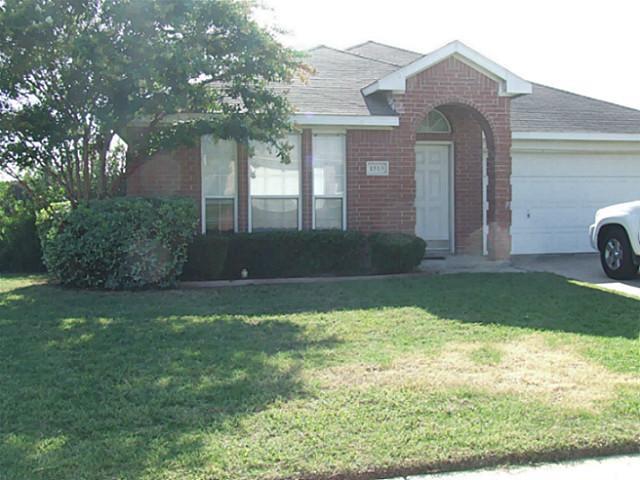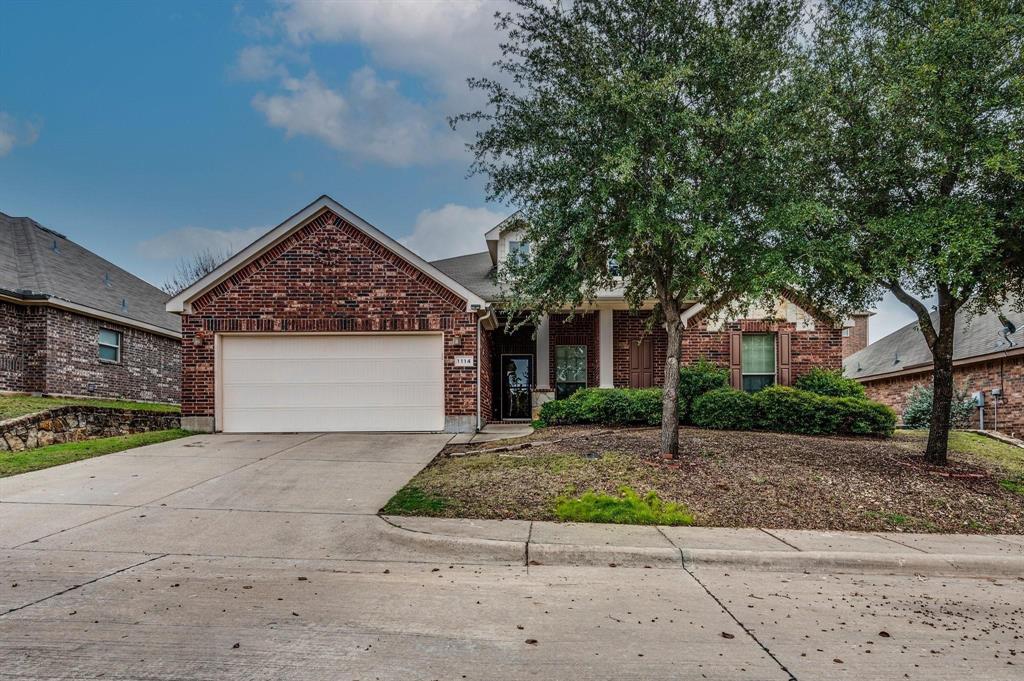
1114 Walter Stephenson Road,Midlothian, TX 76065
Midlothian, TX 76065

Description
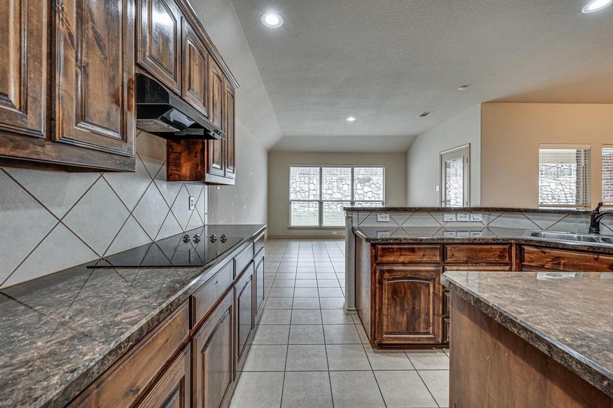
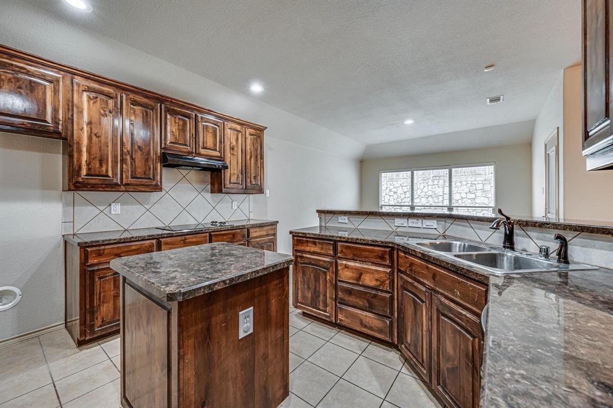
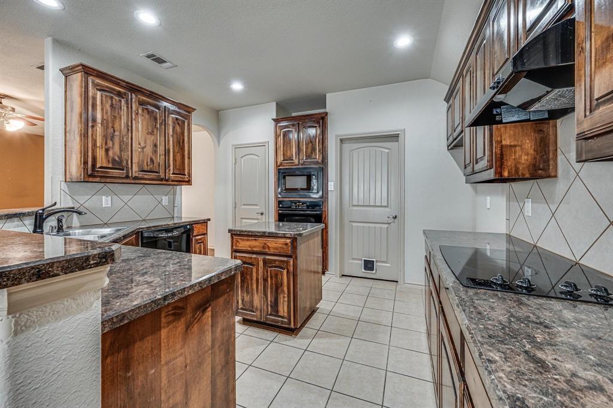
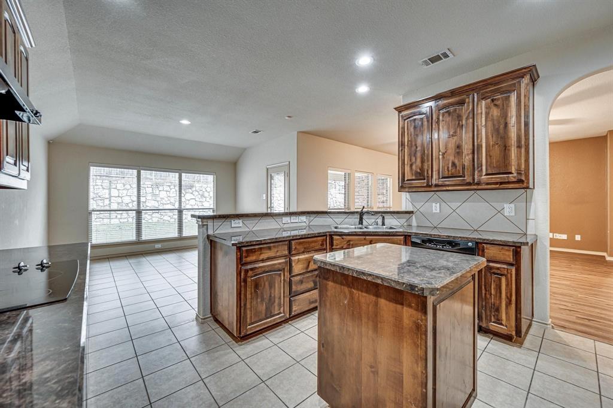
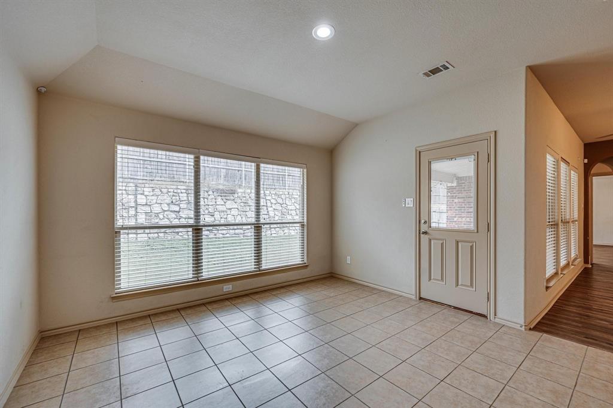
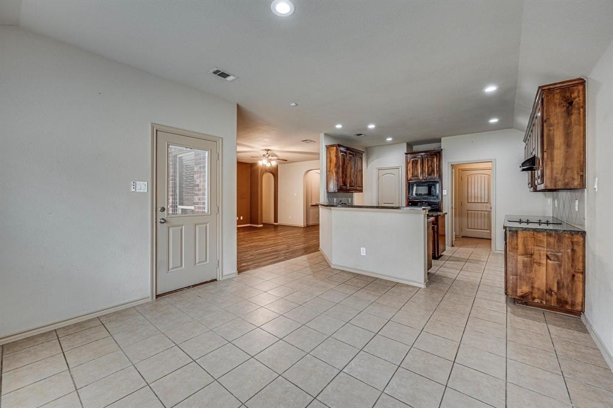
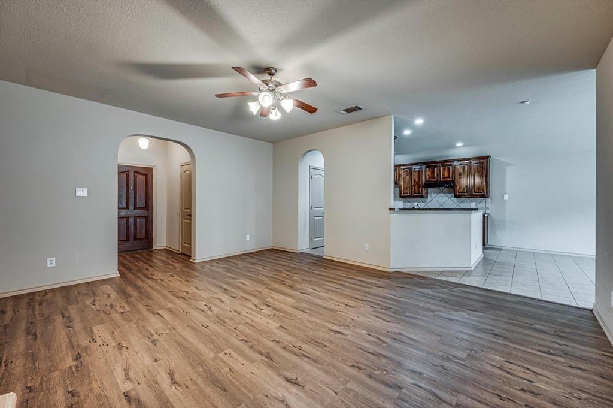
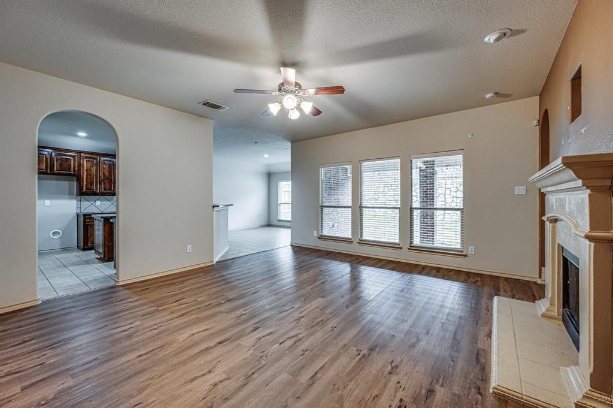
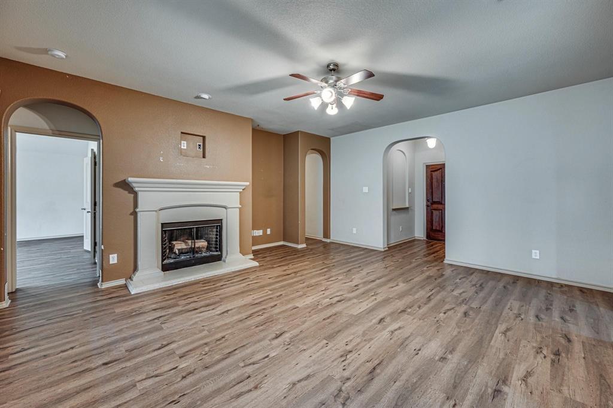
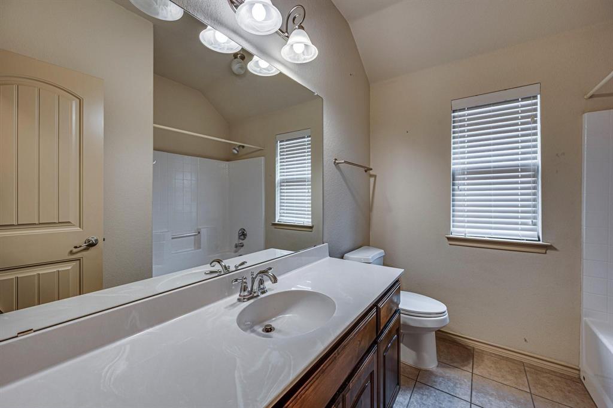
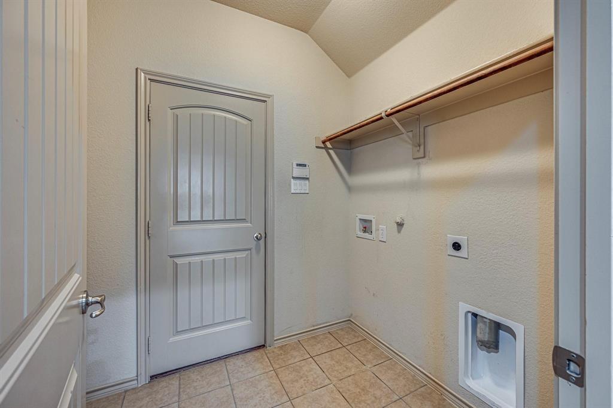
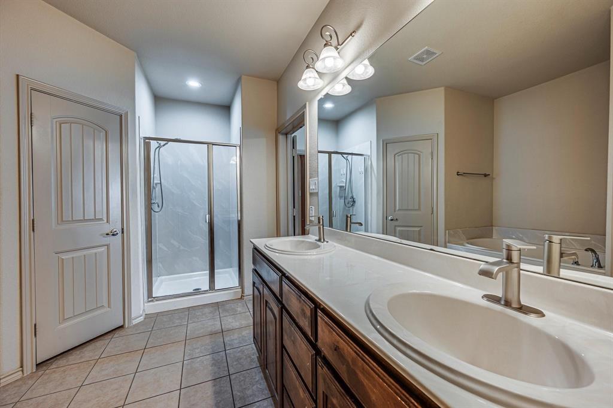
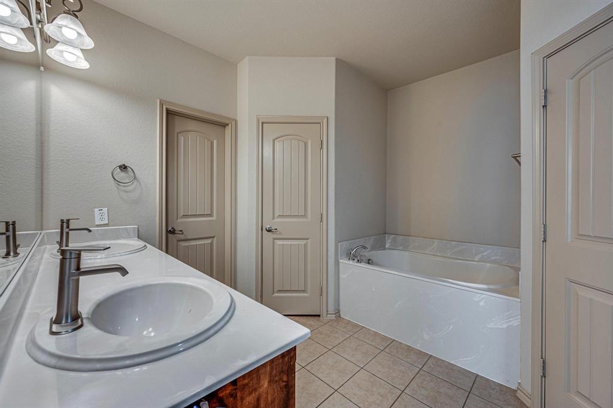
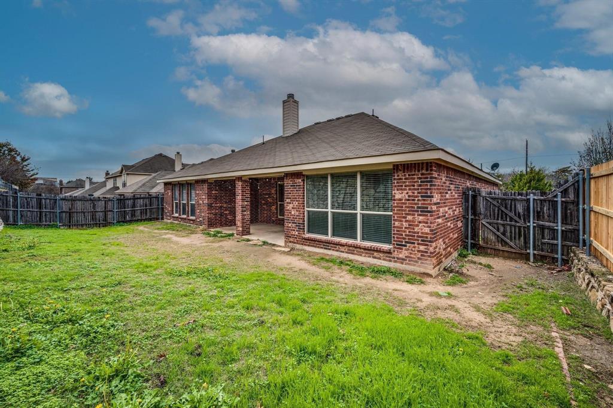
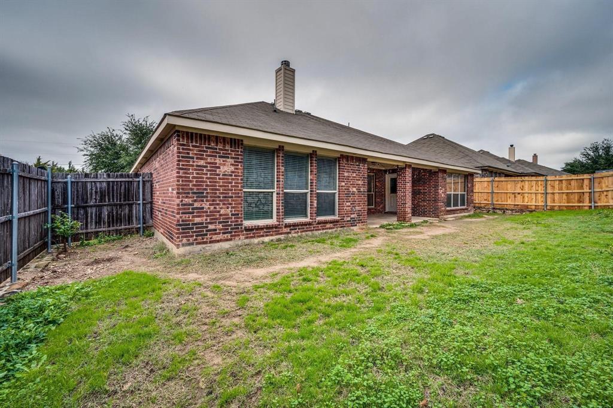
Open, spacious, and private, this 3-bedroom, 2-bath, 2-car home offers an inviting open-concept layout designed for comfortable living. The spacious living room features a cozy wood-burning fireplace, while walls of windows in the living room, dining area, and primary bedroom fill the home with abundant natural light. The kitchen is open to the living and dining areas, making it easy to stay connected while cooking or entertaining. It features granite countertops, a center island, a breakfast bar, and a walk-in pantry. Step outside to a large covered patio, perfect for weekend barbecues, outdoor dining, or simply relaxing. Throughout the home, you'll find ceramic tile and attractive laminate flooring with light and dark bamboo tones. The primary suite offers dual closets, separate vanities with dual sinks, a garden tub, and a separate shower, creating a comfortable retreat at the end of the day. Conveniently located with easy access to major highways, you'll enjoy quick commutes to Cedar Hill, Dallas, Arlington, and Waxahachie.***Leasing Requirements*** This property does not participate in any housing voucher or housing assistance programs. Applicants must have a minimum gross monthly income of $7,5000+ (approximately 3-3.5 times the monthly rent). Employment, rental history, credit, and criminal background will be verified. Undisclosed negative trade lines are grounds for automatic denial. Application paperwork is available through TransactionDesk. Please submit the completed paperwork, a copy of each applicant's driver's license, and the three most recent pay stubs to the listing agent to receive the application link. All applicants are required to complete an animal profile, whether they have animals or not. Pets will be considered on a case-by-case basis. A $100 administrative fee is due at lease signing. Agents and applicants should independently verify all information material to their decision to lease the property.
Details
| MLS # | 21334033 |
|---|---|
| Listing Type | For Lease |
| Style | House |
| Status | Active |
| Year | 2010 |
| Days On Site | 71 |
| Listing Provided By | RE/MAX Preferred Associates | Kellie Fancher |
Features
| Bed(s) | 3 |
|---|---|
| Bath(s) | 2 Total |
| SQ Feet | 1,806 |
| Garage | 2 |
| Story(s) | 1 |
| Acreage | 0.19 |
Interior
| Room Count | 9 |
|---|---|
| Cooling | Ceiling Fan(s), Central Air, Electric |
| Heating | Central, Electric, Fireplace(s) |
| Interior Features | Eat-in Kitchen, Granite Counters, Kitchen Island, Open Floorplan, Pantry, Vaulted Ceiling(s), Walk-In Closet(s) |
| Appliances | Dishwasher, Disposal, Electric Cooktop, Electric Oven, Electric Water Heater, Microwave |
| Fireplace Features | Brick, Wood Burning |
Exterior
| Exterior Features | Covered Patio/Porch |
|---|---|
| Roof | Asphalt, Shingle |
| Security Features | Burglar, Smoke Detector(s) |
| Construction Materials | Brick |
| Foundation Details | Slab |
| Lot Features | Few Trees, Interior Lot, Landscaped, Subdivision |
Parking
| Garage Yn | 1 |
|---|---|
| Attached Garage Yn | 1 |
| Parking Features | Driveway, Garage, Garage Door Opener, Garage Double Door, Garage Faces Front |
Utilities
| Utilities | All Weather Road, City Sewer, City Water, Concrete, Curbs, Sidewalk, Underground Utilities |
|---|
Taxes
| Tax Lot | 4 |
|---|---|
| Tax Block | C |
| Tax Legal Description | LOT 4 BLK C MIDLOTHIAN MEADOWS V 0.19 AC |
Area Information
| State | TX |
|---|---|
| County | Ellis |
| City | Midlothian |
| Zip Code | 76065 |
| Area | Ellis |
| Community Name | Midlothian Meadows V |
| School District | Midlothian ISD |
| Elementary School | Irvin |
| High School | Midlothian |
| Listing VS Median (in Midlothian Meadows V) | |
Price: $2,500 low | high Med: $2,500 sqft: 1,806 low | high Med: 1,806 $ / sqft: $1 low | high Med: $1 On site: 71 low | high Med: 71 | |
Request a showing
Request a showing
Contact
Learn More About This Property

| State | TX |
|---|---|
| County | Ellis |
| City | Midlothian |
| Zip Code | 76065 |
| Area | Ellis |
| Community Name | Midlothian Meadows V |
| School District | Midlothian ISD |
| Elementary School | Irvin |
| High School | Midlothian |
| Listing VS Median (in Midlothian Meadows V) | |
Price: $2,500 low | high Med: $2,500 sqft: 1,806 low | high Med: 1,806 $ / sqft: $1 low | high Med: $1 On site: 71 low | high Med: 71 | |