New Listing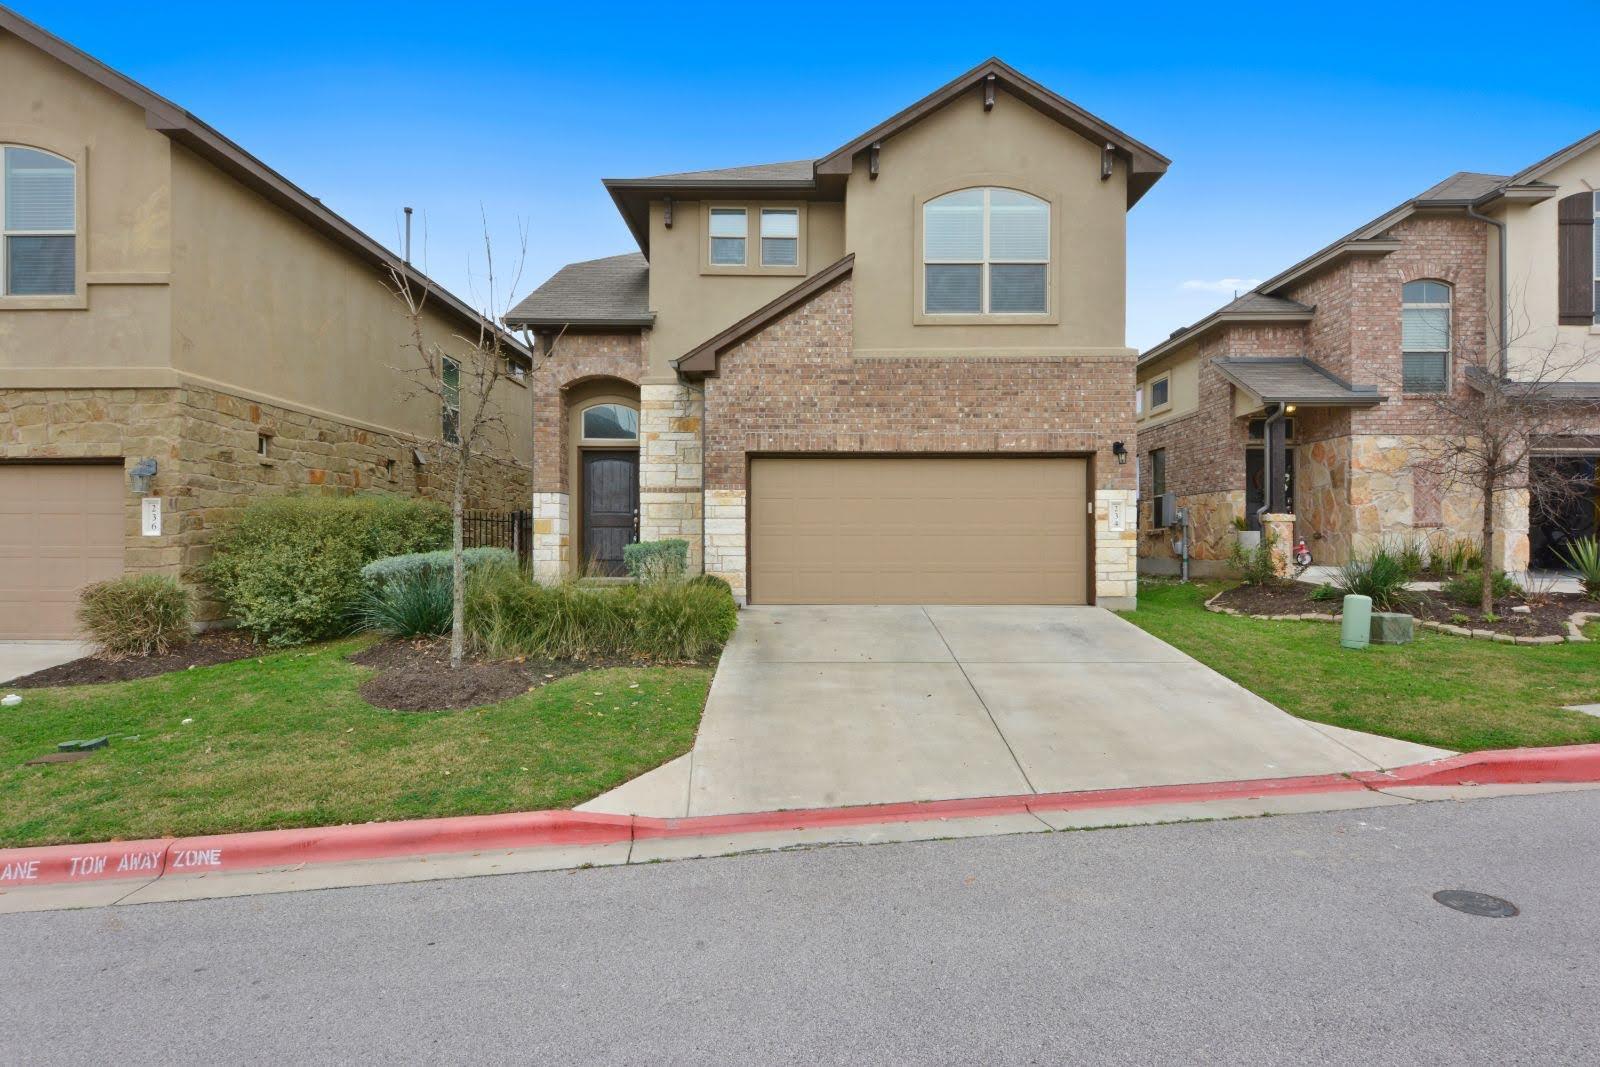
1401 Little Elm Trl #234,Cedar Park, TX 78613
Cedar Park, TX 78613

Description
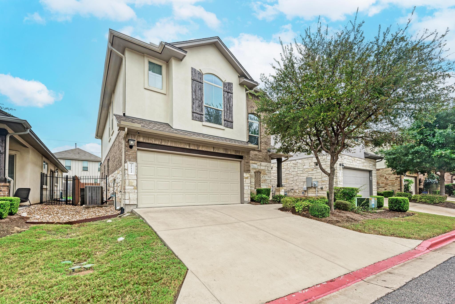
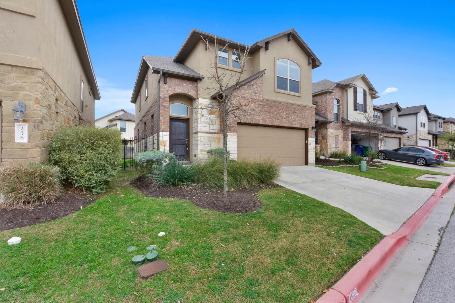
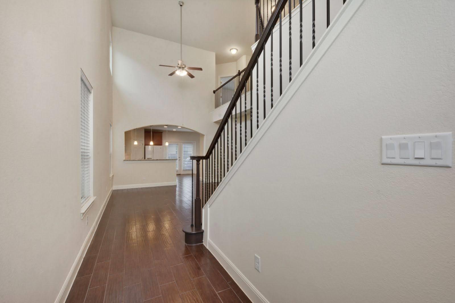
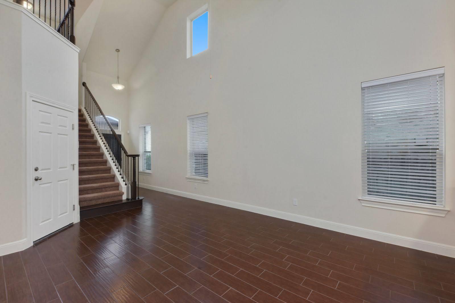
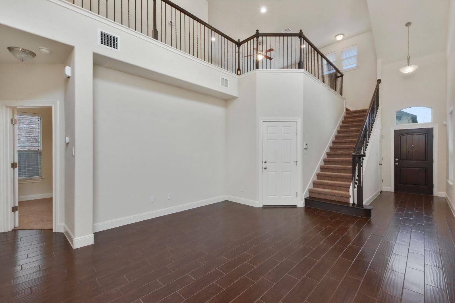
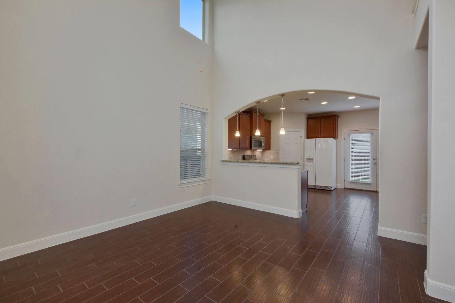
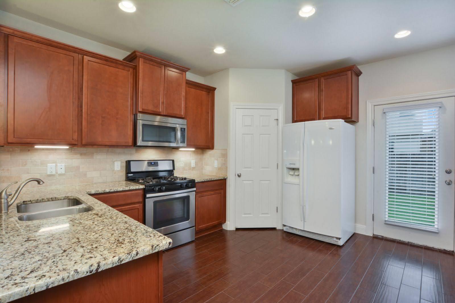
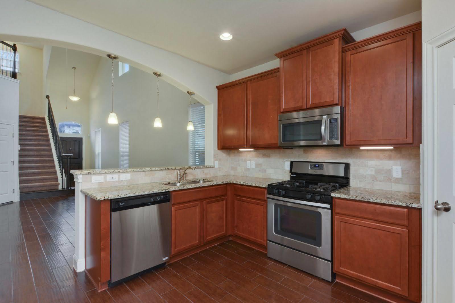
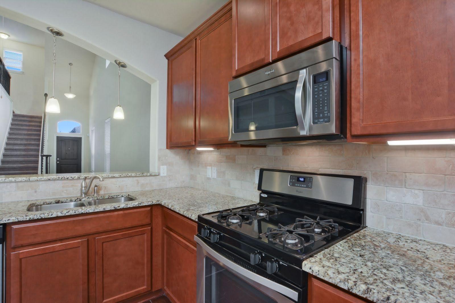
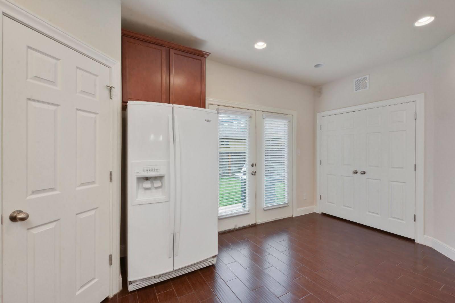
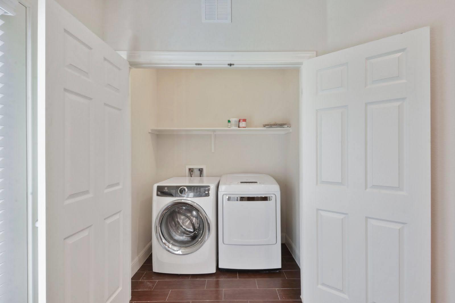
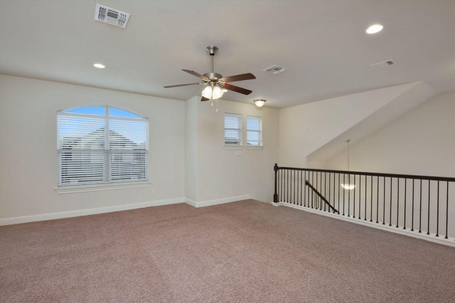
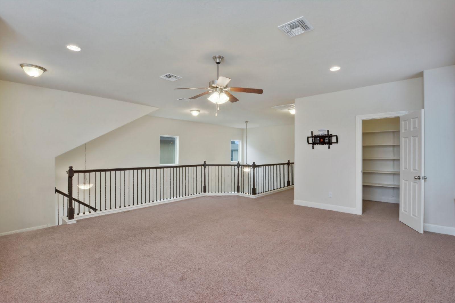
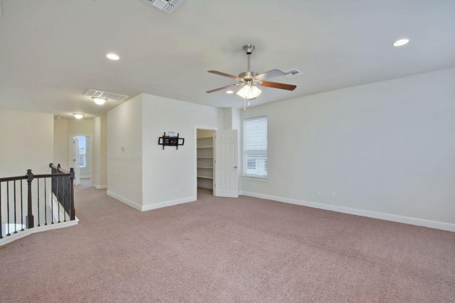
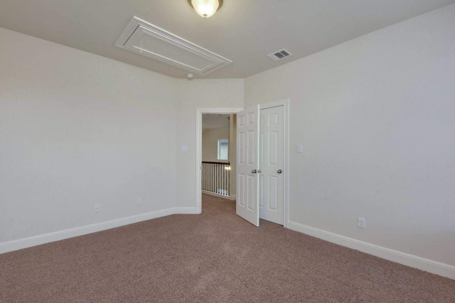
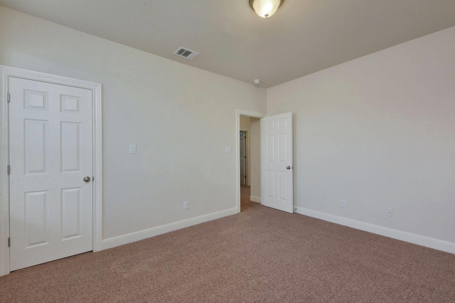
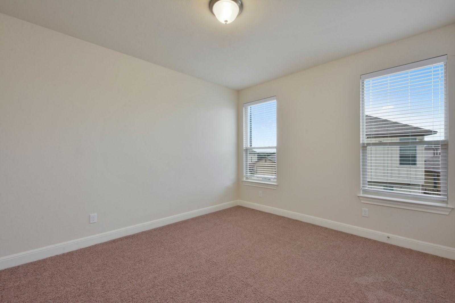
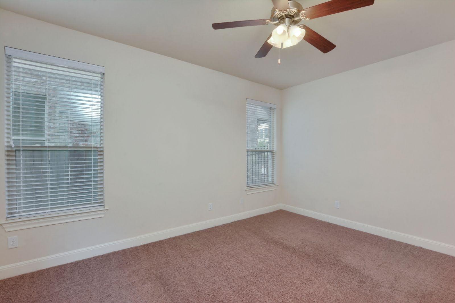
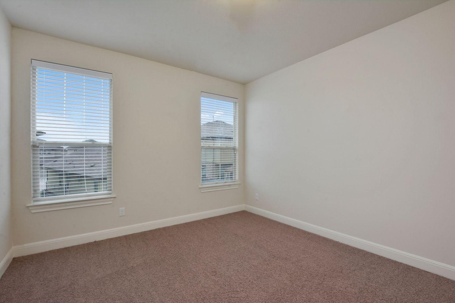
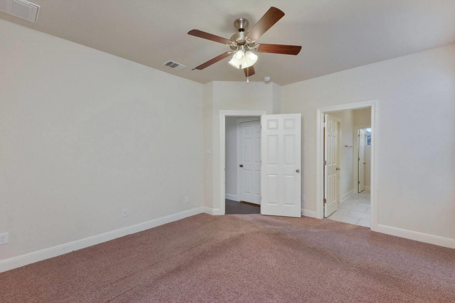
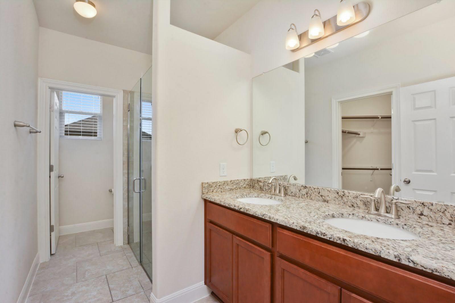
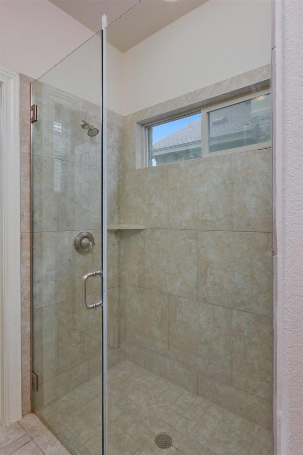
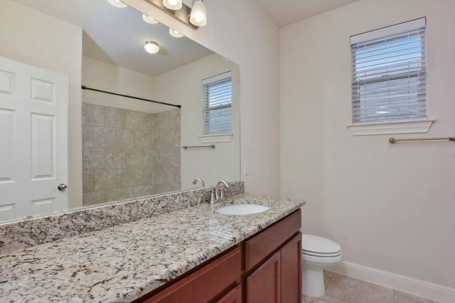
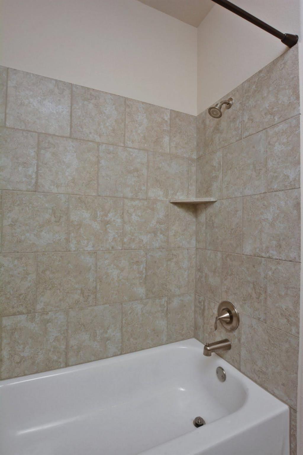
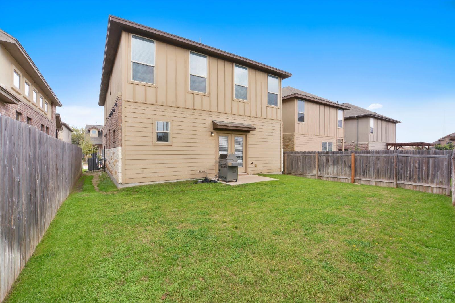
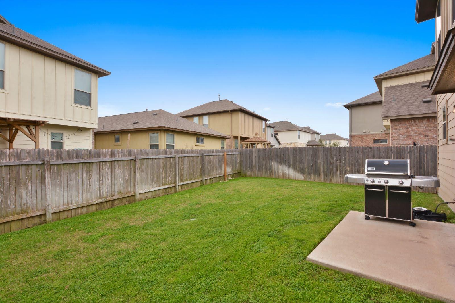
Enjoy spacious, low-maintenance living in this beautiful garden home, ideally situated in a family-friendly community with convenient access to major commuter routes. The open-concept layout features three generously sized bedrooms along with plenty of space for entertaining, relaxing, and spending time together across both levels. Soaring ceilings and abundant natural light create a bright, welcoming atmosphere in the living room, which opens seamlessly to the gourmet kitchen featuring granite countertops, a stone backsplash, stainless steel appliances, and a large pantry. The primary suite is conveniently located on the main level and includes a spacious bathroom with dual vanities, a walk-in shower, and an oversized closet. Upstairs, you'll find a versatile game room, a full bathroom, and two additional bedrooms, each offering ample closet space. Outside, the backyard provides an inviting space to relax or entertain, complete with a gas line for grilling and included yard maintenance. Refrigerator, washer, and dryer are also included. The location puts everyday conveniences and recreation close at hand. Reed Elementary and Pace Preschool are within walking distance, along with the community pool and newly opened Lakeline Park, offering a lake, amphitheater, trails, sports facilities, and more. Twin Lakes Family YMCA and Brushy Creek Trail are also easily accessible by foot or bike. Shopping, dining, and entertainment are just a short drive away, including HEB, Bell District, Costco, Sam's Club, and Lakeline Mall. Residents also enjoy access to highly regarded Leander ISD schools, while nearby Route 183 makes getting home and around the area quick and convenient.
Details
| MLS # | 7366580 |
|---|---|
| Listing Type | For Lease |
| Style | House |
| Status | Active |
| Year | 2014 |
| Days On Site | 4 |
| Listing Provided By | eXp Realty, LLC | Andrew Pierce |
Features
| Bed(s) | 3 |
|---|---|
| Bath(s) | 3 Total |
| SQ Feet | 1,937 |
| Garage | 2 |
| Story(s) | 2 |
| Water Front | Yes |
| Property View | None |
Interior
| Interior Features | Ceiling-High, Granite Counters, Interior Steps, Recessed Lighting, Walk-In Closet(s) |
|---|---|
| Cooling | Central Air |
| Heating | Central |
| Appliances | Dishwasher, Disposal, Dryer, Microwave, Free-Standing Range, Refrigerator, Washer, Washer/Dryer, Water Heater |
| Fireplace Features | None |
| Fireplaces Total | 0 |
| Window Features | Window Treatments |
| Flooring | Carpet, Tile |
| Furnished | Unfurnished |
Exterior
| Exterior Features | Private Yard |
|---|---|
| Roof | Composition |
| Foundation Details | Slab |
| Lot Features | Back Yard, Sprinkler - Automatic |
| Patio And Porch Features | Patio |
| Fencing | Fenced, Privacy |
| Construction Materials | Masonry – Partial |
| Security Features | Smoke Detector(s) |
Parking
| Parking Features | Attached, Garage |
|---|---|
| Garage Spaces | 2 |
Utilities
| Utilities | Electricity Available |
|---|---|
| Sewer | Public Sewer |
Other
| List Aor | Austin Board Of Realtors |
|---|
Area Information
| State | TX |
|---|---|
| County | Williamson |
| City | Cedar Park |
| Zip Code | 78613 |
| Area | CLS |
| Community Name | Woodford Gardens |
| School District | Leander ISD |
| Elementary School | Reed |
| High School | Vista Ridge |
| Listing VS Median (in Woodford Gardens) | |
Price: $2,400 low | high Med: $200,700 sqft: 1,937 low | high Med: 1,976 $ / sqft: $1 low | high Med: $100 On site: 4 low | high Med: 83.5 | |
Request a showing
Request a showing
 Listings courtesy of Austin Board of REALTORS® MLS as distributed by MLS GRID.
Based on information submitted to the MLS GRID as of October 3, 2026 at 9:59:51 PM PDT All data is obtained from various sources and may not have been verified by broker or MLS GRID. Supplied Open House Information is subject to change without notice. All information should be independently reviewed and verified for accuracy. Properties may or may not be listed by the office/agent presenting the information.
The Digital Millennium Copyright Act of 1998, 17 U.S.C. § 512 (the “DMCA”) provides recourse for copyright owners who believe that material appearing on the Internet infringes their rights under U.S. copyright law. If you believe in good faith that any content or material made available in connection with our website or services infringes your copyright, you (or your agent) may send us a notice requesting that the content or material be removed, or access to it blocked. Notices must be sent in writing by email to DMCAnotice@MLSGrid.com.
“The DMCA requires that your notice of alleged copyright infringement include the following information: (1) description of the copyrighted work that is the subject of claimed infringement; (2) description of the alleged infringing content and information sufficient to permit us to locate the content; (3) contact information for you, including your address, telephone number and email address; (4) a statement by you that you have a good faith belief that the content in the manner complained of is not authorized by the copyright owner, or its agent, or by the operation of any law; (5) a statement by you, signed under penalty of perjury, that the information in the notification is accurate and that you have the authority to enforce the copyrights that are claimed to be infringed; and (6) a physical or electronic signature of the copyright owner or a person authorized to act on the copyright owner’s behalf. Failure to include all of the above information may result in the delay of the processing of your complaint.
Contact
Learn More About This Property

| State | TX |
|---|---|
| County | Williamson |
| City | Cedar Park |
| Zip Code | 78613 |
| Area | CLS |
| Community Name | Woodford Gardens |
| School District | Leander ISD |
| Elementary School | Reed |
| High School | Vista Ridge |
| Listing VS Median (in Woodford Gardens) | |
Price: $2,400 low | high Med: $200,700 sqft: 1,937 low | high Med: 1,976 $ / sqft: $1 low | high Med: $100 On site: 4 low | high Med: 83.5 | |