New Listing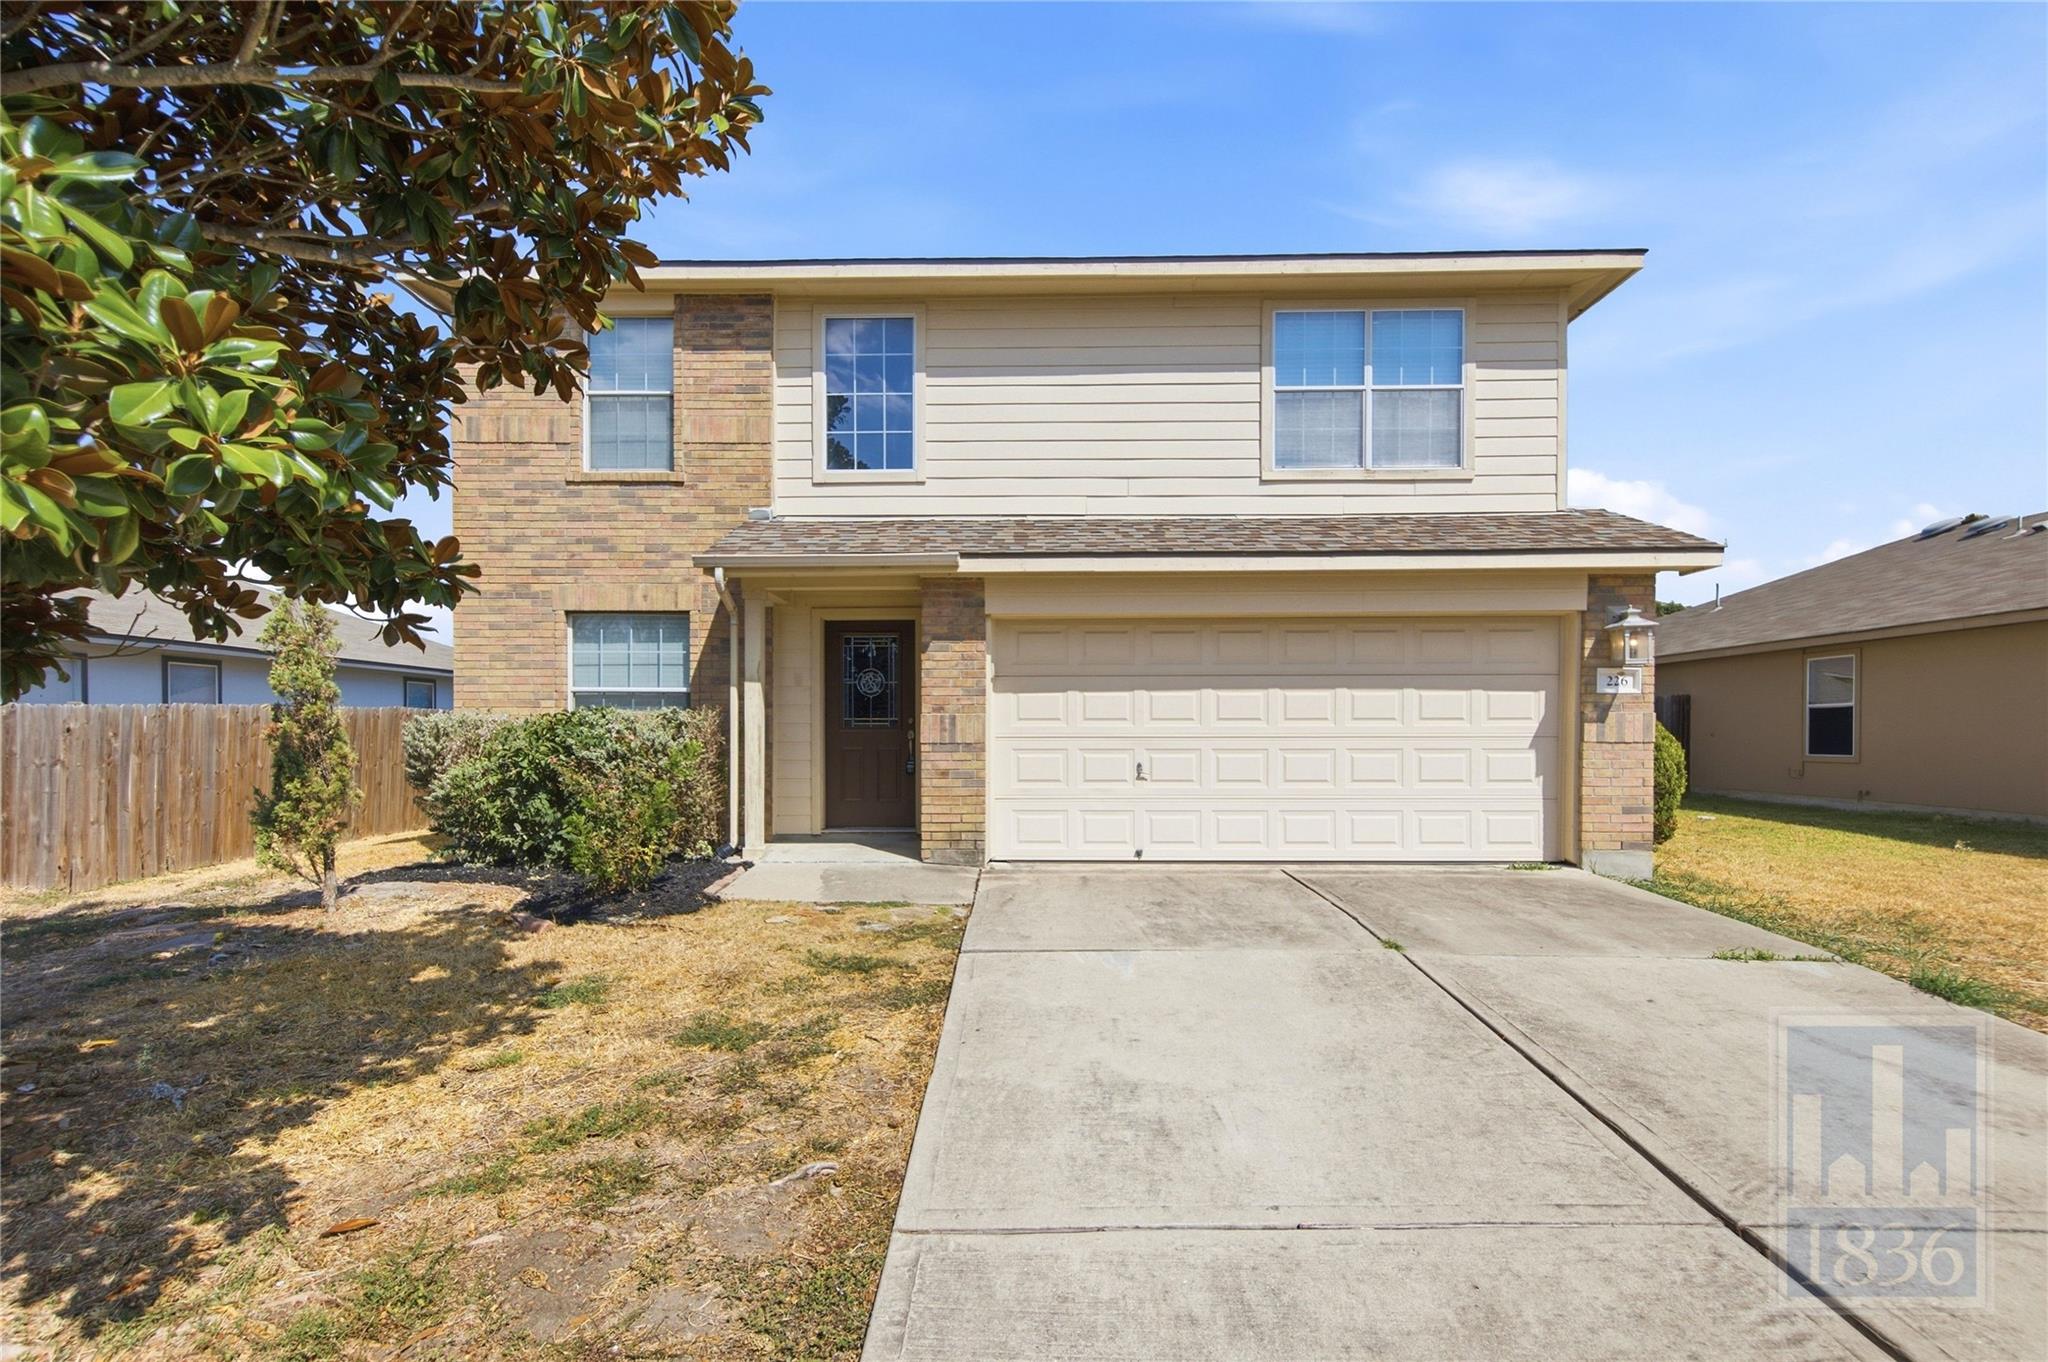

Description
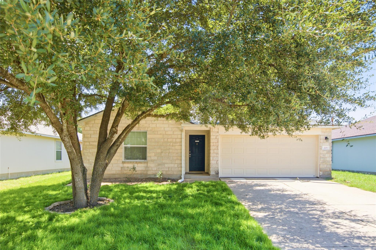

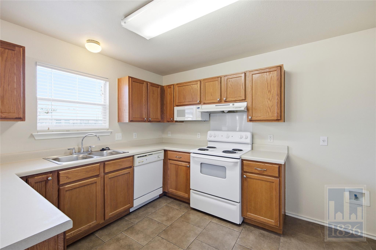
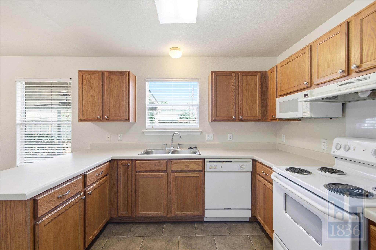
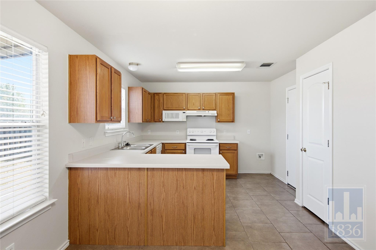
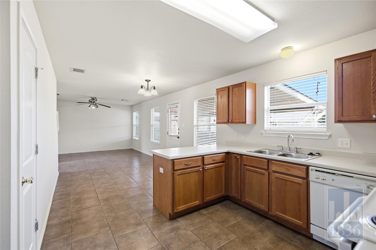
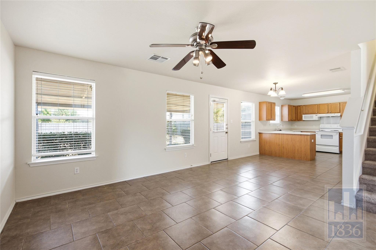
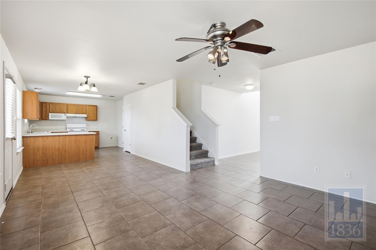
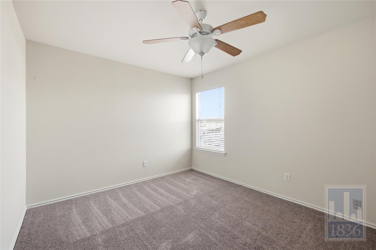
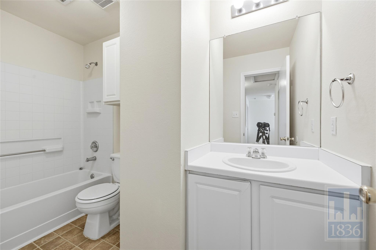
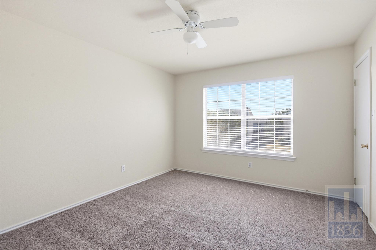
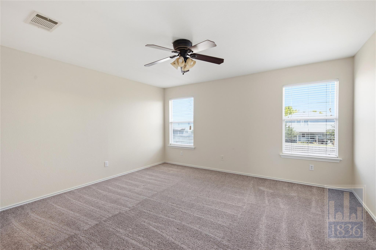
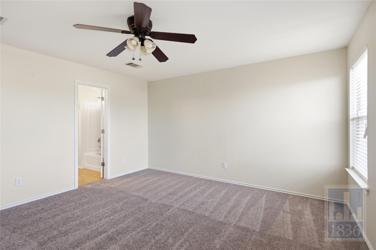
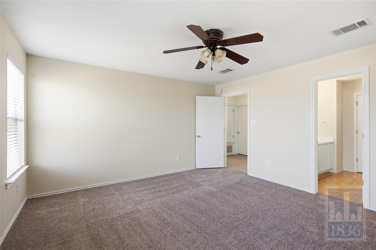
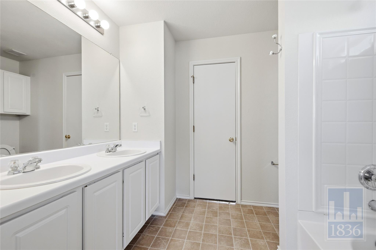
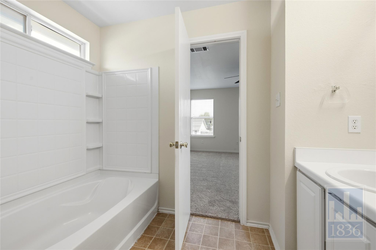
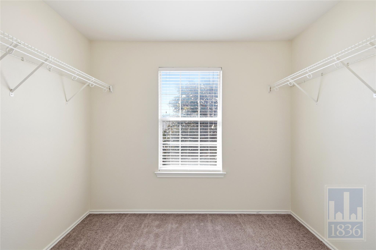
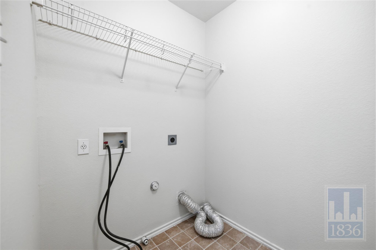
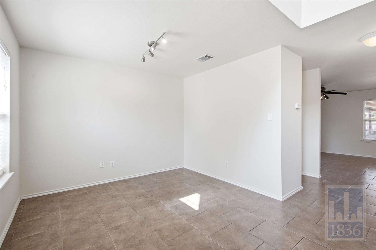
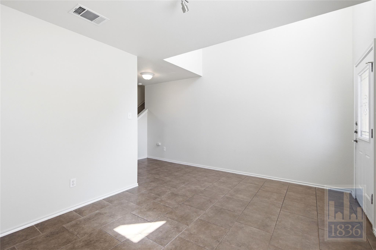
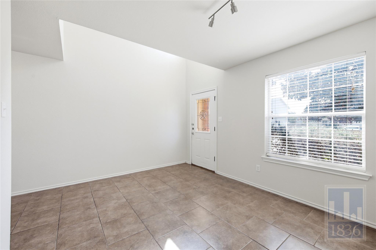
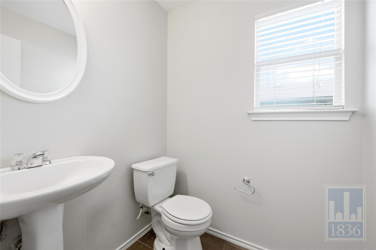
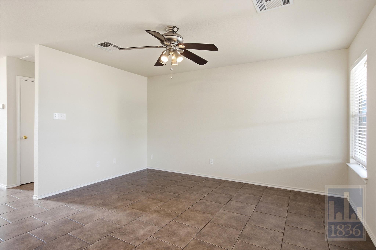
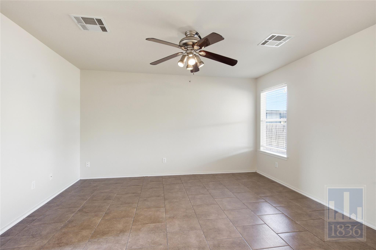
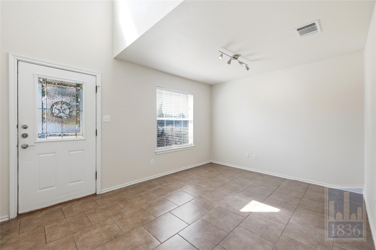
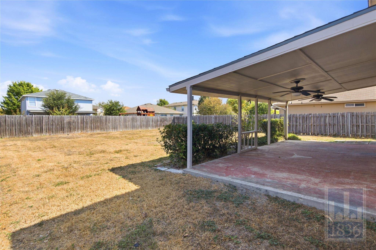
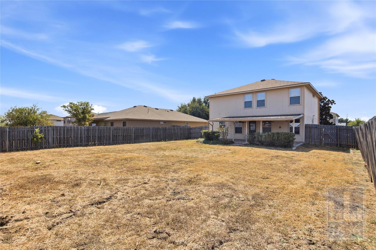
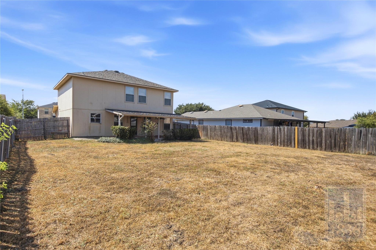
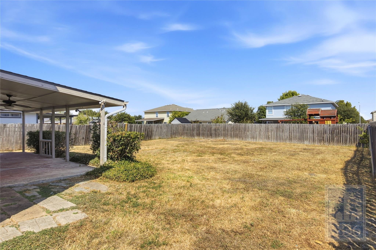
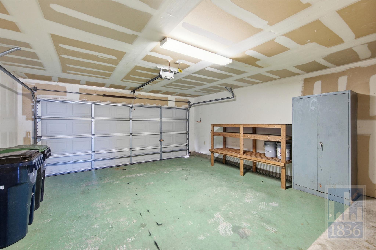
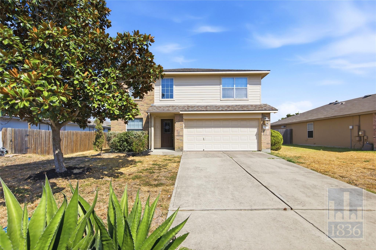
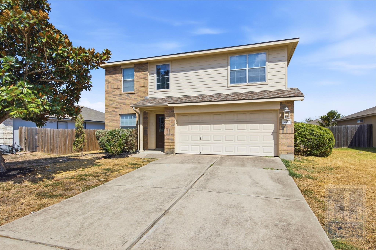
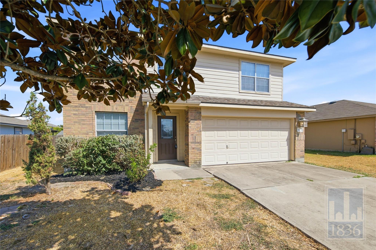
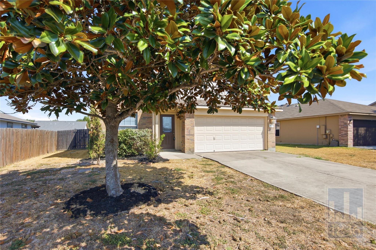
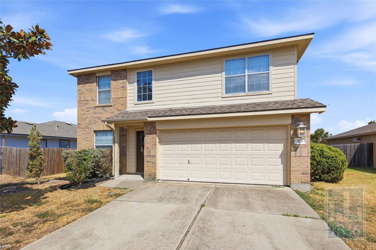
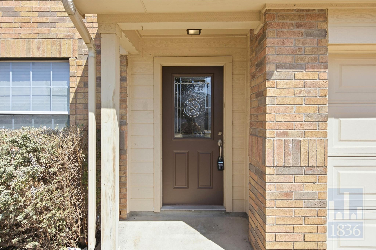
Don't miss this beautiful 3-bedroom, 2.5-bath two-story home with an open floor plan. The spacious kitchen features plenty of cabinet and counter space, a center island, and opens to the living and dining areas, making it great for everyday living. The home also includes a two-car garage, spacious backyard with covered patio and more. Conveniently located near shopping, dining, schools, and major highways. Pet-friendly. APPLY TODAY! **New paint and carpet, September 2026****New fridge will be installed on 10/8/2026** *Please ENSURE all doors are locked upon leaving and do not engage the deadbolt from the inside* *Rent does not include $35/month for a Resident Benefit Package ($46.95/month if liability insurance included). See uploaded docs and criteria for more details on the perks of renting with 1836 Property Management!** *It is the responsibility of the interested party to verify the details from syndicated websites either with the property management company or by viewing the property in person. *If HOA amenities are applicable: The Landlord is not obligated to pay any non-mandatory or user fees for Tenant's use of any common areas or facilities (for example, pool or tennis courts). Any associated fees are set by the HOA (not 1836) and are subject to change without notice.
Details
| MLS # | 2050946 |
|---|---|
| Listing Type | For Lease |
| Style | House |
| Status | Active |
| Year | 2004 |
| Days On Site | 3 |
| Listing Provided By | 1836 Realty & Property Mgmt | Tina Garcia |
Features
| Bed(s) | 3 |
|---|---|
| Bath(s) | 3 Total |
| SQ Feet | 1,870 |
| Garage | 2 |
| Story(s) | 2 |
| Acreage | 0.18 |
| Water Front | Yes |
Interior
| Interior Features | Ceiling Fan(s), Double Vanity, Interior Steps, Multiple Dining Areas, Storage |
|---|---|
| Cooling | Central Air |
| Heating | Central |
| Appliances | Dishwasher, Disposal, Electric Cooktop, Freezer, Microwave, Oven, Electric Oven, Free-Standing Electric Oven, Range, Free-Standing Electric Range, Free-Standing Range, RNGHD, Refrigerator, Warming Drawer, Electric Water Heater |
| Fireplace Features | None |
| Fireplaces Total | 0 |
| Window Features | Blinds |
| Flooring | Carpet, Tile |
| Furnished | Unfurnished |
Exterior
| Exterior Features | Exterior Steps, Rain Gutters, Lighting, Private Yard |
|---|---|
| Foundation Details | Slab |
| Lot Features | Back Yard, Curbs, Few Trees, Front Yard, Trees-Medium (20 Ft - 40 Ft), Trees-Small (Under 20 Ft), Trees-Sparse |
| Patio And Porch Features | Covered, Patio |
| Fencing | Back Yard, Fenced, Gate, Privacy, Wood |
| Construction Materials | Other |
Parking
| Parking Features | None |
|---|---|
| Garage Spaces | 2 |
Utilities
| Utilities | Electricity Available |
|---|---|
| Sewer | Private Sewer |
Other
| List Aor | Austin Board Of Realtors |
|---|
Area Information
| State | TX |
|---|---|
| County | Williamson |
| City | Hutto |
| Zip Code | 78634 |
| Area | HU |
| Community Name | Sec Hutto Parke 03 |
| School District | Hutto ISD |
| Elementary School | Hutto |
| High School | Hutto |
| Listing VS Median (in Sec Hutto Parke 03) | |
Price: $1,900 low | high Med: $136,400 sqft: 1,870 low | high Med: 1,593 $ / sqft: $1 low | high Med: $104 On site: 3 low | high Med: 61 | |
Request a showing
Request a showing
 Listings courtesy of Austin Board of REALTORS® MLS as distributed by MLS GRID.
Based on information submitted to the MLS GRID as of October 3, 2026 at 8:17:18 AM PDT All data is obtained from various sources and may not have been verified by broker or MLS GRID. Supplied Open House Information is subject to change without notice. All information should be independently reviewed and verified for accuracy. Properties may or may not be listed by the office/agent presenting the information.
The Digital Millennium Copyright Act of 1998, 17 U.S.C. § 512 (the “DMCA”) provides recourse for copyright owners who believe that material appearing on the Internet infringes their rights under U.S. copyright law. If you believe in good faith that any content or material made available in connection with our website or services infringes your copyright, you (or your agent) may send us a notice requesting that the content or material be removed, or access to it blocked. Notices must be sent in writing by email to DMCAnotice@MLSGrid.com.
“The DMCA requires that your notice of alleged copyright infringement include the following information: (1) description of the copyrighted work that is the subject of claimed infringement; (2) description of the alleged infringing content and information sufficient to permit us to locate the content; (3) contact information for you, including your address, telephone number and email address; (4) a statement by you that you have a good faith belief that the content in the manner complained of is not authorized by the copyright owner, or its agent, or by the operation of any law; (5) a statement by you, signed under penalty of perjury, that the information in the notification is accurate and that you have the authority to enforce the copyrights that are claimed to be infringed; and (6) a physical or electronic signature of the copyright owner or a person authorized to act on the copyright owner’s behalf. Failure to include all of the above information may result in the delay of the processing of your complaint.
Contact
Learn More About This Property

| State | TX |
|---|---|
| County | Williamson |
| City | Hutto |
| Zip Code | 78634 |
| Area | HU |
| Community Name | Sec Hutto Parke 03 |
| School District | Hutto ISD |
| Elementary School | Hutto |
| High School | Hutto |
| Listing VS Median (in Sec Hutto Parke 03) | |
Price: $1,900 low | high Med: $136,400 sqft: 1,870 low | high Med: 1,593 $ / sqft: $1 low | high Med: $104 On site: 3 low | high Med: 61 | |