New Listing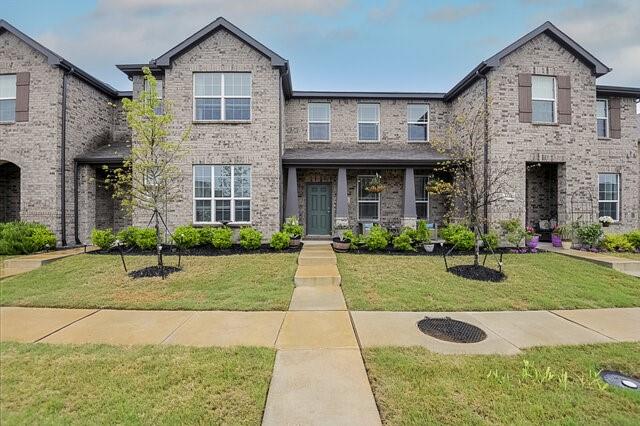

Description
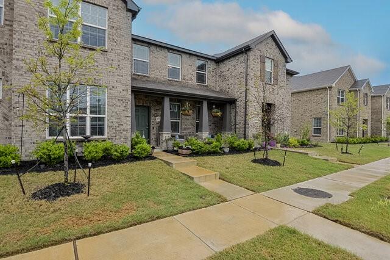
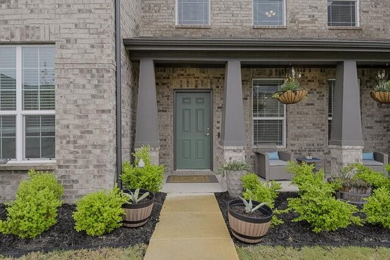
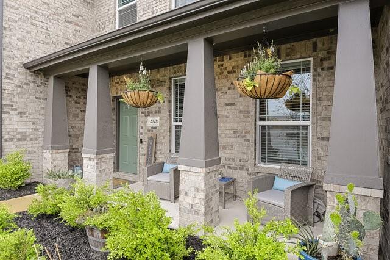
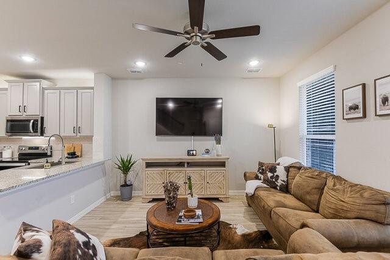
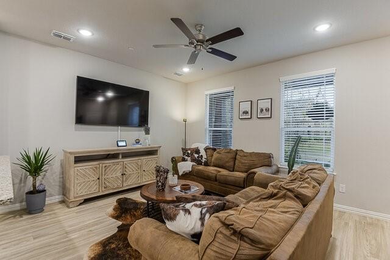
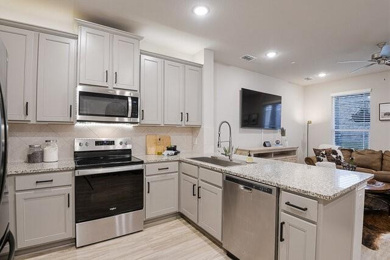
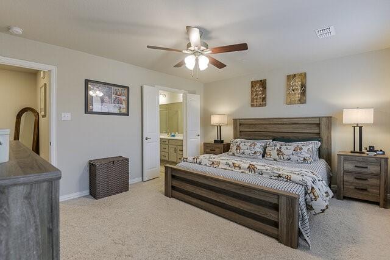
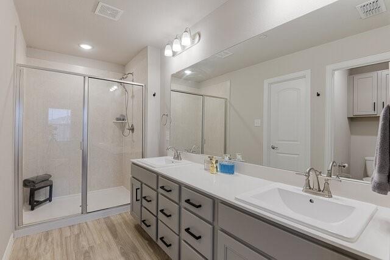
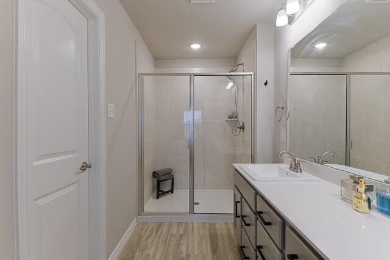
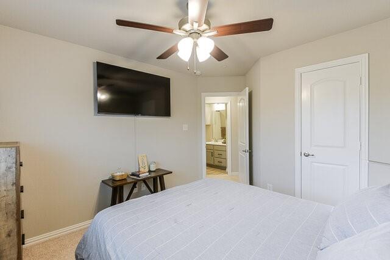
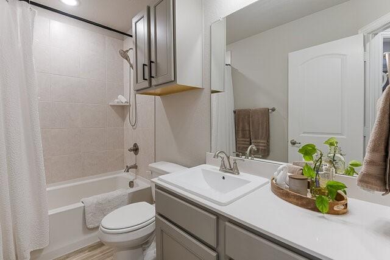
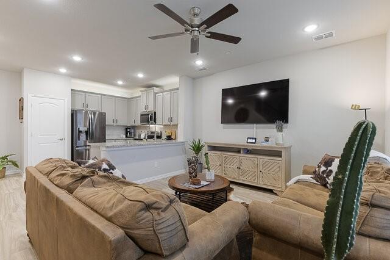
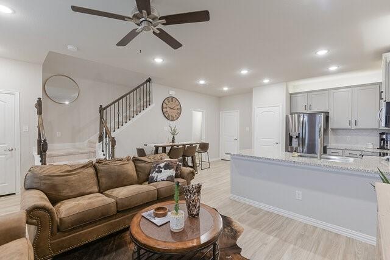
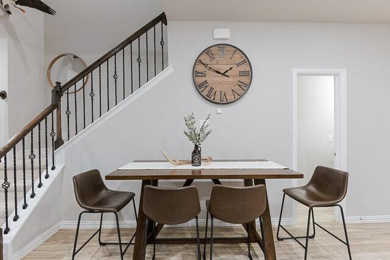
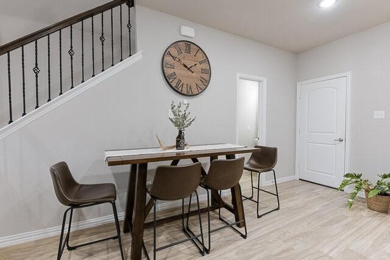
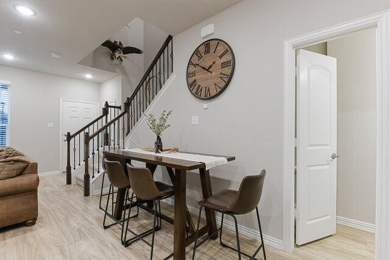
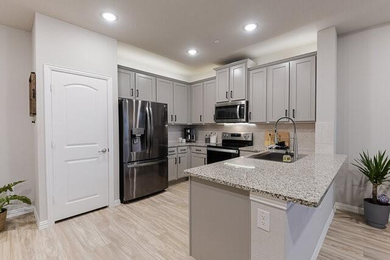
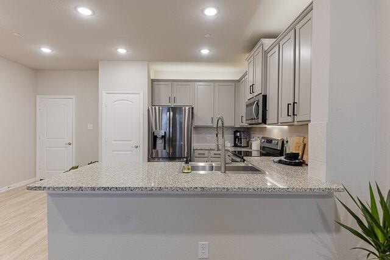
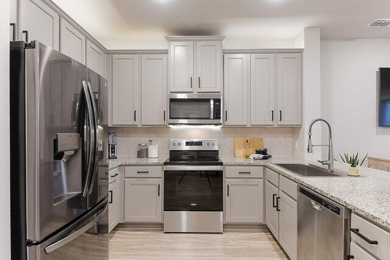
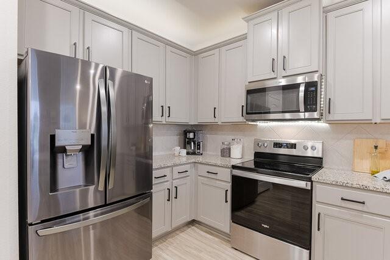
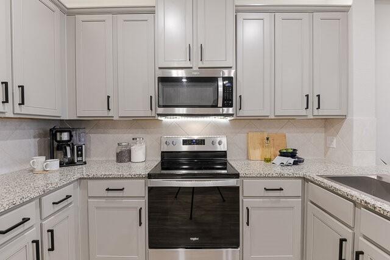
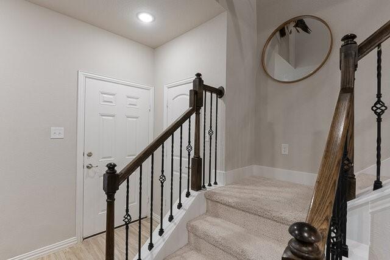
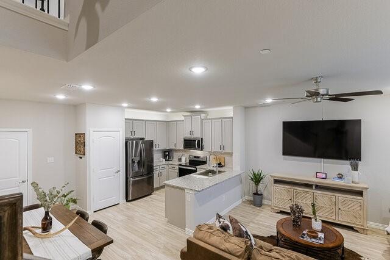
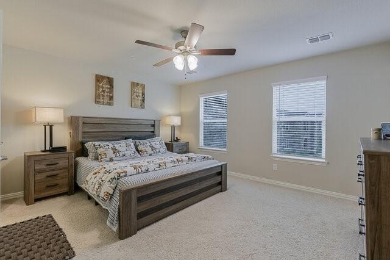
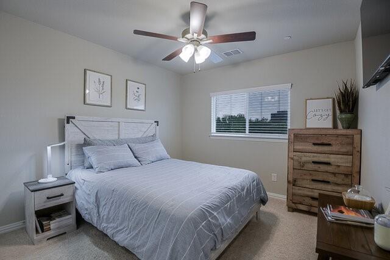
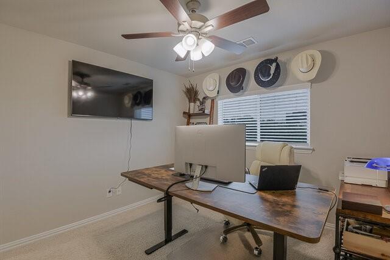
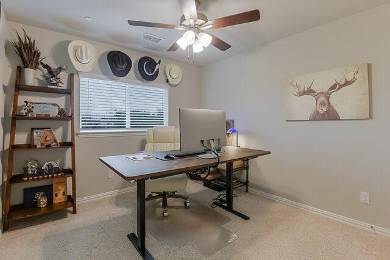
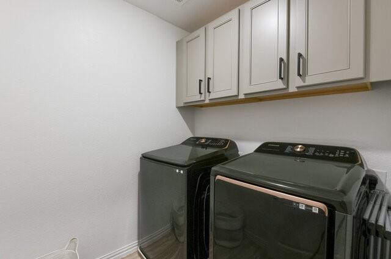
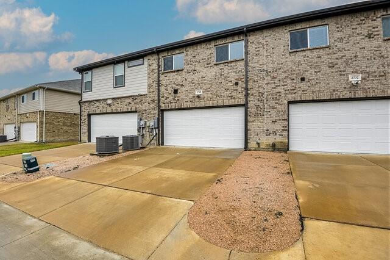
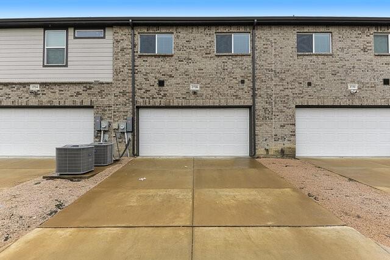
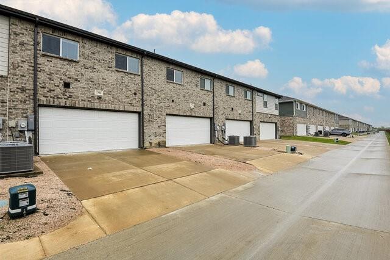
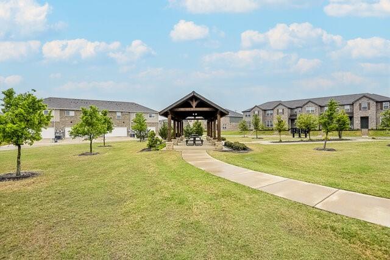
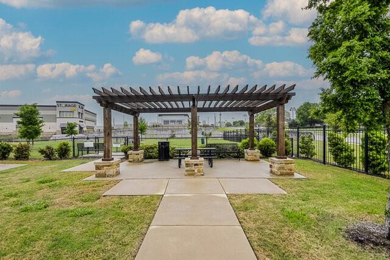
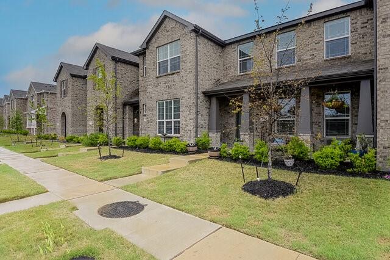
Modern 3-Bedroom Townhome with Appliances Included, Private Garage & Resort-Style Amenities Welcome home to this beautifully designed 2022-built, 3-bedroom, 2.5-bathroom townhome offering modern style, thoughtful functionality, and low-maintenance living. With an oversized attached 2-car garage, spacious two-story floor plan, and desirable community amenities, this move-in-ready home is ideal for professionals, families, and anyone looking for comfort and convenience without sacrificing style. Step inside to a bright, open-concept living space featuring luxury laminate vinyl plank flooring, neutral finishes, and an inviting layout designed for both everyday living and entertaining. The contemporary kitchen is the heart of the home, featuring granite countertops, stylish gray cabinetry, abundant storage, under upper cabinet lighting, stainless steel appliances, and generous bar seating perfect for morning coffee, casual meals, or hosting friends. The refrigerator, washer, and dryer are included, making your move even easier. Upstairs, you'll find generously sized bedrooms with flexible space for guests, a home office, workout area, or hobbies. The spacious primary suite provides a relaxing retreat with a spa-inspired bathroom and two walk-in closets, offering exceptional storage and privacy. Outside your front door, enjoy a community designed for an active and convenient lifestyle. The property is within walking distance of Town East Park, featuring playgrounds, a pool, picnic areas, basketball and volleyball courts, and walking trails. The HOA maintains the front lawn, giving you more time to enjoy your home instead of spending weekends on yard work. And when you're ready to explore, Dallas is approximately 15 minutes away, putting shopping, dining, entertainment, and city conveniences within easy reach.
Details
| MLS # | 21397948 |
|---|---|
| Listing Type | For Lease |
| Style | Town House |
| HOA Dues | $237 |
| Status | Active |
| Year | 2021 |
| Days On Site | 1 |
| Listing Provided By | Keller Williams Lonestar DFW | Amanda Ryan |
Features
| Bed(s) | 3 |
|---|---|
| Bath(s) | 3 Total |
| SQ Feet | 1,484 |
| Garage | 2 |
| Story(s) | 2 |
| Acreage | 0.05 |
Interior
| Room Count | 10 |
|---|---|
| Cooling | Ceiling Fan(s), Central Air |
| Heating | Central, Electric |
| Interior Features | Cable TV Available, Decorative Lighting, Double Vanity, Granite Counters, Open Floorplan, Walk-In Closet(s) |
| Window Features | Window Coverings |
| Appliances | Dishwasher, Disposal, Electric Range, Microwave |
Exterior
| Exterior Features | Rain Gutters |
|---|---|
| Roof | Composition |
| Construction Materials | Brick |
| Foundation Details | Slab |
Parking
| Garage Yn | 1 |
|---|---|
| Attached Garage Yn | 1 |
| Parking Features | Garage, Garage Faces Rear |
Utilities
| Utilities | Cable Available, City Sewer, City Water |
|---|
Taxes
| Tax Lot | 69 |
|---|---|
| Tax Block | A |
| Tax Legal Description | CLOVERLEAF BLK A LT 69 ACS 0.0455 |
Area Information
| State | TX |
|---|---|
| County | Dallas |
| City | Mesquite |
| Zip Code | 75150 |
| Area | Dallas |
| Community Name | Cloverleaf |
| School District | Mesquite ISD |
| Elementary School | Tosch |
| High School | Northmesqu |
| Listing VS Median (in Cloverleaf) | |
Price: $2,350 low | high Med: $276,825 sqft: 1,484 low | high Med: 1,736 $ / sqft: $2 low | high Med: $160 On site: 1 low | high Med: 130.5 | |
Request a showing
Request a showing
Contact
Learn More About This Property

| State | TX |
|---|---|
| County | Dallas |
| City | Mesquite |
| Zip Code | 75150 |
| Area | Dallas |
| Community Name | Cloverleaf |
| School District | Mesquite ISD |
| Elementary School | Tosch |
| High School | Northmesqu |
| Listing VS Median (in Cloverleaf) | |
Price: $2,350 low | high Med: $276,825 sqft: 1,484 low | high Med: 1,736 $ / sqft: $2 low | high Med: $160 On site: 1 low | high Med: 130.5 | |