Price Reduced Listing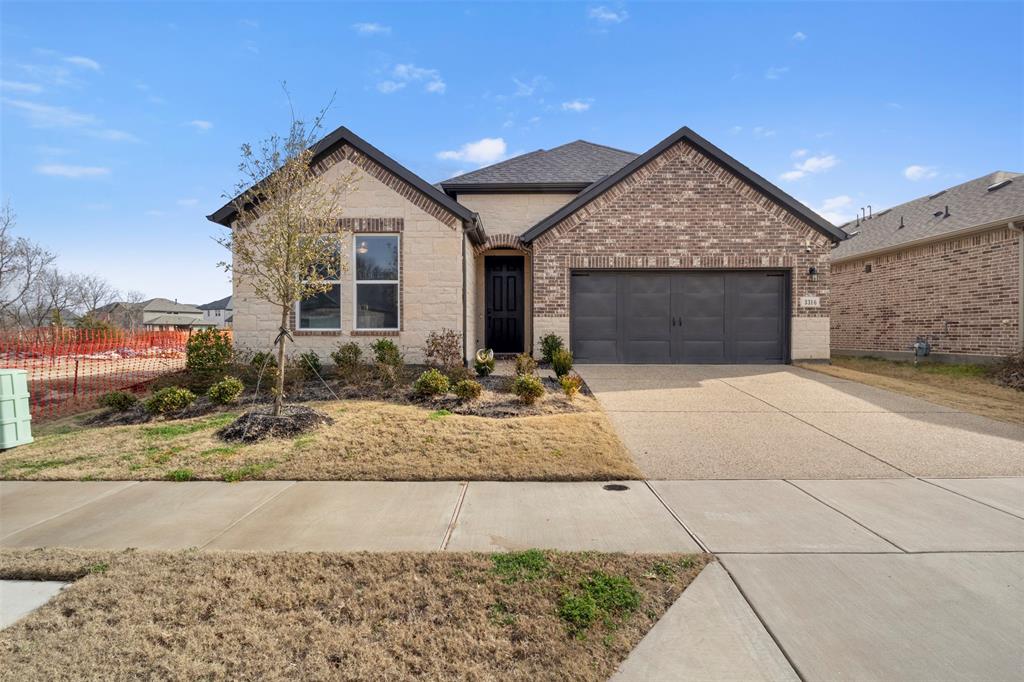

Description
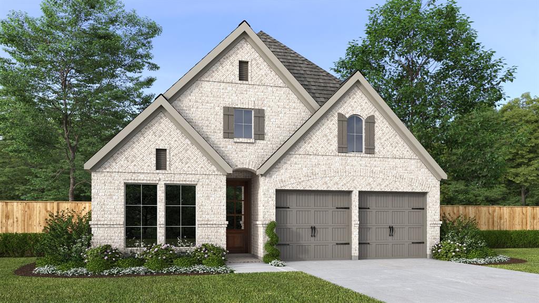
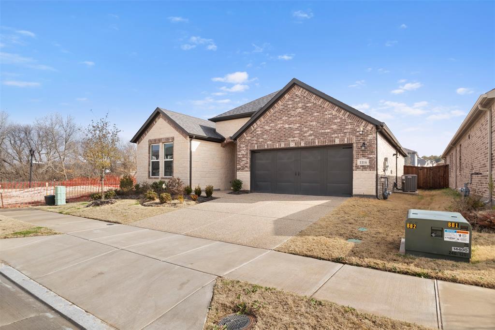
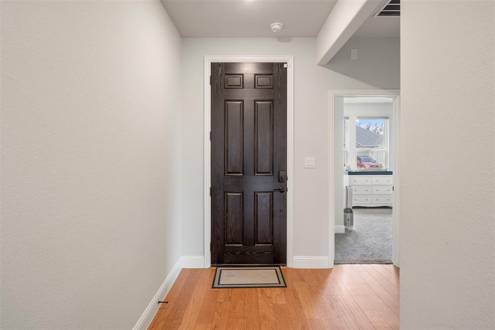
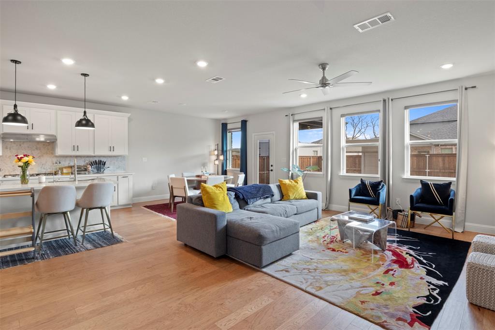
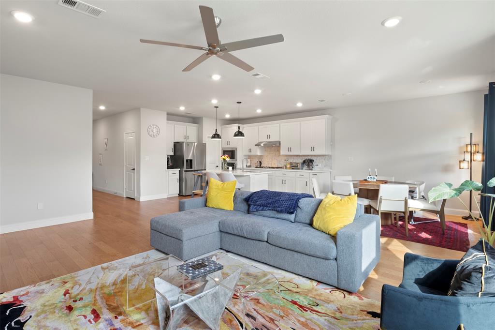
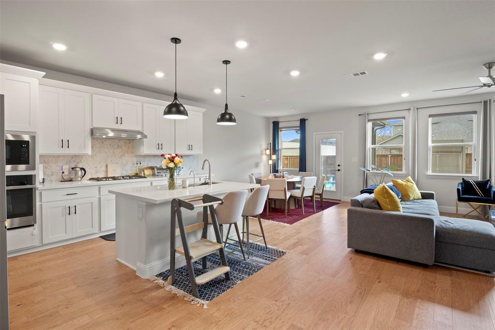
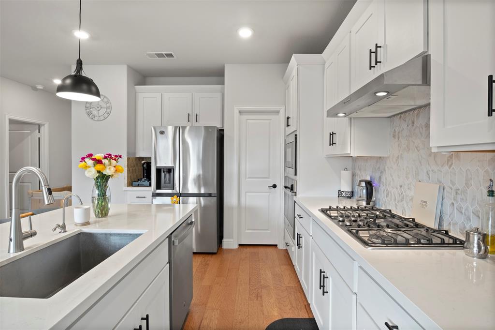
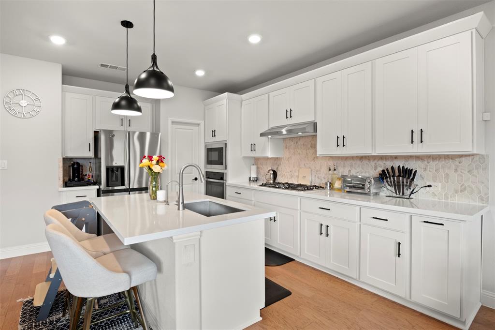
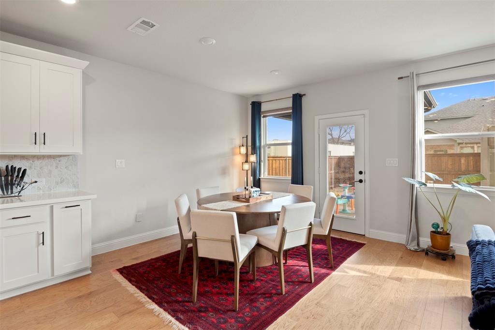
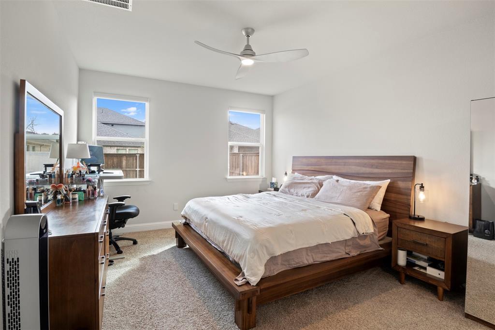
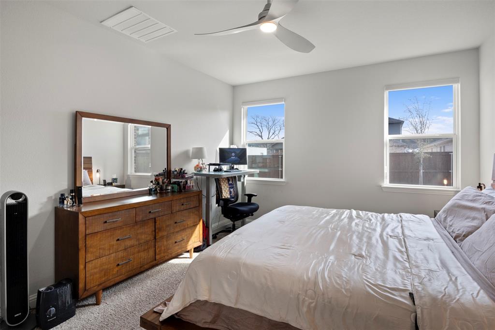
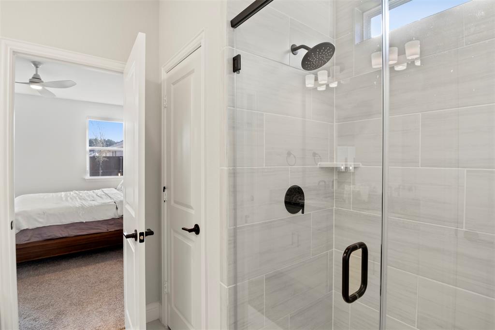
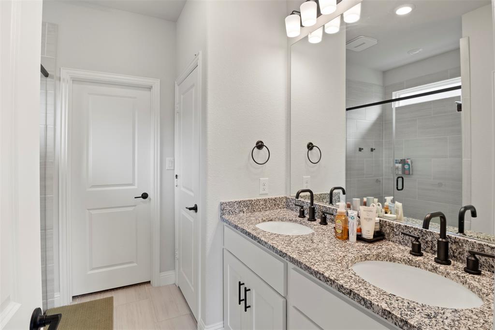
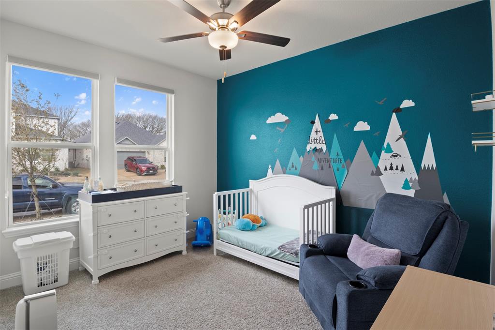
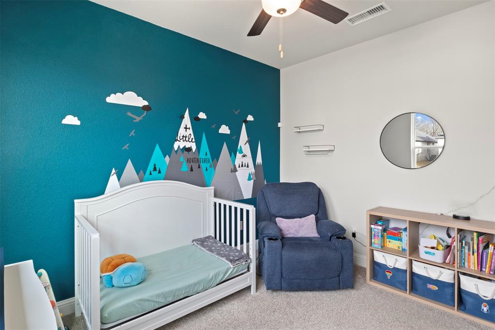
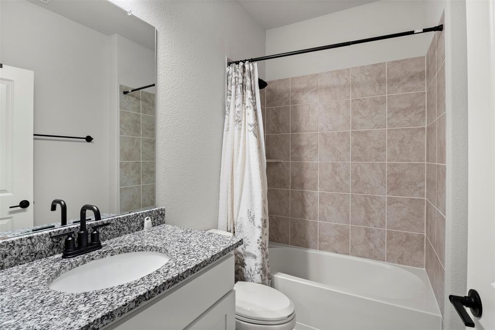
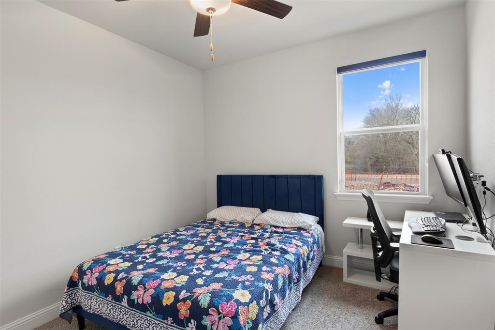
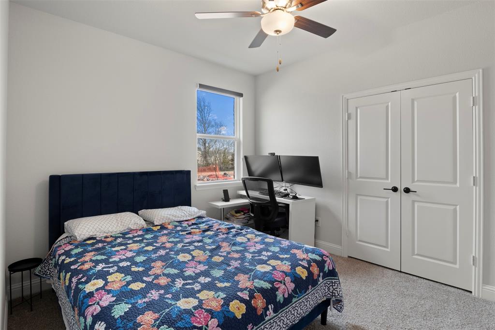
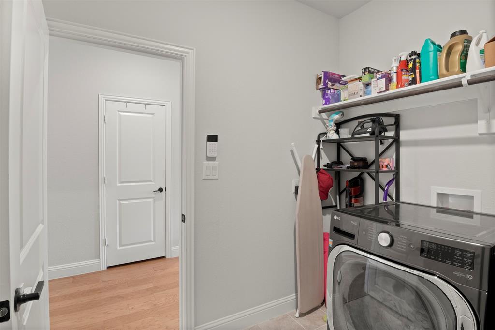
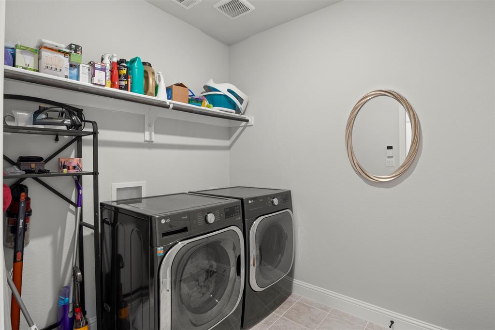
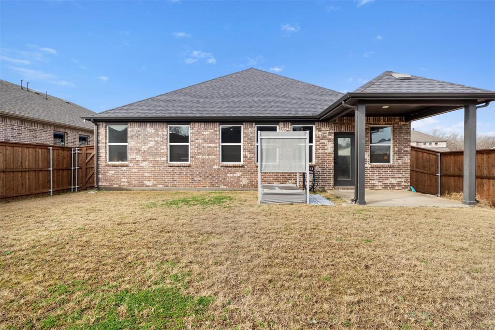
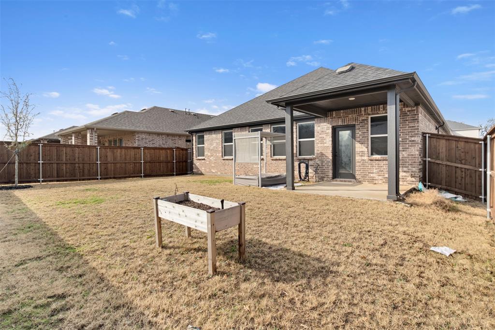
$200 OFF FIRST MONTH'S RENT FOR IMMEDIATE MOVE-IN! TOUR TODAY! Built by Taylor Morrison, this beautifully designed single-story home welcomes you with an extended entry and features two bedrooms and a full bath at the front-perfect for guests or a home office setup. The heart of the home is an open-concept kitchen, dining, and gathering area, ideal for entertaining. You'll love the walk-in pantry for all your extra storage needs. The Large east-facing windows flood the living spaces with sunlight, creating a warm and inviting atmosphere. Outside you will enjoy the spacious yard, perfect for outdoor entertaining and family gatherings. The private owner's suite offers a relaxing retreat with a spacious walk-in shower, double vanity, linen storage, and a large walk-in closet. The upgraded master closet is a standout feature, complete with pull-out drawers and convenient shoe racks, providing ample storage and organization. Convenient touches include a laundry room and coat closet located right off the garage entry. At 3316 Ashlar Court, you'll also enjoy thoughtful structural upgrades like a covered outdoor living space and an impressive 8' front door. While inside you'll have elegant quartz countertops, engineered wood flooring, and gourmet kitchen appliances included for your convenience Enjoy a healthier, more convenient daily routine with antibacterial lighting in the bathroom, promoting wellness and peace of mind. The reverse osmosis water filtration system installed in the kitchen sink ensures clean, great-tasting drinking water right at your fingertips. Tech-savvy renters will love the smart thermostat, smart oven, smart garage door system, and even an EV charging port-all designed to make life easier and more efficient. This home is an ideal retreat for those seeking modern amenities and a bright, airy living environment! Minutes away from H.E.B Melissa!
Details
| MLS # | 21287484 |
|---|---|
| Listing Type | For Lease |
| Style | House |
| Status | Active |
| Year | 2022 |
| Days On Site | 113 |
| Listing Provided By | Real Sense Real Estate | Nabiha Pirbhai |
Features
| Bed(s) | 3 |
|---|---|
| Bath(s) | 2 Total |
| SQ Feet | 1,704 |
| Garage | 2 |
| Story(s) | 1 |
| Acreage | 0.13 |
Interior
| Room Count | 4 |
|---|---|
| Appliances | Dishwasher, Refrigerator |
Parking
| Garage Yn | 1 |
|---|---|
| Attached Garage Yn | 1 |
| Parking Features | Electric Vehicle Charging Station(s), Garage Door Opener, Garage Faces Front |
Utilities
| Utilities | City Sewer, City Water |
|---|
Taxes
| Tax Lot | 2 |
|---|---|
| Tax Block | F |
| Tax Legal Description | STONERIDGE PHASE 1A (CML), BLK F, LOT 2 |
Area Information
| State | TX |
|---|---|
| County | Collin |
| City | Melissa |
| Zip Code | 75454 |
| Area | Collin |
| Community Name | Stoneridge Ph 1 |
| School District | Melissa ISD |
| Elementary School | Harry Mckillop |
| High School | Melissa |
| Listing VS Median (in Stoneridge Ph 1) | |
Price: $2,550 low | high Med: $499,000 sqft: 1,704 low | high Med: 2,575 $ / sqft: $1 low | high Med: $194 On site: 113 low | high Med: 41 | |
Request a showing
Request a showing
Contact
Learn More About This Property

| State | TX |
|---|---|
| County | Collin |
| City | Melissa |
| Zip Code | 75454 |
| Area | Collin |
| Community Name | Stoneridge Ph 1 |
| School District | Melissa ISD |
| Elementary School | Harry Mckillop |
| High School | Melissa |
| Listing VS Median (in Stoneridge Ph 1) | |
Price: $2,550 low | high Med: $499,000 sqft: 1,704 low | high Med: 2,575 $ / sqft: $1 low | high Med: $194 On site: 113 low | high Med: 41 | |