
Description
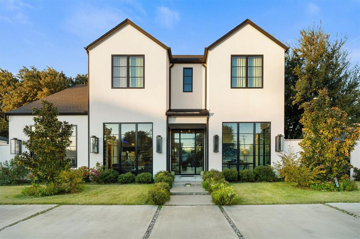
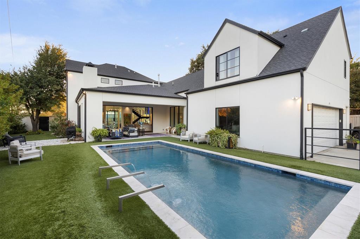
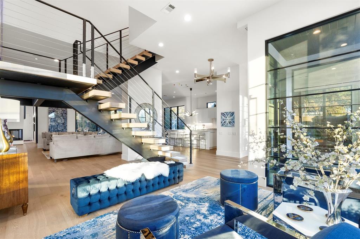
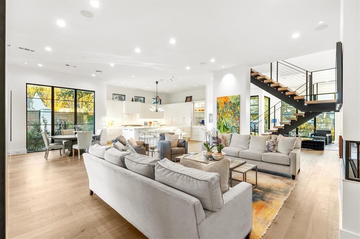
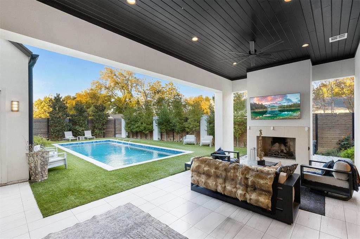
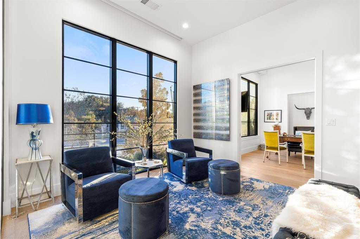
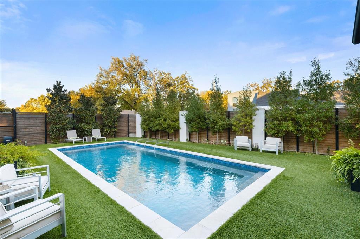
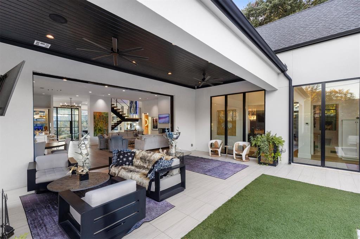
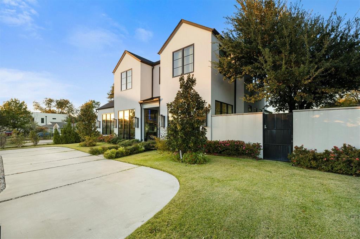
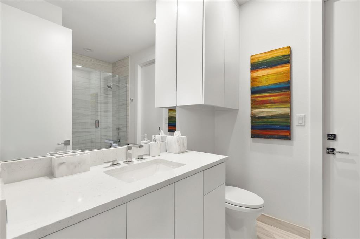
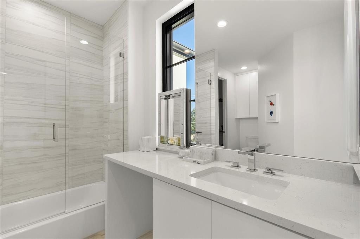
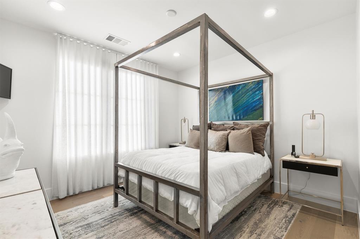
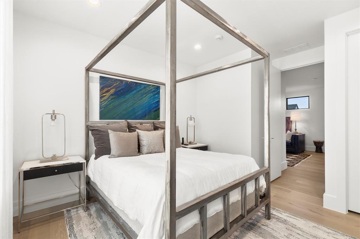
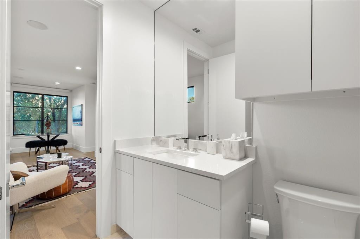
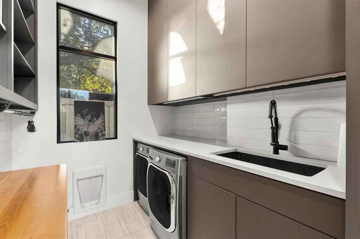
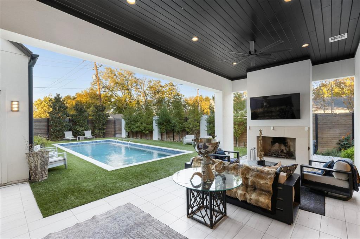
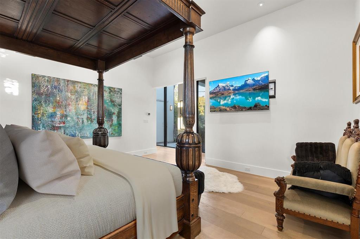
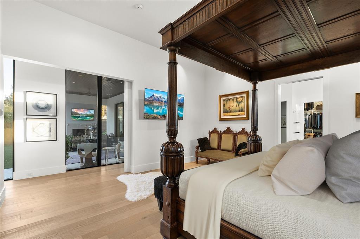
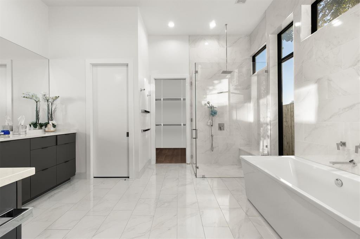
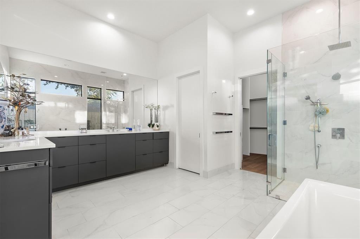
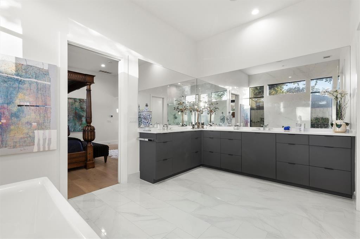
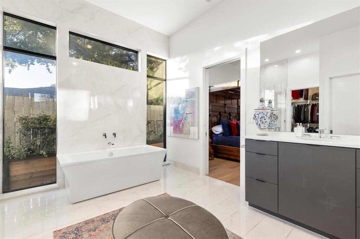
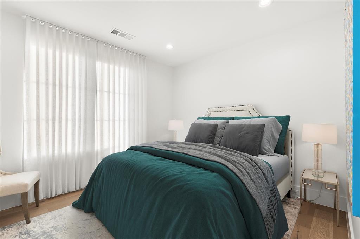
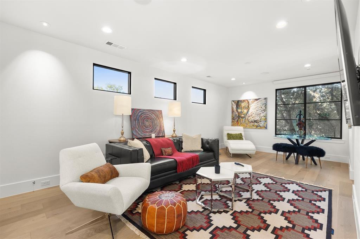
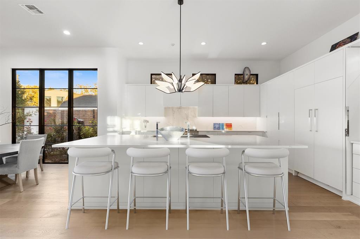
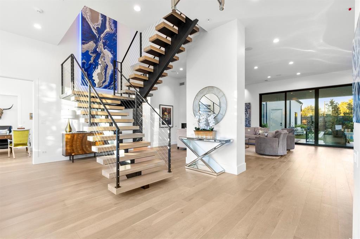
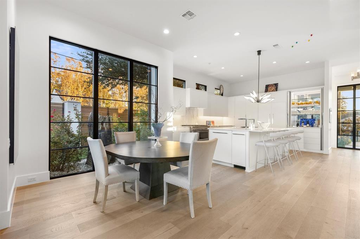
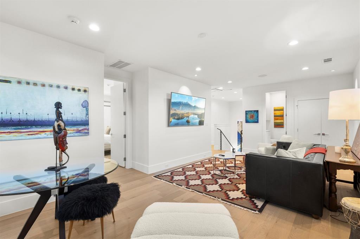
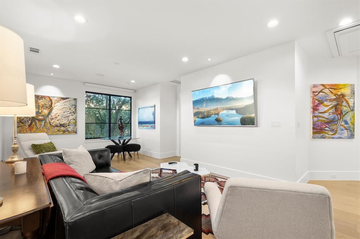
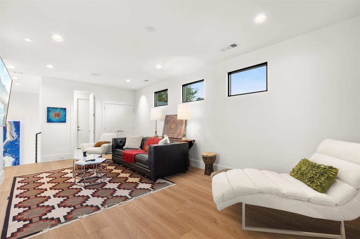
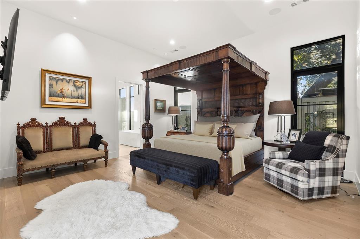
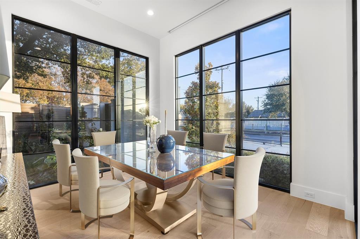
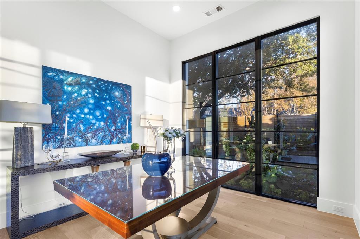
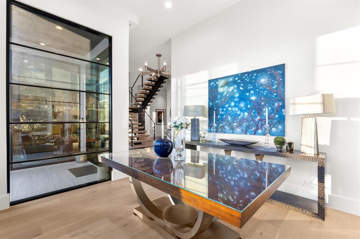
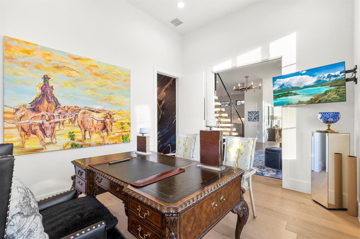
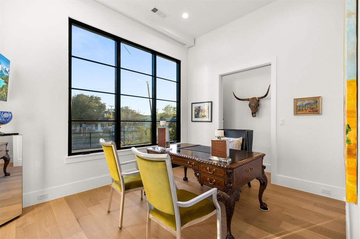
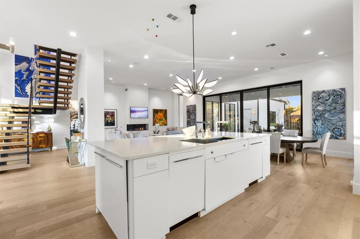
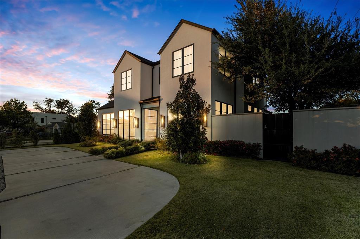
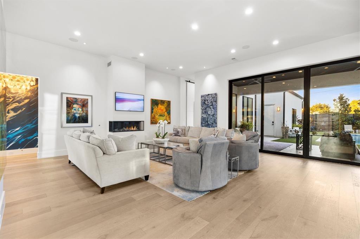
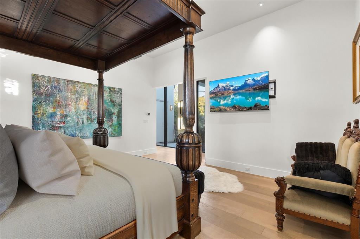
Available for short (monthly) or longterm leases. Offered furnished. Insurance relocations welcome. A luxury Midway Hollow two-story Transitional -Modern home with white Stucco on a corner large private fenced lot with clean lines, custom metal and glass windows and Entry doors allowing natural light throughout along with 7 white oak floors. Electric front shades allow for privacy. Open concept living with 12’ ceilings, art gallery walls and lighting on the main floor along with extensive sound system. The main floor consist of the dining room, sitting room, study and bedroom, breakfast area, Living area with electric fireplace, and kitchen area. The kitchen area has a 12’ island that seats 6, Corian countertops, custom cabinets with lots of storage, 6 burner gas stove, 48 column style fridge-freezer, 2 dishwashers, ice maker, 48 sink with 2 faucets. The 1st floor primary bedroom consists of a luxury bathroom, walk-in closet, with and outdoor shower in the private side yard. The utility and laundry room is adjacent to the primary bedroom which has a full size Frig, sink, and Dog door to the side yard. The seamless open living space is opened to a large covered veranda with a gas and wood burning fireplace by 16’ sliding glass pocket doors allowing for a great indoor and outdoor living space for entertaining or life. The Turfed backyard is completed with a heated pool with fountains, a large petrified tree fountain and flower garden areas. A Floating staircase guides you upstairs to a Living area with 2 bedrooms and 2 bathrooms. A rear entry oversized garage is accessed with a large oversized electric gate. The home has extensive outdoor lighting, cameras, and security system
Details
| MLS # | 21138052 |
|---|---|
| Listing Type | For Lease |
| Style | House |
| Status | Active |
| Year | 2020 |
| Days On Site | 270 |
| Listing Provided By | Rockefeller Realty Group | Mesh Tandon |
Features
| Bed(s) | 4 |
|---|---|
| Bath(s) | 4 Total |
| SQ Feet | 4,477 |
| Garage | 2 |
| Car Port | Yes |
| Pool | Yes |
| Story(s) | 2 |
| Acreage | 0.25 |
Interior
| Room Count | 4 |
|---|---|
| Window Features | Bay Window(s), Electric Shades |
| Appliances | Commercial Grade Range, Dishwasher, Disposal, Dryer, Gas Range, Ice Maker, Indoor Grill, Microwave, Convection Oven, Refrigerator, Tankless Water Heater, Trash Compactor, Vented Exhaust Fan, Washer, Water Purifier |
Parking
| Garage Yn | 1 |
|---|---|
| Attached Garage Yn | 1 |
| Parking Features | Circular Driveway, Garage |
Utilities
| Utilities | City Sewer, City Water |
|---|
Area Information
| State | TX |
|---|---|
| County | Dallas |
| City | Dallas |
| Zip Code | 75220 |
| Area | Dallas |
| Community Name | Hilltop Homes Rev |
| School District | Dallas ISD |
| Elementary School | Foster |
| High School | Jefferson |
| Listing VS Median (in Hilltop Homes Rev) | |
Price: $20,000 low | high Med: $20,000 sqft: 4,477 low | high Med: 4,477 $ / sqft: $4 low | high Med: $4 On site: 270 low | high Med: 270 | |
Request a showing
Request a showing
Contact
Learn More About This Property

| State | TX |
|---|---|
| County | Dallas |
| City | Dallas |
| Zip Code | 75220 |
| Area | Dallas |
| Community Name | Hilltop Homes Rev |
| School District | Dallas ISD |
| Elementary School | Foster |
| High School | Jefferson |
| Listing VS Median (in Hilltop Homes Rev) | |
Price: $20,000 low | high Med: $20,000 sqft: 4,477 low | high Med: 4,477 $ / sqft: $4 low | high Med: $4 On site: 270 low | high Med: 270 | |
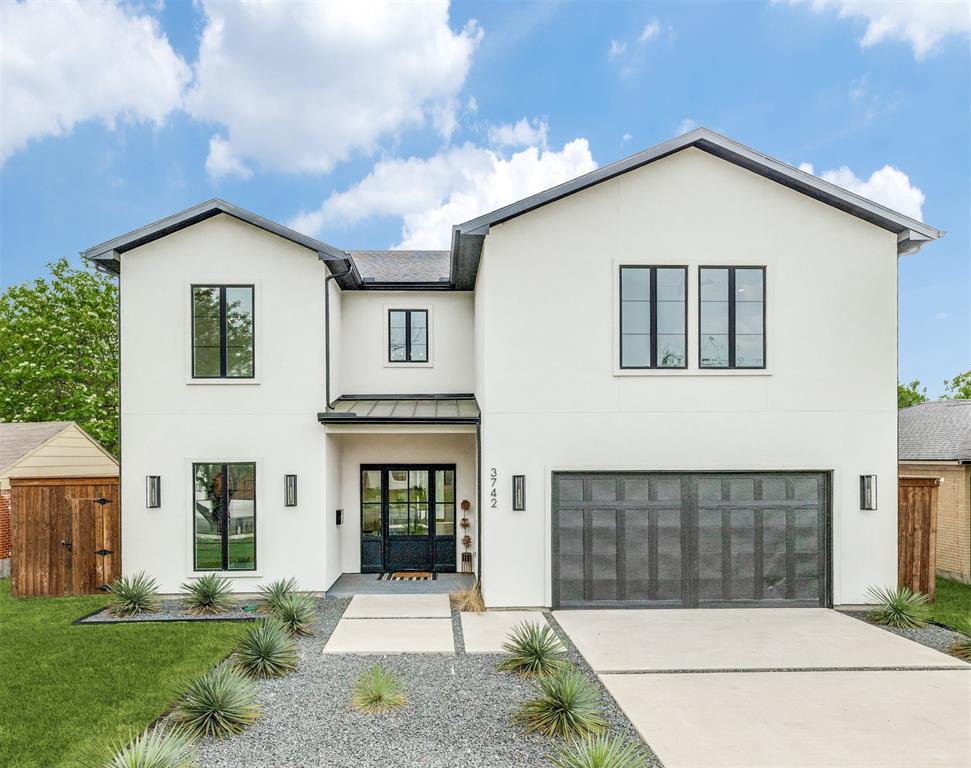 | $1,149,9003742 Almazan DriveDallas, TX 75220 |
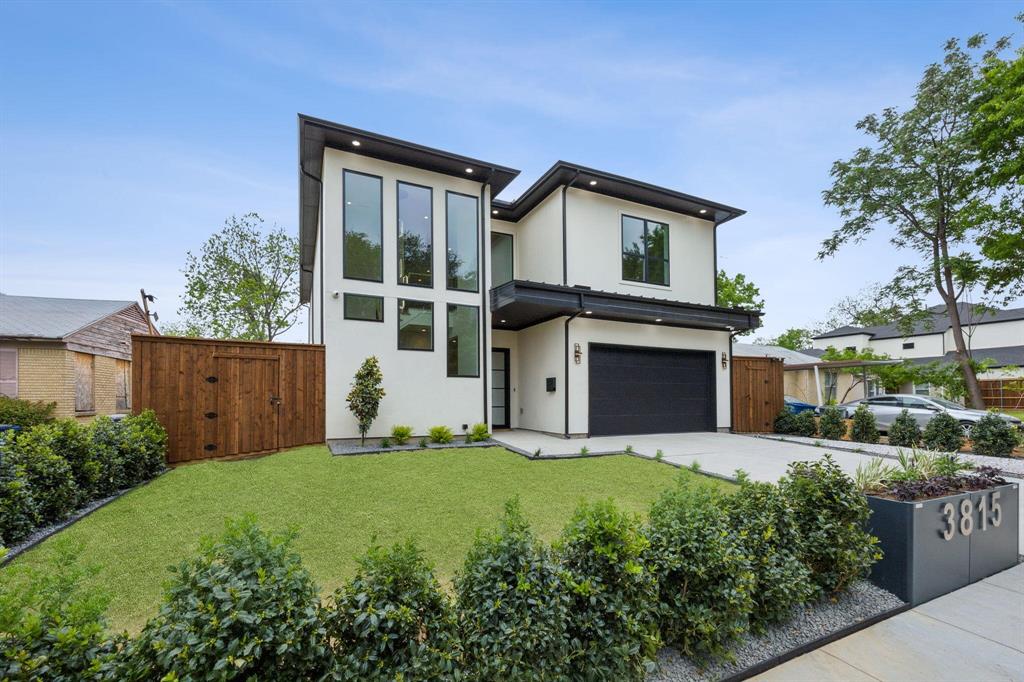 | $10,2503815 Hawick LaneDallas, TX 75220 |
 | $1,549,0003828 Eaton DriveDallas, TX 75220 |
 | $1,300,0003819 Wemdon DriveDallas, TX 75220 |