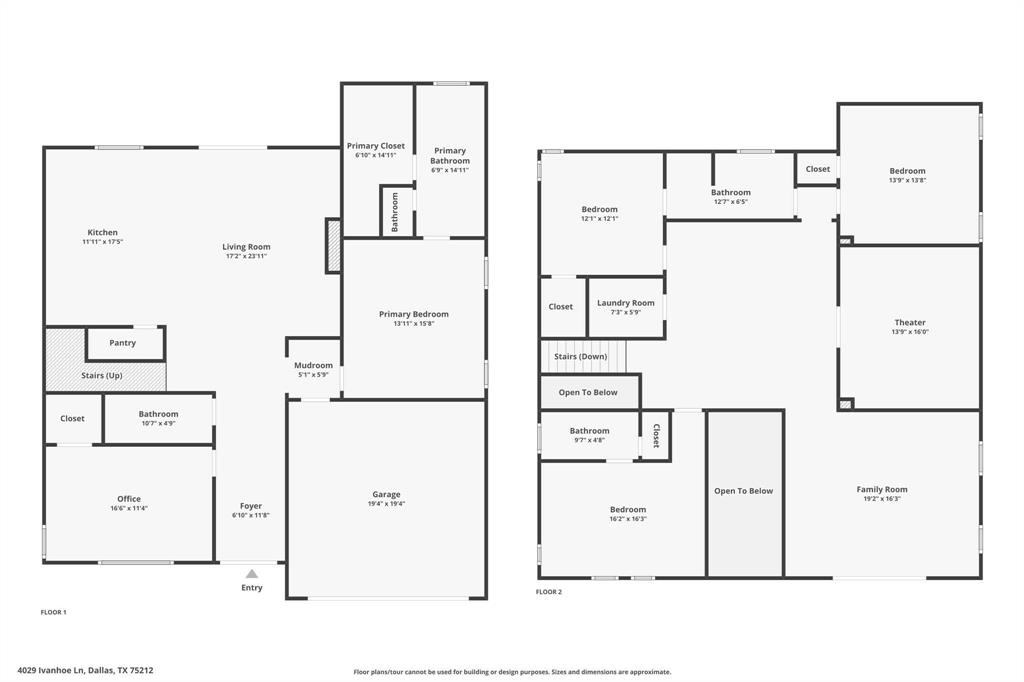

Description
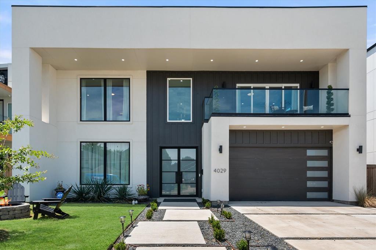
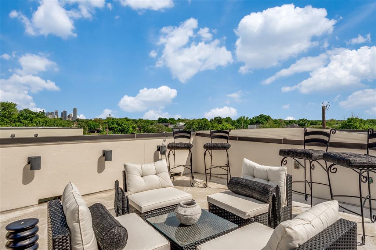
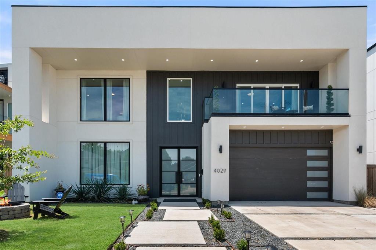
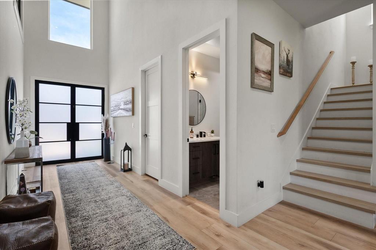
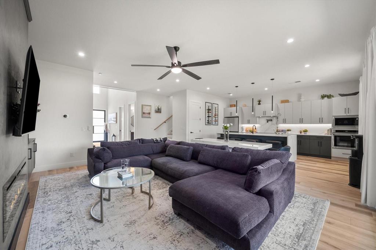
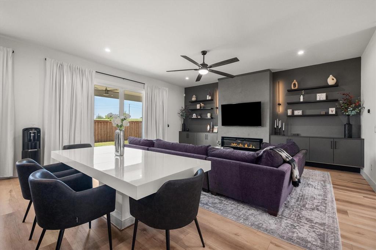
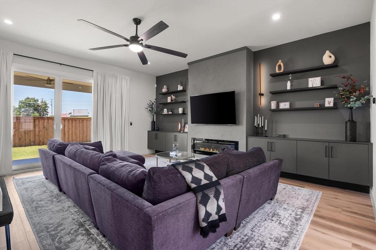
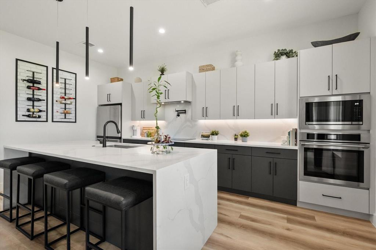
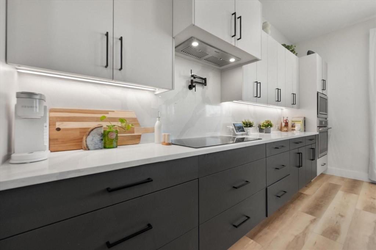
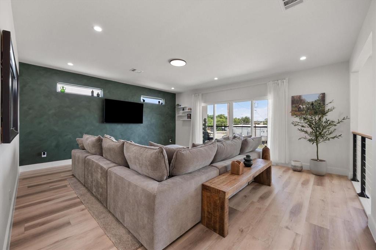
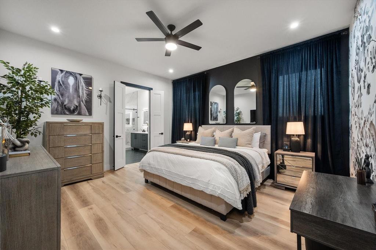
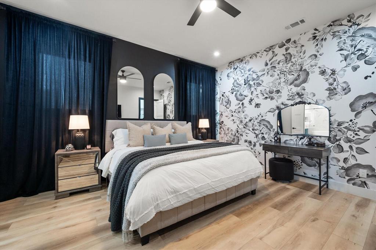
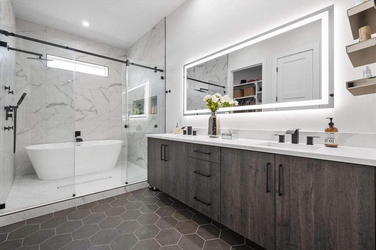
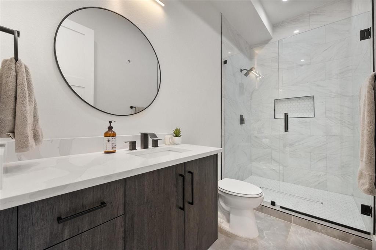
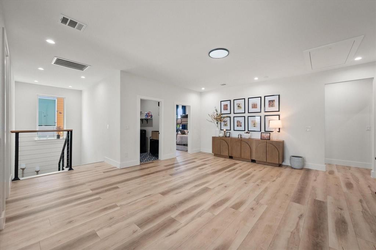
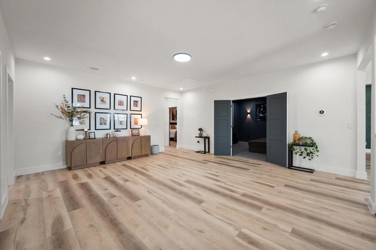
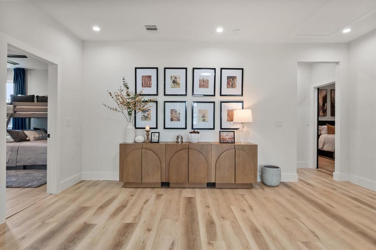
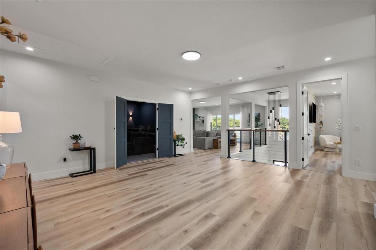
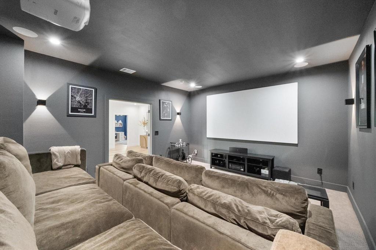
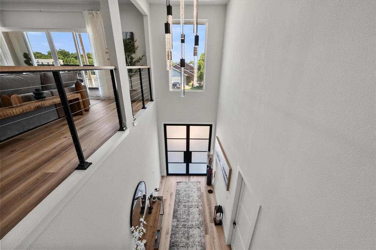
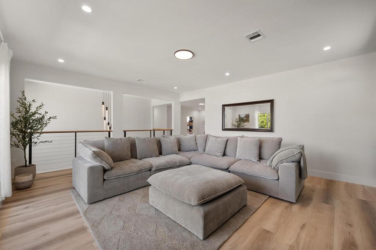
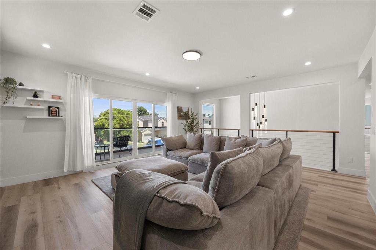
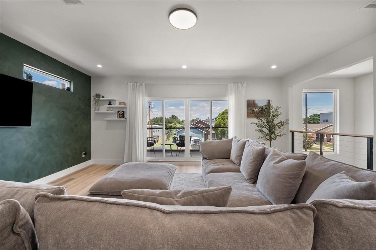
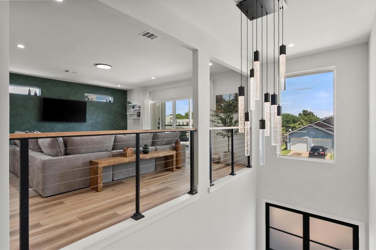
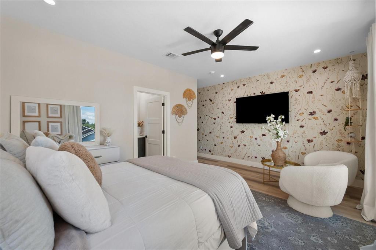
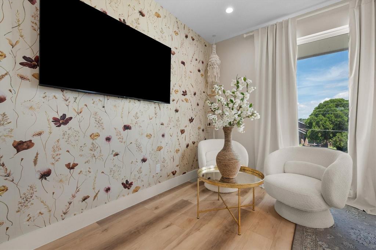
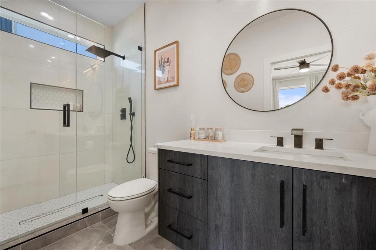
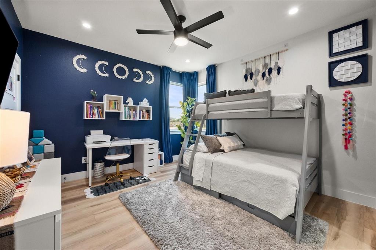
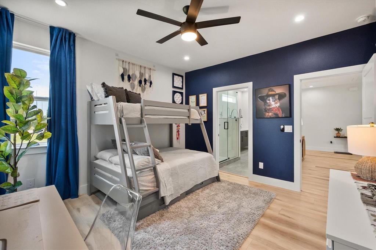
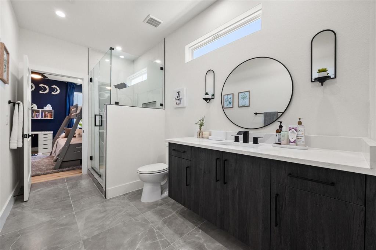
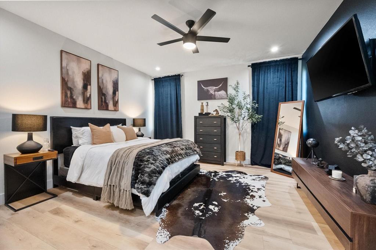
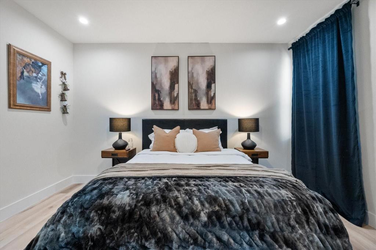
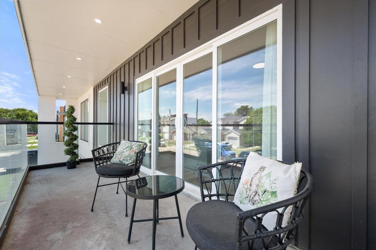
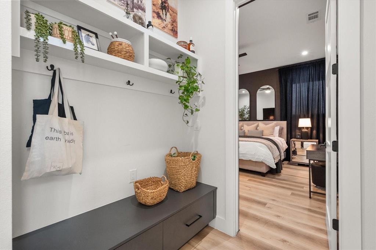
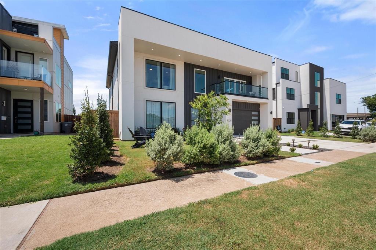
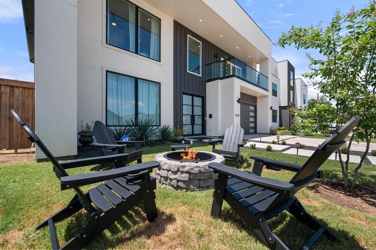
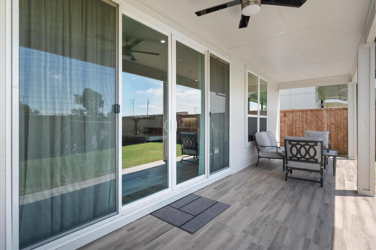
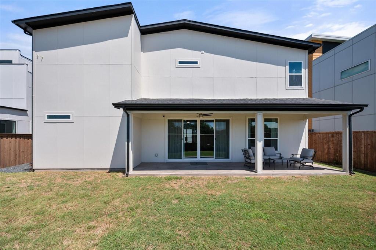
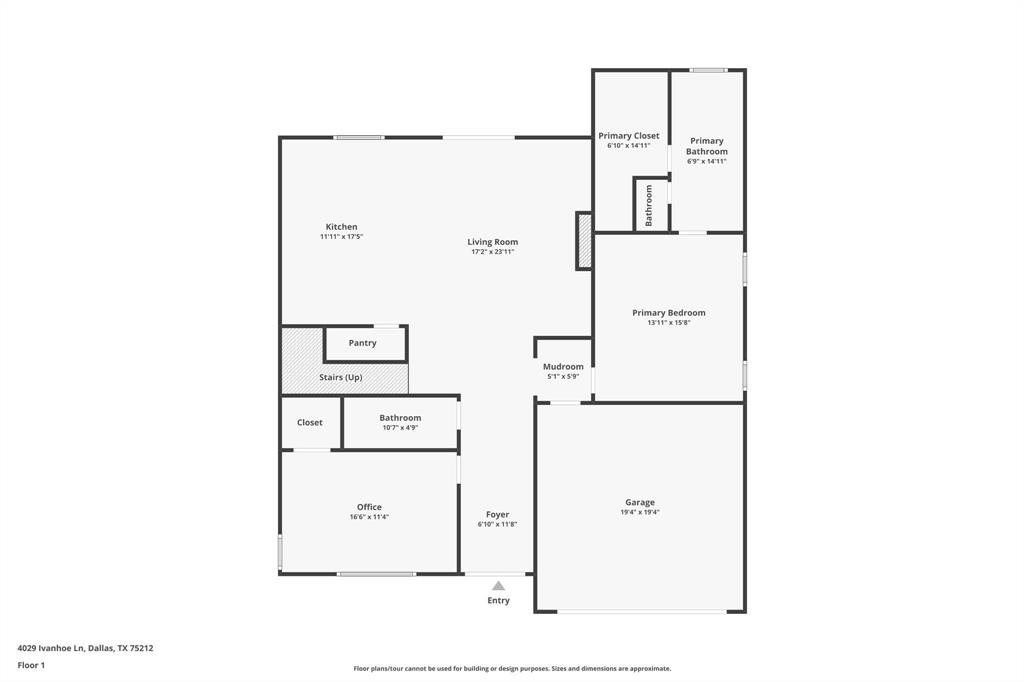
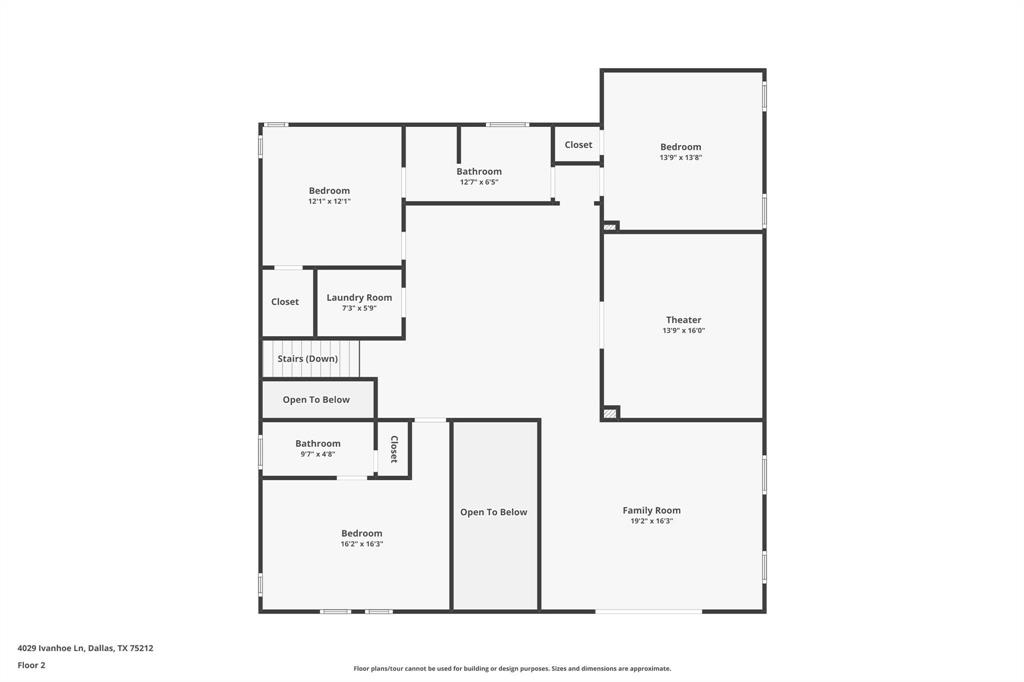
Stunning 5-bedroom, 4-bath luxury residence offering four expansive living areas, including a dedicated media room ideal for entertaining! Thoughtfully designed with modern touches throughout, this home showcases gorgeous designer lighting, custom built-ins and refined finishes at every turn. The chef’s kitchen is a showstopper, featuring sleek quartz countertops, stainless steel appliancesincluding an induction cooktopan expansive center island, generous pantry and abundant workspace perfect for hosting and daily living. Retreat to the private primary suite, complete with a spa-inspired bath boasting a Hollywood soaking tub, oversized rain shower and elegant details. Well-appointed ensuite bedrooms are perfectly sized with one thoughtfully designed as a home office to suit today’s lifestyle. Additional highlights include a functional mudroom, an inviting balcony and exceptional outdoor living with a covered tile patio and cozy fire pitperfect for year-round enjoyment. This exceptional home blends luxury, comfort, and versatility in a truly impressive setting. Don't miss this opportunity!
Details
| MLS # | 21164120 |
|---|---|
| Listing Type | For Lease |
| Style | House |
| Status | Active |
| Year | 2023 |
| Days On Site | 236 |
| Listing Provided By | Ford Butler Property Mgmt LLC | Ford Butler |
Features
| Bed(s) | 5 |
|---|---|
| Bath(s) | 4 Total |
| SQ Feet | 3,868 |
| Garage | 2 |
| Story(s) | 2 |
| Acreage | 0.18 |
Interior
| Room Count | 12 |
|---|---|
| Cooling | Ceiling Fan(s), Central Air |
| Heating | Electric |
| Interior Features | Built-in Features, Cable TV Available, Cathedral Ceiling(s), Decorative Lighting, Double Vanity, Eat-in Kitchen, Flat Screen Wiring, High Speed Internet Available, Kitchen Island, Open Floorplan, Pantry, Walk-In Closet(s) |
| Appliances | Dishwasher, Electric Cooktop, Electric Oven, Microwave |
| Fireplace Features | Electric, Living Room |
Exterior
| Exterior Features | Balcony, Covered Patio/Porch, Fire Pit, Lighting |
|---|---|
| Security Features | Smoke Detector(s) |
| Construction Materials | Stucco |
| Lot Features | Few Trees, Interior Lot, Landscaped |
Parking
| Garage Yn | 1 |
|---|---|
| Attached Garage Yn | 1 |
| Parking Features | Epoxy Flooring, Garage, Garage Door Opener, Garage Faces Front |
Utilities
| Utilities | City Sewer, City Water |
|---|
Taxes
| Tax Lot | 9 |
|---|---|
| Tax Block | 2/713 |
| Tax Legal Description | ROOSEVELT MANOR 1ST INST BLK 2/7130 LT 9 LESS |
Area Information
| State | TX |
|---|---|
| County | Dallas |
| City | Dallas |
| Zip Code | 75212 |
| Area | Dallas |
| Community Name | Roosevelt Manor 1st Inst |
| School District | Dallas ISD |
| Elementary School | Lanier |
| High School | Pinkston |
| Listing VS Median (in Roosevelt Manor 1st Inst) | |
Price: $6,500 low | high Med: $6,500 sqft: 3,868 low | high Med: 3,868 $ / sqft: $2 low | high Med: $2 On site: 236 low | high Med: 236 | |
Request a showing
Request a showing
Contact
Learn More About This Property

| State | TX |
|---|---|
| County | Dallas |
| City | Dallas |
| Zip Code | 75212 |
| Area | Dallas |
| Community Name | Roosevelt Manor 1st Inst |
| School District | Dallas ISD |
| Elementary School | Lanier |
| High School | Pinkston |
| Listing VS Median (in Roosevelt Manor 1st Inst) | |
Price: $6,500 low | high Med: $6,500 sqft: 3,868 low | high Med: 3,868 $ / sqft: $2 low | high Med: $2 On site: 236 low | high Med: 236 | |