 New Listing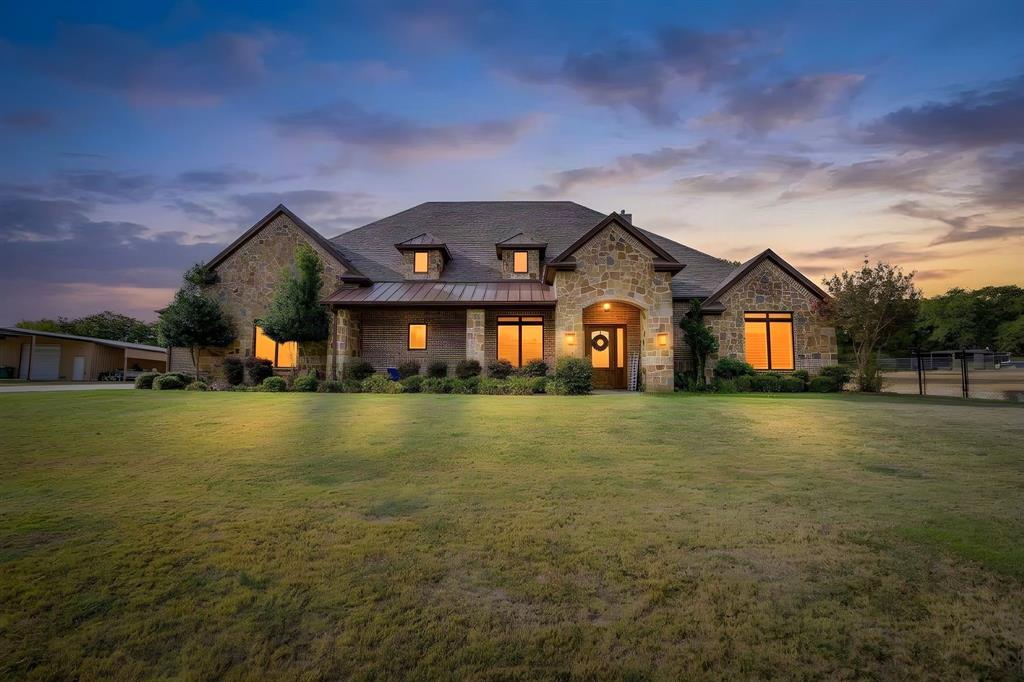

Description
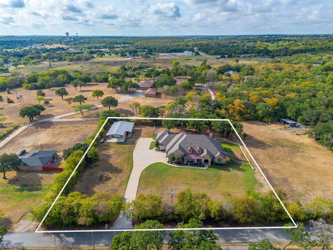
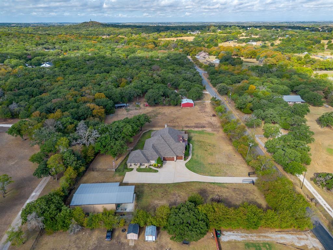
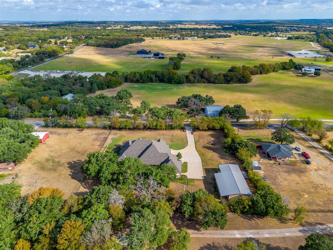
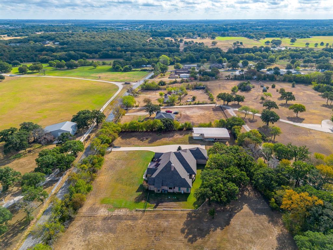
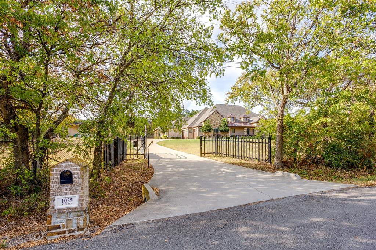
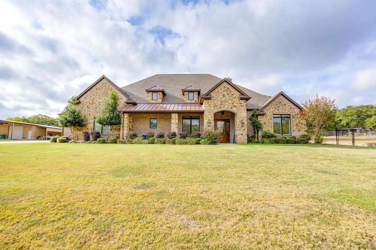
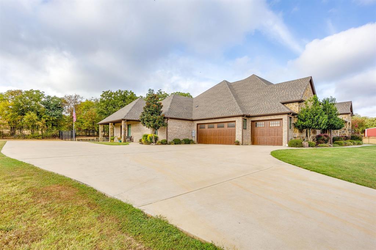
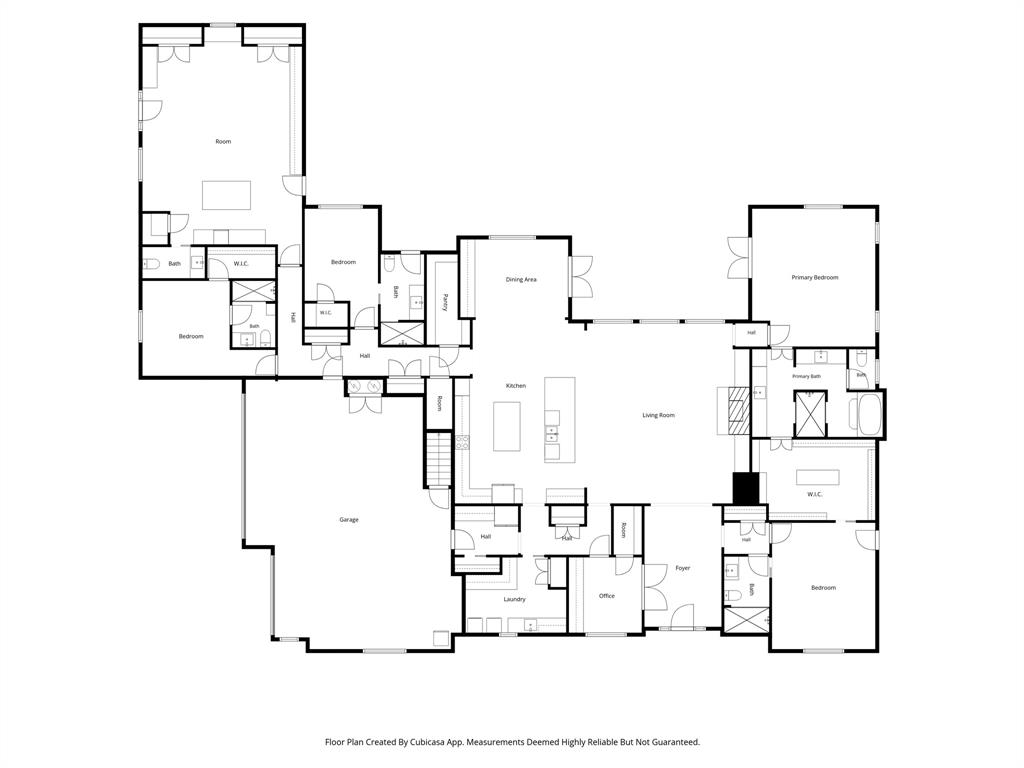
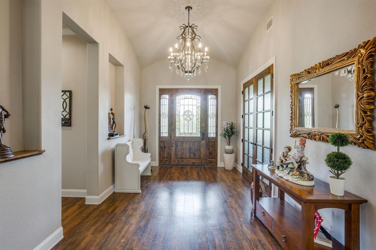
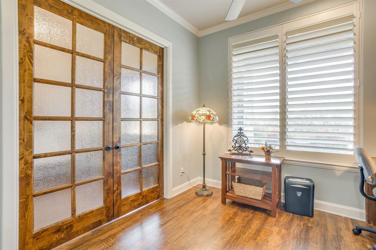
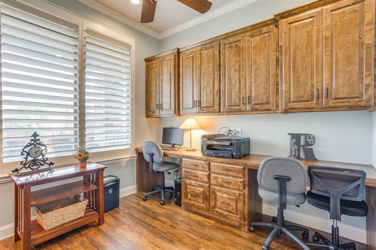
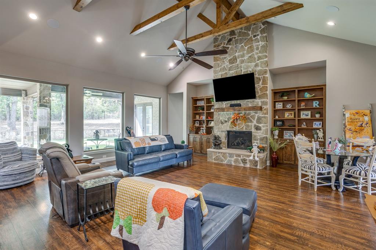
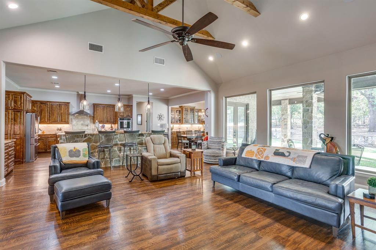
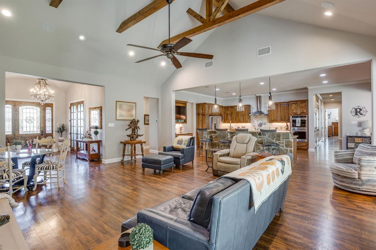
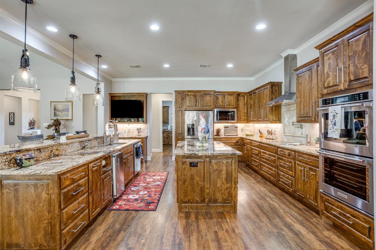
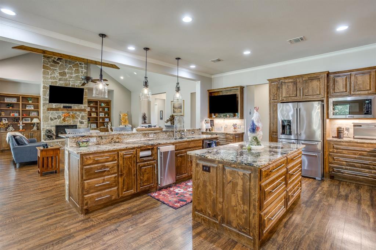
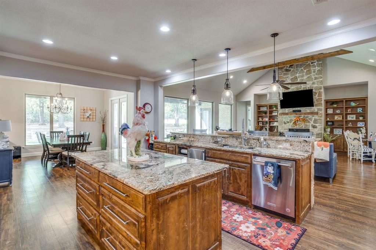
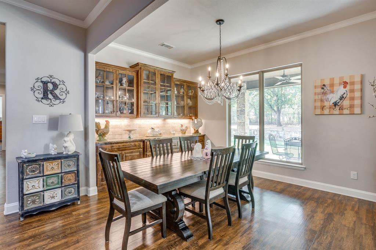
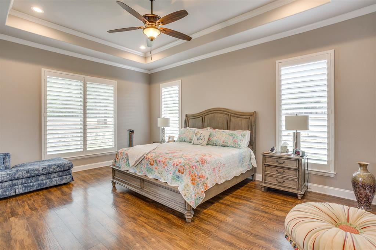
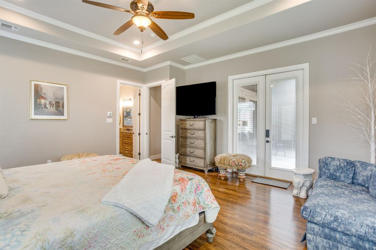
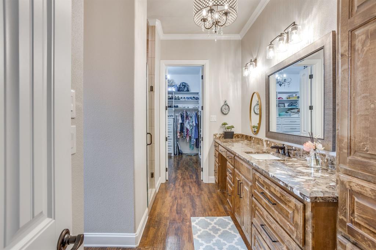
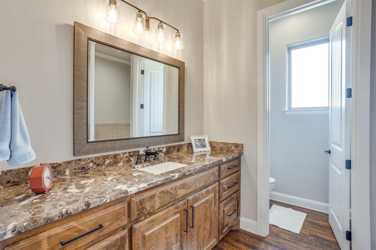
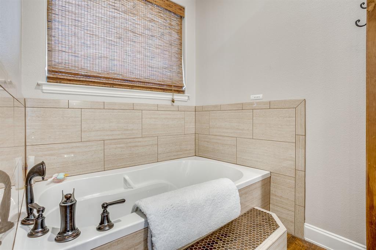
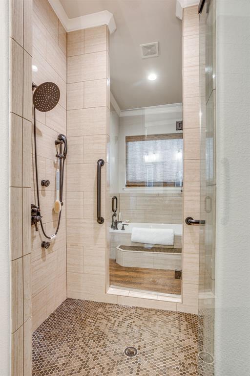
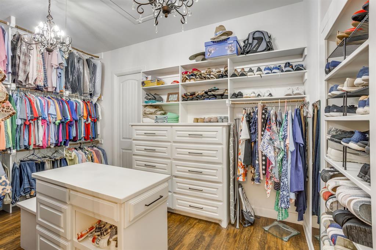
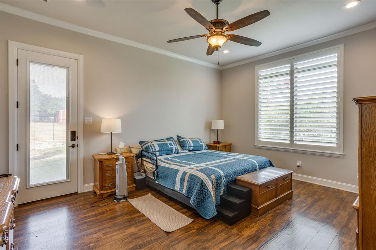
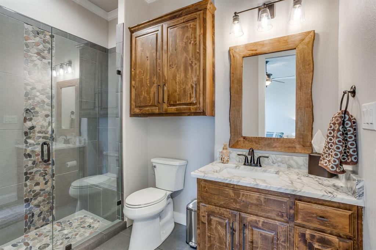
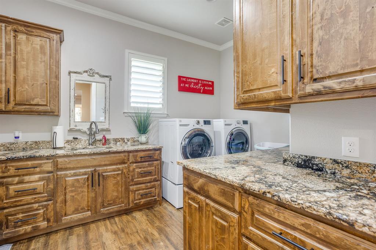
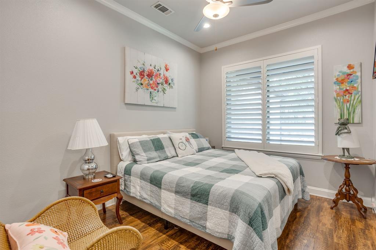
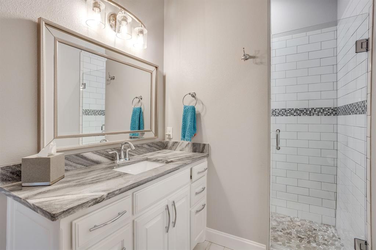
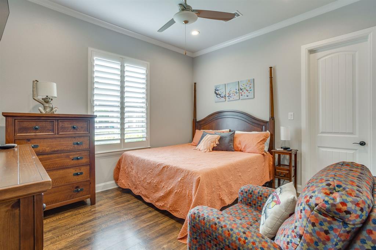
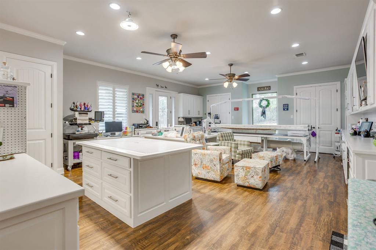
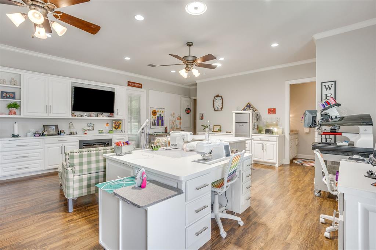
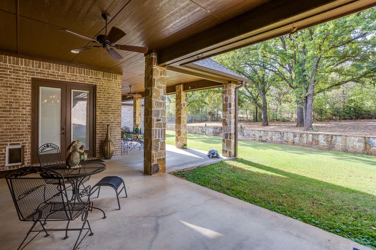
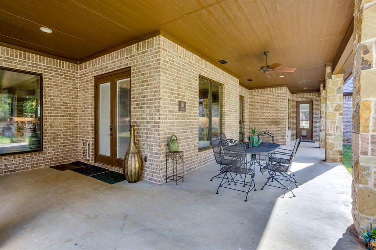
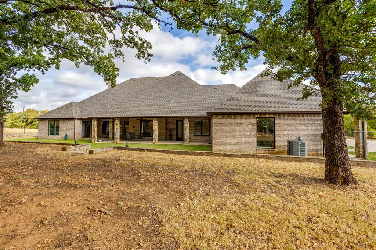
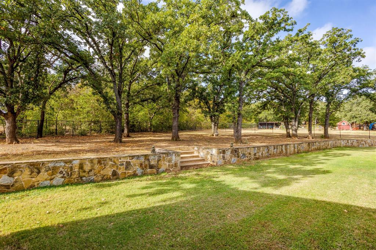
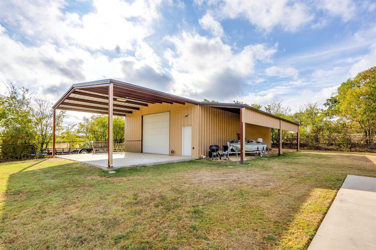
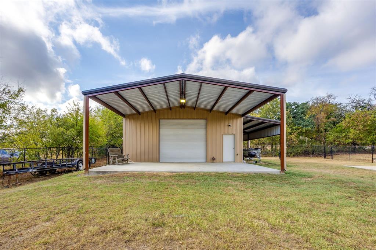
Set on 1.55± fully fenced acres behind a gated entrance, this exceptional custom-built residence offers 4,678 square feet of thoughtfully designed living space, combining privacy, craftsmanship, and everyday functionality. With four spacious bedrooms-each featuring a private en-suite bath-this home provides comfort and convenience rarely found in one property. The curated floor plan includes a dedicated office and an expansive bonus room with a half bath and extensive built-in storage. Currently used as a craft and sewing room, this versatile space can easily adapt to a game room, media room, studio, home gym, additional office, or whatever best suits your needs. Custom construction and quality finishes are evident throughout, including natural stone countertops, plantation shutters, exposed beams, a floor-to-ceiling rock fireplace, generous closets, high-end details, and abundant storage. Stair-accessible attic storage adds even more practicality and room for expansion to conditioned space. Outside, the gated and fully fenced acreage creates a private setting, while the separate shop with a roll-up door and additional covered parking offers flexible space for vehicles, equipment, hobbies, or a workshop. A three-car attached garage provides additional parking and storage. Thoughtfully designed from the ground up, this distinctive Joshua property offers the rare combination of acreage, privacy, custom construction, en-suite bedrooms, flexible living spaces, and exceptional utility-an opportunity that would be difficult to replicate.
Details
| MLS # | 21398571 |
|---|---|
| Listing Type | For Sale |
| Style | House |
| Sub-Type | Resale |
| Status | Active |
| Year | 2017 |
| Days On Site | 1 |
| Listing Provided By | Oak + Ash Realty | Ryan Studdard |
Features
| Bed(s) | 4 |
|---|---|
| Bath(s) | 5 Total |
| SQ Feet | 4,678 |
| Garage | 3 |
| Car Port | Yes |
| Story(s) | 1 |
| Acreage | 1.55 |
Interior
| Room Count | 2 |
|---|---|
| Interior Features | Chandelier, Double Vanity, Kitchen Island, Open Floorplan, Pantry |
| Appliances | Other |
| Fireplace Features | Electric, Wood Burning |
Exterior
| Exterior Features | Covered Patio/Porch, Dog Run, Storage |
|---|
Parking
| Garage Yn | 1 |
|---|---|
| Attached Garage Yn | 1 |
| Parking Features | Garage Faces Side |
Utilities
| Utilities | Co-op Water, Septic |
|---|
Taxes
| Unexempt Taxes | 12197 |
|---|---|
| Tax Lot | 1 |
| Tax Block | 1 |
| Tax Legal Description | LOT 1 BLK 1 RUDEL CROSSING |
Area Information
| State | TX |
|---|---|
| County | Johnson |
| City | Joshua |
| Zip Code | 76058 |
| Area | Johnson |
| Community Name | Rudel Crossing 1 1 |
| School District | Joshua ISD |
| Elementary School | Caddo Grove |
| High School | Joshua |
| Listing VS Median (in Rudel Crossing 1 1) | |
Price: $875,000 low | high Med: $875,000 sqft: 4,678 low | high Med: 4,678 $ / sqft: $187 low | high Med: $187 On site: 1 low | high Med: 1 | |
Request a showing
Request a showing
Contact
Learn More About This Property

| State | TX |
|---|---|
| County | Johnson |
| City | Joshua |
| Zip Code | 76058 |
| Area | Johnson |
| Community Name | Rudel Crossing 1 1 |
| School District | Joshua ISD |
| Elementary School | Caddo Grove |
| High School | Joshua |
| Listing VS Median (in Rudel Crossing 1 1) | |
Price: $875,000 low | high Med: $875,000 sqft: 4,678 low | high Med: 4,678 $ / sqft: $187 low | high Med: $187 On site: 1 low | high Med: 1 | |