New Listing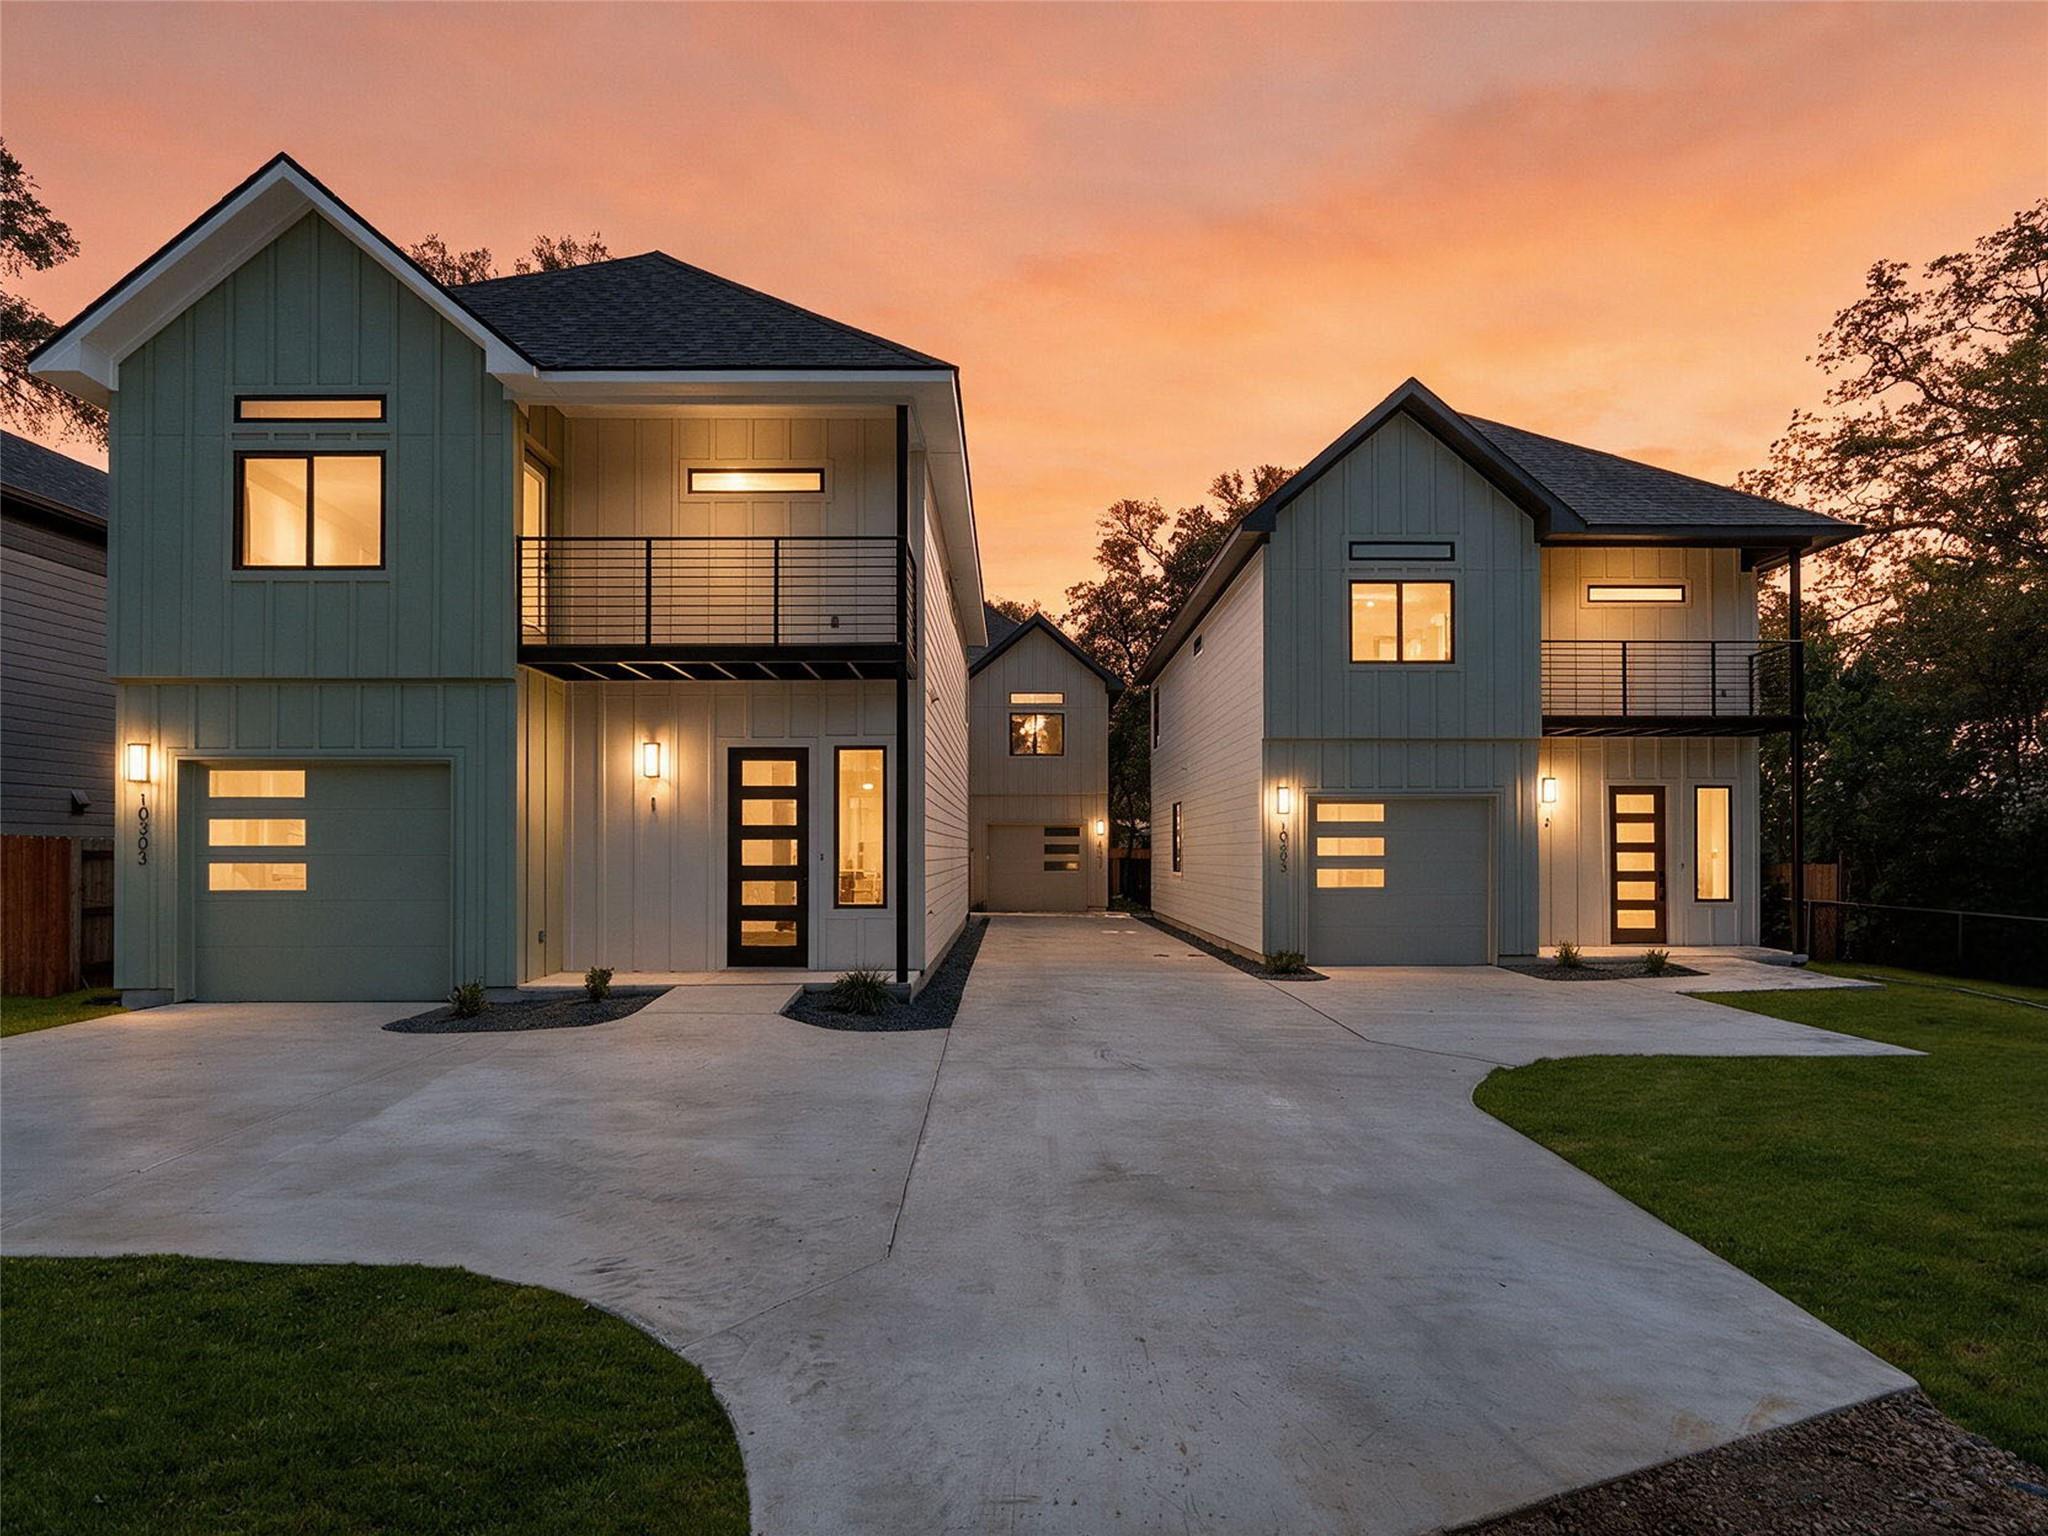

Description
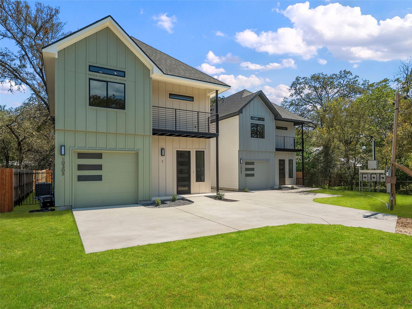
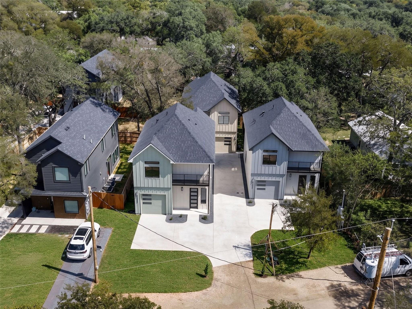
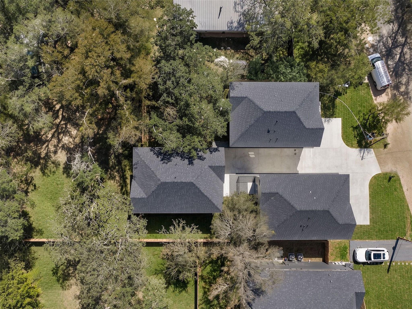
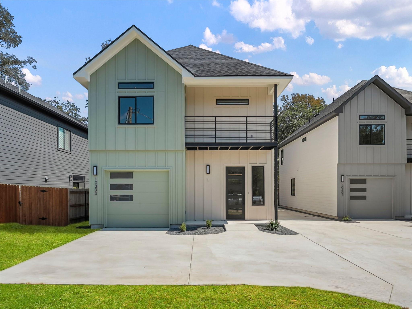
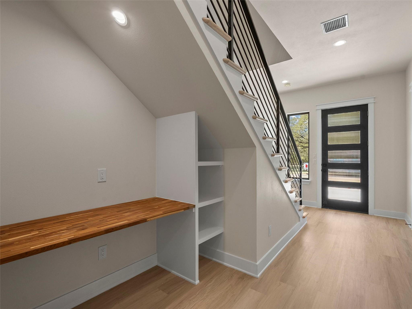
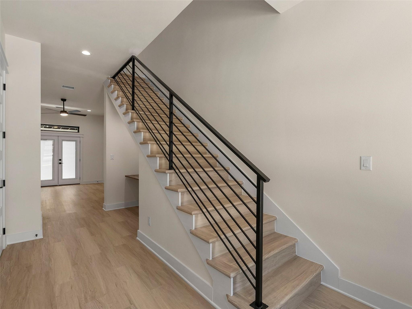
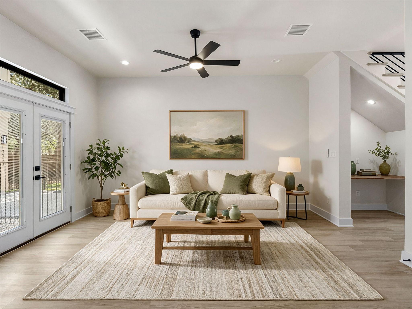
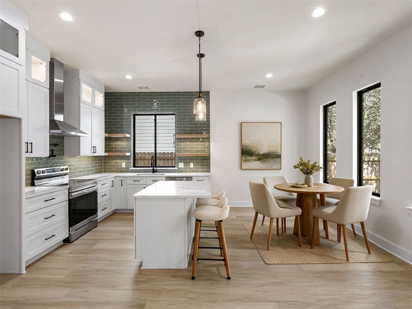
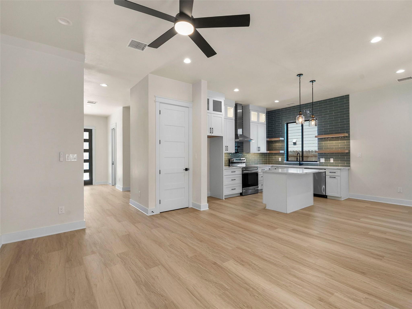
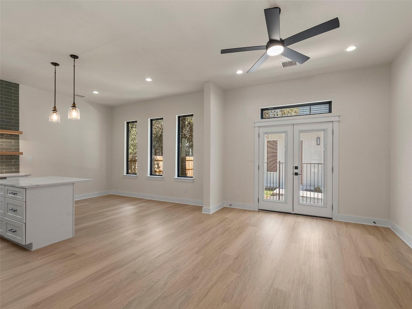
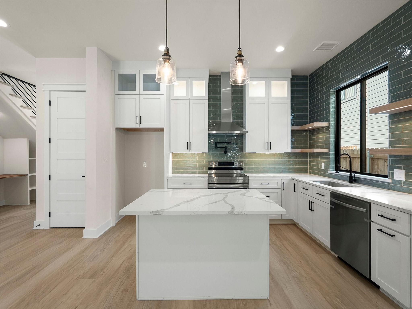
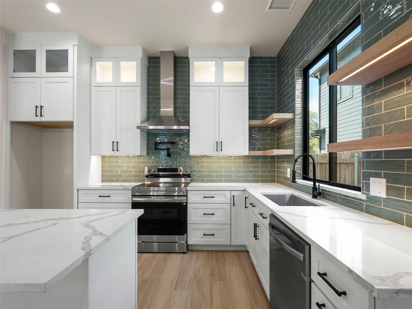
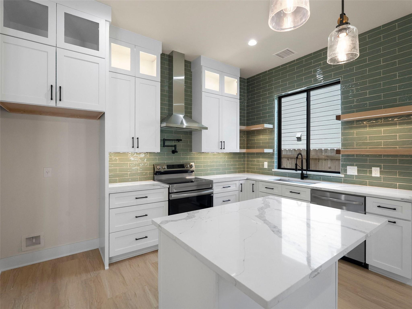
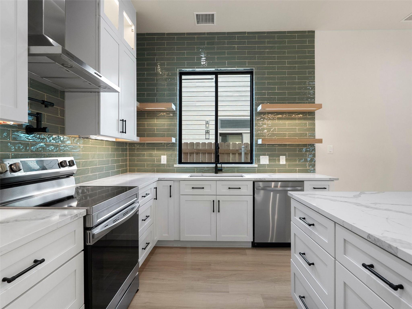
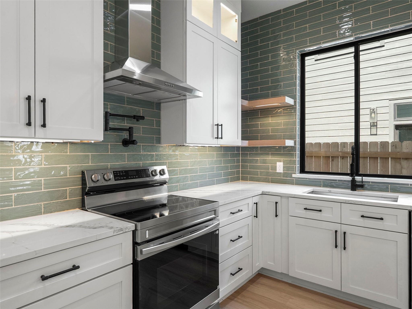
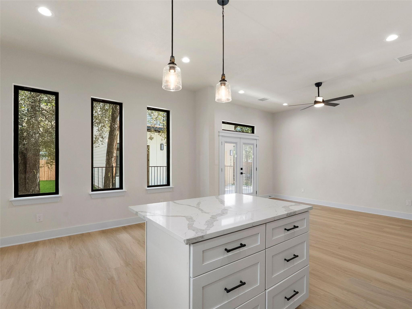
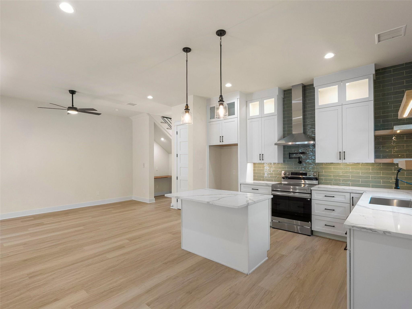
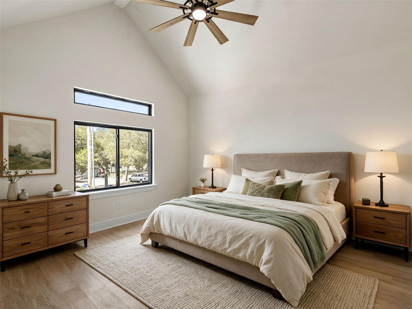
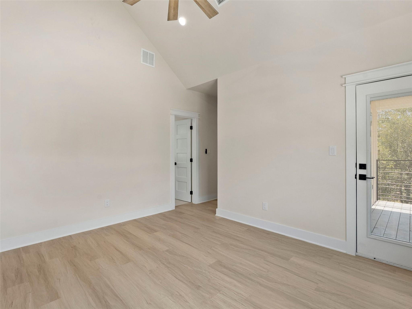
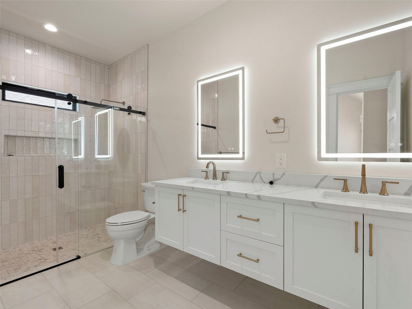
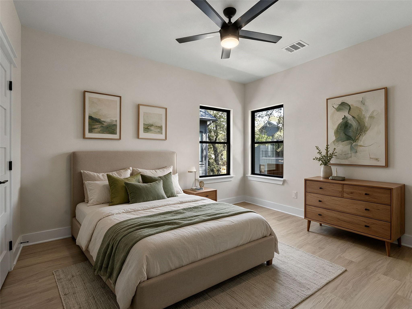
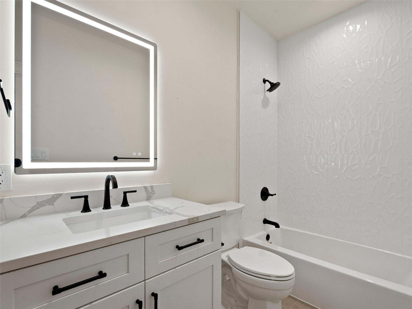
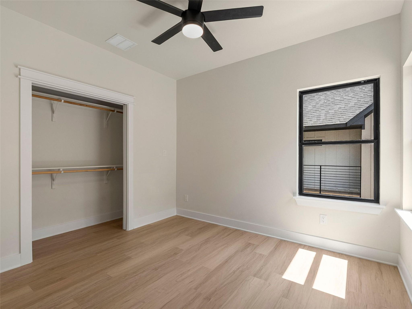
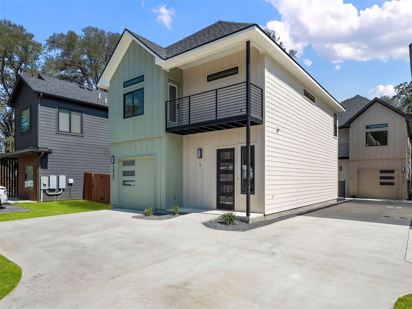
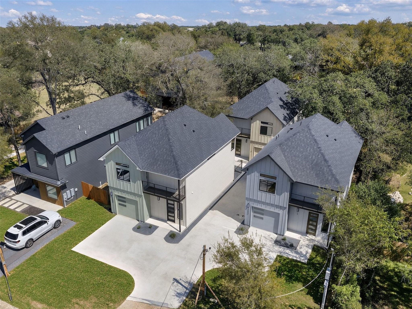
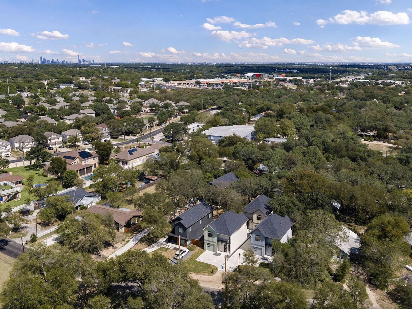
Contemporary architecture, refined finishes, and an exceptional South Austin location define The Gail Project. This luxury freestanding residence offers a thoughtfully designed modern layout complemented by luxury vinyl plank flooring, LED lighting throughout, and energy-efficient spray foam insulation. At the heart of the home, the kitchen pairs style with function, featuring stainless steel appliances, a generous center island, pot filler at the range, and a dramatic backsplash extending to the ceiling. A custom-designed nook beneath the staircase adds built-in shelving and a desk, creating an elegant and efficient space for working from home or everyday organization. Upstairs, the primary suite opens to a private balcony terrace, offering a seamless extension of the living space. The conveniently located laundry closet keeps daily routines close at hand, while contemporary baths are finished with LED-lit mirrors and layered lighting for a polished, sophisticated ambiance. Outdoors, a private yard enclosed by wrought iron fencing provides space to relax, entertain, or enjoy Austin's year-round outdoor lifestyle, while an attached one-car garage adds everyday convenience. Ideally positioned near the vibrant Manchaca and Slaughter corridors, The Gail Project places you moments from an evolving collection of South Austin dining, entertainment, retail, coffee shops, and neighborhood favorites. Surrounded by the energy and continued growth of South Austin, this distinctive residence offers a sophisticated interpretation of modern Austin living-where thoughtful design, private outdoor space, and an increasingly sought-after location come together beautifully.
Details
| MLS # | 9149911 |
|---|---|
| Listing Type | For Sale |
| Style | Condominium |
| Sub-Type | New Construction |
| Status | Active |
| Year | 2026 |
| Days On Site | 2 |
| Listing Provided By | Kuper Sotheby's Int'l Realty N | Inaky Strick |
Features
| Bed(s) | 3 |
|---|---|
| Bath(s) | 3 Total |
| SQ Feet | 1,595 |
| Garage | 1 |
| Story(s) | 2 |
| Acreage | 0.33 |
| Water Front | Yes |
| Property View | None |
Interior
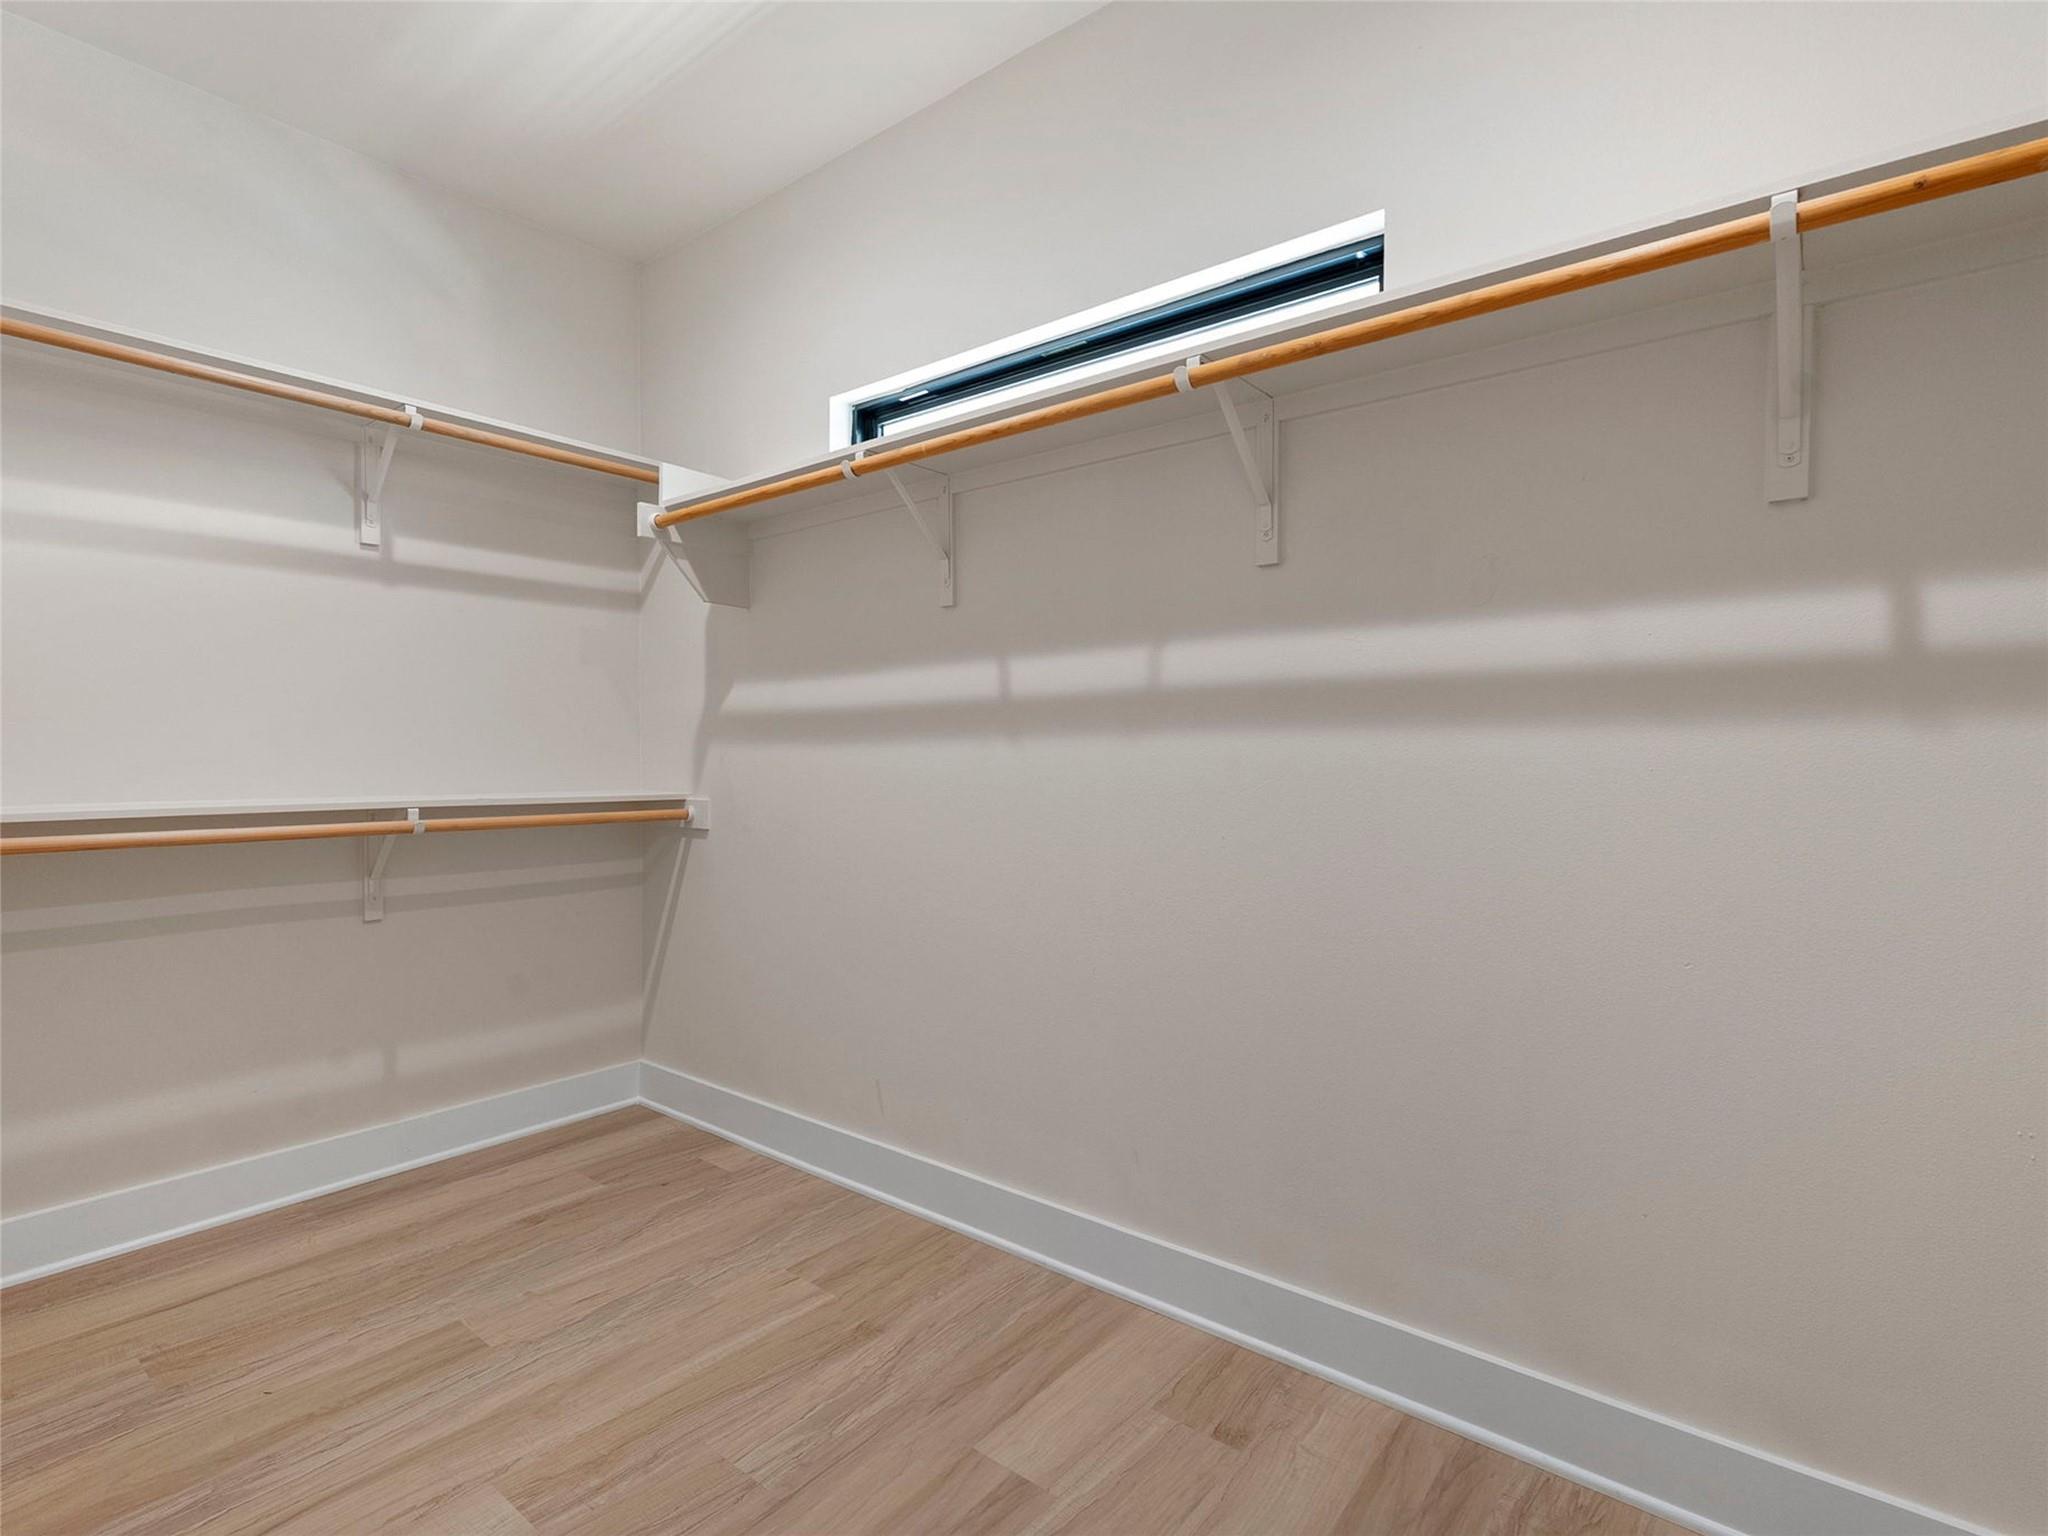
| Interior Features | Bookcases, Breakfast Bar, Built-in Features, Ceiling Fan(s), Ceiling-High, Eat-in Kitchen, Kitchen Island, Open Floorplan, Pantry, Recessed Lighting, Walk-In Closet(s) |
|---|---|
| Cooling | Ceiling Fan(s), Central Air, Electric |
| Heating | Central, Electric |
| Appliances | Dishwasher, Disposal, Exhaust Fan, Plumbed For Ice Maker, Free-Standing Electric Range, RNGHD, Stainless Steel Appliance(s), Electric Water Heater |
| Fireplaces Total | 0 |
| Window Features | Double Pane Windows, Vinyl Windows |
| Flooring | See Remarks, Tile, Vinyl |
Exterior
| Exterior Features | Private Yard |
|---|---|
| Roof | Composition |
| Foundation Details | Slab |
| Lot Features | Back Yard, Irregular Lot, Level, Private |
| Patio And Porch Features | Covered, Deck, Porch |
| Fencing | Wrought Iron |
| Construction Materials | Hardi Plank Type, Blown-In Insulation |
| Security Features | Carbon Monoxide Detector(s), Fire Alarm, Secured Garage/Parking |
Parking
| Parking Features | Attached, Common, Driveway, Garage, Garage Door Opener, Garage Faces Front |
|---|---|
| Garage Spaces | 1 |
Utilities
| Utilities | Electricity Connected, Sewer Connected, Water Connected |
|---|---|
| Sewer | Public Sewer |
Other
| List Aor | Austin Board Of Realtors |
|---|
Area Information
| State | TX |
|---|---|
| County | Travis |
| City | Austin |
| Zip Code | 78748 |
| Area | SWE |
| Community Name | Ford Oaks Annex Resub |
| School District | Austin ISD |
| Elementary School | Kocurek |
| High School | Akins |
| Listing VS Median (in Ford Oaks Annex Resub) | |
Price: $500,000 low | high Med: $250,750 sqft: 1,595 low | high Med: 1,173 $ / sqft: $313 low | high Med: $158 On site: 2 low | high Med: 51 | |
Request a showing
Request a showing
 Listings courtesy of Austin Board of REALTORS® MLS as distributed by MLS GRID.
Based on information submitted to the MLS GRID as of October 4, 2026 at 12:42:07 AM PDT All data is obtained from various sources and may not have been verified by broker or MLS GRID. Supplied Open House Information is subject to change without notice. All information should be independently reviewed and verified for accuracy. Properties may or may not be listed by the office/agent presenting the information.
The Digital Millennium Copyright Act of 1998, 17 U.S.C. § 512 (the “DMCA”) provides recourse for copyright owners who believe that material appearing on the Internet infringes their rights under U.S. copyright law. If you believe in good faith that any content or material made available in connection with our website or services infringes your copyright, you (or your agent) may send us a notice requesting that the content or material be removed, or access to it blocked. Notices must be sent in writing by email to DMCAnotice@MLSGrid.com.
“The DMCA requires that your notice of alleged copyright infringement include the following information: (1) description of the copyrighted work that is the subject of claimed infringement; (2) description of the alleged infringing content and information sufficient to permit us to locate the content; (3) contact information for you, including your address, telephone number and email address; (4) a statement by you that you have a good faith belief that the content in the manner complained of is not authorized by the copyright owner, or its agent, or by the operation of any law; (5) a statement by you, signed under penalty of perjury, that the information in the notification is accurate and that you have the authority to enforce the copyrights that are claimed to be infringed; and (6) a physical or electronic signature of the copyright owner or a person authorized to act on the copyright owner’s behalf. Failure to include all of the above information may result in the delay of the processing of your complaint.
Contact
Learn More About This Property

| State | TX |
|---|---|
| County | Travis |
| City | Austin |
| Zip Code | 78748 |
| Area | SWE |
| Community Name | Ford Oaks Annex Resub |
| School District | Austin ISD |
| Elementary School | Kocurek |
| High School | Akins |
| Listing VS Median (in Ford Oaks Annex Resub) | |
Price: $500,000 low | high Med: $250,750 sqft: 1,595 low | high Med: 1,173 $ / sqft: $313 low | high Med: $158 On site: 2 low | high Med: 51 | |