11131 Hillcrest Road,Dallas, TX 75230
Dallas, TX 75230

Description
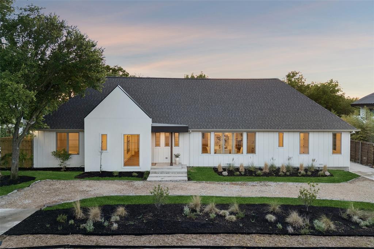
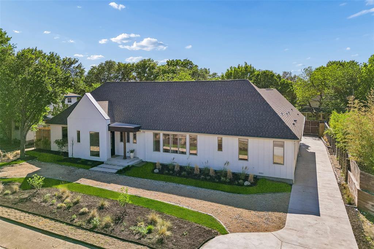
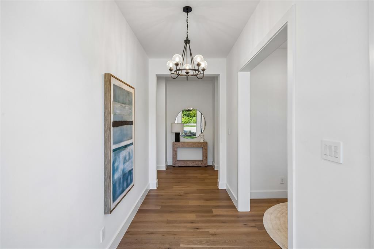
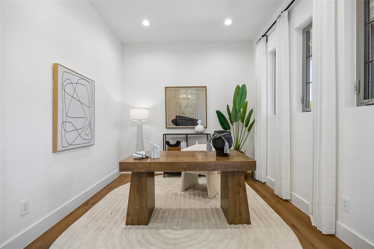
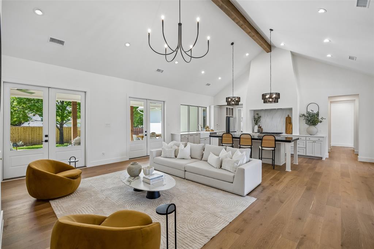
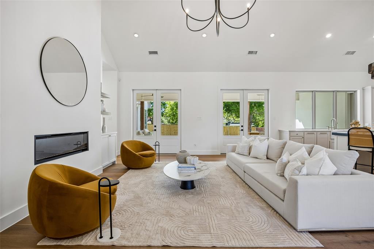
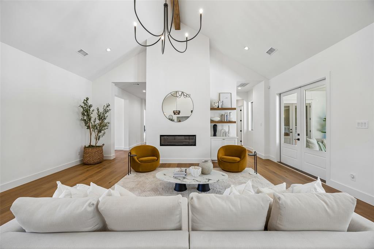
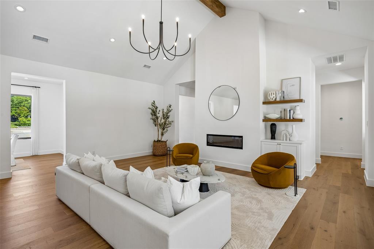
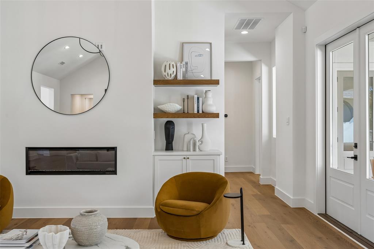
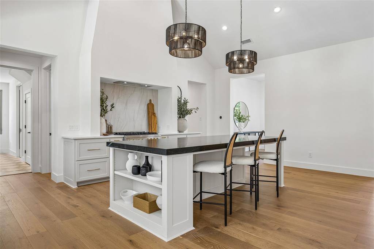
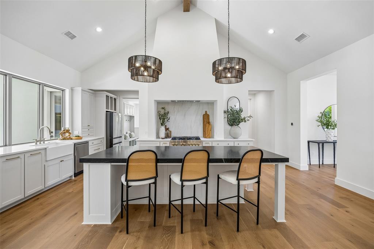
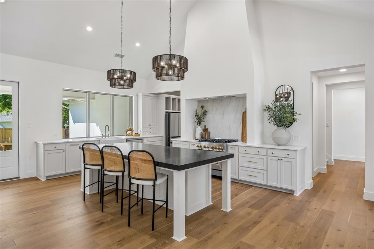
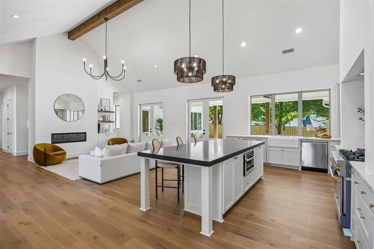
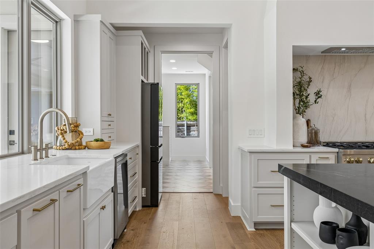
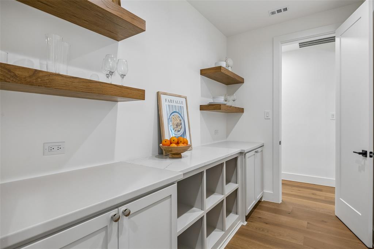
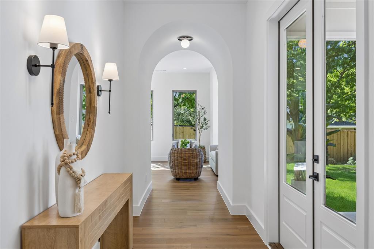
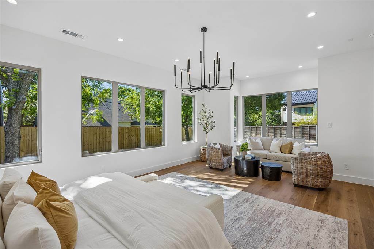
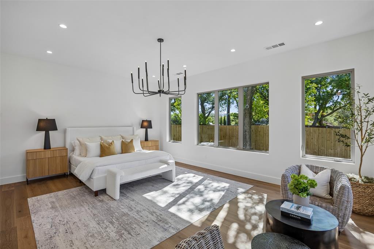
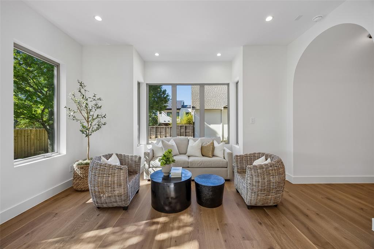
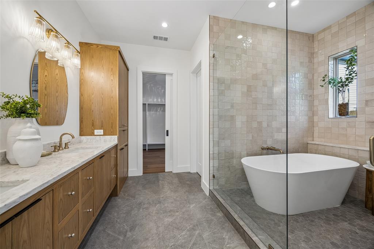
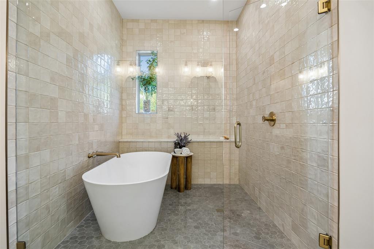
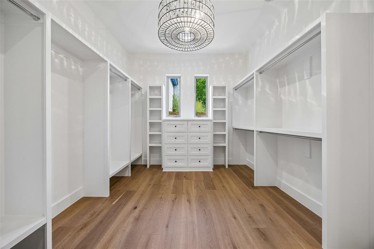
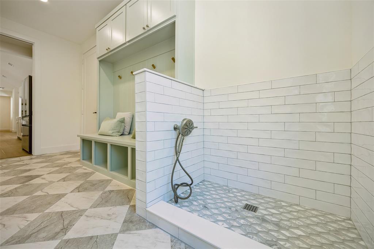
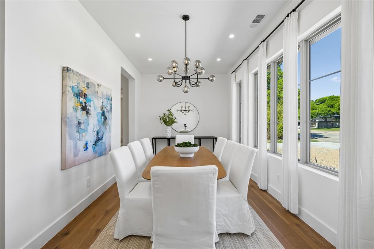
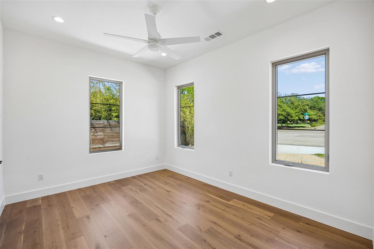
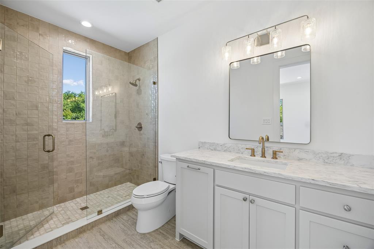
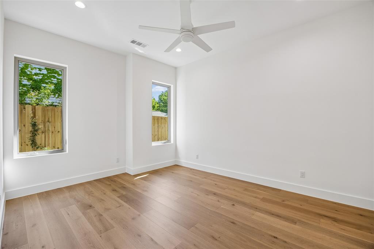
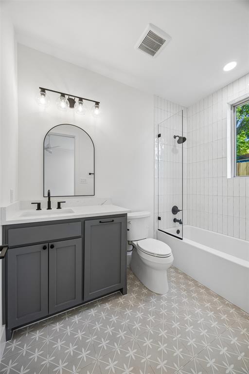
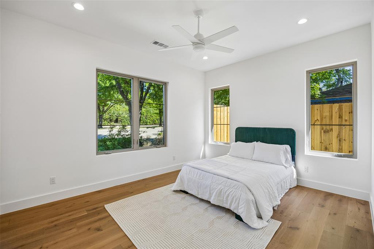
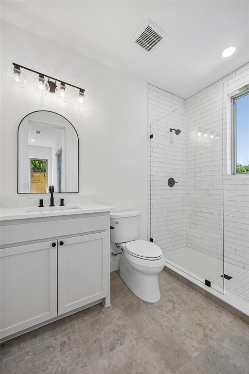
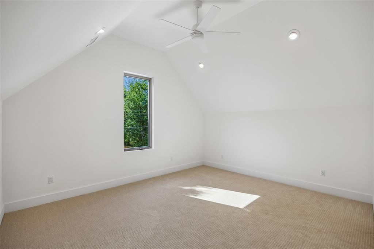
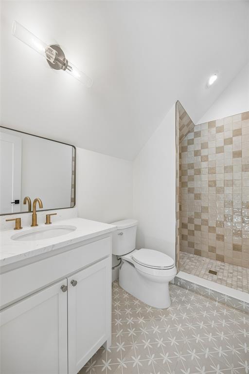
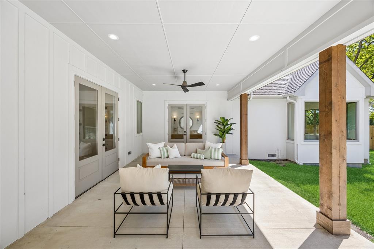
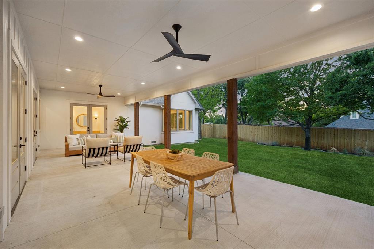
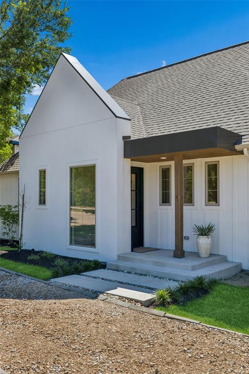
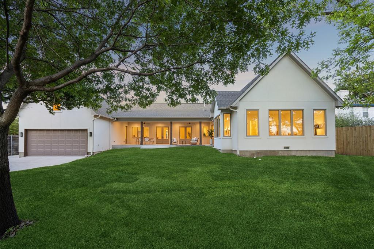
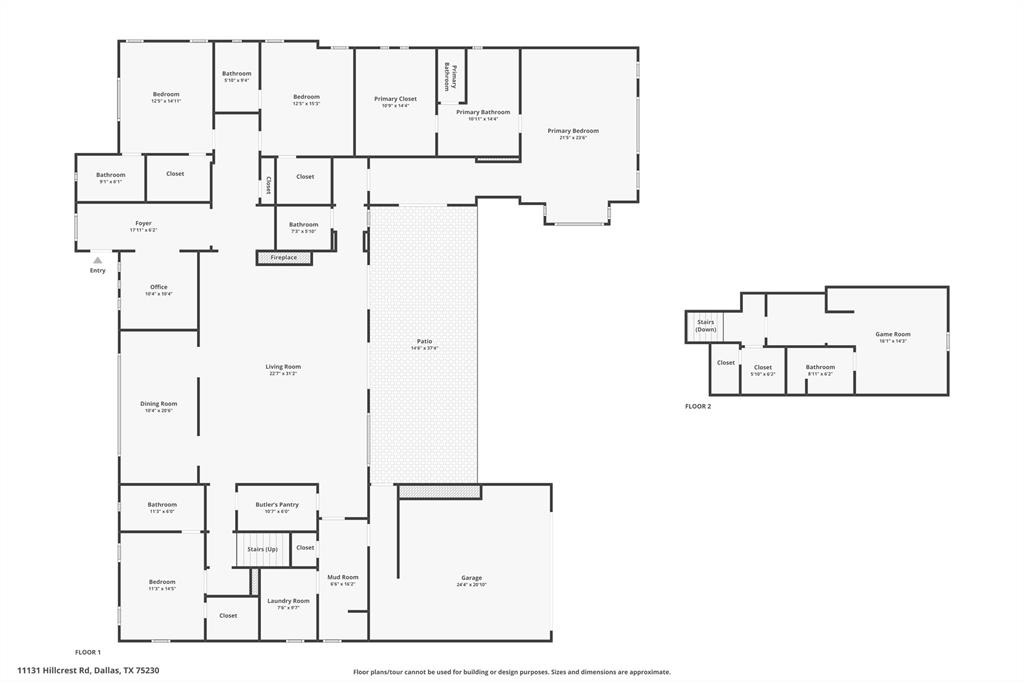
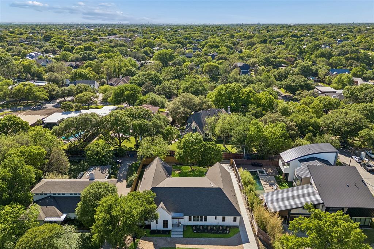
Experience elevated living in this exceptional new construction home, where thoughtful design meets modern sophistication. Designed by Andrew Stiglmeier of A. Michael Architecture, every detail has been carefully curated to offer both comfort and style, from the seamless open-concept layout to the high-end finishes throughout. This stunning residence features spacious bedrooms, each with its own private ensuite bath, creating a perfect blend of convenience and personal retreat for family members and guests alike. The gourmet kitchen is a true centerpiece, complete with premium appliances, custom cabinetry, and an expansive island ideal for entertaining. Natural light pours into the living spaces, highlighting clean architectural lines and elegant materials. The primary suite offers a serene escape, boasting a spa-inspired bathroom and generous walk-in closet. Step outside to enjoy a true highlight of the property-a generous covered back porch that invites you to relax and unwind while overlooking a picturesque backdrop of mature trees. Whether enjoying your morning coffee or hosting evening gatherings, this private outdoor retreat offers a peaceful escape with beautiful, natural views year-round. Situated in the highly desirable greater Preston Hollow area, this home provides convenient access to top-rated amenities, close proximity to nationally acclaimed private schools, dining, shopping, and entertainment, while still offering a sense of privacy and tranquility. Discover a rare opportunity to own a beautifully crafted home that perfectly balances luxury, functionality, and timeless design.
Details
| MLS # | 21232108 |
|---|---|
| Listing Type | For Sale |
| Style | House |
| Sub-Type | Resale |
| Status | Active |
| Year | 2025 |
| Days On Site | 157 |
| Listing Provided By | Ebby Halliday, REALTORS | Stephanie Turner |
Features
| Bed(s) | 5 |
|---|---|
| Bath(s) | 6 Total |
| SQ Feet | 4,216 |
| Garage | 2 |
| Story(s) | 1 |
| Acreage | 0.41 |
Interior
| Room Count | 11 |
|---|---|
| Interior Features | Built-in Features, Cable TV Available, Chandelier, Decorative Lighting, Eat-in Kitchen, Flat Screen Wiring, High Speed Internet Available, In-Law Suite Floorplan, Kitchen Island, Open Floorplan, Pantry, Sound System Wiring, Vaulted Ceiling(s), Walk-In Closet(s) |
| Appliances | Commercial Grade Range, Dishwasher, Disposal, Electric Oven, Gas Cooktop, Microwave |
| Fireplace Features | Electric, Family Room |
Exterior
| Construction Materials | Stucco |
|---|
Parking
| Garage Yn | 1 |
|---|---|
| Attached Garage Yn | 1 |
| Parking Features | Alley Access, Circular Driveway, Driveway, Electric Gate, Garage, Garage Door Opener, Garage Faces Rear, Garage Single Door |
Utilities
| Utilities | Alley, Cable Available, City Sewer, City Water, Sidewalk, Underground Utilities |
|---|
Taxes
| Unexempt Taxes | 39531 |
|---|---|
| Tax Lot | 2 |
| Tax Block | B/727 |
| Tax Legal Description | NORTH LAKE ESTATES BLK B/7271 LOT 2 LESS ROW |
Area Information
| State | TX |
|---|---|
| County | Dallas |
| City | Dallas |
| Zip Code | 75230 |
| Area | Dallas |
| Community Name | North Lake Estates |
| School District | Dallas ISD |
| Elementary School | Pershing |
| High School | Hillcrest |
| Listing VS Median (in North Lake Estates) | |
Price: $2,099,000 low | high Med: $1,317,000 sqft: 4,216 low | high Med: 3,288 $ / sqft: $498 low | high Med: $362 On site: 157 low | high Med: 230 | |
Request a showing
Request a showing
Contact
Learn More About This Property

| State | TX |
|---|---|
| County | Dallas |
| City | Dallas |
| Zip Code | 75230 |
| Area | Dallas |
| Community Name | North Lake Estates |
| School District | Dallas ISD |
| Elementary School | Pershing |
| High School | Hillcrest |
| Listing VS Median (in North Lake Estates) | |
Price: $2,099,000 low | high Med: $1,317,000 sqft: 4,216 low | high Med: 3,288 $ / sqft: $498 low | high Med: $362 On site: 157 low | high Med: 230 | |
 | $2,400,0006914 Northaven RoadDallas, TX 75230 |
 | $3,999,0006766 Northaven RoadDallas, TX 75230 |