New Listing
 In-Person: 10/03 1:00 PM - 3:00 PM
In-Person: 10/04 2:00 PM - 4:00 PM

Description
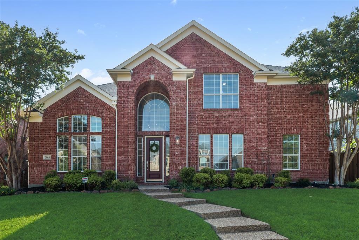
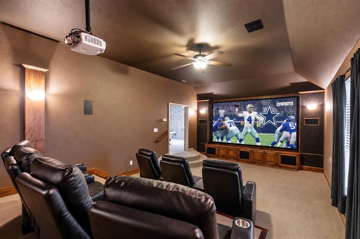
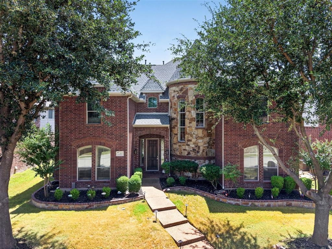
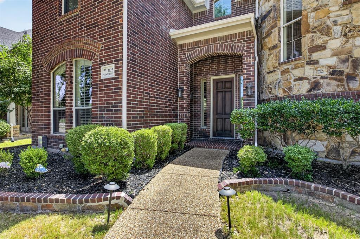
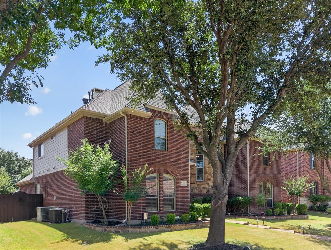
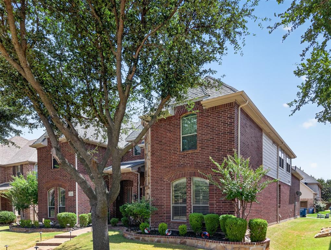
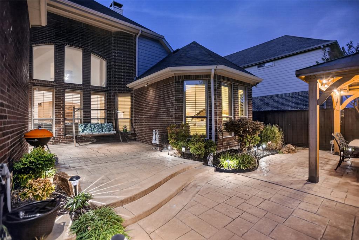
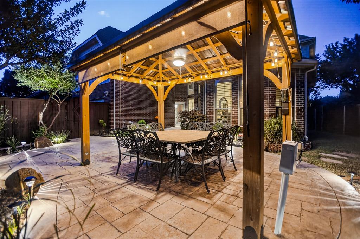
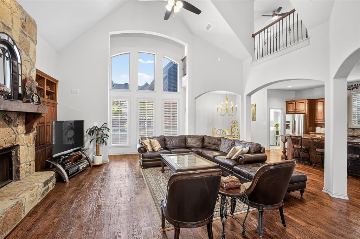
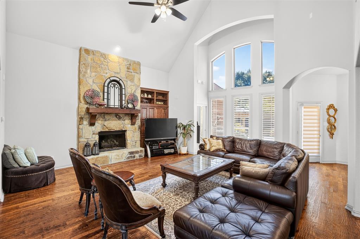
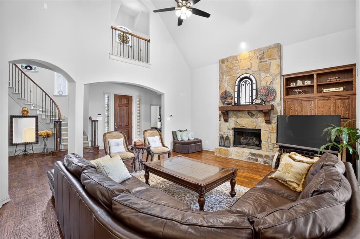
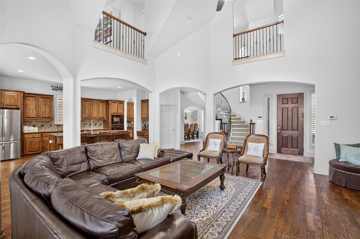
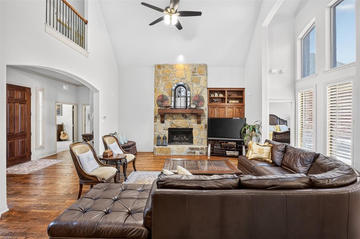
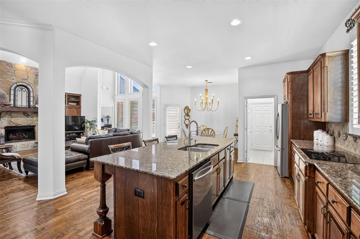
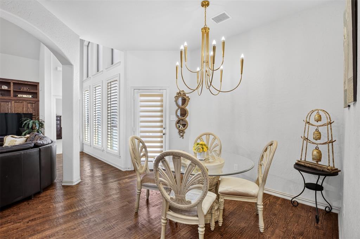
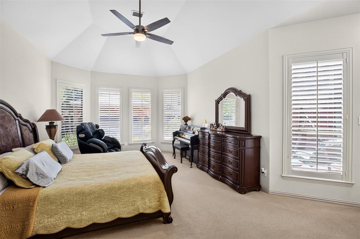
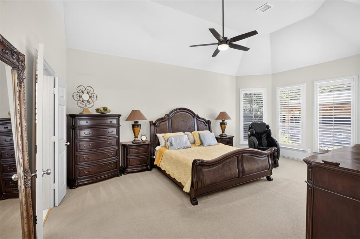
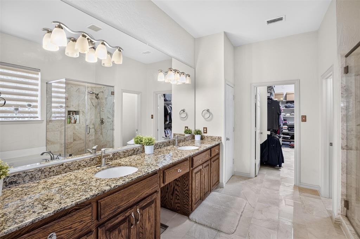
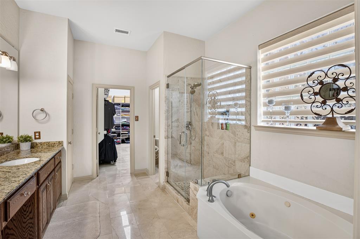
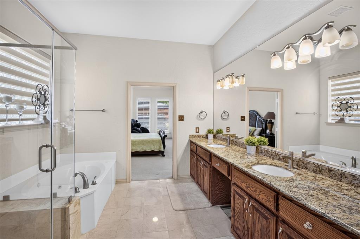
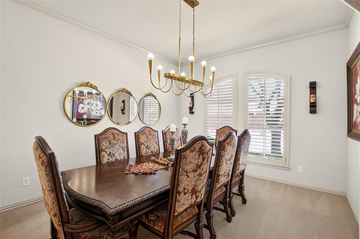
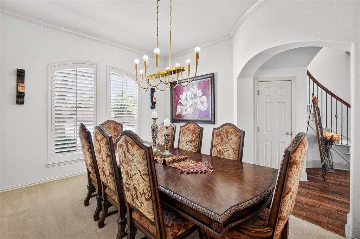
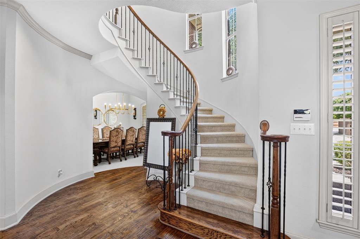
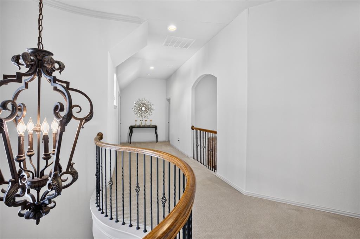
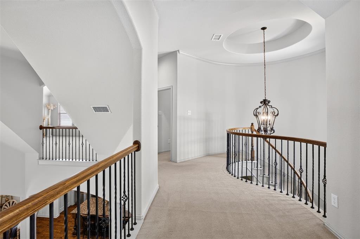
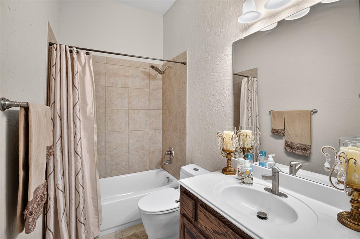
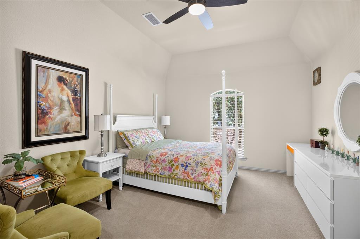
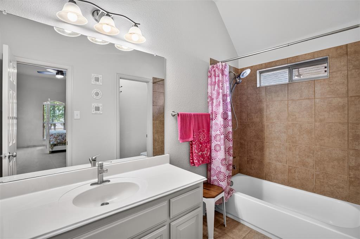
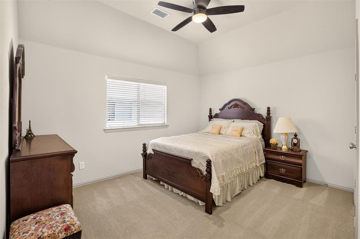
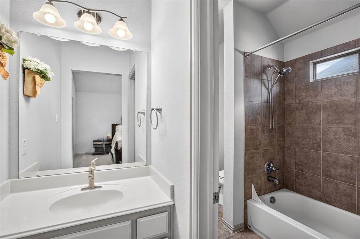
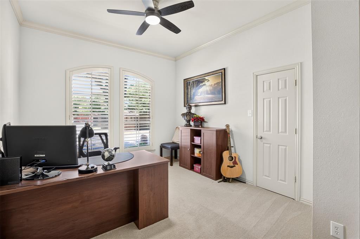
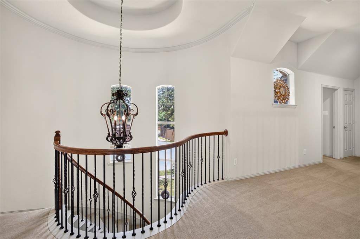
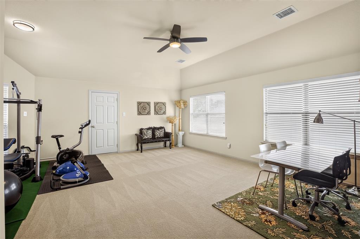
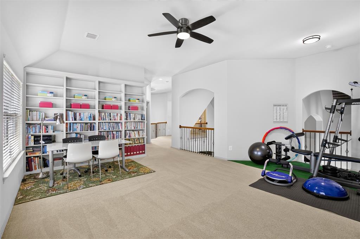
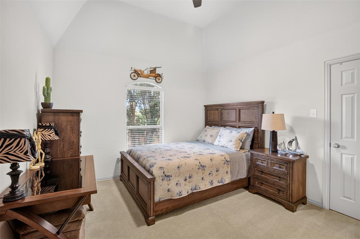
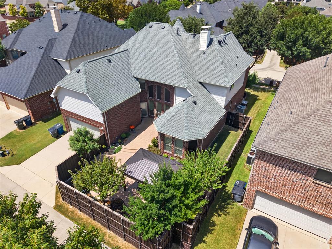
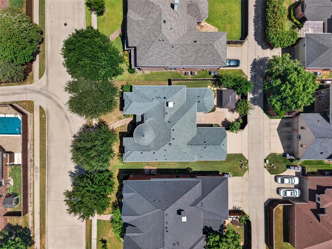
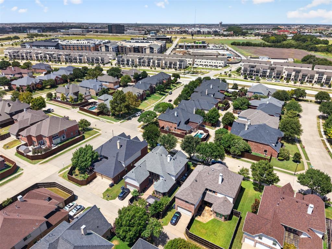
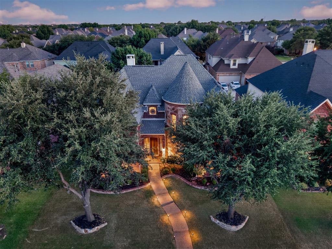
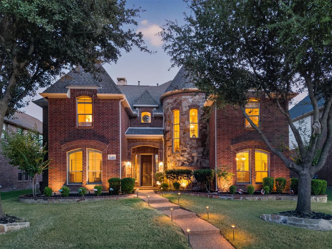
Shows beautifully with great curb appeal and an impressive elevation! This well-maintained home features beautiful scraped wood floors, plantation shutters, a neutral color palette, exceptional landscaping, and numerous updates throughout. The formal dining room is complemented by a convenient butler's pantry, while the downstairs secondary bedroom offers flexibility as a private study or home office. The spacious great room is highlighted by a striking stone fireplace and opens to a beautifully appointed kitchen featuring granite countertops, custom cabinet inserts, a built-in desk area, and generous storage and workspace. The lovely primary suite provides a comfortable private retreat. Upstairs, the oversized game room offers additional attic space with the potential to create a media room or additional living area. Step outside to a fabulous backyard designed for relaxing and entertaining, stamped concrete patio-deck, beautiful landscaping, and a board-on-board privacy fence. A wonderful combination of character, space, updates, and indoor-outdoor living-this home is truly a must-see!
Details
| MLS # | 21376918 |
|---|---|
| Listing Type | For Sale |
| Style | House |
| HOA Dues | $333 |
| Sub-Type | Resale |
| Status | Active |
| Year | 2004 |
| Days On Site | 1 |
| Listing Provided By | O Realty Group LLC | Hanna O |
Features
| Bed(s) | 5 |
|---|---|
| Bath(s) | 4 Total |
| SQ Feet | 3,773 |
| Garage | 2 |
| Story(s) | 2 |
| Acreage | 0.18 |
Interior
| Room Count | 11 |
|---|---|
| Cooling | Ceiling Fan(s), Central Air, Electric |
| Heating | Central, Natural Gas |
| Interior Features | Cable TV Available, Cathedral Ceiling(s), Chandelier, Decorative Lighting, Double Vanity, High Speed Internet Available, Kitchen Island, Open Floorplan, Paneling, Pantry, Walk-In Closet(s) |
| Window Features | Window Coverings |
| Appliances | Dishwasher, Disposal, Electric Cooktop, Electric Oven, Gas Water Heater, Microwave, Refrigerator, Vented Exhaust Fan |
| Fireplace Features | Gas Logs, Gas Starter |
Exterior
| Roof | Composition |
|---|---|
| Security Features | Burglar |
| Construction Materials | Brick, Concrete |
| Foundation Details | Slab |
Parking
| Garage Yn | 1 |
|---|---|
| Attached Garage Yn | 1 |
| Parking Features | Garage Door Opener, Garage Faces Rear, Garage Single Door |
Utilities
| Utilities | All Weather Road, Cable Available, City Sewer, City Water, Electricity Available, Individual Gas Meter, Individual Water Meter, Natural Gas Available, Sidewalk |
|---|
Location
| Community Features | Community Pool |
|---|
Taxes
| Unexempt Taxes | 11819 |
|---|---|
| Tax Lot | 2 |
| Tax Block | D |
| Tax Legal Description | WATERFORD CROSSING PHASE III (CAL), BLK D, LO |
Area Information
| State | TX |
|---|---|
| County | Collin |
| City | Allen |
| Zip Code | 75013 |
| Area | Collin |
| Community Name | Waterford Crossing Ph III |
| School District | Allen ISD |
| Elementary School | Kerr |
| High School | Allen |
| Listing VS Median (in Waterford Crossing Ph III) | |
Price: $697,000 low | high Med: $715,000 sqft: 3,773 low | high Med: 3,590 $ / sqft: $185 low | high Med: $199 On site: 1 low | high Med: 16 | |
Request a showing
Request a showing
Contact
Learn More About This Property

| Open House |
|---|
| In-Person 10/03 1:00 PM - 3:00 PM |
| In-Person 10/04 2:00 PM - 4:00 PM |
| State | TX |
|---|---|
| County | Collin |
| City | Allen |
| Zip Code | 75013 |
| Area | Collin |
| Community Name | Waterford Crossing Ph III |
| School District | Allen ISD |
| Elementary School | Kerr |
| High School | Allen |
| Listing VS Median (in Waterford Crossing Ph III) | |
Price: $697,000 low | high Med: $715,000 sqft: 3,773 low | high Med: 3,590 $ / sqft: $185 low | high Med: $199 On site: 1 low | high Med: 16 | |