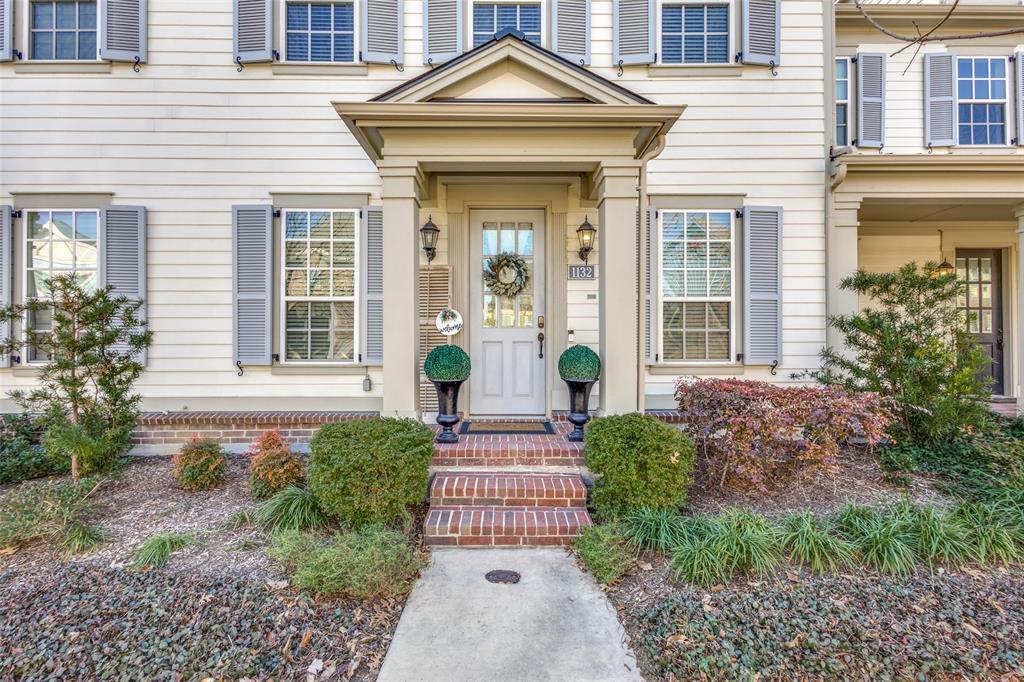
1132 Moonstone Street,Carrollton, TX 75007
Carrollton, TX 75007

Description
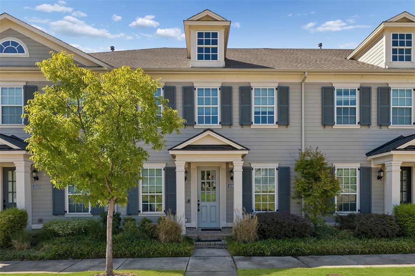
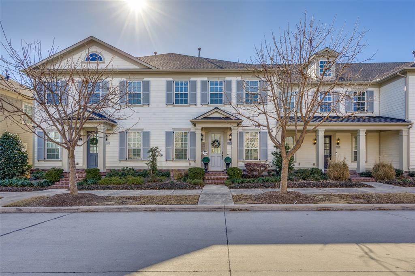
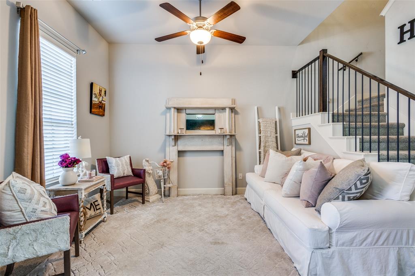
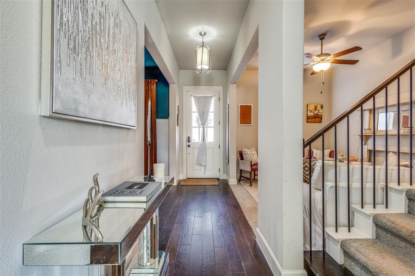
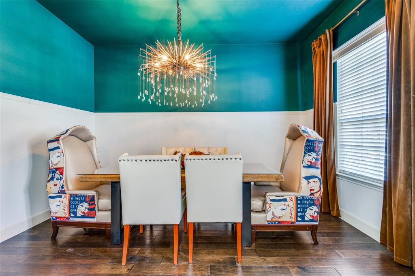
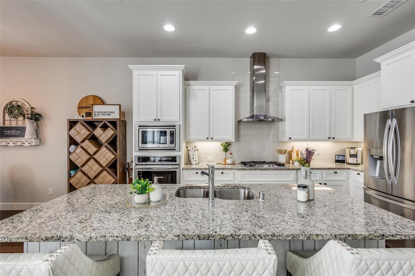
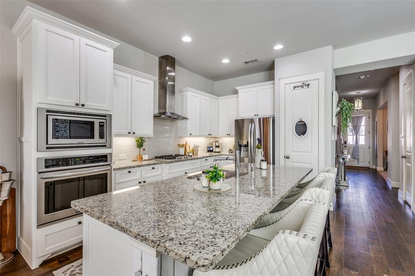
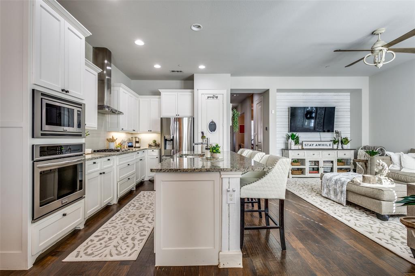
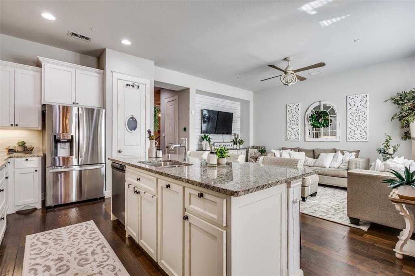
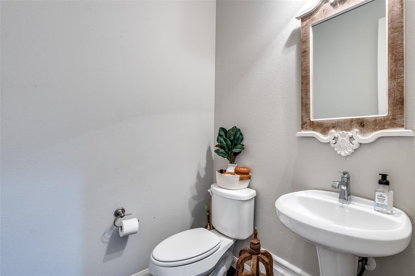
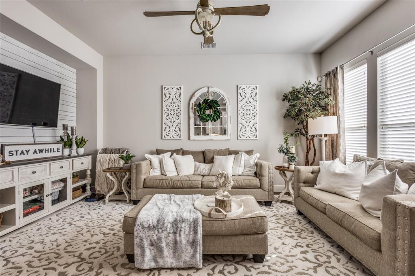
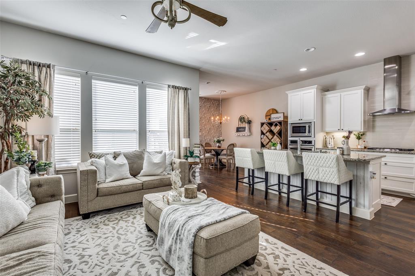
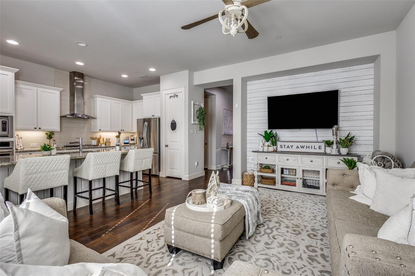
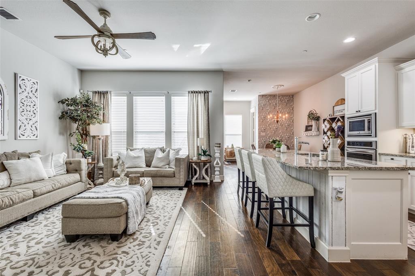
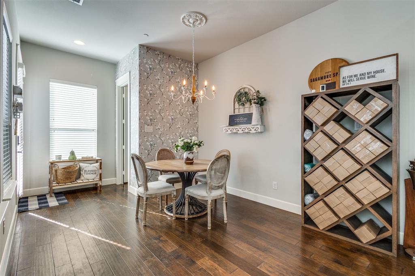
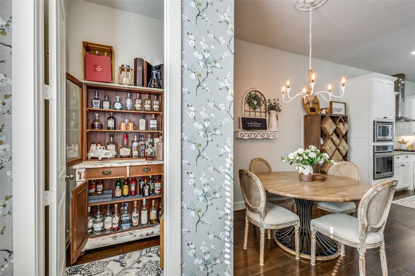
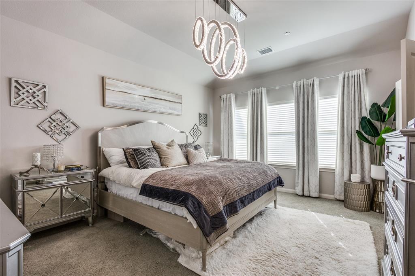
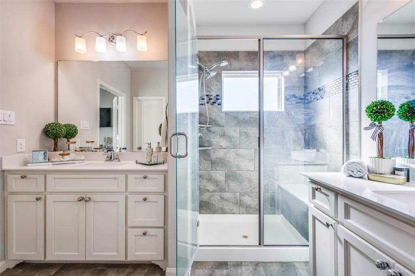
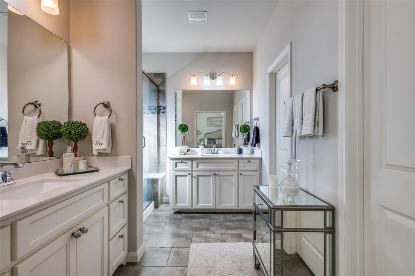
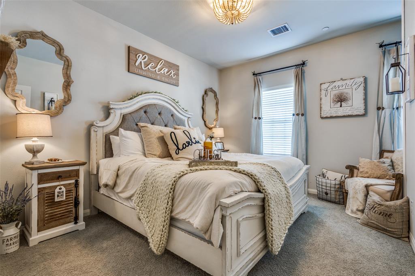
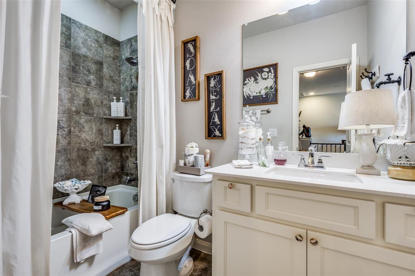
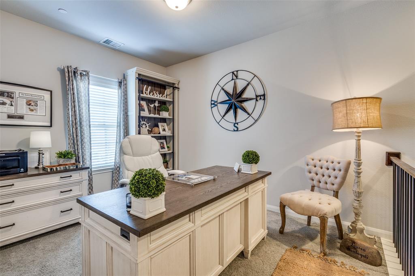
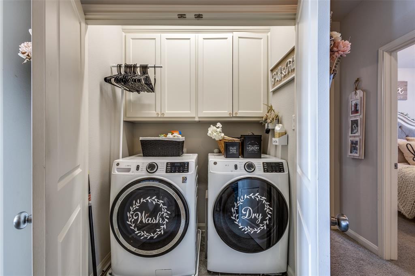
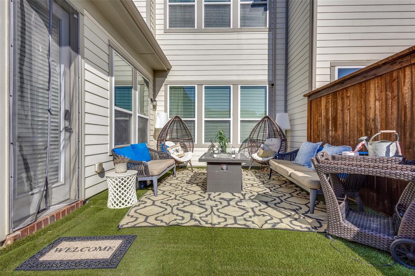
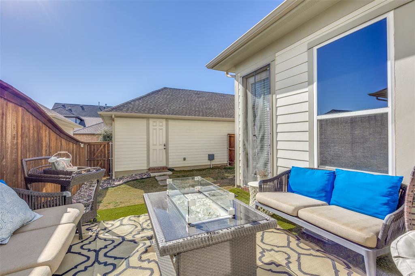
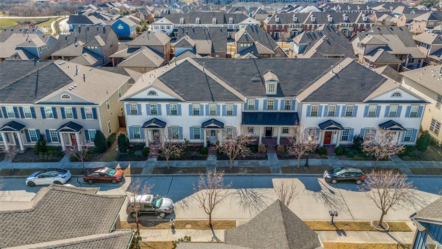
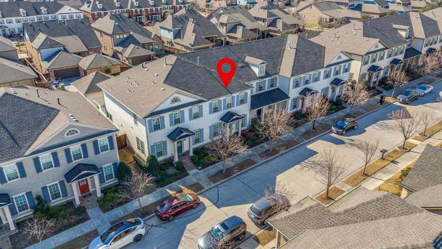
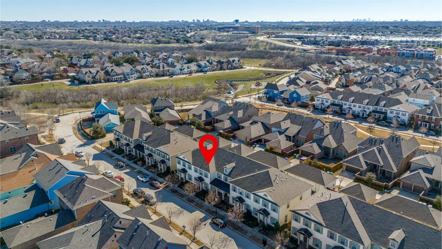
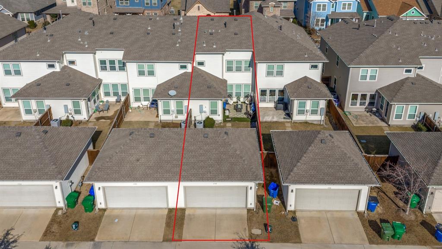
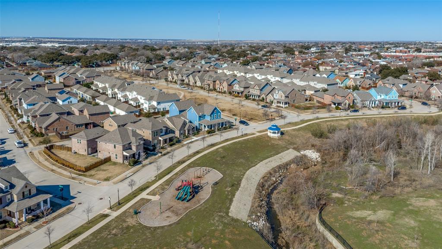
Luxury, low-maintenance living awaits in this beautifully upgraded CB JENI townhome, available for lease! Designed with an open-concept layout, this bright and inviting home offers two spacious living areas, two dining spaces, and a versatile flex room ideal for a home office, playroom, or media room. The chef-inspired kitchen features granite countertops, white shaker cabinetry, a large center island, stainless steel appliances, and a gas cooktop, making it perfect for everyday living and entertaining. Thoughtful upgrades throughout include an LG ThinQ refrigerator, Ecobee smart thermostat, security system, upgraded hardware, and a spa-like rain shower head in the primary suite. Step outside to your private fenced backyard with an oversized patio, creating the perfect space to relax or host guests. Enjoy true lock-and-leave convenience with HOA-maintained front and backyard landscaping, plus a two-car garage for added storage and parking. Ideally located near major highways, shopping, dining, and everyday conveniences, this home also provides access to community walking trails, parks, and a playground. As an added bonus, the washer, dryer, and refrigerator are all included, making this home truly move-in ready. Ask about our preferred lender incentives, or check out the amazing 3.375% Assumable Interest Rate!
Details
| MLS # | 21364490 |
|---|---|
| Listing Type | For Sale |
| Style | Town House |
| HOA Dues | $892 |
| Sub-Type | Resale |
| Status | Active |
| Year | 2016 |
| Days On Site | 44 |
| Listing Provided By | Fathom Realty, LLC | Jessica Pierson |
Features
| Bed(s) | 2 |
|---|---|
| Bath(s) | 3 Total |
| SQ Feet | 2,050 |
| Garage | 2 |
| Story(s) | 2 |
| Acreage | 0.06 |
Interior
| Room Count | 13 |
|---|---|
| Cooling | Central Air, Electric |
| Heating | Central, Natural Gas |
| Interior Features | Eat-in Kitchen, Granite Counters, Kitchen Island, Pantry, Walk-In Closet(s) |
| Appliances | Built-in Gas Range, Dishwasher, Disposal, Gas Cooktop, Gas Oven, Microwave, Refrigerator |
Exterior
| Roof | Composition |
|---|---|
| Security Features | Security System |
| Foundation Details | Slab |
Parking
| Garage Yn | 1 |
|---|---|
| Attached Garage Yn | 0 |
| Parking Features | Alley Access, Garage, Garage Faces Rear, Garage Single Door |
Utilities
| Utilities | City Sewer, City Water |
|---|
Taxes
| Unexempt Taxes | 7365 |
|---|---|
| Tax Lot | 9 |
| Tax Block | C |
| Tax Legal Description | RAIFORD CROSSING PHASE 2 BLK C LOT 9 |
Area Information
| State | TX |
|---|---|
| County | Denton |
| City | Carrollton |
| Zip Code | 75007 |
| Area | Denton |
| Community Name | Raiford Crossing Ph 2 |
| School District | Carrollton-Farmers Branch ISD |
| Elementary School | Rainwater |
| High School | Creekview |
| Listing VS Median (in Raiford Crossing Ph 2) | |
Price: $515,000 low | high Med: $479,900 sqft: 2,050 low | high Med: 2,050 $ / sqft: $251 low | high Med: $234 On site: 44 low | high Med: 16 | |
Request a showing
Request a showing
Contact
Learn More About This Property

| State | TX |
|---|---|
| County | Denton |
| City | Carrollton |
| Zip Code | 75007 |
| Area | Denton |
| Community Name | Raiford Crossing Ph 2 |
| School District | Carrollton-Farmers Branch ISD |
| Elementary School | Rainwater |
| High School | Creekview |
| Listing VS Median (in Raiford Crossing Ph 2) | |
Price: $515,000 low | high Med: $479,900 sqft: 2,050 low | high Med: 2,050 $ / sqft: $251 low | high Med: $234 On site: 44 low | high Med: 16 | |