120 Brookview Drive,Bridgeport, TX 76426
Bridgeport, TX 76426

Description
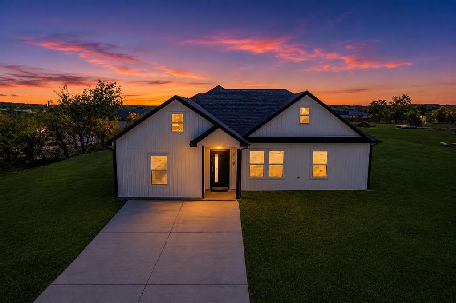
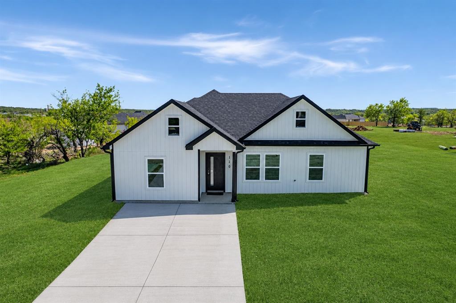
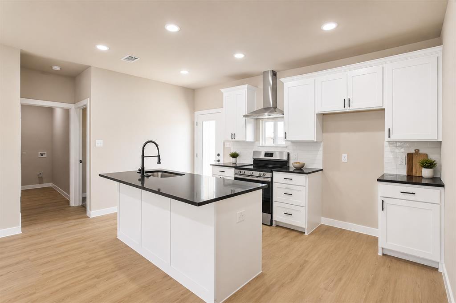
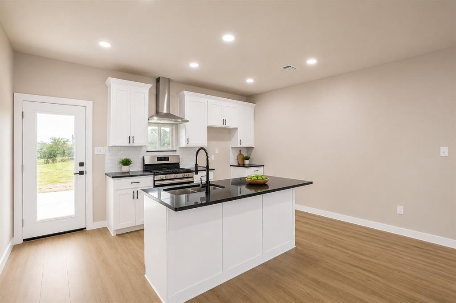
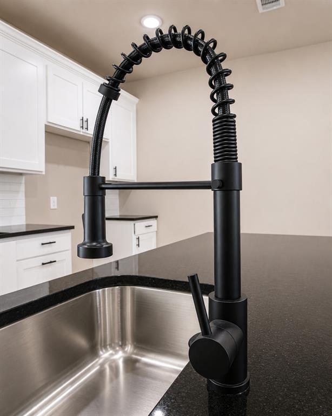
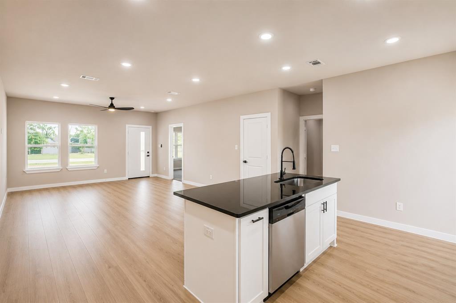
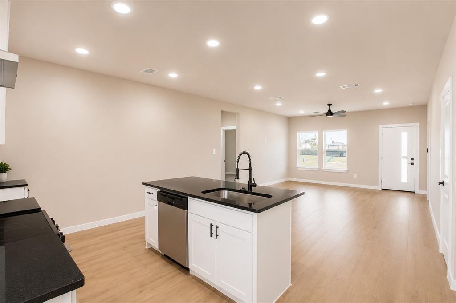
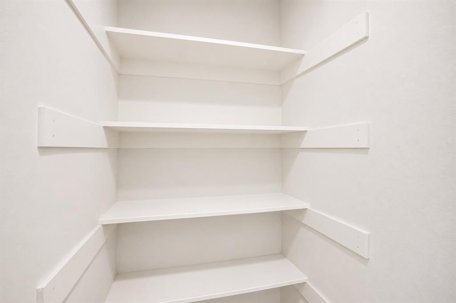
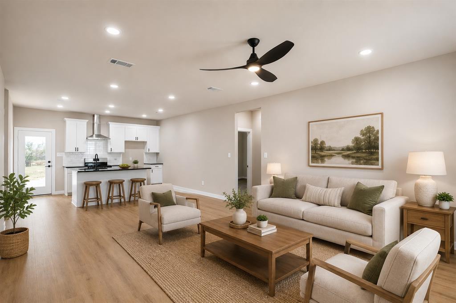
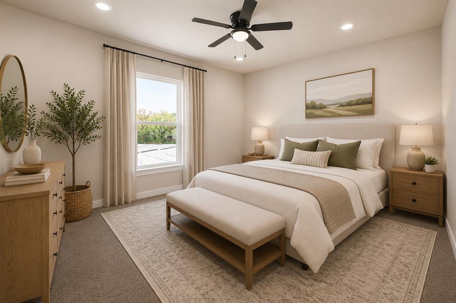
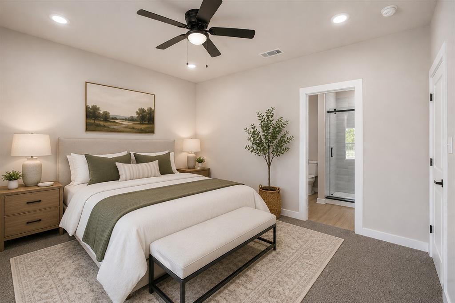
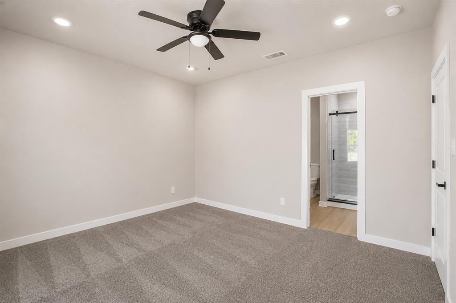
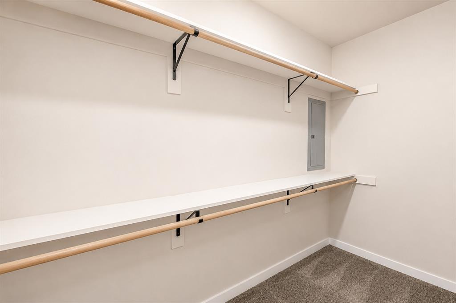
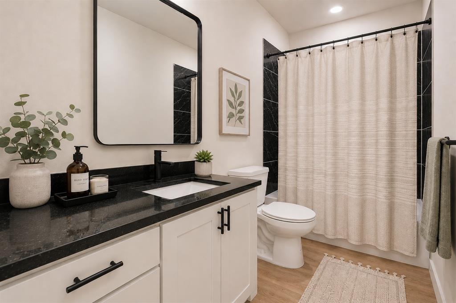
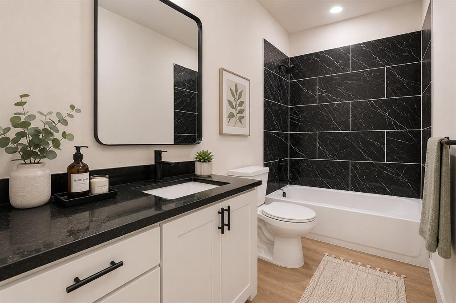
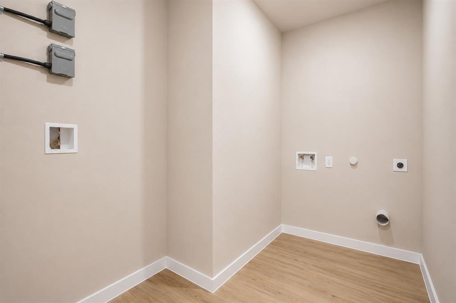
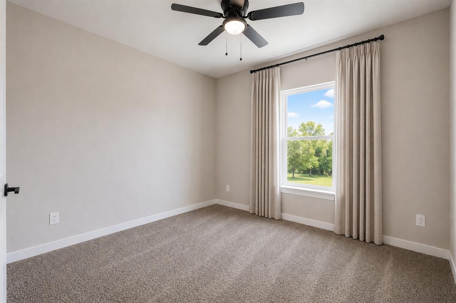
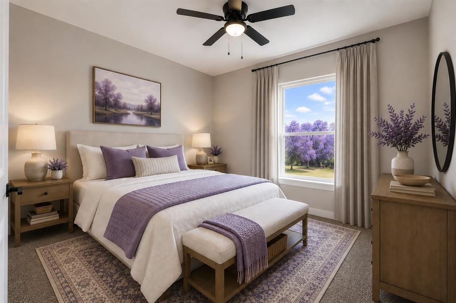
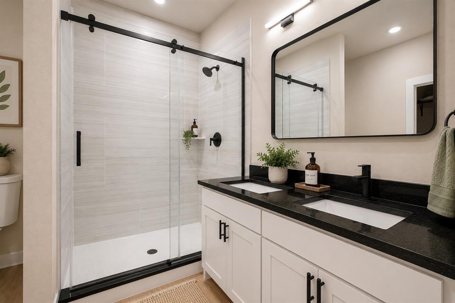
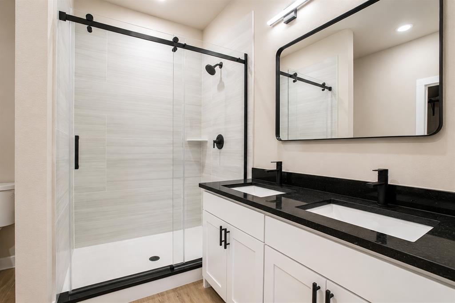
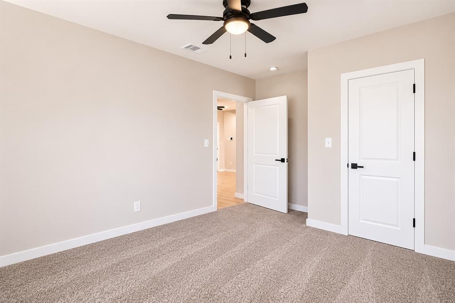
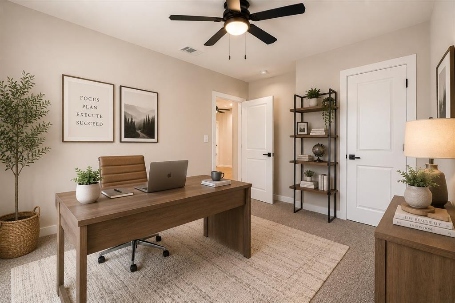
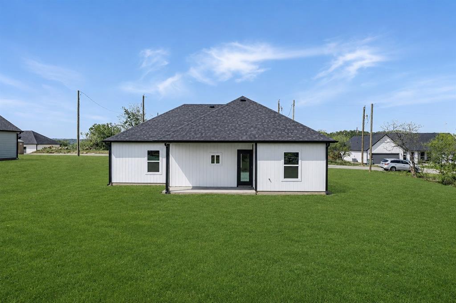
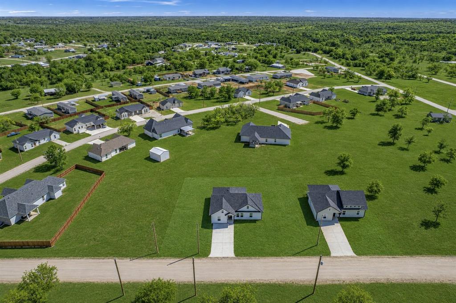
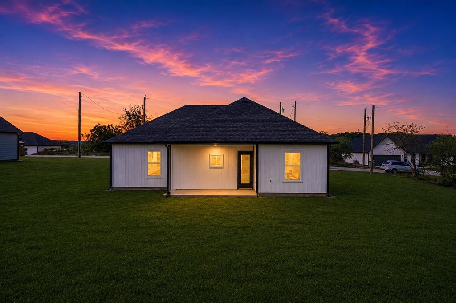
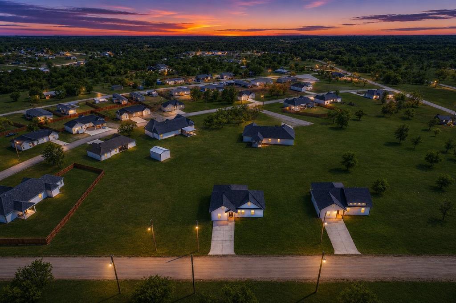
Step into elevated living in this stunning newly built residence where modern luxury meets everyday comfort. Designed with an open-concept layout this exceptional home offers an inviting atmosphere with sophisticated contemporary finishes throughout. Featuring 4 spacious bedrooms and 2 beautifully appointed bathrooms, the thoughtfully designed primary suite provides a private retreat complete with a large walk-in closet. At the heart of the home, the designer kitchen impresses with striking black marble countertops, an oversized island perfect for entertaining, abundant cabinetry, a spacious pantry, and brand-new stainless-steel appliances - blending style and functionality seamlessly. Situated on an expansive quarter-acre lot in a quiet community just outside the city limits, this property offers the perfect balance of tranquility and convenience. Enjoy ample outdoor space for entertaining, relaxing, or creating your dream backyard oasis. Just minutes from the scenic shores of Lake Bridgeport, this home delivers refined living in a peaceful setting. FHA, VA, USDA, and Conventional Loans welcome! All information is deemed reliable, and the buyer and buyer's agent are responsible for verifying all information, including but not limited to lot dimensions, easements, school district, and restrictions. It is the responsibility of the buyer(s) and the buyer(s) agent to verify the status of completion prior to scheduling site inspections. Some pictures may have been edited and staged AI. Actual property may vary.
Details
| MLS # | 21274053 |
|---|---|
| Listing Type | For Sale |
| Style | House |
| Sub-Type | Resale |
| Status | Pending |
| Year | 2025 |
| Days On Site | 134 |
| Listing Provided By | House Brokerage | Jasmine Sellers |
Features
| Bed(s) | 4 |
|---|---|
| Bath(s) | 2 Total |
| SQ Feet | 1,437 |
| Story(s) | 1 |
| Acreage | 0.26 |
Interior
| Room Count | 7 |
|---|---|
| Cooling | Ceiling Fan(s), Central Air, Electric |
| Heating | Central, Electric |
| Interior Features | Built-in Features, Decorative Lighting, Granite Counters, Kitchen Island, Open Floorplan, Other, Pantry, Walk-In Closet(s) |
| Appliances | Dishwasher, Electric Range, Tankless Water Heater, Vented Exhaust Fan |
Exterior
| Exterior Features | Covered Patio/Porch, Rain Gutters, Lighting |
|---|---|
| Roof | Composition |
| Security Features | Smoke Detector(s) |
| Construction Materials | Board & Batten Siding |
| Foundation Details | Slab |
| Lot Features | Acreage, Interior Lot |
Parking
| Garage Yn | 0 |
|---|---|
| Parking Features | Concrete, Driveway |
Utilities
| Utilities | City Sewer, City Water, Co-op Electric, Electricity Available, Outside City Limits, Unincorporated |
|---|
Taxes
| Unexempt Taxes | 1163 |
|---|---|
| Tax Lot | 18 |
| Tax Block | 23 |
| Tax Legal Description | LOT 18 BLK 23 RUNAWAY BAY UNIT 5 |
Area Information
| State | TX |
|---|---|
| County | Wise |
| City | Bridgeport |
| Zip Code | 76426 |
| Area | Wise |
| Community Name | Runaway Bay |
| School District | Bridgeport ISD |
| Elementary School | Bridgeport |
| High School | Bridgeport |
| Listing VS Median (in Runaway Bay) | |
Price: $259,999 low | high Med: $325,000 sqft: 1,437 low | high Med: 1,986 $ / sqft: $181 low | high Med: $164 On site: 134 low | high Med: 54 | |
Request a showing
Request a showing
Contact
Learn More About This Property

| State | TX |
|---|---|
| County | Wise |
| City | Bridgeport |
| Zip Code | 76426 |
| Area | Wise |
| Community Name | Runaway Bay |
| School District | Bridgeport ISD |
| Elementary School | Bridgeport |
| High School | Bridgeport |
| Listing VS Median (in Runaway Bay) | |
Price: $259,999 low | high Med: $325,000 sqft: 1,437 low | high Med: 1,986 $ / sqft: $181 low | high Med: $164 On site: 134 low | high Med: 54 | |