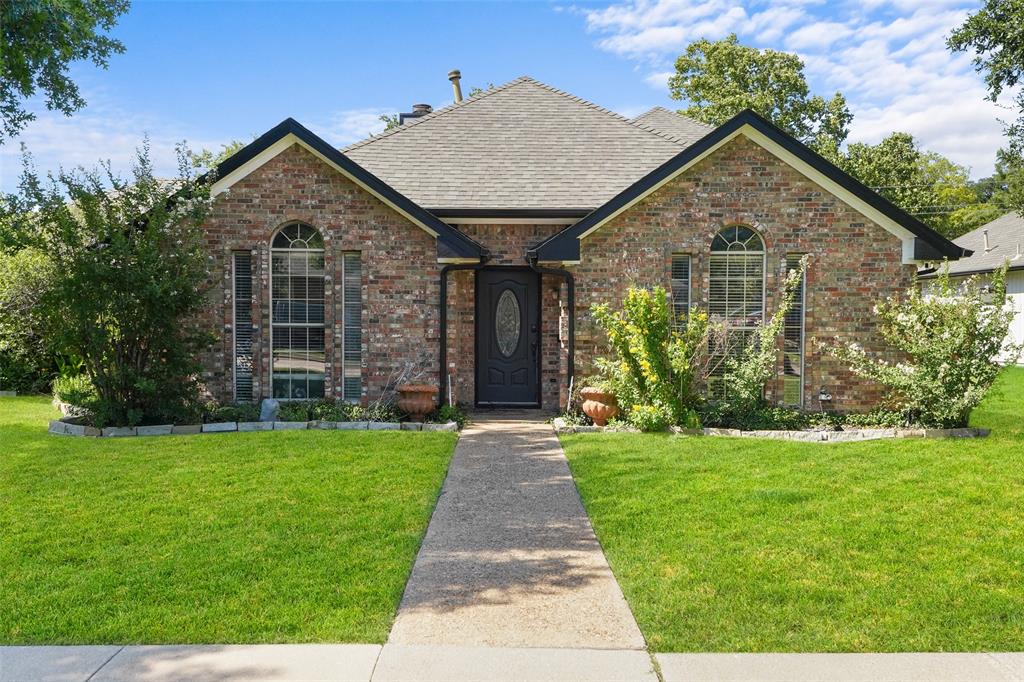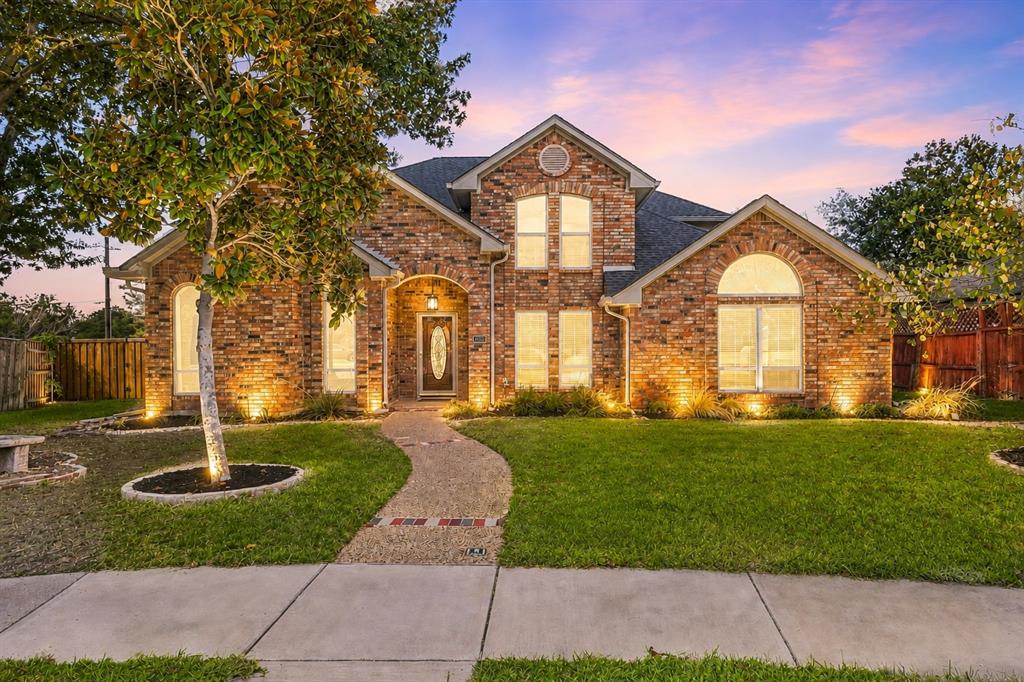
1222 Dentonshire Drive,Carrollton, TX 75007
Carrollton, TX 75007


Description
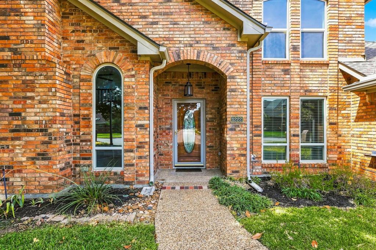
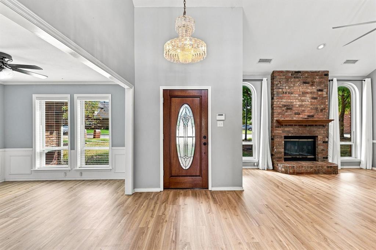
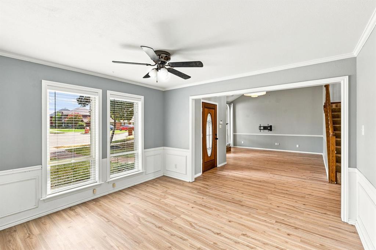
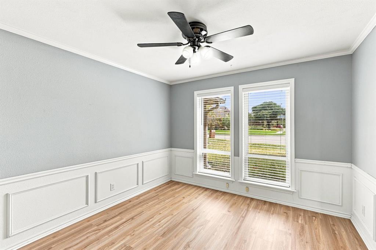
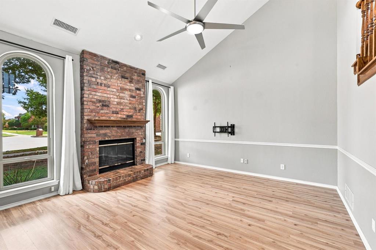
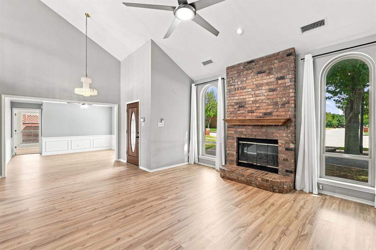
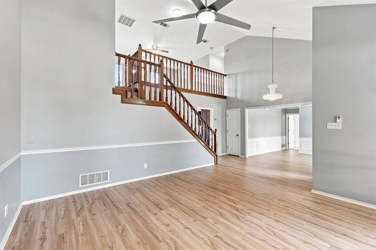
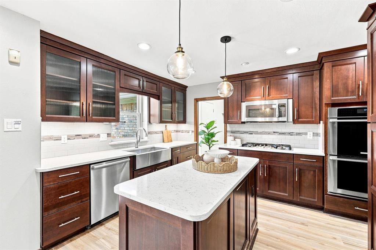
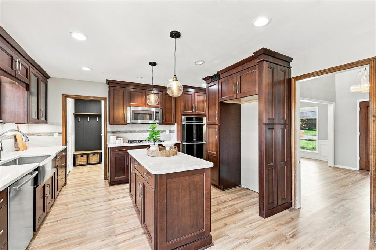
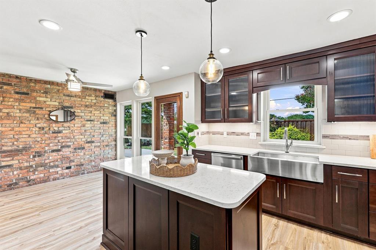
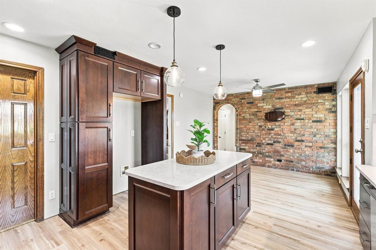
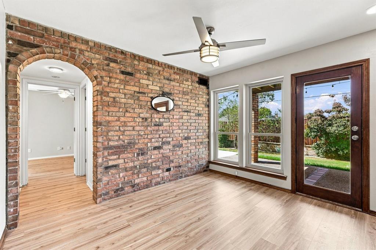
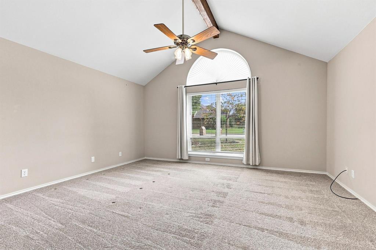
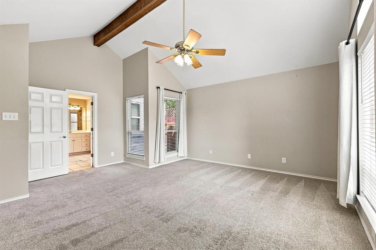
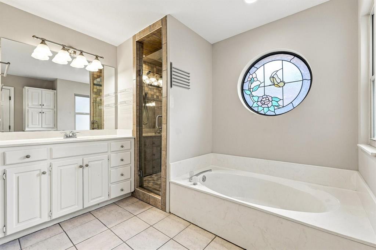
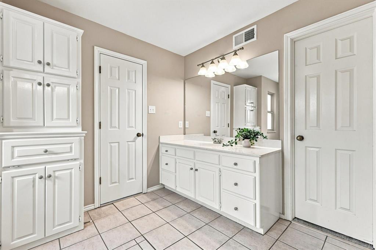
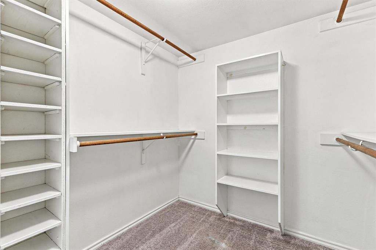
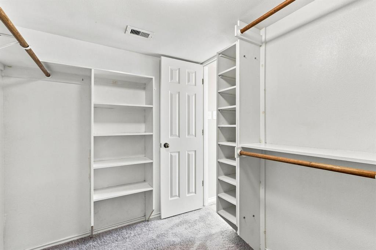
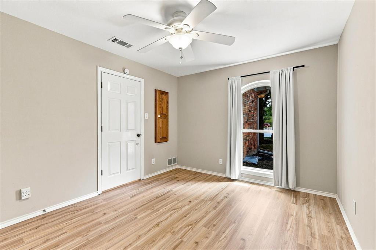
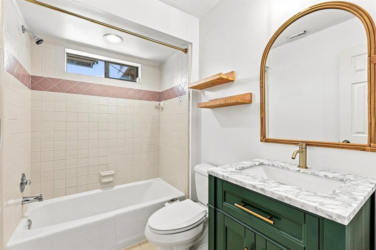
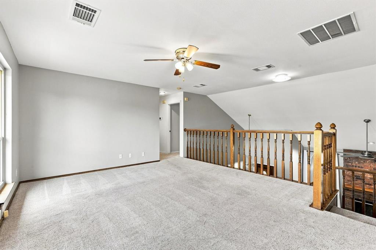
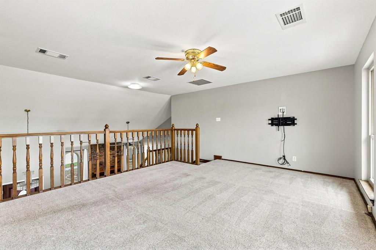
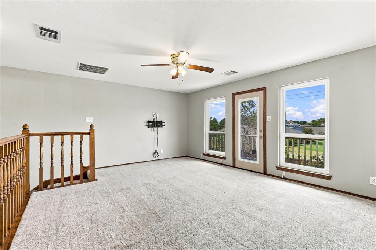
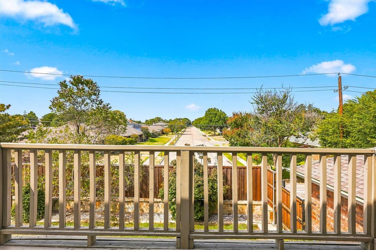
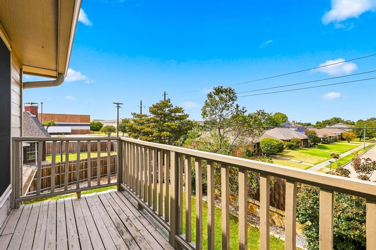
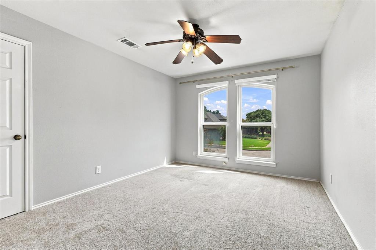
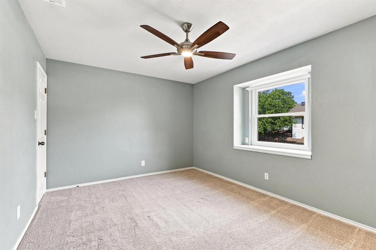
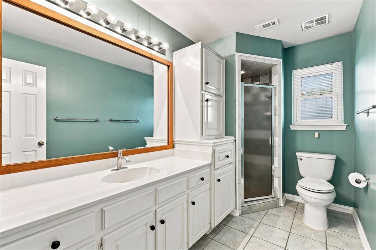
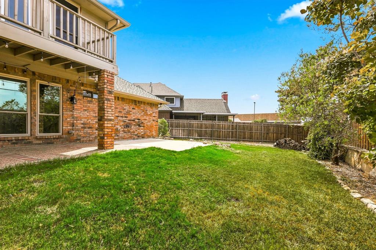
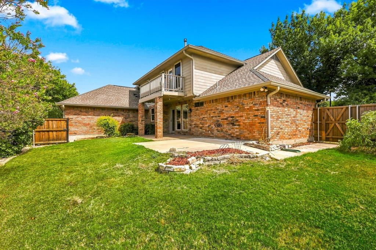
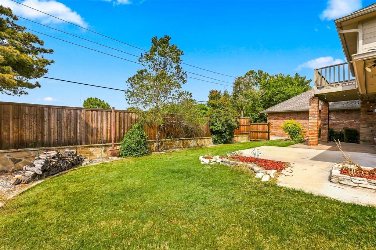
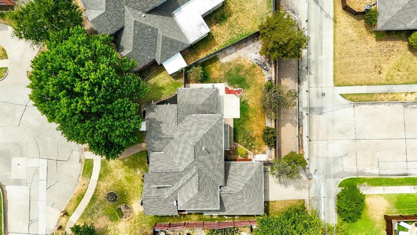
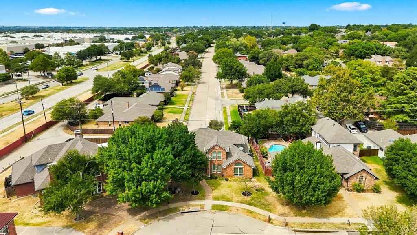
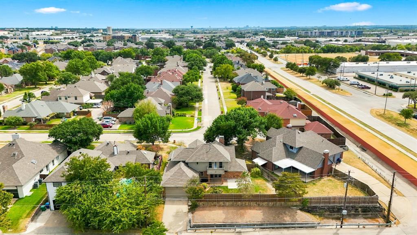
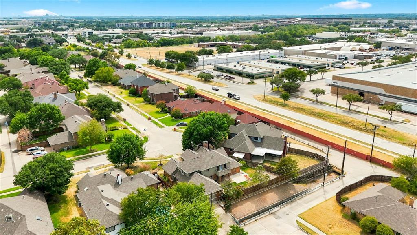
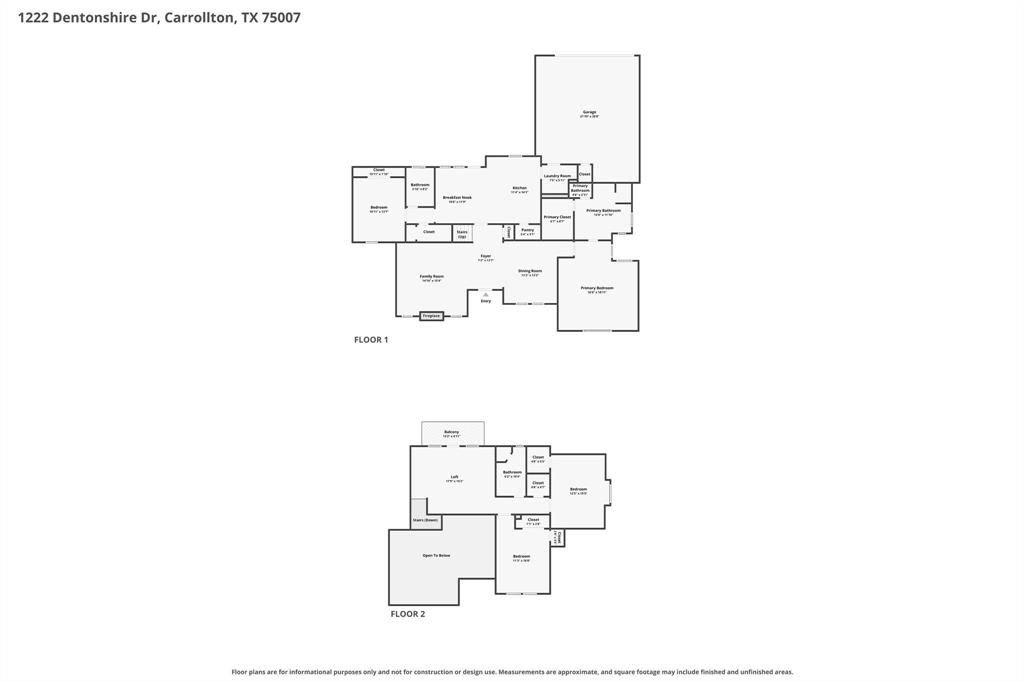
Welcome to this spacious 4-bedroom, 3-bathroom home located in the desirable Cambridge Estates neighborhood. Filled with natural light and thoughtfully designed across two levels, this home offers a flexible layout with plenty of room for everyday living and entertaining. Luxury vinyl plank flooring extends through the main living and dining areas and into the kitchen, creating a seamless flow throughout the first floor. The kitchen offers abundant cabinet space, a center island, and an oversized farmhouse-style sink with plenty of workspace for cooking and gathering. The first-floor primary suite features soaring ceilings accented by an exposed wood beam, along with a private en-suite bath complete with a tiled walk-in shower and generous walk-in closet. An additional bedroom and full bathroom on the main level provide added flexibility for guests, a home office, or multigenerational living. Upstairs, you'll find two additional bedrooms, a full bathroom, and a versatile loft area with direct access to a private balcony. Outside, the fully fenced backyard offers plenty of privacy and multiple spaces to enjoy, including a deck and concrete patio perfect for entertaining, grilling, or relaxing outdoors. With four bedrooms, three full baths, multiple living spaces, and a functional floor plan, this Cambridge Estates home offers the space and versatility to truly make it your own.
Details
| MLS # | 21369259 |
|---|---|
| Listing Type | For Sale |
| Style | House |
| HOA Dues | $50 |
| Sub-Type | Resale |
| Status | Active |
| Year | 1987 |
| Days On Site | 12 |
| Listing Provided By | Keller Williams Realty-FM | Patrick Kocher |
Features
| Bed(s) | 4 |
|---|---|
| Bath(s) | 3 Total |
| SQ Feet | 2,568 |
| Garage | 2 |
| Story(s) | 2 |
| Acreage | 0.23 |
Interior
| Room Count | 10 |
|---|---|
| Cooling | Ceiling Fan(s), Central Air, Electric |
| Heating | Central, Natural Gas |
| Interior Features | Cable TV Available, High Speed Internet Available |
| Window Features | Window Coverings |
| Appliances | Dishwasher, Disposal, Electric Oven, Gas Cooktop, Microwave |
| Fireplace Features | Brick, Gas Starter, Living Room, Wood Burning |
Exterior
| Exterior Features | Balcony, Covered Patio/Porch |
|---|---|
| Roof | Composition |
| Security Features | Security System, Smoke Detector(s) |
| Construction Materials | Brick |
| Foundation Details | Slab |
| Lot Features | Cul-De-Sac, Few Trees, Interior Lot, Lrg. Backyard Grass, Sprinkler System |
Parking
| Garage Yn | 1 |
|---|---|
| Attached Garage Yn | 1 |
| Parking Features | Garage, Garage Faces Rear |
Utilities
| Utilities | Alley, City Sewer, City Water |
|---|
Location
| Community Features | Curbs, Sidewalks |
|---|
Taxes
| Unexempt Taxes | 8291 |
|---|---|
| Tax Lot | 11 |
| Tax Block | 2 |
| Tax Legal Description | CAMBRIDGE ESTATES BLK 2 LOT 11 |
Area Information
| State | TX |
|---|---|
| County | Denton |
| City | Carrollton |
| Zip Code | 75007 |
| Area | Denton |
| Community Name | Cambridge Estates |
| School District | Carrollton-Farmers Branch ISD |
| Elementary School | Kent |
| High School | Creekview |
| Listing VS Median (in Cambridge Estates) | |
Price: $524,900 low | high Med: $962,644 sqft: 2,568 low | high Med: 4,066 $ / sqft: $204 low | high Med: $237 On site: 12 low | high Med: 546.5 | |
Request a showing
Request a showing
Contact
Learn More About This Property

| State | TX |
|---|---|
| County | Denton |
| City | Carrollton |
| Zip Code | 75007 |
| Area | Denton |
| Community Name | Cambridge Estates |
| School District | Carrollton-Farmers Branch ISD |
| Elementary School | Kent |
| High School | Creekview |
| Listing VS Median (in Cambridge Estates) | |
Price: $524,900 low | high Med: $962,644 sqft: 2,568 low | high Med: 4,066 $ / sqft: $204 low | high Med: $237 On site: 12 low | high Med: 546.5 | |