Price Reduced Listing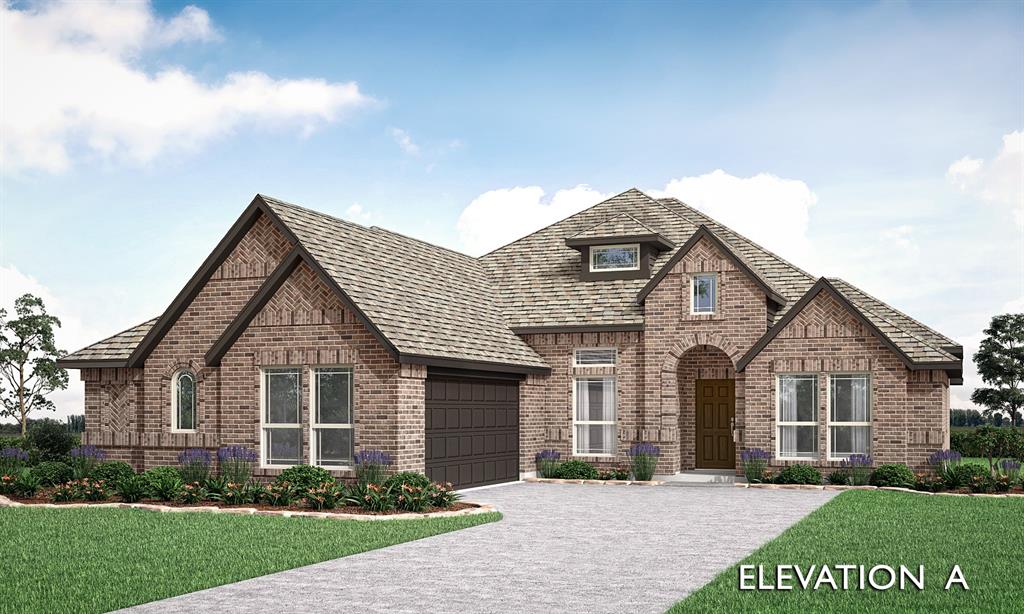

Description
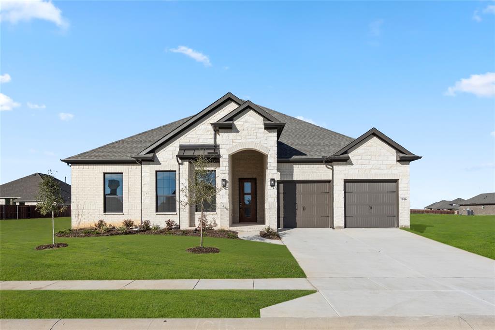
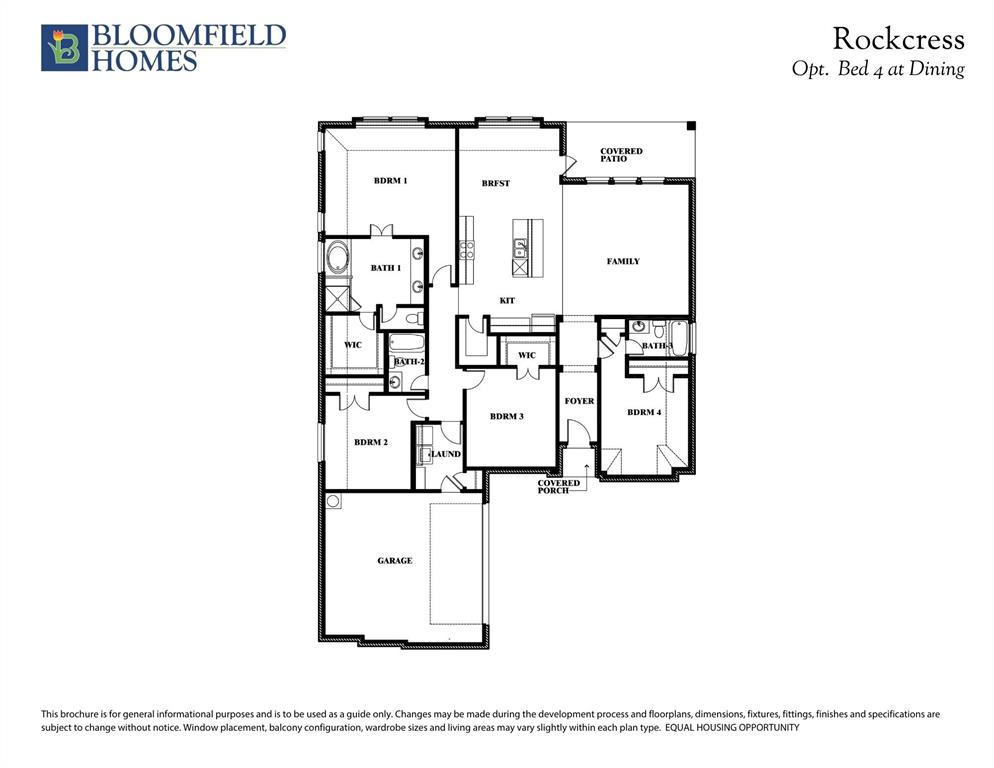
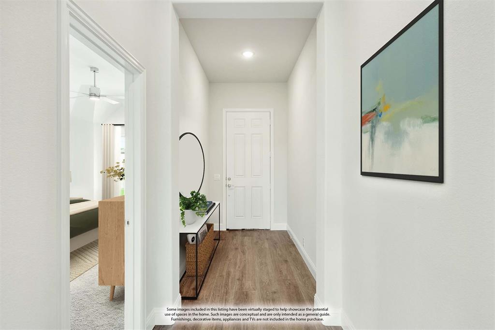
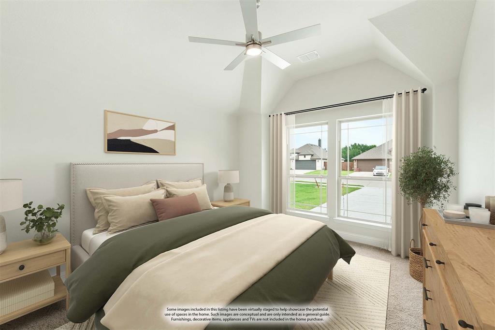
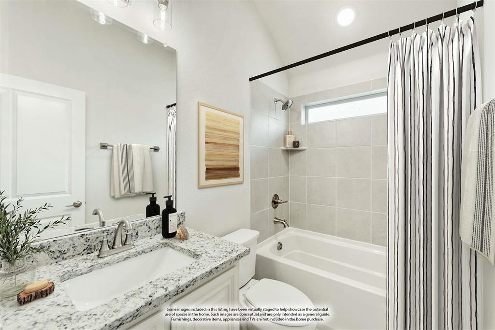
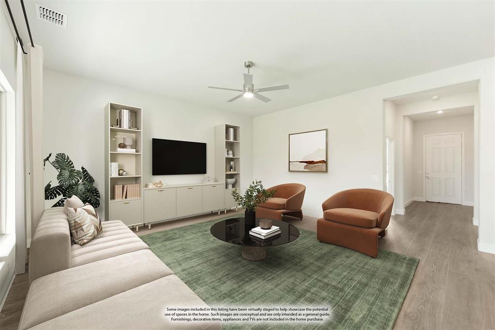
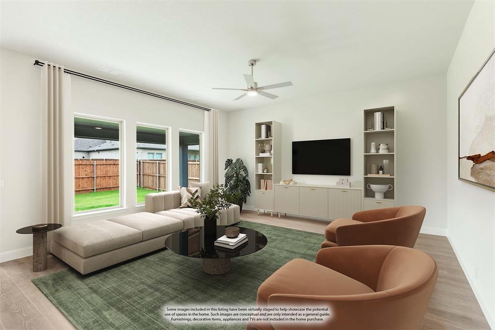
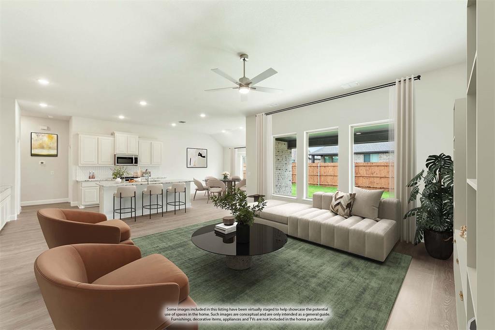
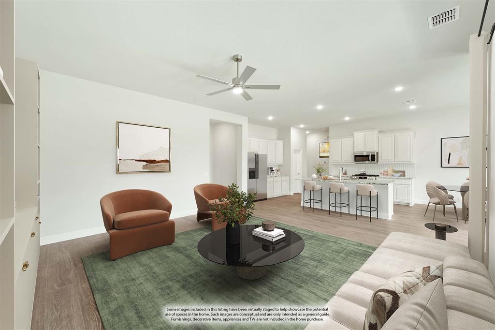
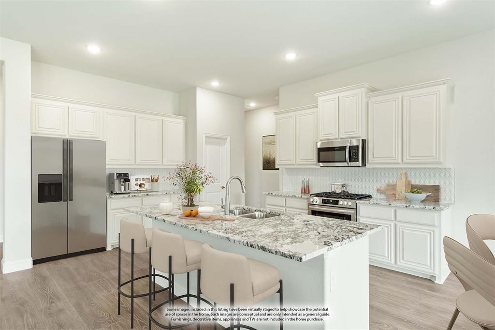
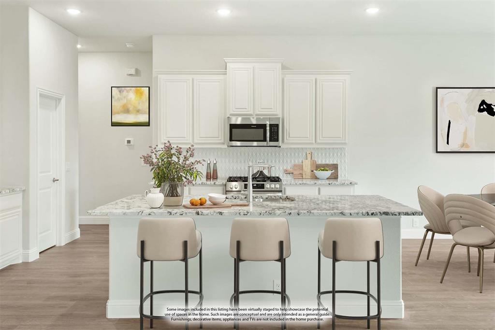
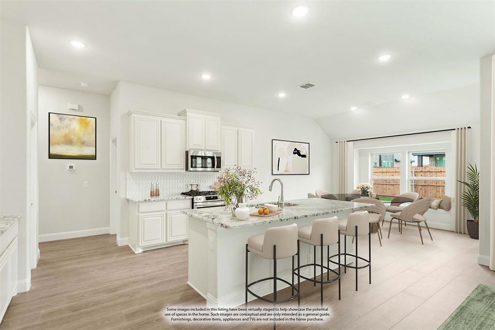
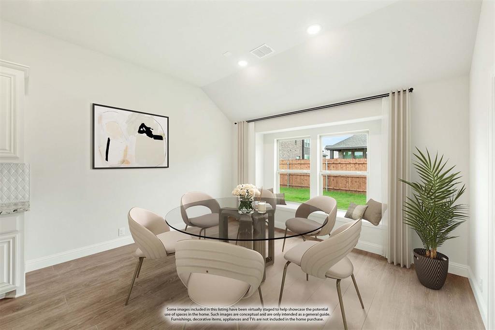
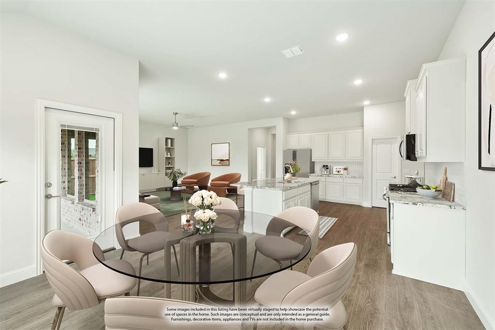
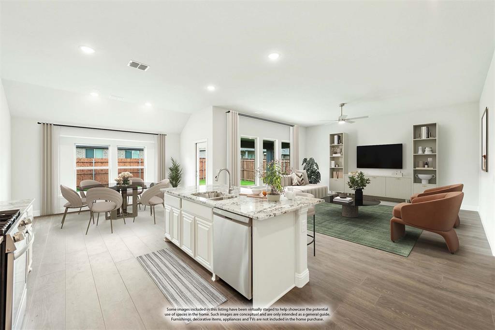
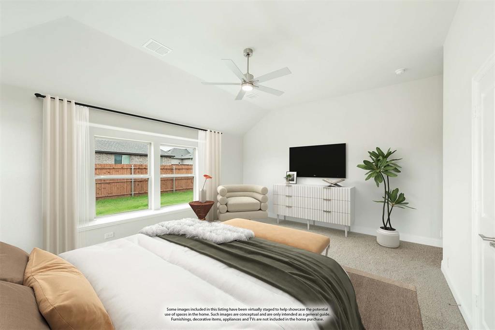
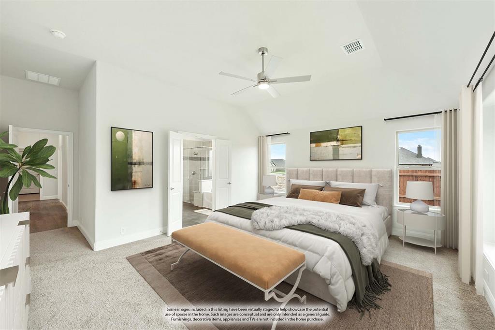
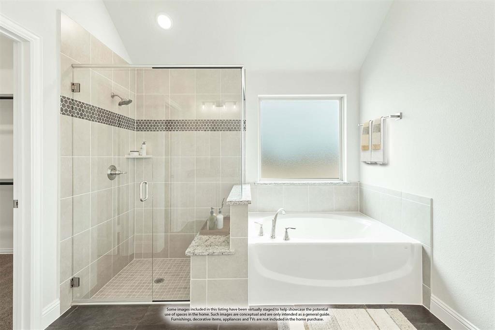
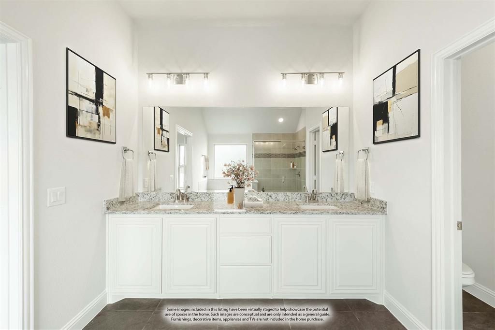
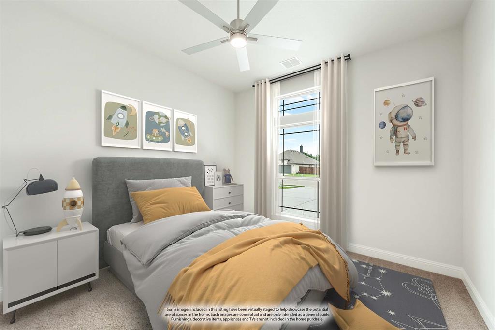
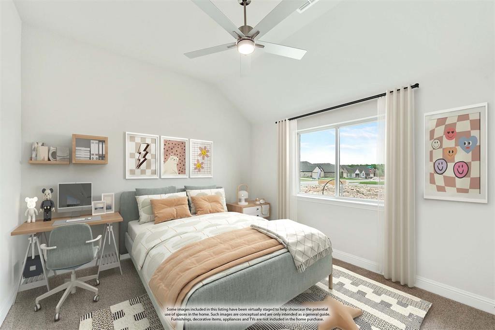
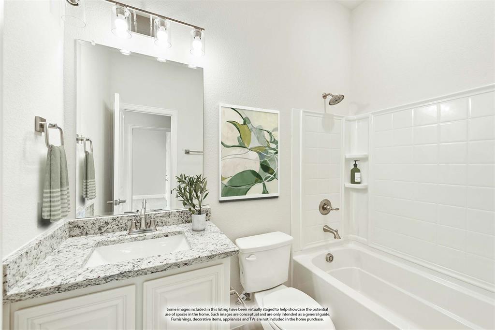
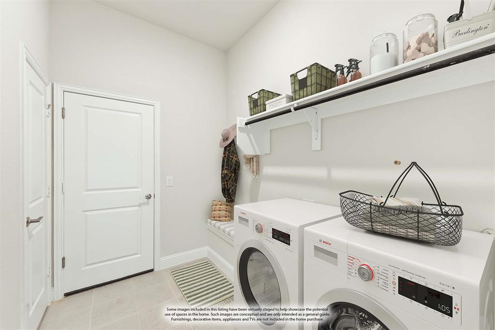
BRAND NEW! NEVER LIVED IN! Finishing October 2026, this Bloomfield Home provides a bright, open single-story layout with 3 bedrooms and 3 baths (includes 2 ensuites)! Sitting on a desirable lot in Timberbrook, this home is situated mid-way to either community entrance and amenities like a pool, playground, extensive trail system, new city park and on-site elementary school! The Rockcress plan features a handsome all-brick exterior with a swing entry garage, fresh landscaping, gutters, and an 8' front door. The interior is full of natural light from large windows strategically placed throughout and common areas are lined with upgraded engineered wood flooring. There were no compromises when it comes to the Gourmet Kitchen! Shaker cabinets have stainless steel appliances built in, including a gas range below a wood vent hood and double ovens. Quartz countertops, designer backsplash, pot and pan drawers, an oversized pantry, trash pull-out drawer, added pulls, under-cabinet lighting, and a fully-wrapped island set for barstools complete the kitchen's offerings. And if you like to grill, the back patio has a gas stub installed! Tucked away from the other bedrooms, the Primary Suite has views of the backyard from a window seat, huge walk-in closet, and enlarged shower option in lieu of a tub. Another Junior Suite is also privately situated away in the front corner of the home if you need a space for guests or an older family member. Other amazing highlights of this home include a dedicated laundry room with mud storage, upgraded electric, Level 4 carpet in bedrooms, 2-inch faux wood blinds preinstalled, and more! Swing by Bloomfield Homes at Timberbrook to take a tour today.
Details
| MLS # | 21371962 |
|---|---|
| Listing Type | For Sale |
| Style | House |
| HOA Dues | $400 |
| Sub-Type | Resale |
| Status | Active |
| Year | 2026 |
| Days On Site | 12 |
| Listing Provided By | Visions Realty & Investments | Marsha Ashlock |
Features
| Bed(s) | 3 |
|---|---|
| Bath(s) | 3 Total |
| SQ Feet | 2,260 |
| Garage | 2 |
| Story(s) | 1 |
| Acreage | 0.17 |
Interior
| Room Count | 7 |
|---|---|
| Cooling | Ceiling Fan(s), Central Air, Electric |
| Heating | Central, Fireplace(s), Natural Gas |
| Interior Features | Built-in Features, Cable TV Available, Double Vanity, Eat-in Kitchen, High Speed Internet Available, Kitchen Island, Open Floorplan, Pantry, Walk-In Closet(s) |
| Window Features | Window Coverings |
| Appliances | Dishwasher, Disposal, Electric Oven, Gas Cooktop, Microwave, Double Oven, Tankless Water Heater, Vented Exhaust Fan |
| Fireplace Features | Family Room, Gas Starter |
Exterior
| Exterior Features | Covered Patio/Porch, Rain Gutters, Private Yard |
|---|---|
| Roof | Composition |
| Security Features | Carbon Monoxide Detector(s), Smoke Detector(s) |
| Construction Materials | Brick |
| Foundation Details | Slab |
| Lot Features | Corner Lot, Few Trees, Interior Lot, Landscaped, Sprinkler System, Subdivision |
Parking
| Garage Yn | 1 |
|---|---|
| Attached Garage Yn | 1 |
| Parking Features | Covered, Direct Access, Driveway, Enclosed, Garage, Garage Door Opener, Garage Faces Side |
Utilities
| Utilities | City Sewer, City Water, Concrete, Curbs |
|---|
Location
| Community Features | Community Pool, Greenbelt, Jogging Path/Bike Path, Park, Pickle Ball Court, Playground, Sidewalks |
|---|
Taxes
| Tax Lot | 3 |
|---|---|
| Tax Block | 24 |
Area Information
| State | TX |
|---|---|
| County | Denton |
| City | Justin |
| Zip Code | 76247 |
| Area | Denton |
| Community Name | Timberbrook 4A, 5, 4B 70s |
| School District | Northwest ISD |
| Elementary School | Justin |
| High School | Northwest |
| Listing VS Median (in Timberbrook 4A, 5, 4B 70s) | |
Price: $475,000 low | high Med: $0 On site: 12 low | high Med: | |
Request a showing
Request a showing
Contact
Learn More About This Property

| State | TX |
|---|---|
| County | Denton |
| City | Justin |
| Zip Code | 76247 |
| Area | Denton |
| Community Name | Timberbrook 4A, 5, 4B 70s |
| School District | Northwest ISD |
| Elementary School | Justin |
| High School | Northwest |
| Listing VS Median (in Timberbrook 4A, 5, 4B 70s) | |
Price: $475,000 low | high Med: $0 On site: 12 low | high Med: | |