1282 Meadow Rose Drive,Haslet, TX 76052
Haslet, TX 76052






Description
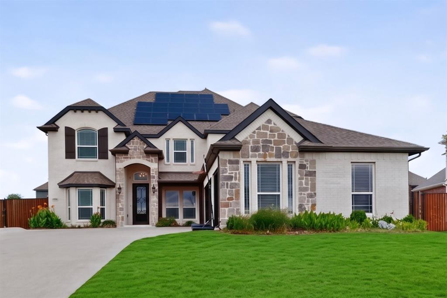
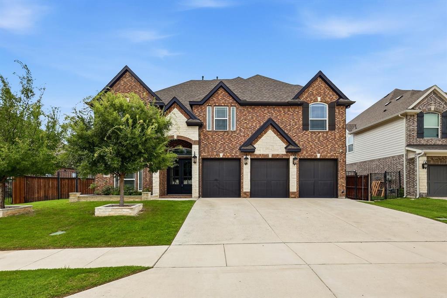
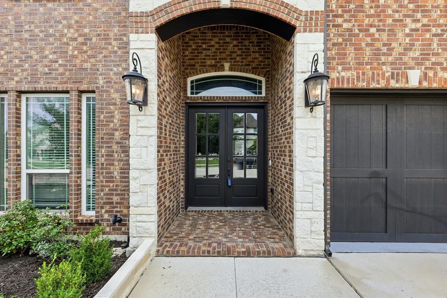
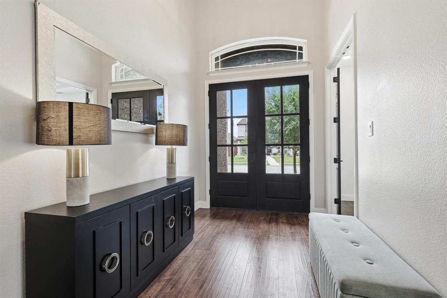
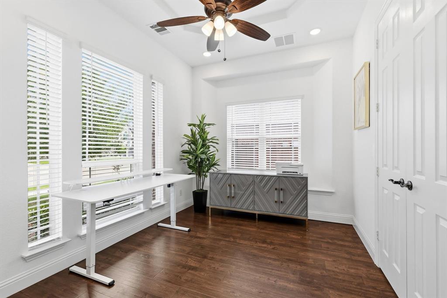
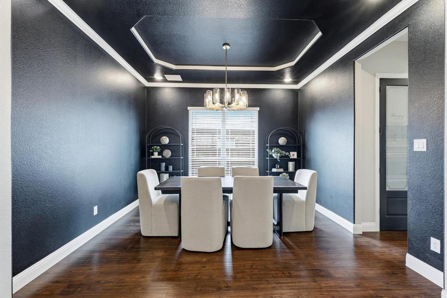
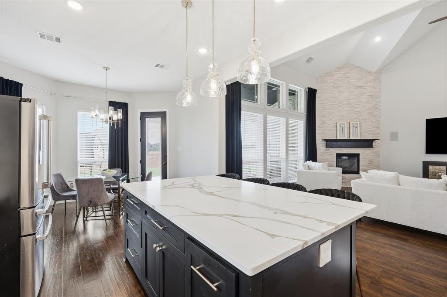
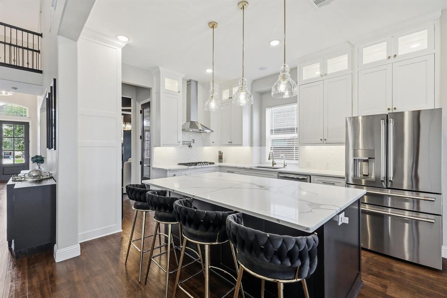
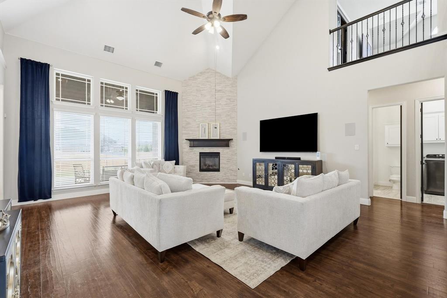
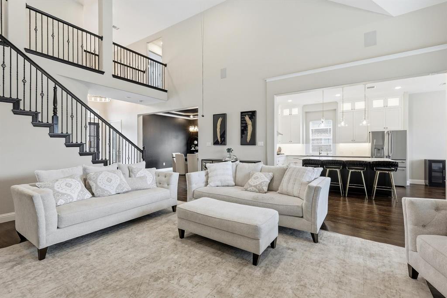
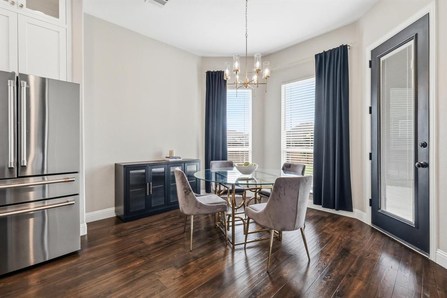
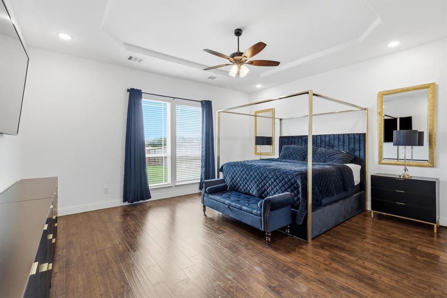
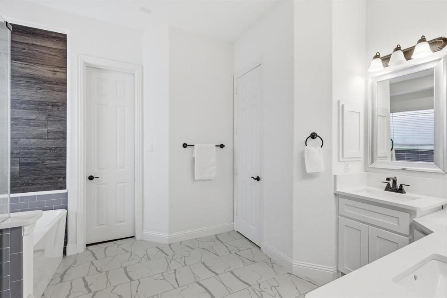
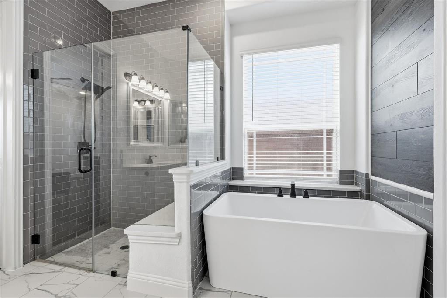
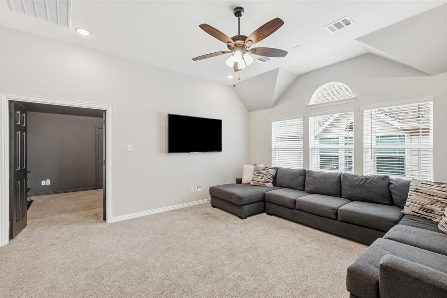
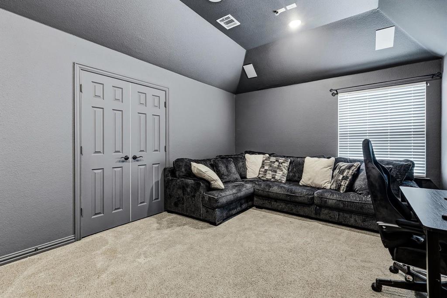
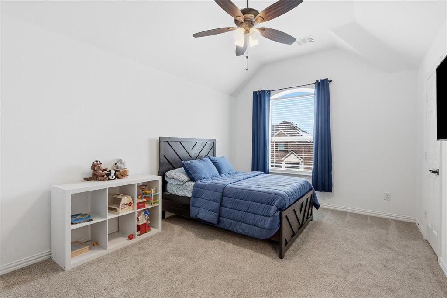
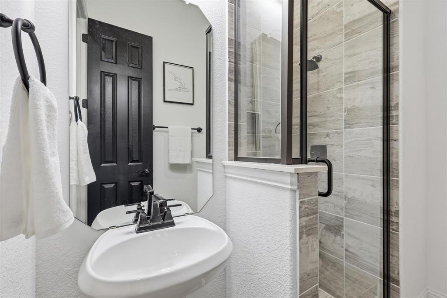
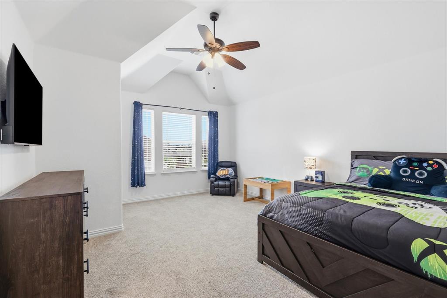
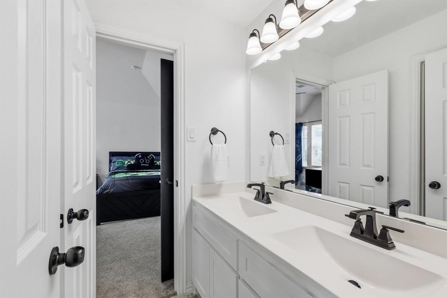
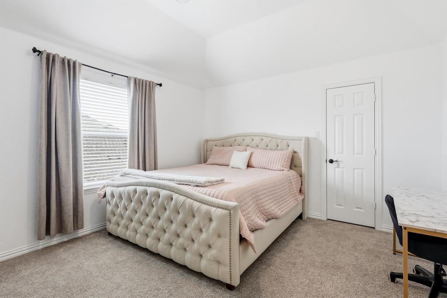
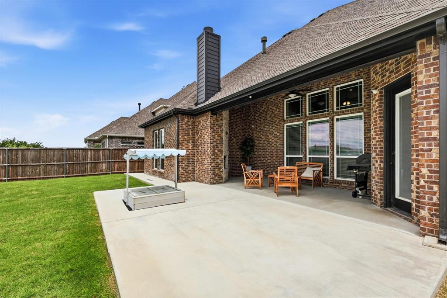
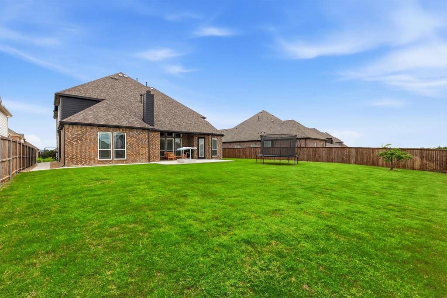
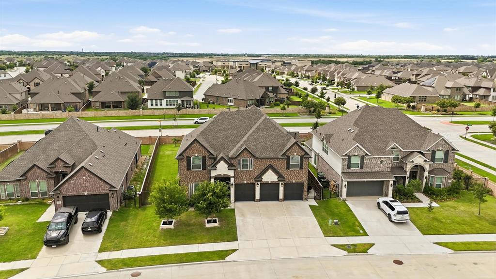
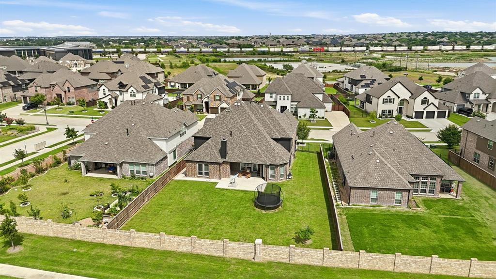
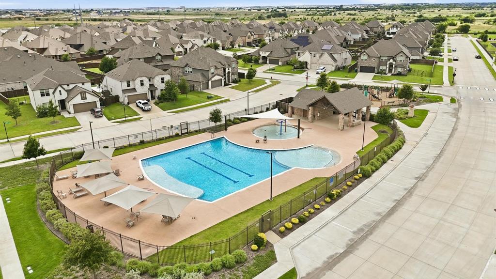
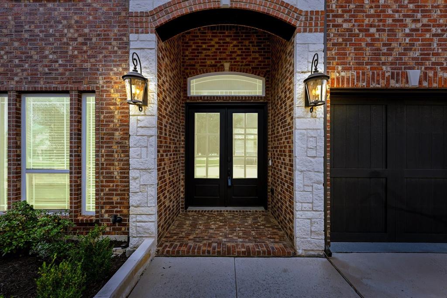
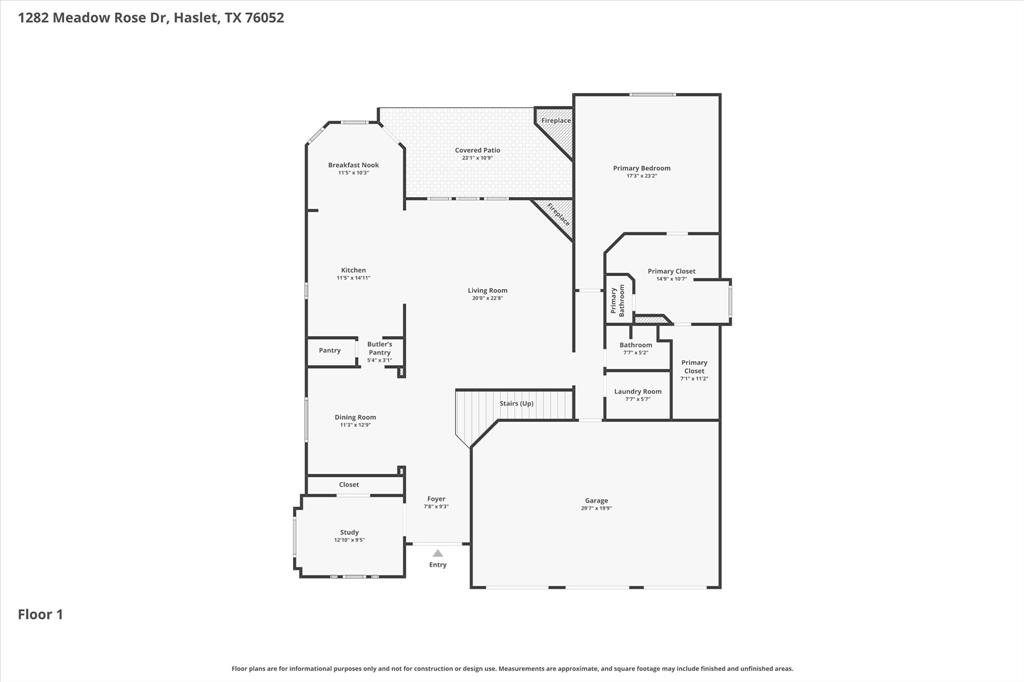
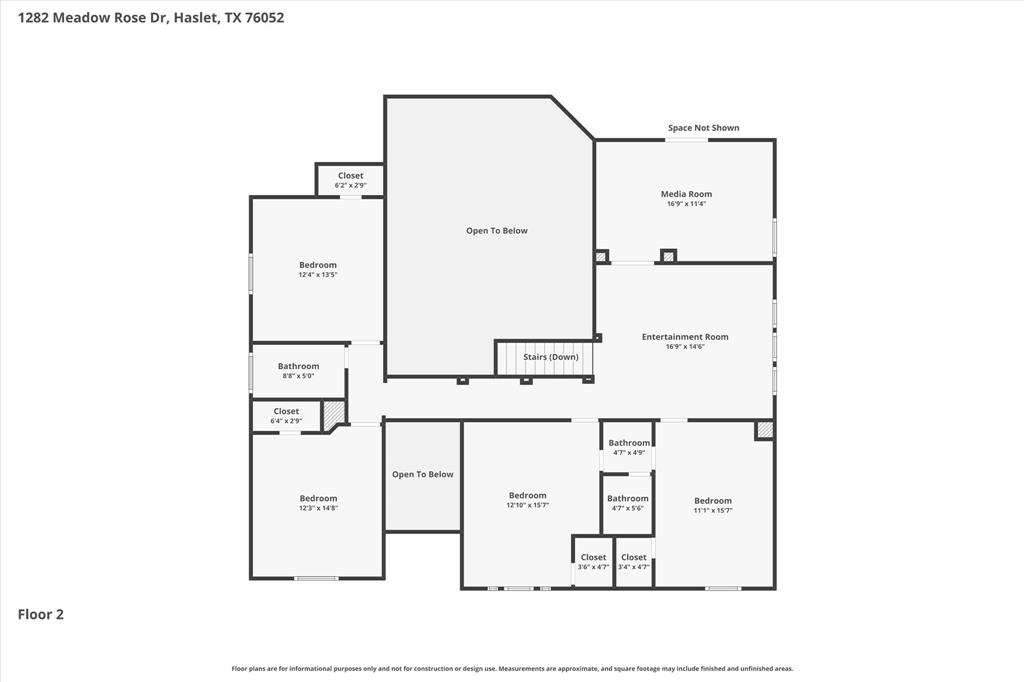
Attractive brick and stone elevation, a 3-car garage, double front doors, and a dramatic double-height entry create a memorable first impression at this spacious home. Inside, wood floors, generous natural light, and flexible living spaces support everyday comfort and easy entertaining. The private office includes a large storage closet, offering excellent versatility as a potential bedroom, hobby room, or dedicated work-from-home space. A formal dining room connects beautifully to the kitchen through a butler’s pantry, making hosting feel seamless. The kitchen is designed with both style and function in mind, featuring quartz countertops, a large island with pendant lighting, double ovens, a large single-bowl sink, and custom cabinetry that extends to the ceiling with lighted upper cabinets. A whole-home water filtration system adds practical value. The living room is anchored by a stone fireplace with gas logs, while the breakfast area overlooks the large grassy backyard. The first-floor primary suite offers a relaxing retreat with a freestanding tub, separate shower, and dual vanities. Upstairs, you’ll find four bedrooms, two full bathrooms, a game room, and a media room, creating plenty of space for guests, hobbies, movie nights, or everyday living. Outdoors, the covered patio with outdoor fireplace extends the living space and creates a comfortable setting for relaxing or entertaining. The neighborhood also offers desirable amenities, including a playground and community pool.
Details
| MLS # | 21295600 |
|---|---|
| Listing Type | For Sale |
| Style | House |
| HOA Dues | $425 |
| Sub-Type | Resale |
| Status | Active |
| Year | 2021 |
| Days On Site | 83 |
| Listing Provided By | RE/MAX Trinity | SONIA Leonard |
Features
| Bed(s) | 5 |
|---|---|
| Bath(s) | 4 Total |
| SQ Feet | 3,901 |
| Garage | 3 |
| Story(s) | 2 |
| Acreage | 0.28 |
Interior
| Room Count | 17 |
|---|---|
| Cooling | Ceiling Fan(s), Central Air, Electric |
| Heating | Central, Electric |
| Interior Features | Cable TV Available, Decorative Lighting, Flat Screen Wiring, Granite Counters, High Speed Internet Available, Kitchen Island, Pantry |
| Window Features | Window Coverings |
| Appliances | Built-in Gas Range, Dishwasher, Disposal, Double Oven |
| Fireplace Features | Living Room, Outside |
Exterior
| Roof | Composition |
|---|---|
| Construction Materials | Brick |
| Foundation Details | Slab |
| Lot Features | Interior Lot |
Parking
| Garage Yn | 1 |
|---|---|
| Attached Garage Yn | 1 |
| Parking Features | Driveway, Garage Faces Front |
Utilities
| Utilities | City Sewer, City Water |
|---|
Taxes
| Unexempt Taxes | 12361 |
|---|---|
| Tax Lot | 2 |
| Tax Block | 39 |
| Tax Legal Description | LETARA BLOCK 39 LOT 2 |
Area Information
| State | TX |
|---|---|
| County | Tarrant |
| City | Haslet |
| Zip Code | 76052 |
| Area | Tarrant |
| Community Name | Letara Ph 1 |
| School District | Northwest ISD |
| Elementary School | Haslet |
| High School | Eaton |
| Listing VS Median (in Letara Ph 1) | |
Price: $725,000 low | high Med: $607,500 sqft: 3,901 low | high Med: 3,763 $ / sqft: $186 low | high Med: $161 On site: 83 low | high Med: 113 | |
Request a showing
Request a showing
Contact
Learn More About This Property

| State | TX |
|---|---|
| County | Tarrant |
| City | Haslet |
| Zip Code | 76052 |
| Area | Tarrant |
| Community Name | Letara Ph 1 |
| School District | Northwest ISD |
| Elementary School | Haslet |
| High School | Eaton |
| Listing VS Median (in Letara Ph 1) | |
Price: $725,000 low | high Med: $607,500 sqft: 3,901 low | high Med: 3,763 $ / sqft: $186 low | high Med: $161 On site: 83 low | high Med: 113 | |