Price Reduced Listing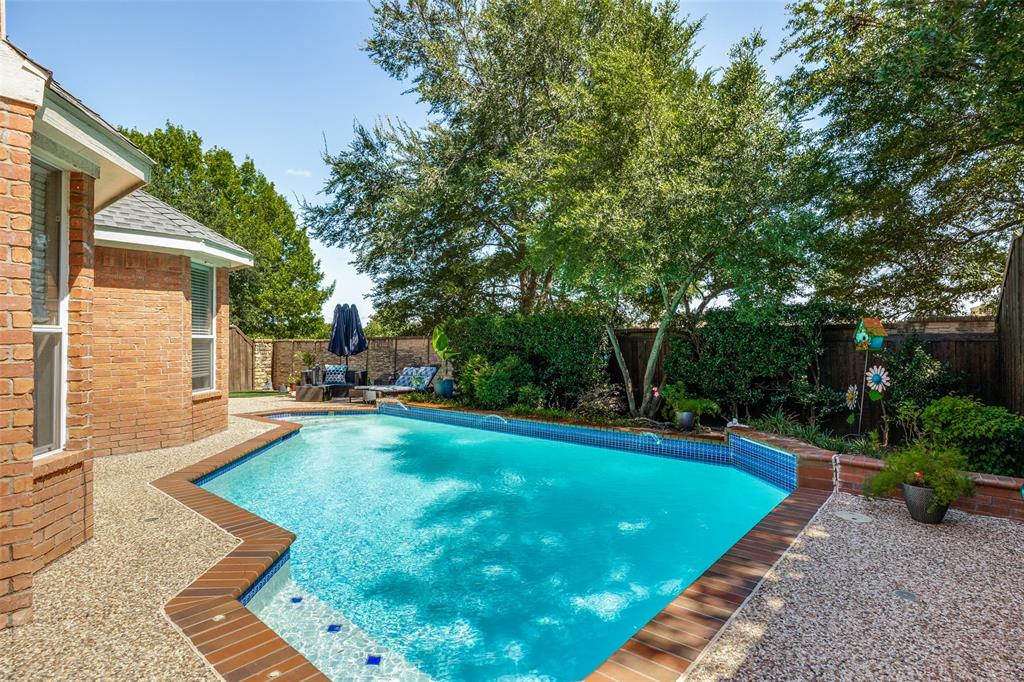


Description
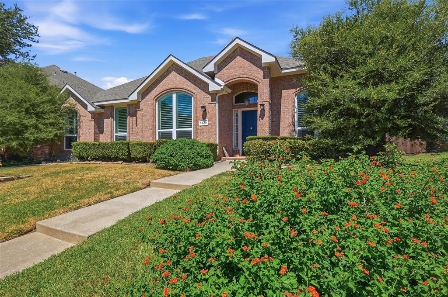
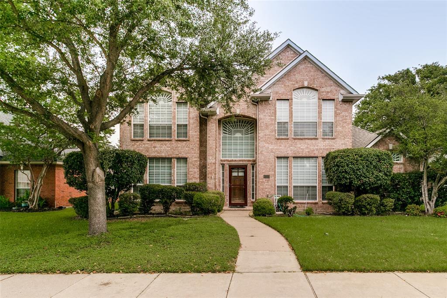
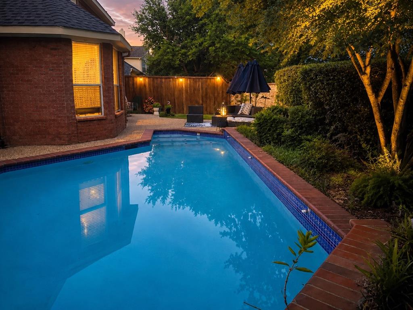
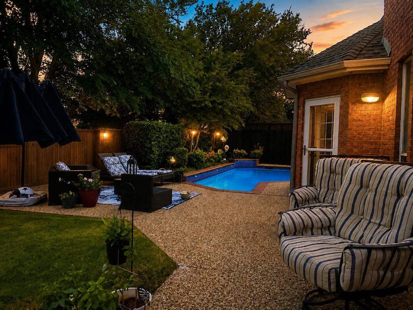
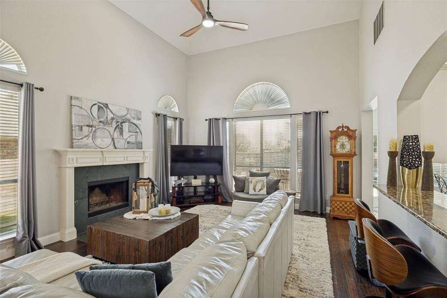
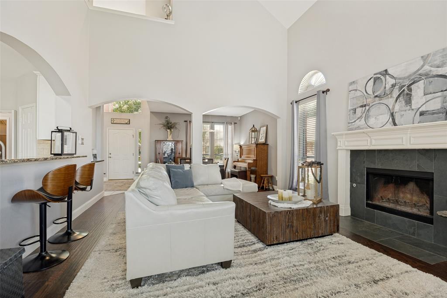
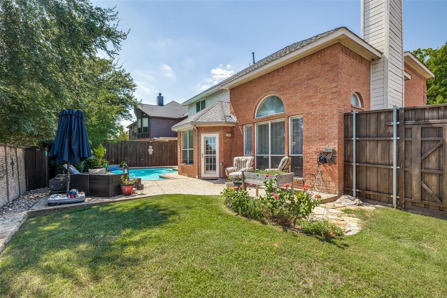
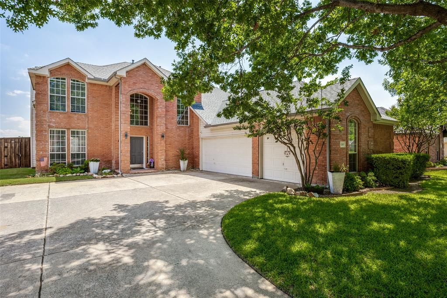
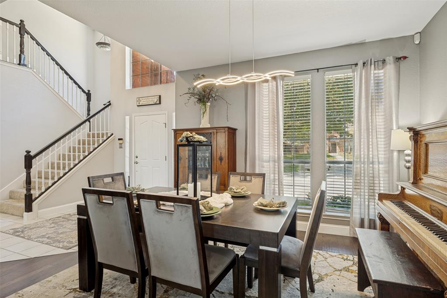
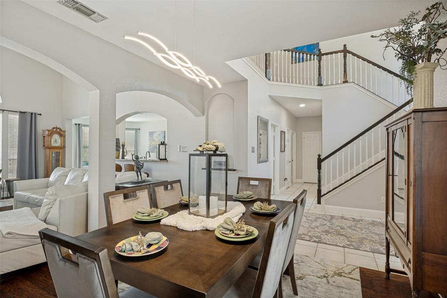
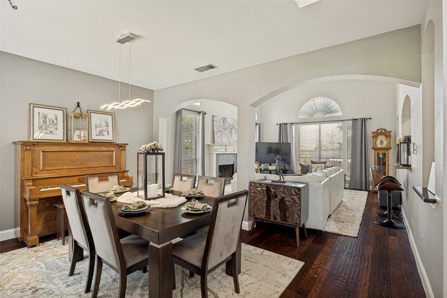
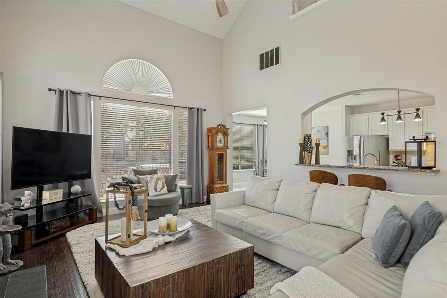
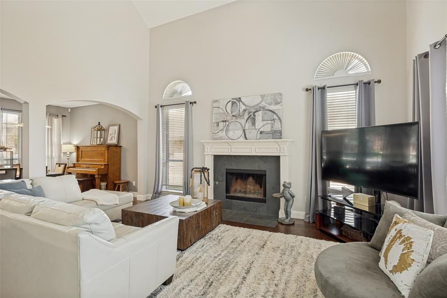
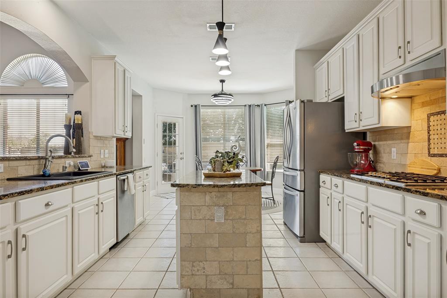
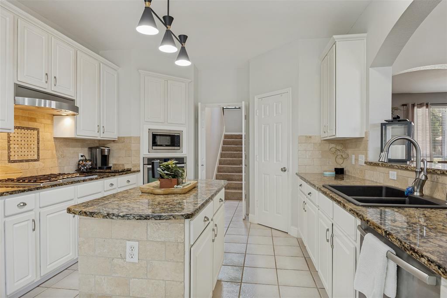
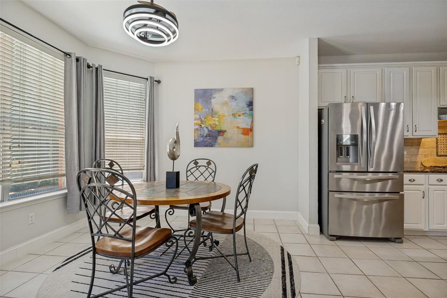
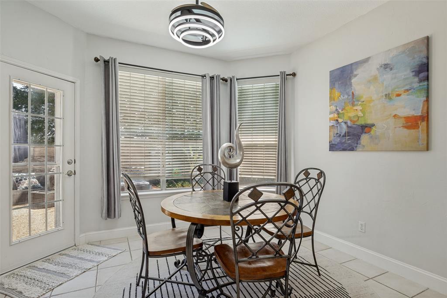
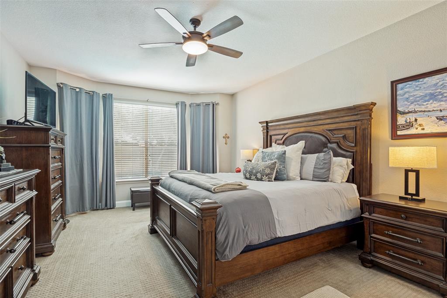
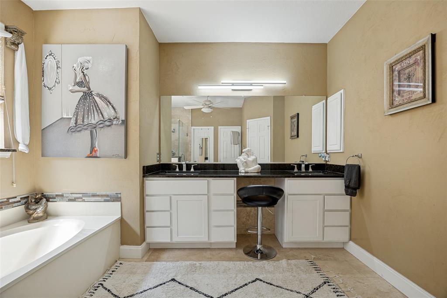
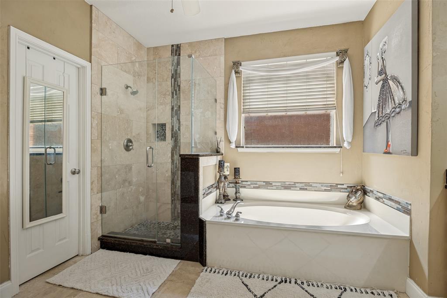
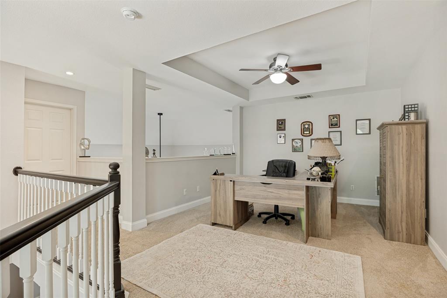
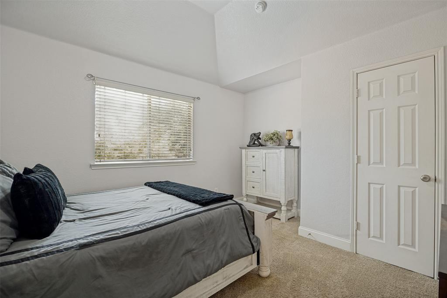
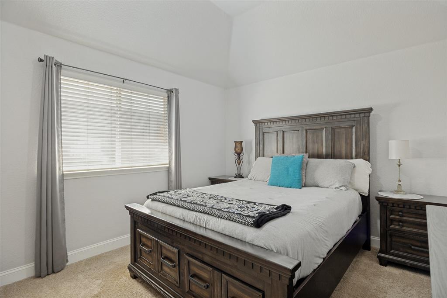
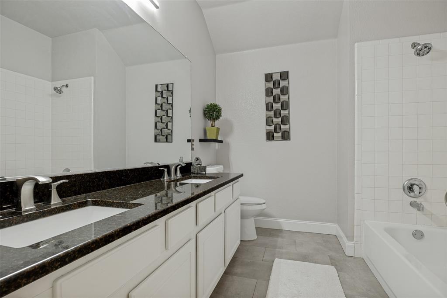
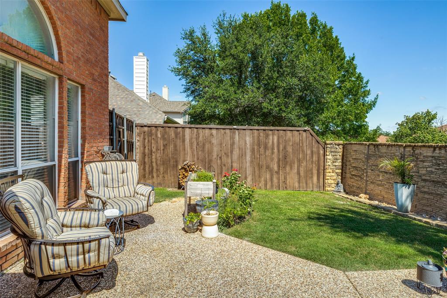
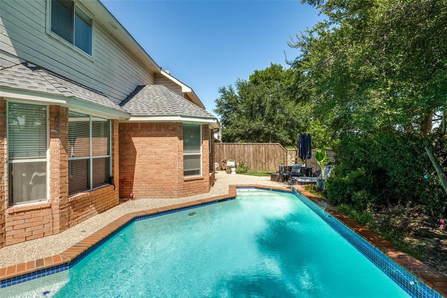
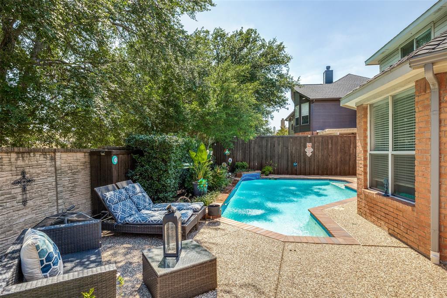
Welcome home to this 4-bedroom home featuring a 3-car garage and in-ground poolperfect for relaxing or entertaining! This home features the major updates. Updates include two new HVAC systems (2022), roof (2023), gutters, stained fence, commercial-grade water heater (2019), pool resurfacing (2017), and all pool equipment replaced (2021-2022). Private yard with no back neighbors. The open-floor plan offers a formal dining room, spacious family room with fireplace, and a light-filled breakfast area overlooking the backyard. The kitchen features granite countertops, Updated appliances-Bosch 5-burner gas cooktop, Bosch dishwasher, center island, and walk-in pantry. The private first-floor primary suite enjoys pool views and an updated bath with granite countertops, newer flooring, cabinetry, fixtures, and a updated tiled shower. Upstairs you'll find a versatile loft, three secondary bedrooms, an updated full bath with dual sinks , granite countertop, updated flooring with a split bedroom. The private backyard offers a pool with child safety gate and enough yard for a play set or pets. Ideally located in W Allen near the community pool, playgrounds, elementary school, and scenic Twin Creeks Golf Club walking trails. Owner is a licensed real estate agent.
Details
| MLS # | 21306550 |
|---|---|
| Listing Type | For Sale |
| Style | House |
| HOA Dues | $222 |
| Sub-Type | Resale |
| Status | Active |
| Year | 1997 |
| Days On Site | 81 |
| Listing Provided By | EXP REALTY | Tina Crisp |
Features
| Bed(s) | 4 |
|---|---|
| Bath(s) | 3 Total |
| SQ Feet | 2,596 |
| Garage | 3 |
| Pool | Yes |
| Story(s) | 2 |
| Acreage | 0.19 |
Interior
| Room Count | 10 |
|---|---|
| Cooling | Ceiling Fan(s), Central Air |
| Heating | Central, Electric, Fireplace(s), Gas Jets, Natural Gas |
| Interior Features | Cable TV Available, Chandelier, Decorative Lighting, Double Vanity, Eat-in Kitchen, Granite Counters, High Speed Internet Available, Kitchen Island, Open Floorplan, Pantry, Walk-In Closet(s) |
| Window Features | Bay Window(s), Window Coverings |
| Appliances | Dishwasher, Disposal, Gas Cooktop, Gas Water Heater, Microwave, Convection Oven, Plumbed For Gas in Kitchen |
| Fireplace Features | Gas Starter, Wood Burning |
Exterior
| Exterior Features | Lighting |
|---|---|
| Roof | Composition |
| Security Features | Burglar, Smoke Detector(s) |
| Foundation Details | Slab |
Parking
| Garage Yn | 1 |
|---|---|
| Attached Garage Yn | 1 |
| Parking Features | Driveway, Garage Door Opener, Garage Double Door, Garage Faces Side, Garage Single Door, Storage |
Utilities
| Utilities | Cable Available, City Sewer, City Water |
|---|
Location
| Community Features | Community Pool, Greenbelt, Jogging Path/Bike Path, Park, Playground, Pool |
|---|
Taxes
| Unexempt Taxes | 8853 |
|---|---|
| Tax Lot | 20 |
| Tax Block | C |
| Tax Legal Description | BEACON HILL PHASE 1 (CAL), BLK C, LOT 20 |
Area Information
| State | TX |
|---|---|
| County | Collin |
| City | Allen |
| Zip Code | 75013 |
| Area | Collin |
| Community Name | Beacon Hill Ph 1 |
| School District | Allen ISD |
| Elementary School | Green |
| High School | Allen |
| Listing VS Median (in Beacon Hill Ph 1) | |
Price: $584,900 low | high Med: $591,950 sqft: 2,596 low | high Med: 2,865 $ / sqft: $225 low | high Med: $208 On site: 81 low | high Med: 312.5 | |
Request a showing
Request a showing
Contact
Learn More About This Property

| State | TX |
|---|---|
| County | Collin |
| City | Allen |
| Zip Code | 75013 |
| Area | Collin |
| Community Name | Beacon Hill Ph 1 |
| School District | Allen ISD |
| Elementary School | Green |
| High School | Allen |
| Listing VS Median (in Beacon Hill Ph 1) | |
Price: $584,900 low | high Med: $591,950 sqft: 2,596 low | high Med: 2,865 $ / sqft: $225 low | high Med: $208 On site: 81 low | high Med: 312.5 | |