




Description
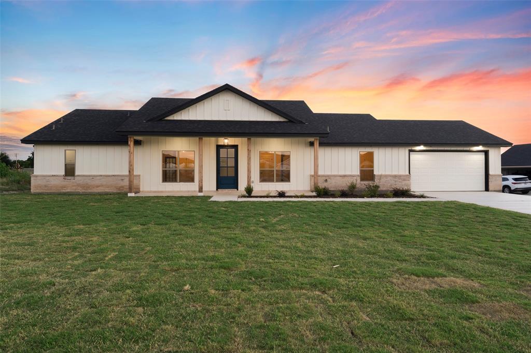
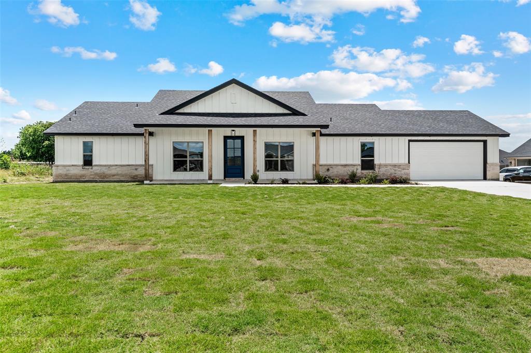
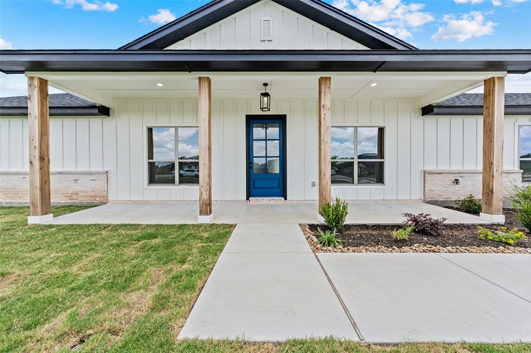
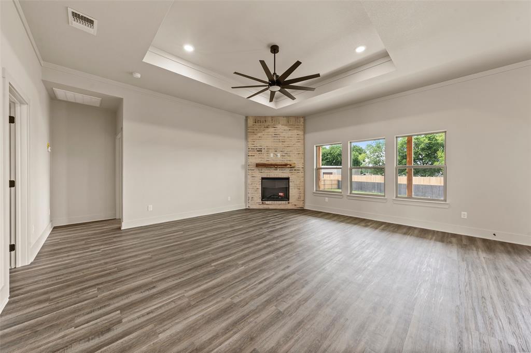
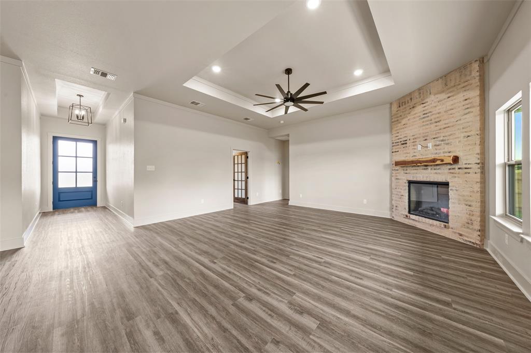
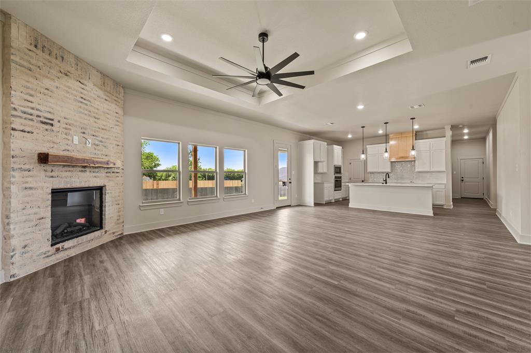
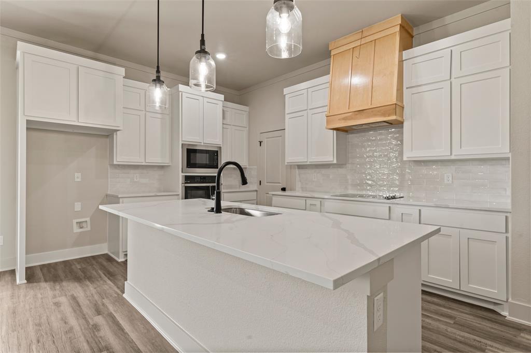
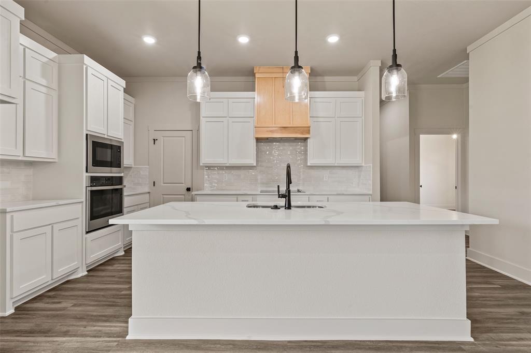
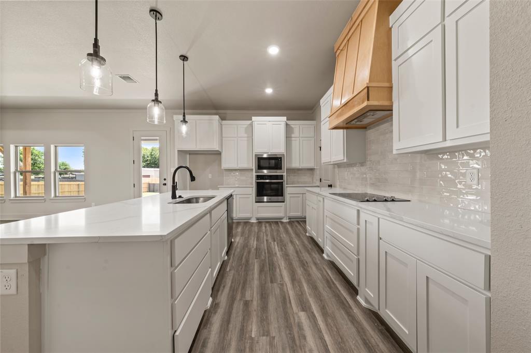
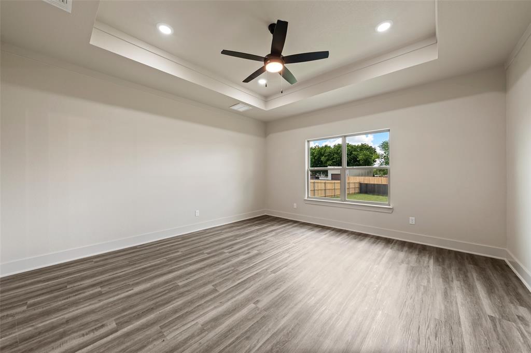
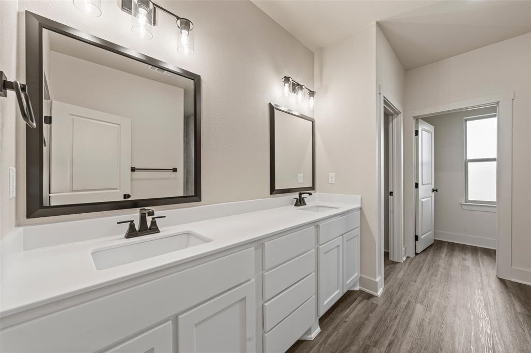
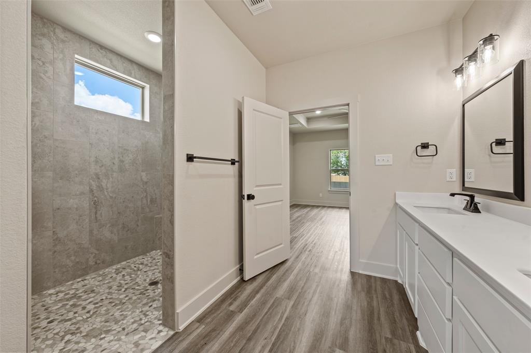
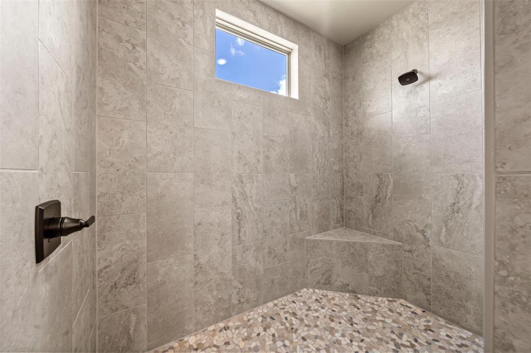
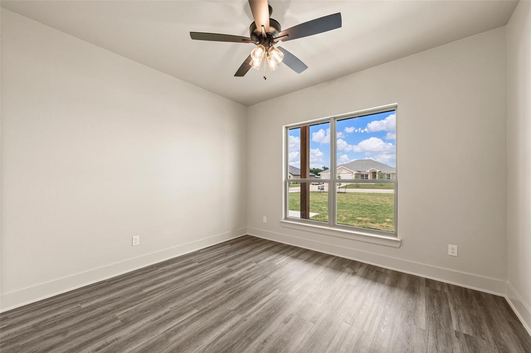
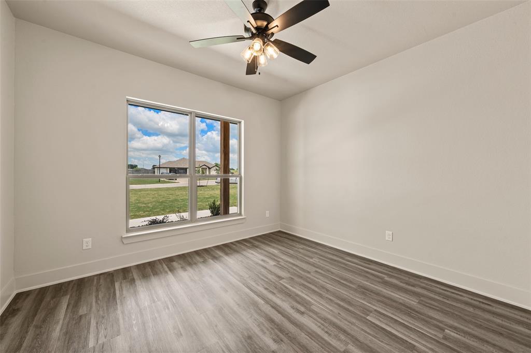
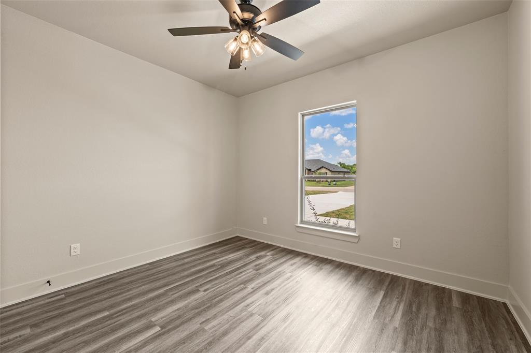
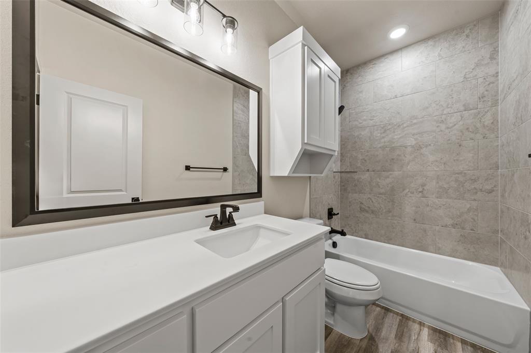
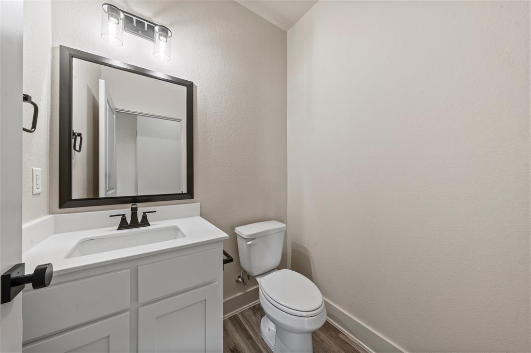
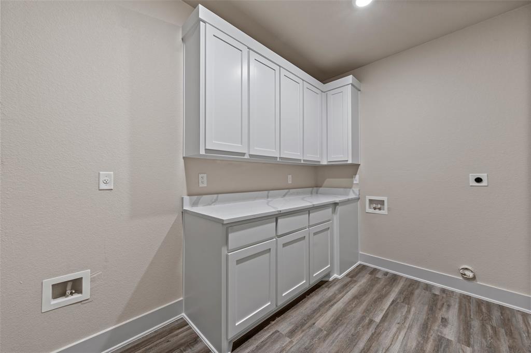
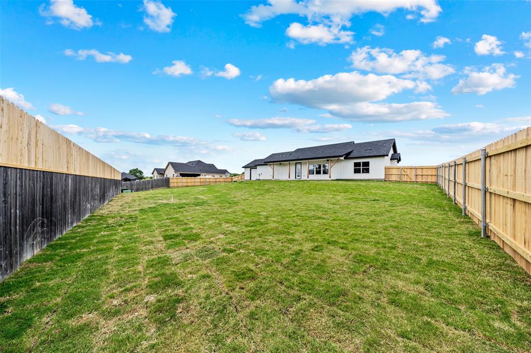
Experience elevated living in this stunning new construction by Lackmeyer Homes, where thoughtful design, current market trends, and everyday functionality come together seamlessly. Situated on a spacious half-acre lot in the Pilgrim Ridge subdivision, this 4-bedroom, 2.5-bath home offers luxury finishes, modern conveniences, and the peaceful lifestyle you've been searching for. Designed with entertaining and living in mind, the open-concept floor plan welcomes you with soaring ceilings, abundant natural light, and a striking floor-to-ceiling brick fireplace that anchors the spacious living room. The kitchen features custom cabinetry, quartz countertops, a large center island, built-in appliances, modern lighting, and a custom wood vent hood that creates a warm, upscale aesthetic. The private primary suite offers a relaxing retreat, while three additional bedrooms provide ample space for family, guests, or a home office. Every detail throughout the home reflects quality craftsmanship and timeless design. One of the home's standout features is the oversized pull-through garage, complete with a rear roll-up door providing convenient access to the backyard-perfect for storing lawn equipment, recreational vehicles, trailers, entertaining, or creating additional functional outdoor space. Located in highly sought-after Lorena ISD, Pilgrim Ridge offers the charm of small-town living without sacrificing accessibility. Enjoy the tranquility of a welcoming neighborhood with no HOA, while remaining just minutes from Waco, shopping, dining, and major commuter routes. Make sure you check schedule your private shhowing today!
Details
| MLS # | 21214823 |
|---|---|
| Listing Type | For Sale |
| Style | House |
| Sub-Type | Resale |
| Status | Active |
| Year | 2026 |
| Days On Site | 171 |
| Listing Provided By | Texas Luxury and Land | Debanhi Jobe |
Features
| Bed(s) | 4 |
|---|---|
| Bath(s) | 3 Total |
| SQ Feet | 2,260 |
| Garage | 2 |
| Story(s) | 1 |
| Acreage | 0.50 |
Interior
| Room Count | 6 |
|---|---|
| Cooling | Ceiling Fan(s), Central Air, Electric |
| Heating | Central, Electric |
| Interior Features | Double Vanity, Eat-in Kitchen, Kitchen Island, Walk-In Closet(s) |
| Appliances | Dishwasher |
| Fireplace Features | Living Room |
Exterior
| Roof | Composition |
|---|---|
| Construction Materials | Siding |
| Foundation Details | Slab |
Parking
| Garage Yn | 1 |
|---|---|
| Attached Garage Yn | 1 |
| Parking Features | Concrete, Drive Through, Garage, Garage Faces Front, Garage Single Door |
Utilities
| Utilities | City Sewer, City Water |
|---|
Taxes
| Unexempt Taxes | 301 |
|---|---|
| Tax Lot | 12 |
| Tax Legal Description | PILGRIM RIDGE LOT 12 ACRES .5 |
Area Information
| State | TX |
|---|---|
| County | McLennan |
| City | Lorena |
| Zip Code | 76655 |
| Area | McLennan |
| Community Name | Pilgrim Rdg Add |
| School District | Lorena ISD |
| Elementary School | Lorena |
| High School | Lorena |
| Listing VS Median (in Pilgrim Rdg Add) | |
Price: $489,900 low | high Med: $489,900 sqft: 2,260 low | high Med: 2,260 $ / sqft: $217 low | high Med: $217 On site: 171 low | high Med: 171 | |
Request a showing
Request a showing
Contact
Learn More About This Property

| State | TX |
|---|---|
| County | McLennan |
| City | Lorena |
| Zip Code | 76655 |
| Area | McLennan |
| Community Name | Pilgrim Rdg Add |
| School District | Lorena ISD |
| Elementary School | Lorena |
| High School | Lorena |
| Listing VS Median (in Pilgrim Rdg Add) | |
Price: $489,900 low | high Med: $489,900 sqft: 2,260 low | high Med: 2,260 $ / sqft: $217 low | high Med: $217 On site: 171 low | high Med: 171 | |
