New Listing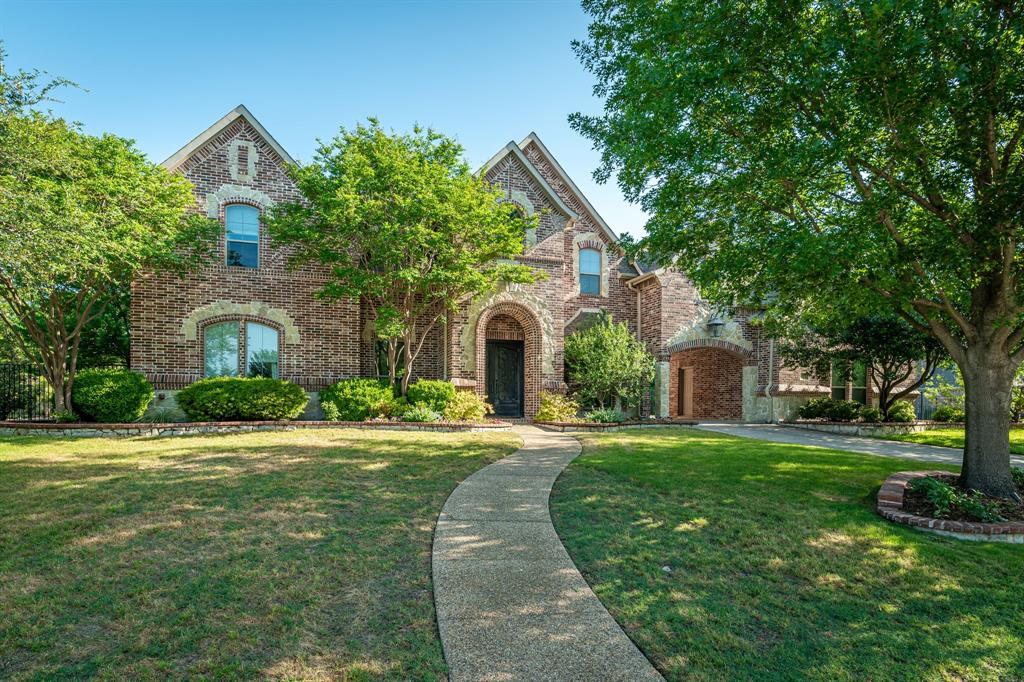

Description
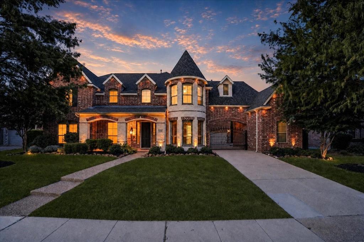
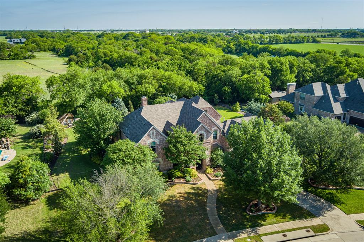
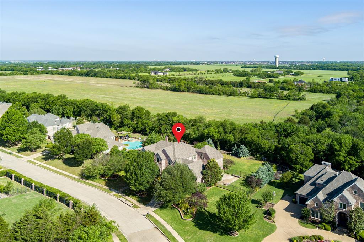
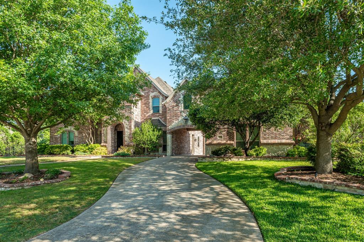
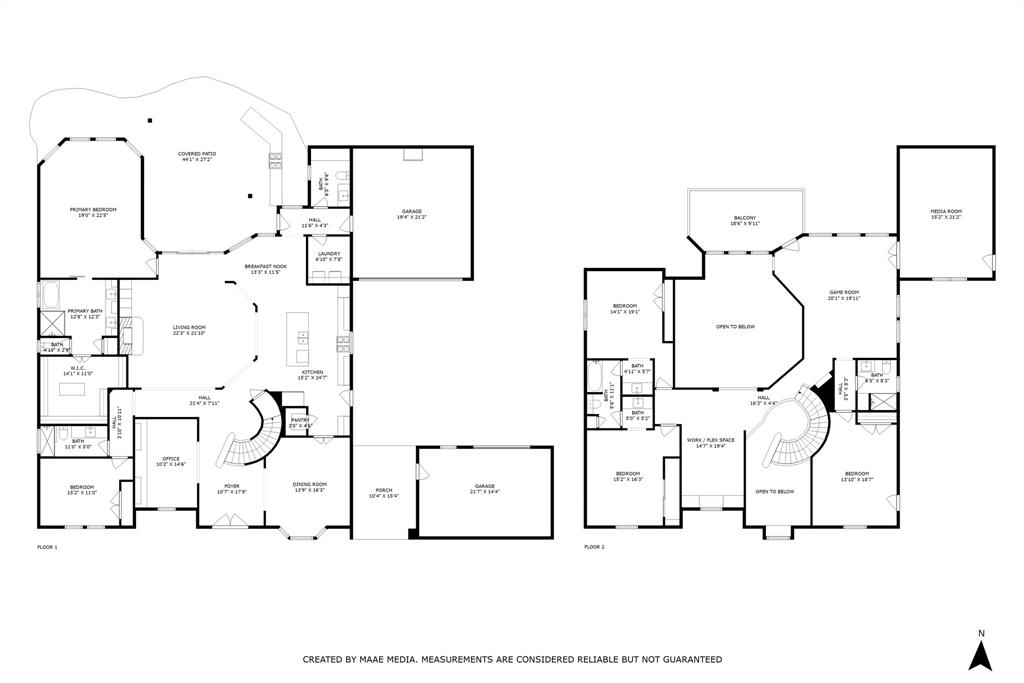
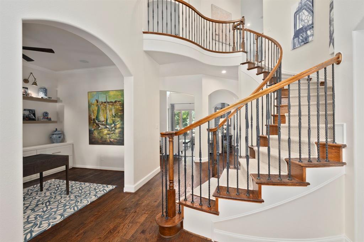
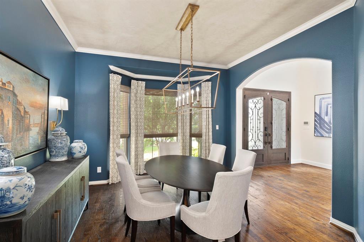
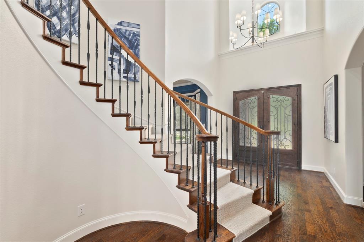
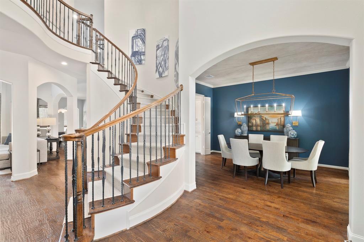
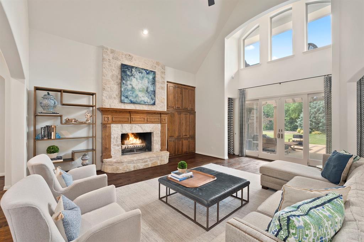
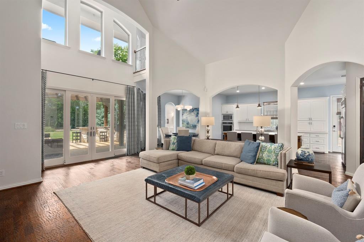
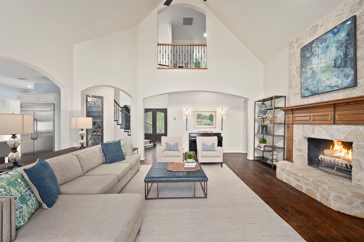
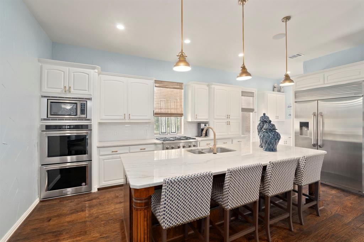
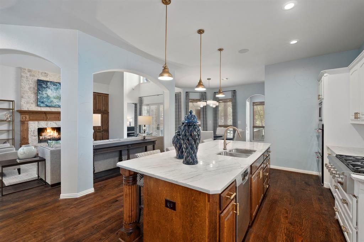
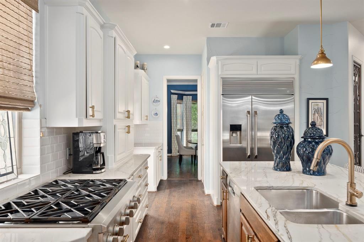
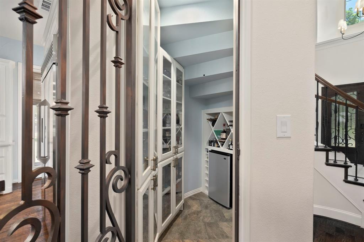
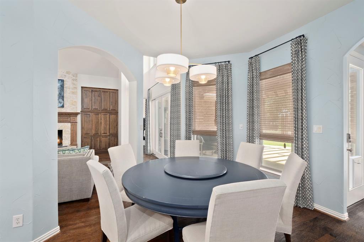
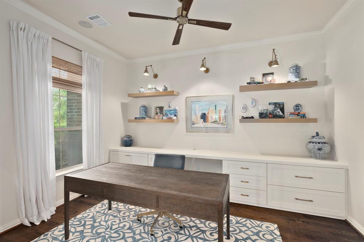
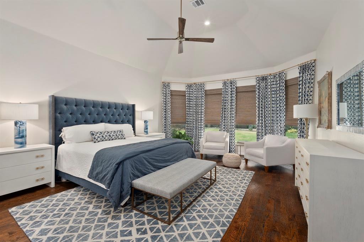
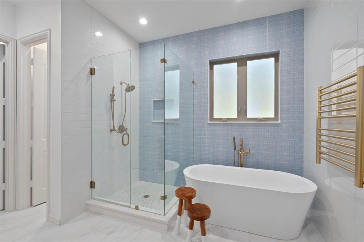
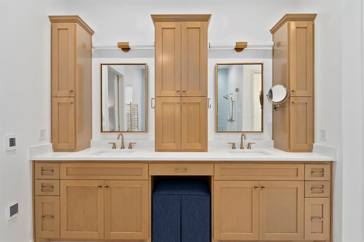
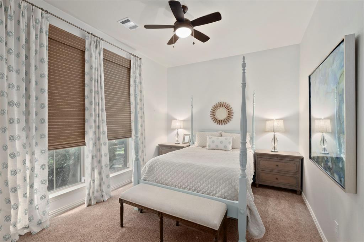
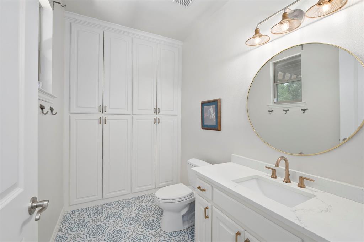
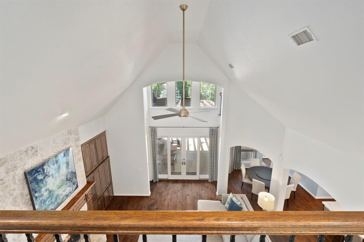
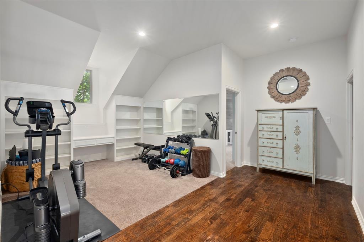
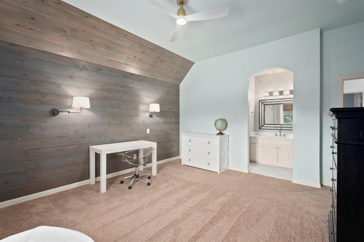
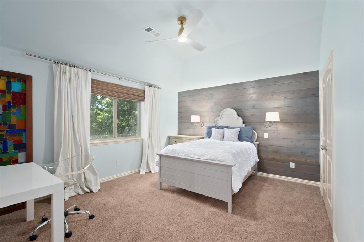
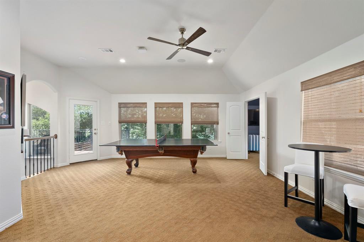
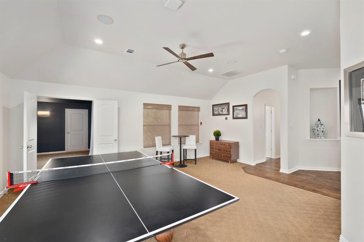
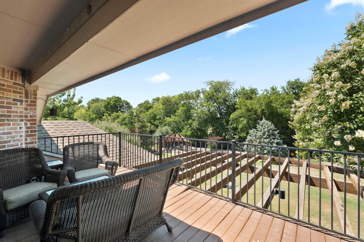
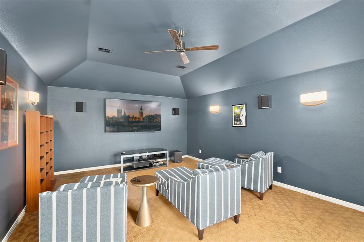
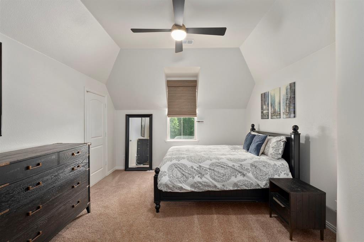
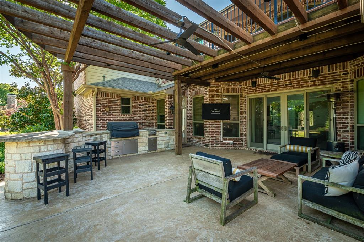
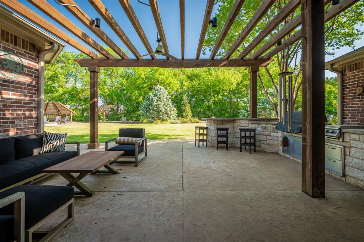
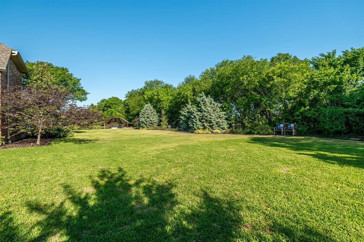
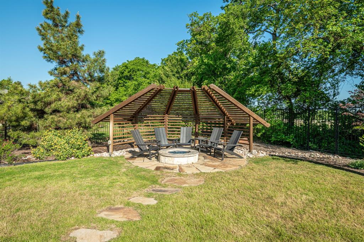
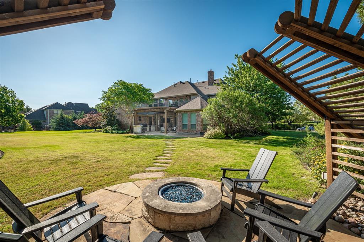
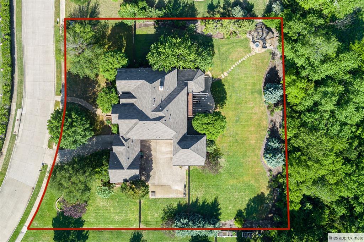
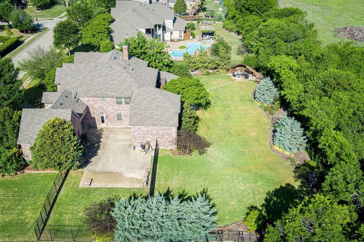
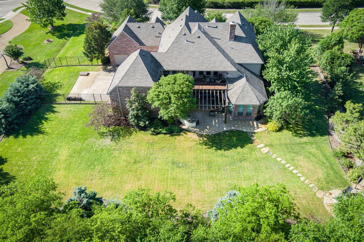
Stunning completely renovated home on an expansive .69-acre lot backing to mature trees - true privacy and serenity in the heart of Murphy. A dramatic two-story entry with a sweeping iron-baluster staircase and rich wood flooring sets the tone for the bright, open interior. The formal dining room sits across from a private study, and the spacious family room features a vaulted ceiling, a striking stone fireplace, and a wall of windows framing gorgeous backyard views. The chefs kitchen is a showstopper with a large island with seating, gorgeous quartz countertops, two convection ovens, a 6-burner gas cooktop, built-in refrigerator, trash-recycle cabinet, and a generous walk-in pantry. The elegant owners retreat offers a bay-window sitting area, heated bathroom floor, dual sinks, soaking tub, frameless glass shower, and a custom walk-in closet. A secondary bedroom with its own full bath downstairs is ideal for guests. Upstairs you'll find three additional bedrooms, a flexible loft area, a large game room with a balcony overlooking the backyard, and a dedicated media room. The backyard is a dream escape - featuring a spacious covered outdoor living area with a built-in kitchen, a stone firepit area with pergola, and lush landscaping surrounded by mature trees. The huge private yard feels like country living with every city convenience nearby. Foam insulation throughout the home provides exceptional energy efficiency, resulting in impressively low utility bills. New roof 2026! Walk to Hunt Elementary and enjoy close proximity to shopping and restaurants.
Details
| MLS # | 21399356 |
|---|---|
| Listing Type | For Sale |
| Style | House |
| HOA Dues | $525 |
| Sub-Type | Resale |
| Status | Active |
| Year | 2004 |
| Days On Site | 1 |
| Listing Provided By | Colleen Frost Real Estate Serv | Colleen Frost |
Features
| Bed(s) | 5 |
|---|---|
| Bath(s) | 5 Total |
| SQ Feet | 5,513 |
| Garage | 3 |
| Story(s) | 2 |
| Acreage | 0.69 |
Interior
| Room Count | 14 |
|---|---|
| Cooling | Ceiling Fan(s), Central Air, Electric, Zoned |
| Heating | Central, Natural Gas, Zoned |
| Interior Features | Cable TV Available, Decorative Lighting, Dry Bar, Flat Screen Wiring, High Speed Internet Available, Kitchen Island, Natural Woodwork, Paneling, Pantry, Smart Home System, Sound System Wiring, Vaulted Ceiling(s), Walk-In Closet(s) |
| Window Features | Bay Window(s), Window Coverings |
| Appliances | Built-in Refrigerator, Dishwasher, Disposal, Electric Oven, Gas Cooktop, Gas Water Heater, Microwave, Convection Oven, Vented Exhaust Fan |
| Fireplace Features | Gas Starter, Living Room, Stone, Wood Burning, Other |
Exterior
| Exterior Features | Attached Grill, Balcony, Covered Patio/Porch, Fire Pit, Rain Gutters, Outdoor Kitchen, Outdoor Living Center, Private Yard |
|---|---|
| Roof | Composition |
| Security Features | Burglar, Carbon Monoxide Detector(s), Prewired, Security Lights, Smoke Detector(s) |
| Construction Materials | Brick |
| Foundation Details | Slab |
| Lot Features | Irregular Lot, Landscaped, Lrg. Backyard Grass, Many Trees, Sprinkler System, Subdivision |
Parking
| Garage Yn | 1 |
|---|---|
| Attached Garage Yn | 1 |
| Parking Features | Porte-Cochere, Driveway, Garage, Garage Door Opener, Oversized, Parking Pad |
Utilities
| Utilities | City Sewer, City Water, Curbs, Sidewalk, Underground Utilities |
|---|
Location
| Community Features | Jogging Path/Bike Path, Park |
|---|
Taxes
| Unexempt Taxes | 16457 |
|---|---|
| Tax Lot | 17 |
| Tax Block | G |
| Tax Legal Description | ROLLING RIDGE ESTATES PHASE 2 (CMR), BLK G, L |
Area Information
| State | TX |
|---|---|
| County | Collin |
| City | Murphy |
| Zip Code | 75094 |
| Area | Collin |
| Community Name | Rolling Ridge Estates Ph 2 |
| School District | Plano ISD |
| Elementary School | Hunt |
| High School | Mcmillen |
| Listing VS Median (in Rolling Ridge Estates Ph 2) | |
Price: $1,199,000 low | high Med: $950,000 sqft: 5,513 low | high Med: 4,745 $ / sqft: $217 low | high Med: $200 On site: 1 low | high Med: 67 | |
Request a showing
Request a showing
Contact
Learn More About This Property

| State | TX |
|---|---|
| County | Collin |
| City | Murphy |
| Zip Code | 75094 |
| Area | Collin |
| Community Name | Rolling Ridge Estates Ph 2 |
| School District | Plano ISD |
| Elementary School | Hunt |
| High School | Mcmillen |
| Listing VS Median (in Rolling Ridge Estates Ph 2) | |
Price: $1,199,000 low | high Med: $950,000 sqft: 5,513 low | high Med: 4,745 $ / sqft: $217 low | high Med: $200 On site: 1 low | high Med: 67 | |