Price Reduced Listing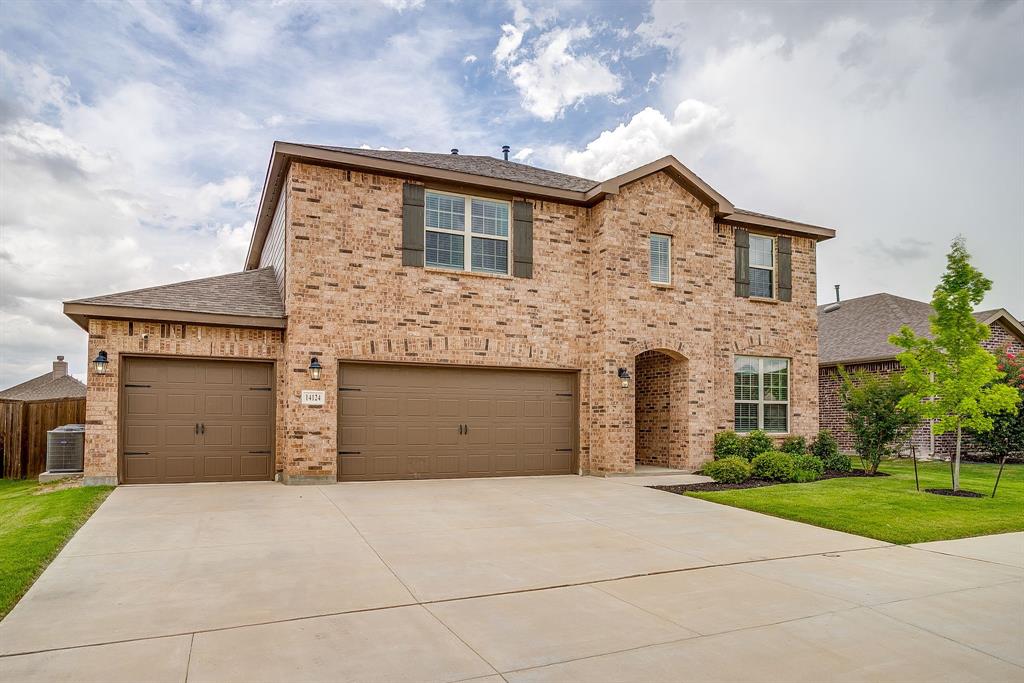
14124 Cassiopeia Drive,Haslet, TX 76052
Haslet, TX 76052

Description
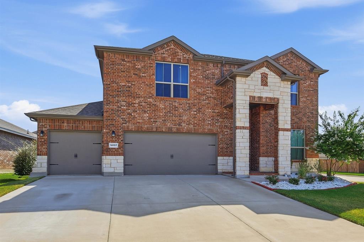
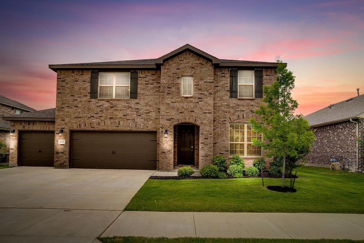
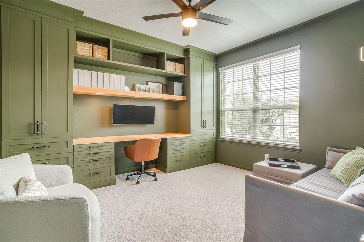
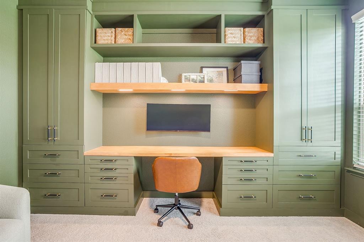
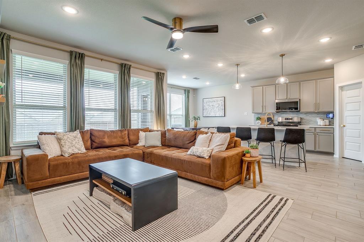
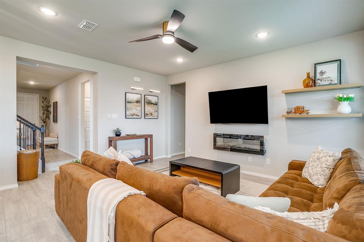
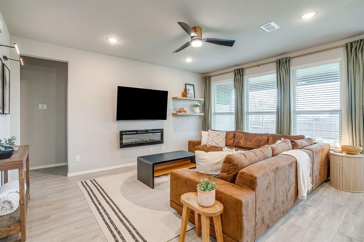
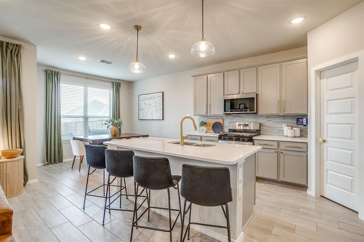
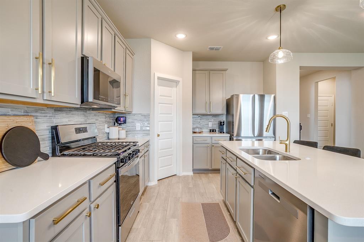
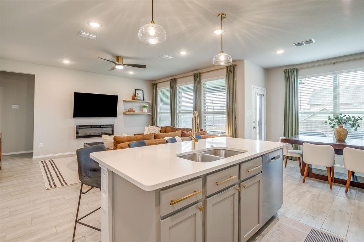
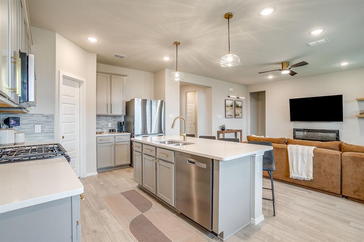
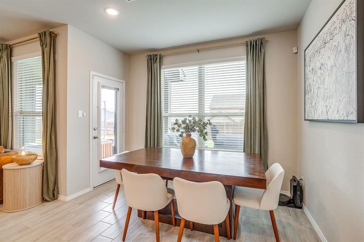
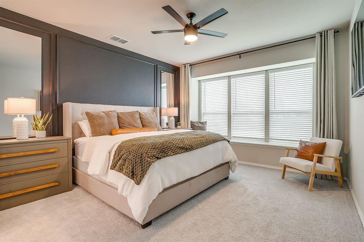
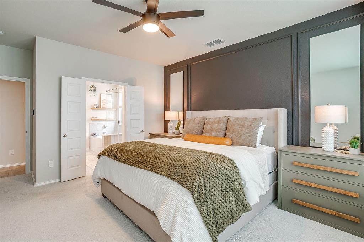
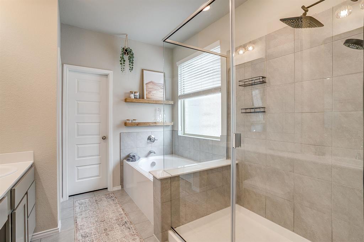
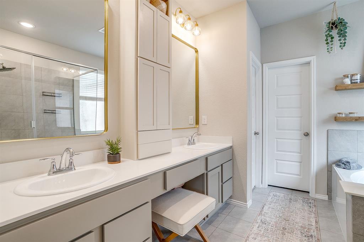
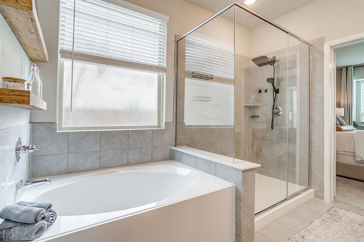
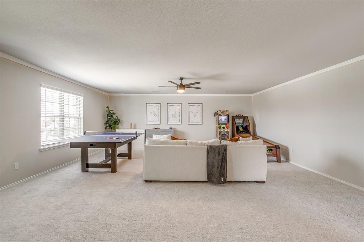
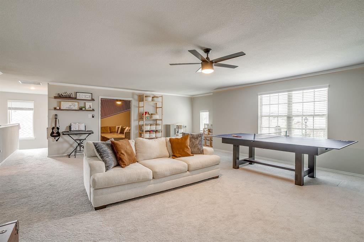
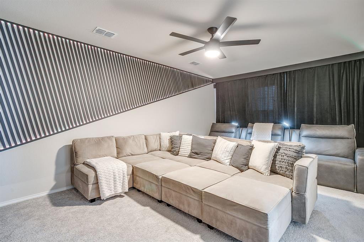
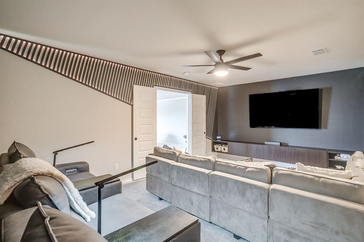
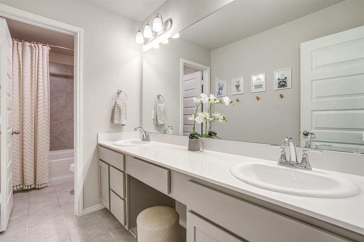
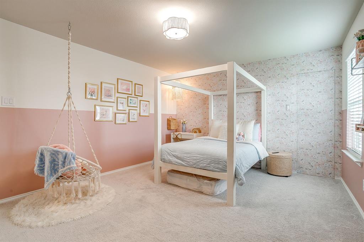
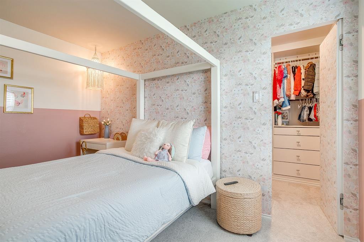
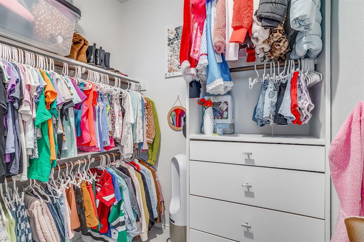
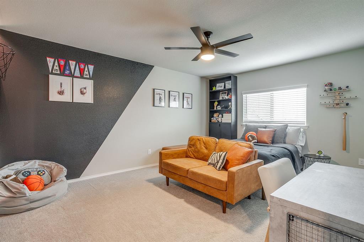
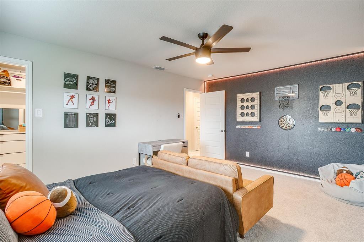
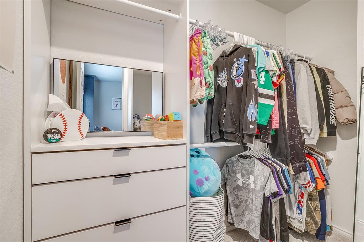
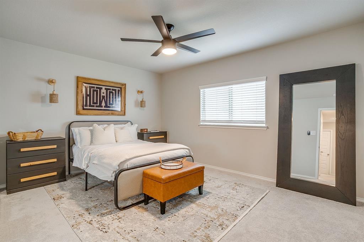
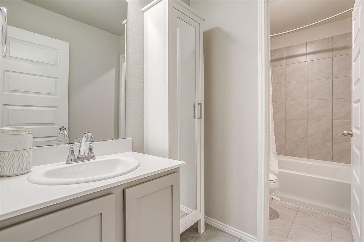
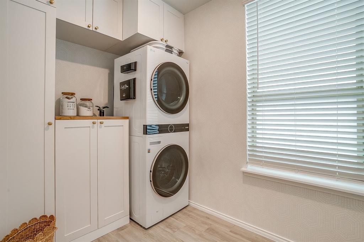
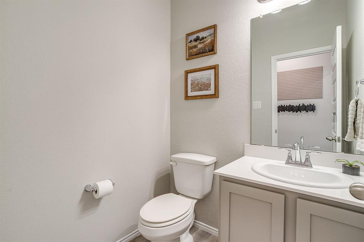
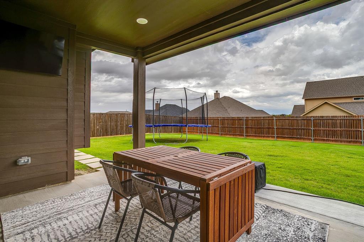
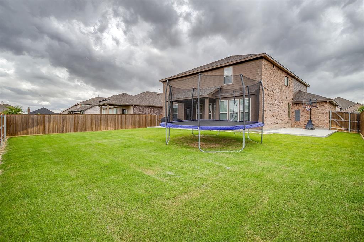
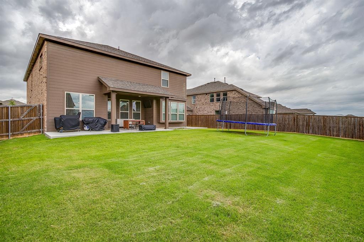
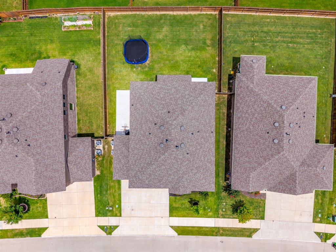
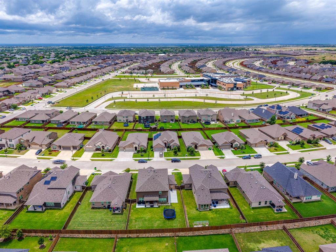
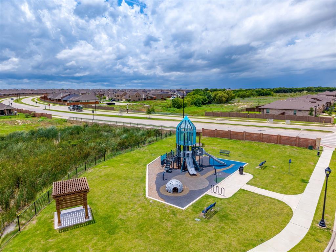
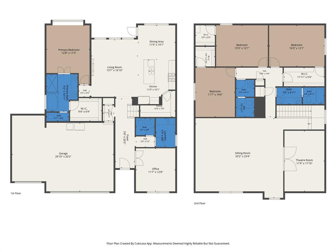
NEW PRICE!!! Buyer may be eligible for FHA Assumable Loan, contact listing agent for more details! This exceptional property was built in 2022 and spans over 3,400 sq ft with 4 large bedrooms, 3.5 bathrooms, office, upstairs game room + media room AND a 3 car garage. Nearly every room in this home has been delightfully updated. As you step into the foyer, it is evident that this place is special. The office located just off of the foyer is color drenched with the perfect shade of green and a ceiling accented by wallpaper. The built in desk and cabinets will keep you organized. Down the hall is a well appointed utility room with custom cabinetry and a half bathroom for your guests. The open concept living, dining and kitchen flow seamlessly together. The kitchen features custom lights, quartz counters, a nice sized pantry, stainless steel appliances, gas cooking and gold hardware and faucet. Living room is anchored by beautiful windows and wood look tile floors. The dining room will accommodate your favorite table. The primary ensuite is located on the first floor. The amazing windows and accent wall are focal points. The ensuite bath boasts tile floors, dual sinks, custom storage, upgraded mirrors and vanity lights. Sep. toilet closet for privacy and large walk in closet. Upstairs, an enormous game room can flex to your needs. Whether you need a homeschool space, a second living, a playroom or just the perfect spot for your ping pong table, this room can do it all. Adjacent to the game room is a private theatre room with LED accent lighting, blackout drapes and accent wall design. The 3 upstairs bedrooms are generously sized with incredible custom closets. 2 full baths on the second floor service the bedrooms. Plenty of storage closets in this home. Out back is a covered patio overlooking the fully fenced yard. Stepping stones lead to the side patio. Community amenities include trails, playgrounds, and community pool!
Details
| MLS # | 21302527 |
|---|---|
| Listing Type | For Sale |
| Style | House |
| HOA Dues | $250 |
| Sub-Type | Resale |
| Status | Active |
| Year | 2022 |
| Days On Site | 94 |
| Listing Provided By | RE/MAX Trinity | Jennifer Jacocks |
Features
| Bed(s) | 4 |
|---|---|
| Bath(s) | 4 Total |
| SQ Feet | 3,406 |
| Garage | 3 |
| Story(s) | 2 |
| Acreage | 0.18 |
Interior
| Room Count | 11 |
|---|---|
| Cooling | Ceiling Fan(s), Central Air, Electric |
| Heating | Central |
| Interior Features | Built-in Features, Cable TV Available, Chandelier, Decorative Lighting, Double Vanity, Eat-in Kitchen, Flat Screen Wiring, High Speed Internet Available, Kitchen Island, Open Floorplan, Pantry, Wainscoting, Walk-In Closet(s) |
| Window Features | Window Coverings |
| Appliances | Built-in Gas Range, Dishwasher, Disposal, Electric Oven, Gas Cooktop, Gas Water Heater, Microwave, Plumbed For Gas in Kitchen, Vented Exhaust Fan |
Exterior
| Exterior Features | Lighting, Private Yard, Uncovered Courtyard |
|---|---|
| Roof | Composition, Shingle |
| Construction Materials | Brick |
| Foundation Details | Slab |
| Lot Features | Cleared, Few Trees, Interior Lot, Landscaped, Level, Lrg. Backyard Grass, Sprinkler System, Subdivision |
Parking
| Garage Yn | 1 |
|---|---|
| Attached Garage Yn | 1 |
| Parking Features | Driveway, Garage, Garage Door Opener, Garage Double Door, Garage Faces Front, Garage Single Door, Inside Entrance, Lighted, On Site, Private, Side By Side |
Utilities
| Utilities | City Sewer, Electricity Available, Electricity Connected, Individual Gas Meter, MUD Water, Sidewalk |
|---|
Location
| Community Features | Community Pool, Curbs, Greenbelt, Jogging Path/Bike Path, Park, Playground, Pool, Sidewalks |
|---|
Taxes
| Unexempt Taxes | 10513 |
|---|---|
| Tax Lot | 28 |
| Tax Block | 55 |
| Tax Legal Description | NORTHSTAR SECTION ONE PHASE ONE BLOCK 55 LOT |
Area Information
| State | TX |
|---|---|
| County | Tarrant |
| City | Haslet |
| Zip Code | 76052 |
| Area | Tarrant |
| Community Name | Northstar Ph 1 Sec 1 |
| School District | Northwest ISD |
| Elementary School | Molly Livengood Carter |
| High School | Northwest |
| Listing VS Median (in Northstar Ph 1 Sec 1) | |
Price: $495,000 low | high Med: $377,445 sqft: 3,406 low | high Med: 2,425 $ / sqft: $145 low | high Med: $157 On site: 94 low | high Med: 112.5 | |
Request a showing
Request a showing
Contact
Learn More About This Property

| State | TX |
|---|---|
| County | Tarrant |
| City | Haslet |
| Zip Code | 76052 |
| Area | Tarrant |
| Community Name | Northstar Ph 1 Sec 1 |
| School District | Northwest ISD |
| Elementary School | Molly Livengood Carter |
| High School | Northwest |
| Listing VS Median (in Northstar Ph 1 Sec 1) | |
Price: $495,000 low | high Med: $377,445 sqft: 3,406 low | high Med: 2,425 $ / sqft: $145 low | high Med: $157 On site: 94 low | high Med: 112.5 | |