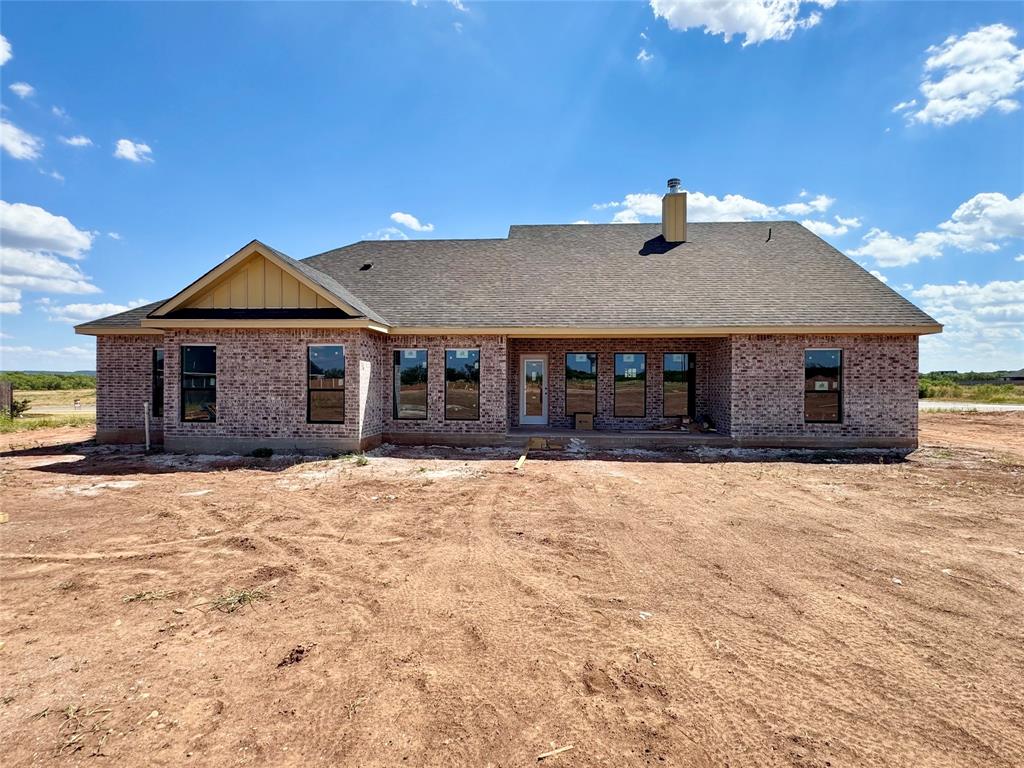

Description
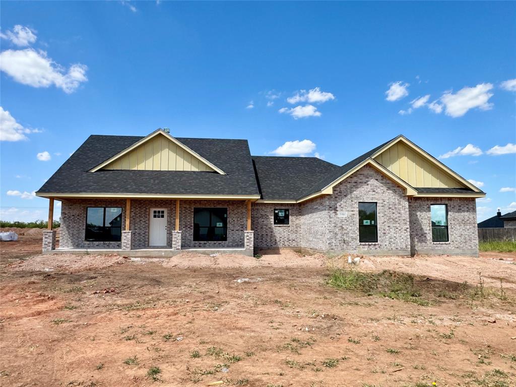
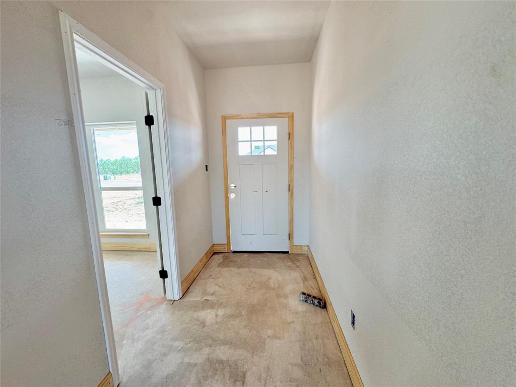
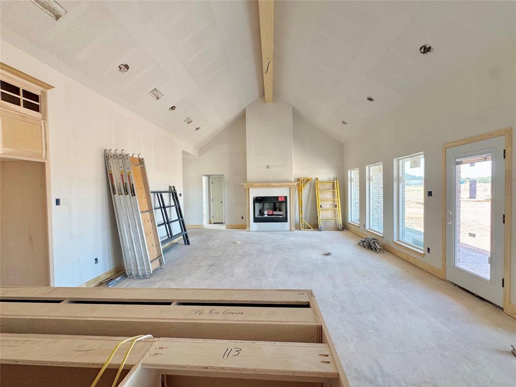
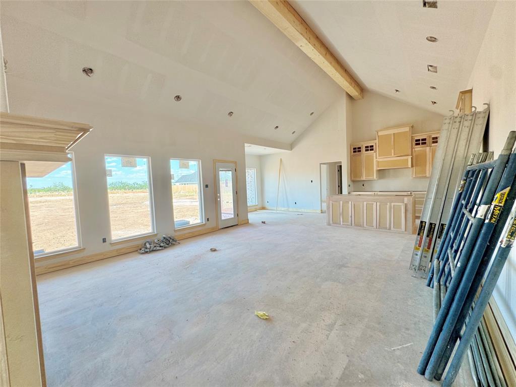
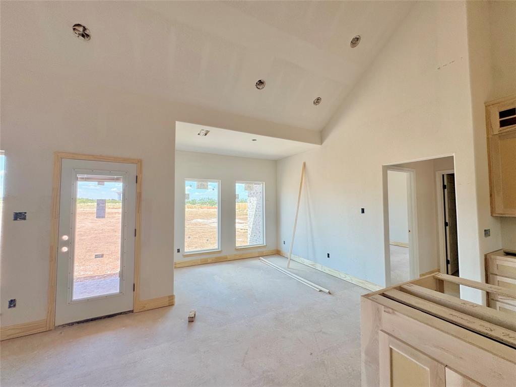
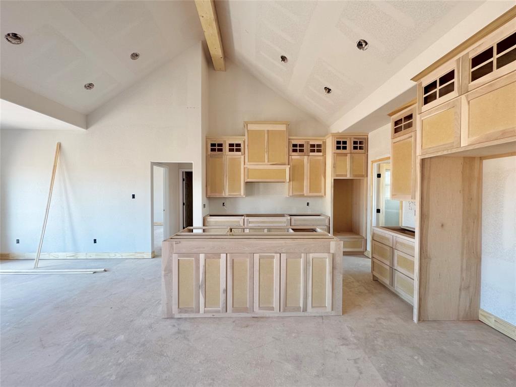
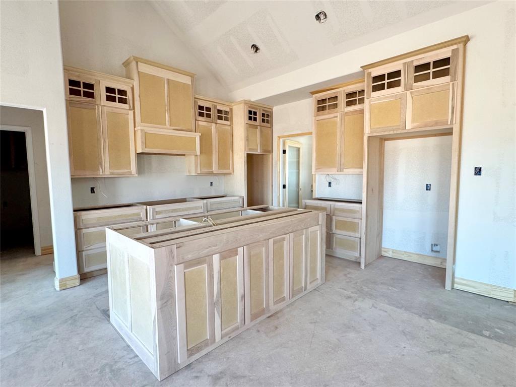
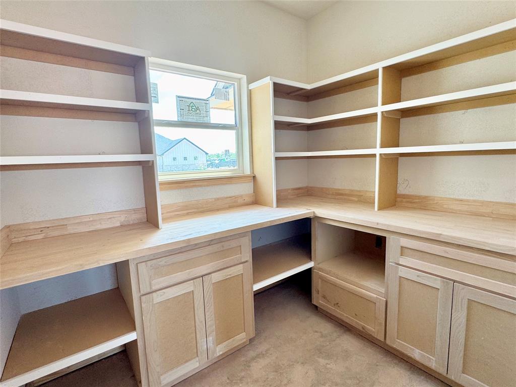
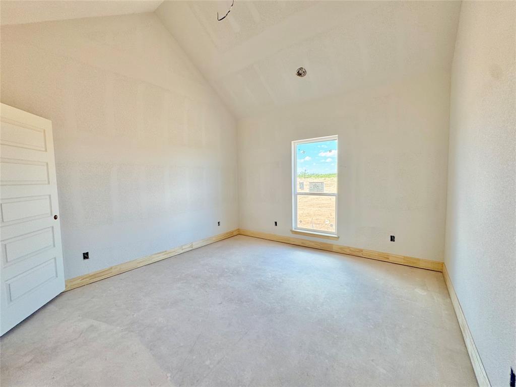
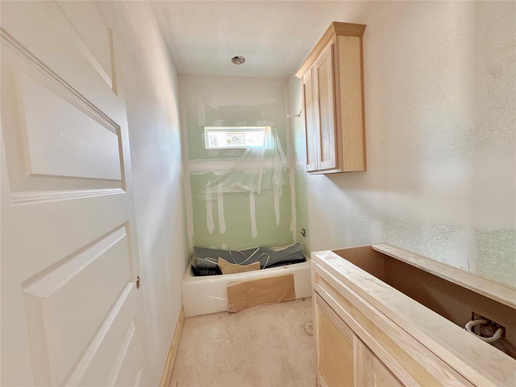
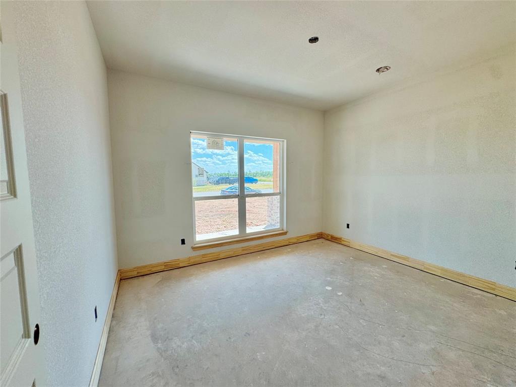
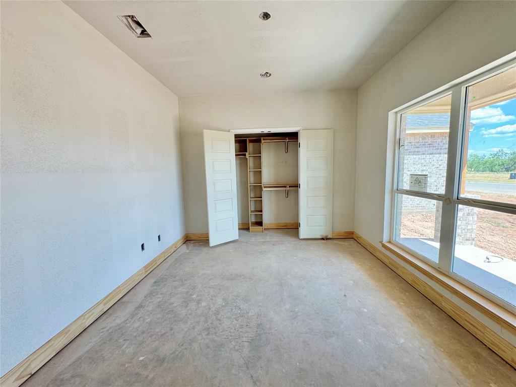
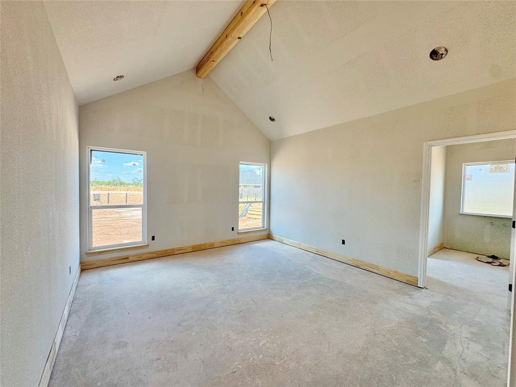
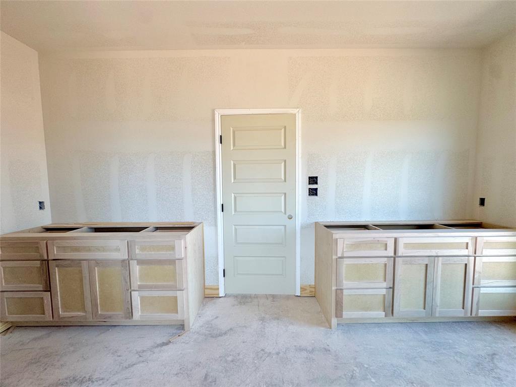
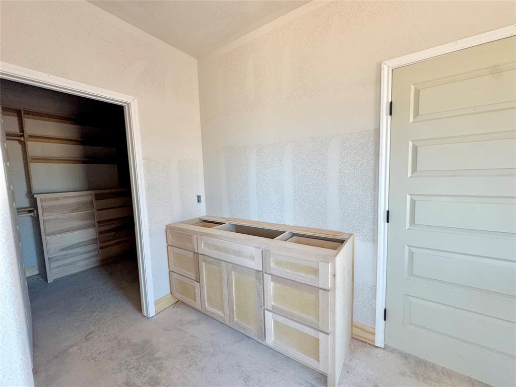
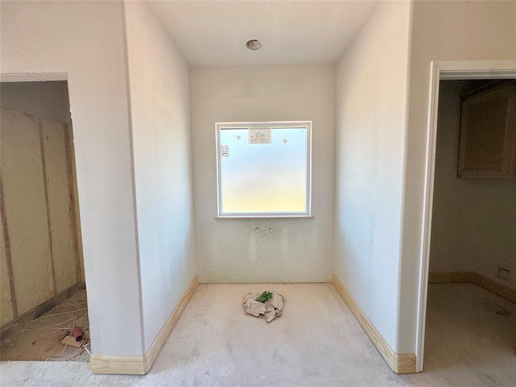
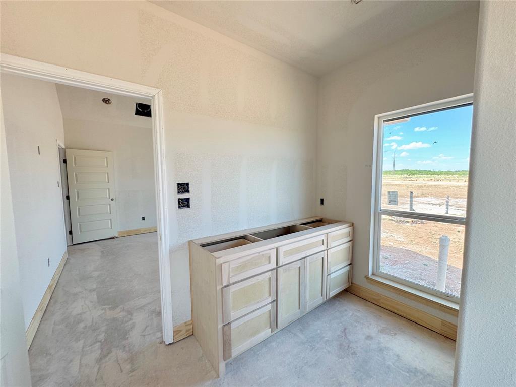
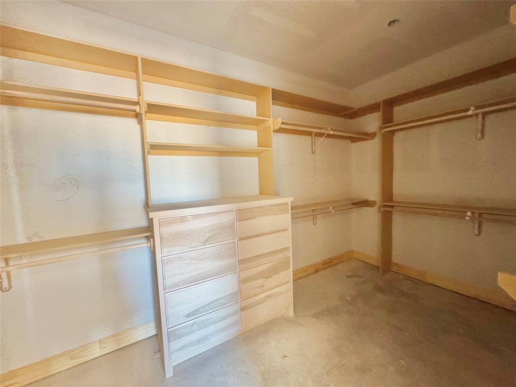
Agent-owner - Welcome to Headwaters subdivision just outside the Abilene city limits! This new home is being built as we speak. The home will be a 4-bedroom, 2-bathroom residence offering an open living space, plus a 2-car garage. The primary suite features an en-suite bathroom with soaking tub, separate shower, dual vanities, and a large walk-in closet. Three additional bedrooms provide space for family, guests, or a home office, with the 2nd bedroom offering versatile functionality as either a bedroom or dedicated office space. The heart of the home showcases an open-concept living area that seamlessly connects to the dining room and kitchen, creating an opportune environment for entertaining and family gatherings. The kitchen includes a large and convenient pantry storage, an island with a sit at option, and a modern layout designed for efficiency. Outdoor living is enhanced by a large welcoming front porch that creates curb appeal, while the back porch, accessible from the dining area, provides a setting for outdoor dining or relaxation. This thoughtful floor plan maximizes privacy with a split bedroom design, positioning the master suite separately while keeping additional bedrooms conveniently grouped together. Every detail has been considered to create a home that blends functionality with comfort for modern living.
Details
| MLS # | 21373278 |
|---|---|
| Listing Type | For Sale |
| Style | House |
| HOA Dues | $300 |
| Sub-Type | Resale |
| Status | Pending |
| Year | 2027 |
| Days On Site | 8 |
| Listing Provided By | Arnold-REALTORS | Hilary Pippin |
Features
| Bed(s) | 4 |
|---|---|
| Bath(s) | 2 Total |
| SQ Feet | 2,123 |
| Garage | 2 |
| Story(s) | 1 |
| Acreage | 0.50 |
Interior
| Room Count | 7 |
|---|---|
| Cooling | Ceiling Fan(s), Central Air, Electric |
| Heating | Central, Electric |
| Interior Features | Decorative Lighting, Open Floorplan, Pantry, Walk-In Closet(s) |
| Appliances | Dishwasher, Disposal, Electric Cooktop, Electric Oven, Microwave |
| Fireplace Features | Other |
Exterior
| Roof | Composition |
|---|---|
| Foundation Details | Slab |
Parking
| Garage Yn | 1 |
|---|---|
| Attached Garage Yn | 1 |
| Parking Features | Covered, Garage, Garage Door Opener, Garage Faces Side, Garage Single Door |
Utilities
| Utilities | Co-op Electric, Co-op Water, Outside City Limits |
|---|
Taxes
| Unexempt Taxes | 854 |
|---|---|
| Tax Block | B |
| Tax Legal Description | HEADWATERS ESTATES, BLOCK B, LOT 15, ACRES .5 |
Area Information
| State | TX |
|---|---|
| County | Taylor |
| City | Abilene |
| Zip Code | 79606 |
| Area | Taylor |
| Community Name | Headwaters Estates |
| School District | Wylie ISD, Taylor Co. |
| Elementary School | Wylie West |
| High School | Wylie |
| Listing VS Median (in Headwaters Estates) | |
Price: $450,000 low | high Med: $499,950 sqft: 2,123 low | high Med: 2,348 $ / sqft: $212 low | high Med: $213 On site: 8 low | high Med: 23.5 | |
Request a showing
Request a showing
Contact
Learn More About This Property

| State | TX |
|---|---|
| County | Taylor |
| City | Abilene |
| Zip Code | 79606 |
| Area | Taylor |
| Community Name | Headwaters Estates |
| School District | Wylie ISD, Taylor Co. |
| Elementary School | Wylie West |
| High School | Wylie |
| Listing VS Median (in Headwaters Estates) | |
Price: $450,000 low | high Med: $499,950 sqft: 2,123 low | high Med: 2,348 $ / sqft: $212 low | high Med: $213 On site: 8 low | high Med: 23.5 | |
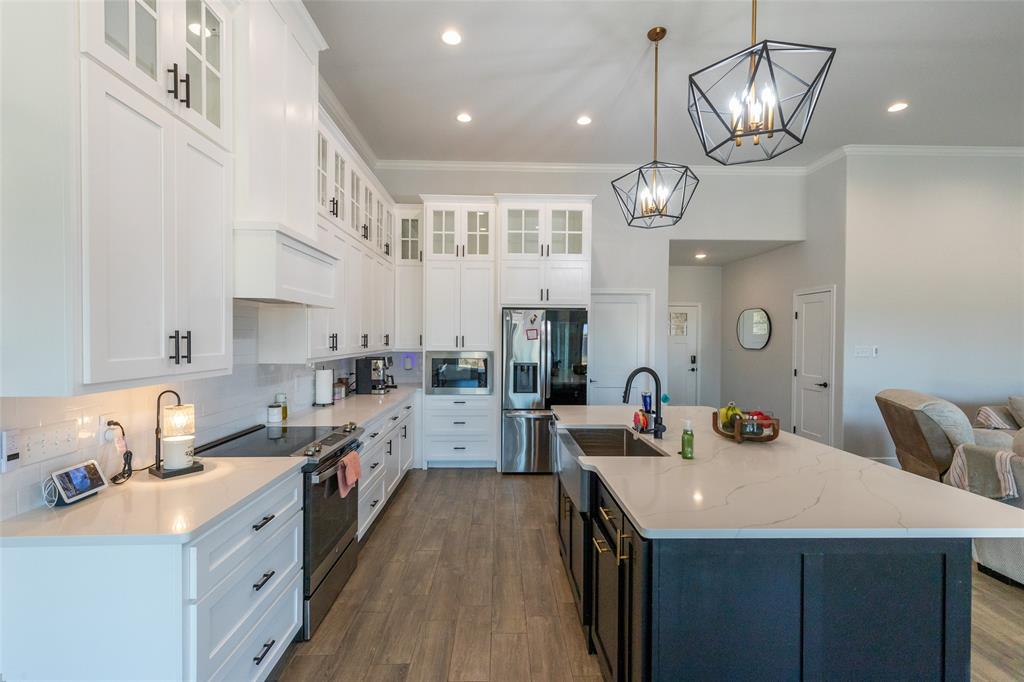 | $539,900142 Rio GrandeAbilene, TX 79606 |
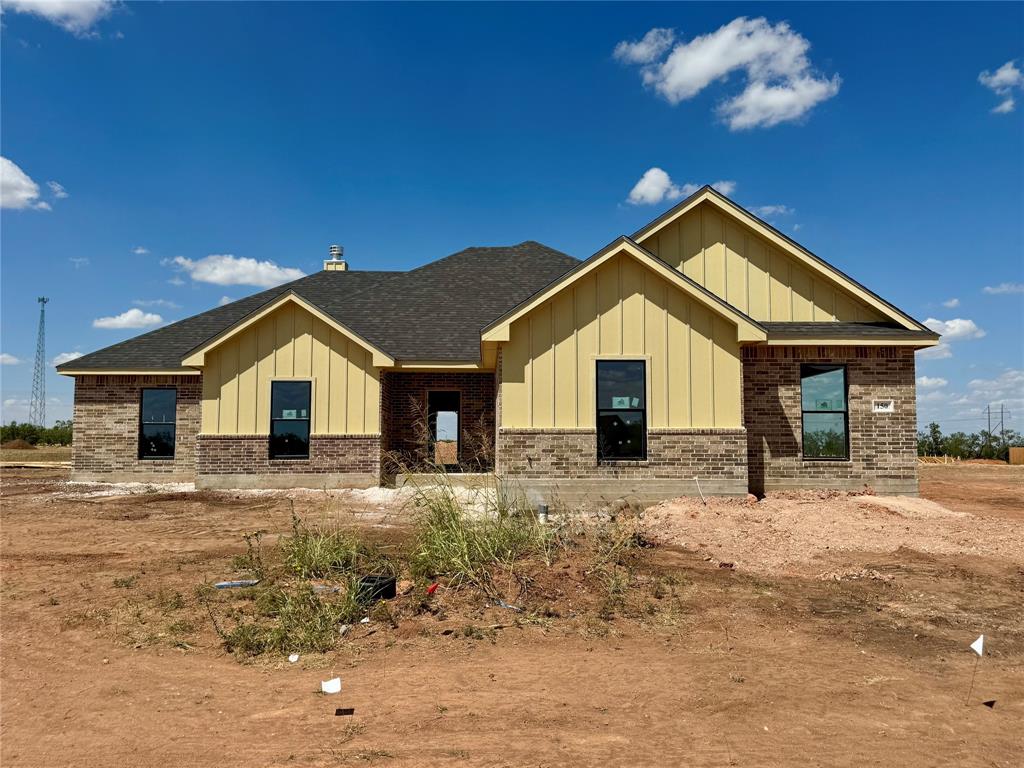 | $460,000150 Rio GrandeAbilene, TX 79606 |