

Description
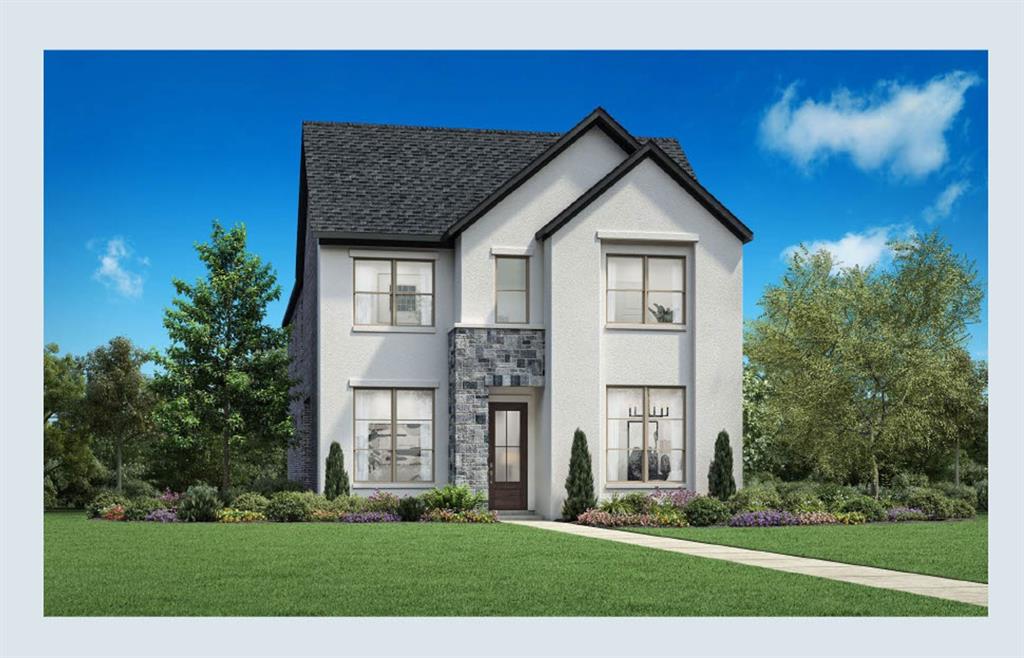
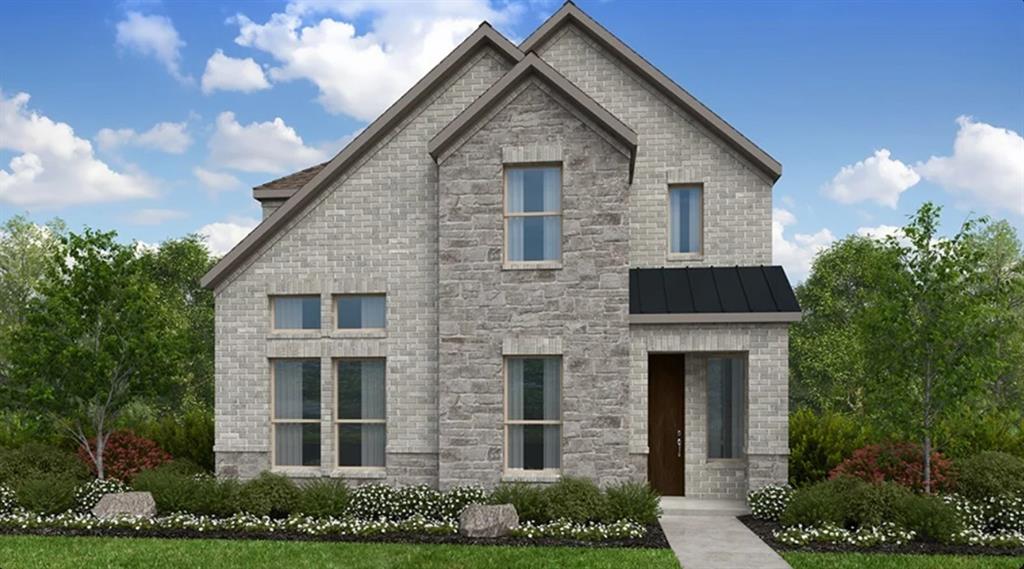
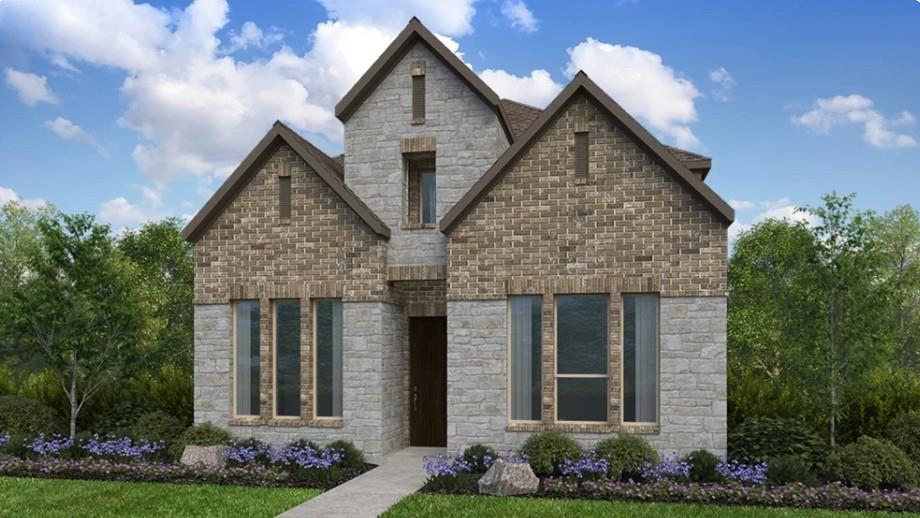
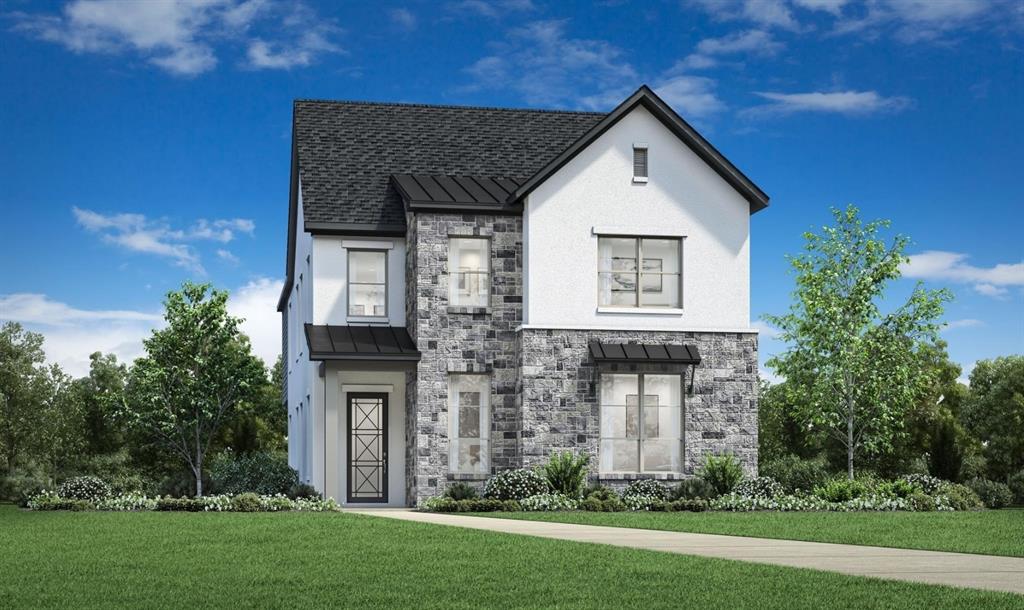
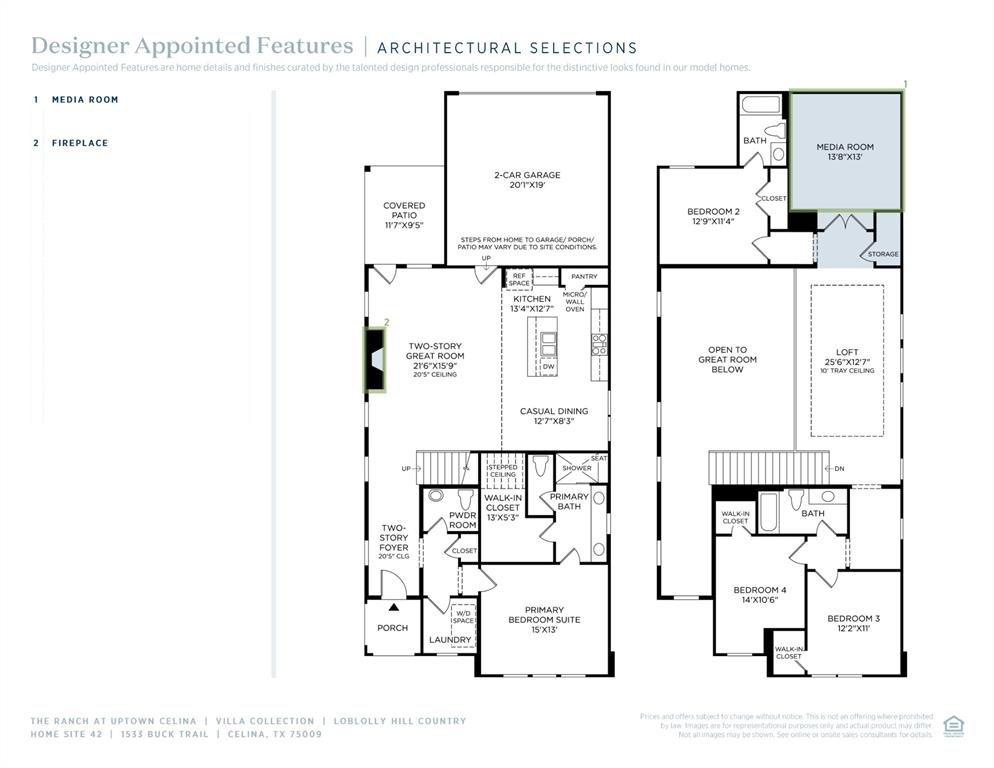
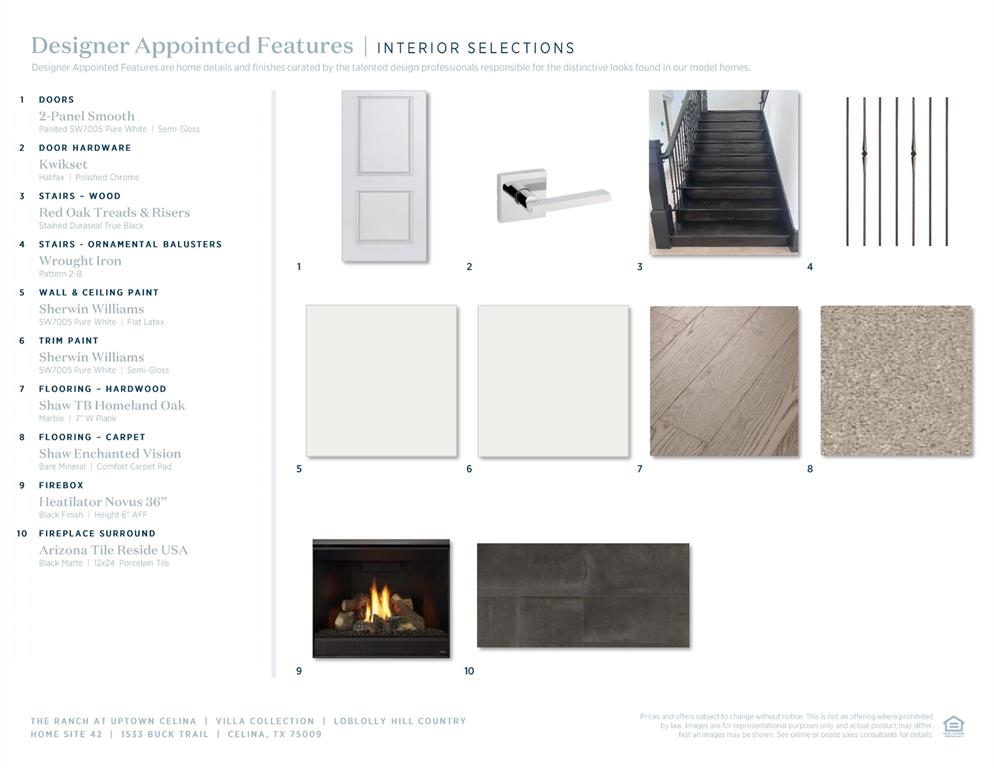
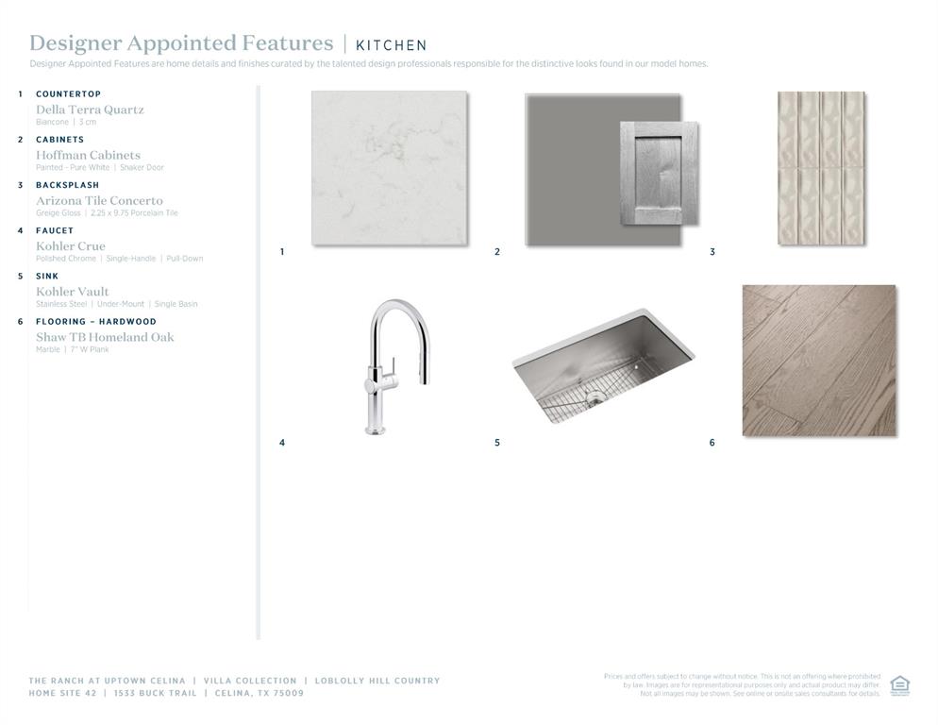
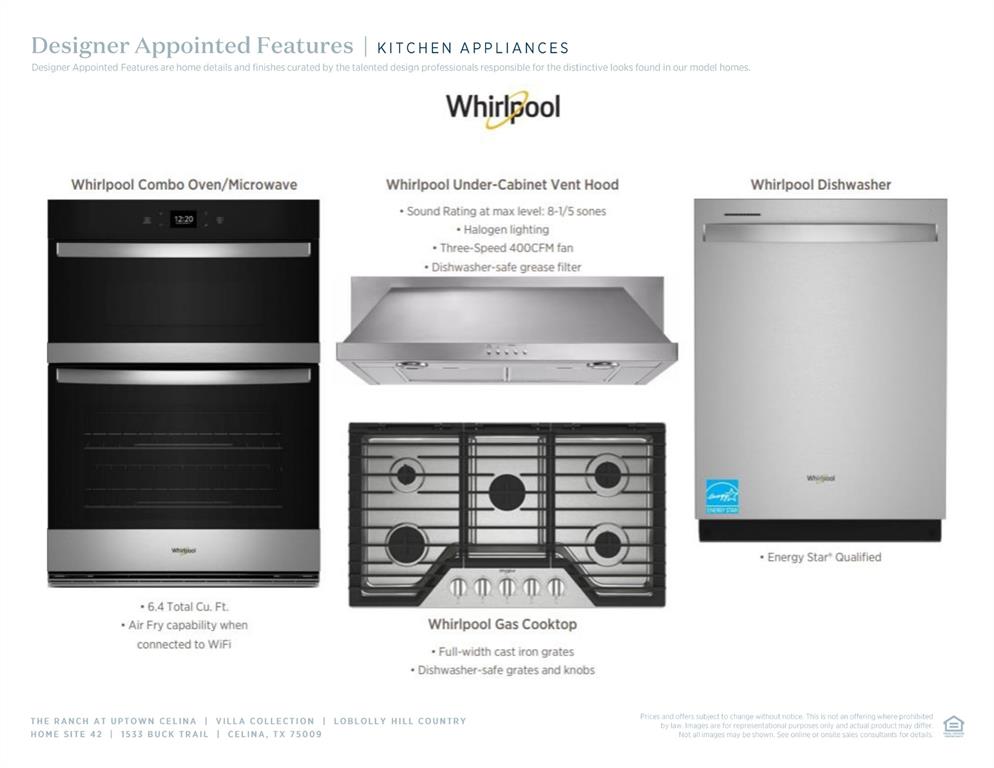
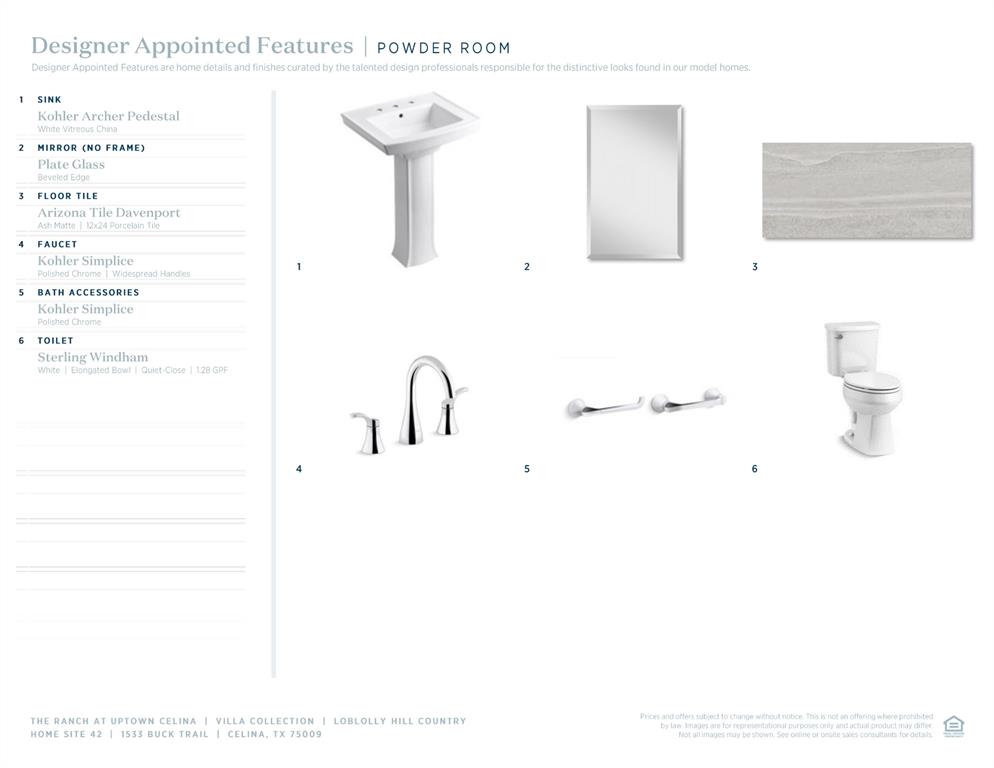
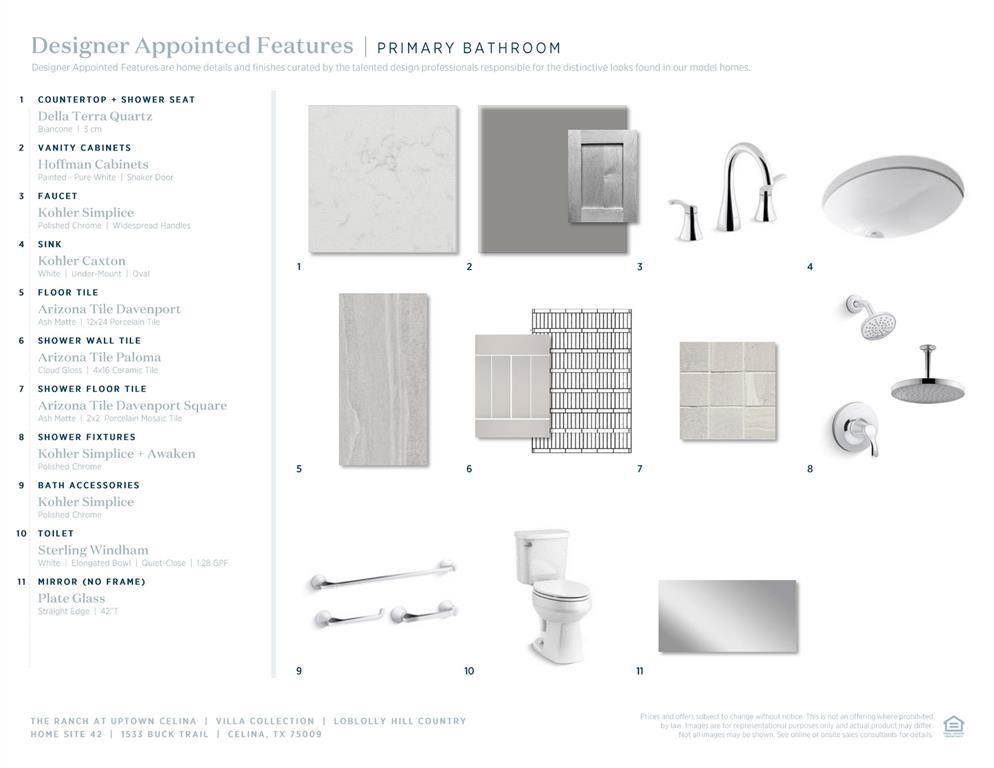
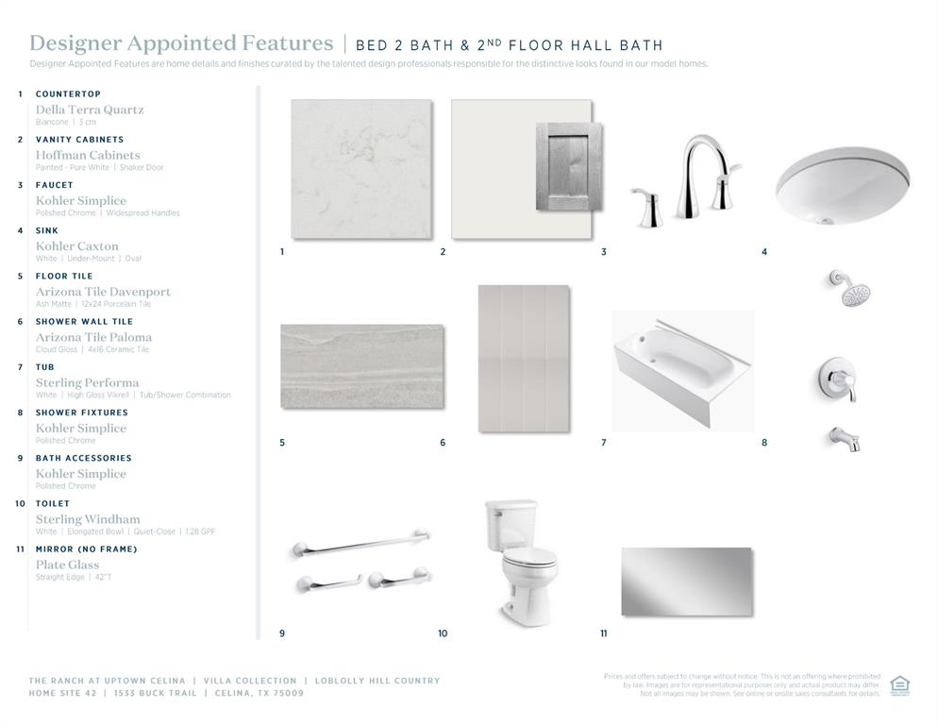
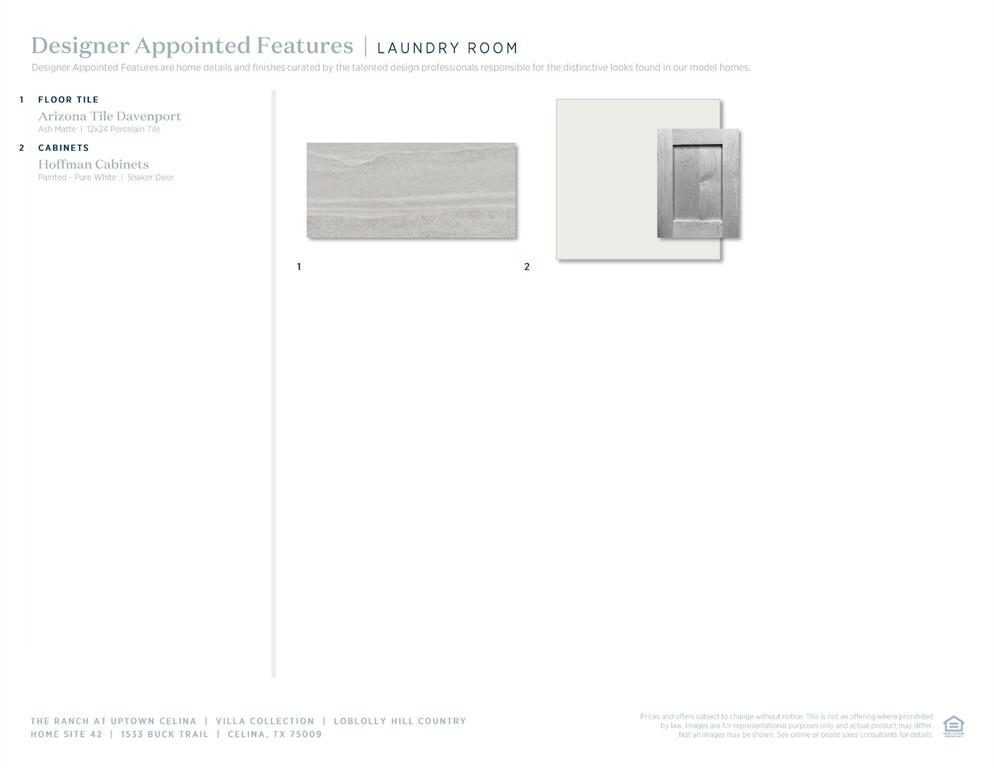
Experience timeless design and modern comfort in this stunning new construction by Toll Brothers, located in the highly sought-after community of The Ranch at Uptown Celina. The Loblolly Hill Country plan offers a perfect blend of architectural charm, open-concept living, and thoughtfully curated designer finishes. This home welcomes you with a dramatic two-story great room featuring soaring ceilings and abundant natural light, creating a warm and inviting atmosphere. The open layout flows seamlessly into the casual dining area and a beautifully appointed kitchen complete with quartz countertops, shaker-style cabinetry, designer backsplash, and premium Whirlpool appliances. The primary suite is conveniently located on the first floor, offering a private retreat with a spacious layout, walk-in closet, and a well-appointed bath. Upstairs, enjoy a flexible living space that includes a large loft, dedicated media room, and additional bedrooms, perfect for entertaining or accommodating guests. Designer touches elevate the home throughout, including wide-plank hardwood flooring, modern fixtures, upgraded tile selections, and a sleek fireplace feature that anchors the main living space. The exterior showcases classic Hill Country style with stone accents, stucco, and metal roof detailing, delivering standout curb appeal. Step outside to a covered patio, ideal for relaxing or entertaining year-round. Conveniently located near top-rated schools, shopping, dining, and major roadways, this home offers the perfect combination of luxury, functionality, and location.
Details
| MLS # | 21253686 |
|---|---|
| Listing Type | For Sale |
| Style | House |
| HOA Dues | $950 |
| Sub-Type | Resale |
| Status | Active |
| Year | 2026 |
| Days On Site | 131 |
| Listing Provided By | SevenHaus Realty | Danielle Durbin |
Features
| Bed(s) | 4 |
|---|---|
| Bath(s) | 4 Total |
| SQ Feet | 2,654 |
| Garage | 2 |
| Story(s) | 2 |
| Acreage | 0.15 |
Interior
| Room Count | 9 |
|---|---|
| Cooling | Central Air, Electric, Zoned |
| Heating | Central, Zoned |
| Interior Features | Built-in Features, Cable TV Available, Decorative Lighting, Eat-in Kitchen, High Speed Internet Available, Kitchen Island, Open Floorplan, Vaulted Ceiling(s), Walk-In Closet(s) |
| Appliances | Dishwasher, Disposal, Electric Oven, Gas Cooktop, Microwave |
| Fireplace Features | Gas Starter |
Exterior
| Exterior Features | Covered Patio/Porch |
|---|---|
| Security Features | Fire Alarm |
| Lot Features | Adjacent to Greenbelt, Corner Lot, Sprinkler System, Subdivision |
Parking
| Garage Yn | 1 |
|---|---|
| Attached Garage Yn | 1 |
| Parking Features | Garage, Garage Door Opener |
Utilities
| Utilities | City Sewer, City Water |
|---|
Location
| Community Features | Community Pool, Jogging Path/Bike Path, Park, Playground |
|---|
Taxes
| Unexempt Taxes | 1232 |
|---|---|
| Tax Lot | 22 |
| Tax Block | H |
| Tax Legal Description | RANCH AT UPTOWN PHASE ONE, THE (CCL), BLK H, |
Area Information
| State | TX |
|---|---|
| County | Collin |
| City | Celina |
| Zip Code | 75009 |
| Area | Collin |
| Community Name | The Ranch at Uptown Celina |
| School District | Celina ISD |
| Elementary School | Bobby Ray-Afton Martin |
| High School | Celina |
| Listing VS Median (in The Ranch at Uptown Celina) | |
Price: $499,000 low | high Med: $565,230 sqft: 2,654 low | high Med: 3,018 $ / sqft: $188 low | high Med: $188 On site: 131 low | high Med: 112.5 | |
Request a showing
Request a showing
Contact
Learn More About This Property

| State | TX |
|---|---|
| County | Collin |
| City | Celina |
| Zip Code | 75009 |
| Area | Collin |
| Community Name | The Ranch at Uptown Celina |
| School District | Celina ISD |
| Elementary School | Bobby Ray-Afton Martin |
| High School | Celina |
| Listing VS Median (in The Ranch at Uptown Celina) | |
Price: $499,000 low | high Med: $565,230 sqft: 2,654 low | high Med: 3,018 $ / sqft: $188 low | high Med: $188 On site: 131 low | high Med: 112.5 | |