New Listing
1545 W Pentagon Parkway,Dallas, TX 75224
Dallas, TX 75224












Description
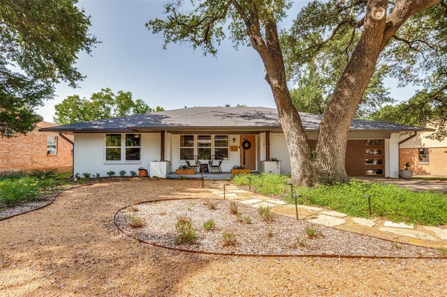
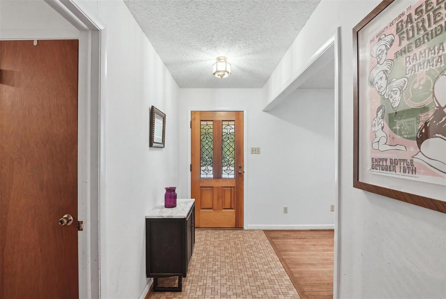
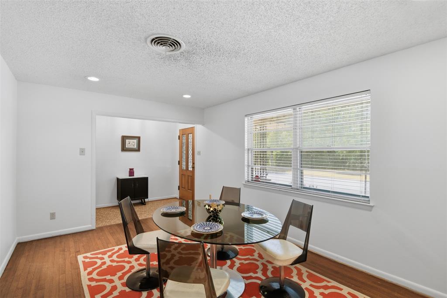
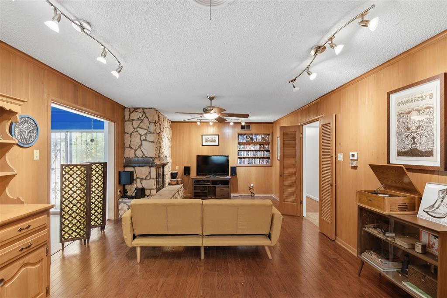
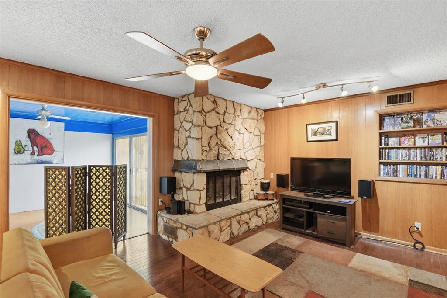
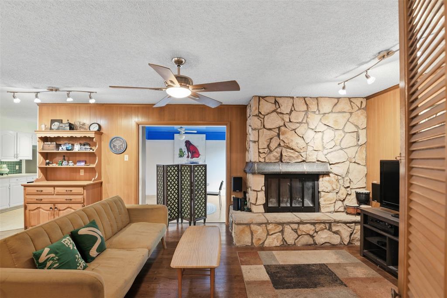
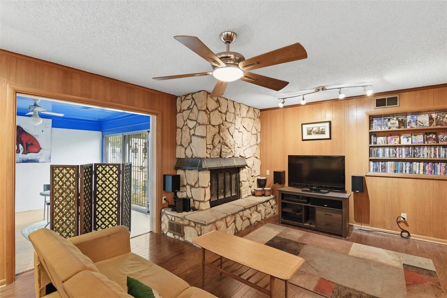
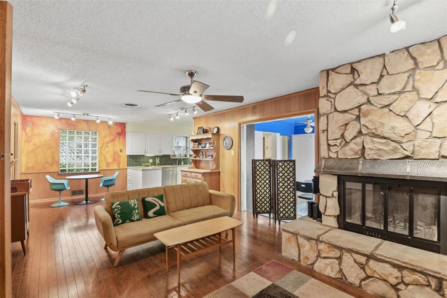
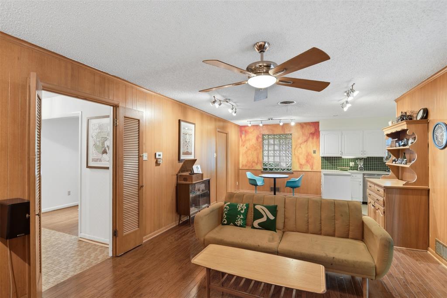
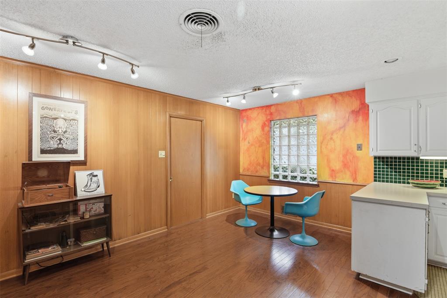
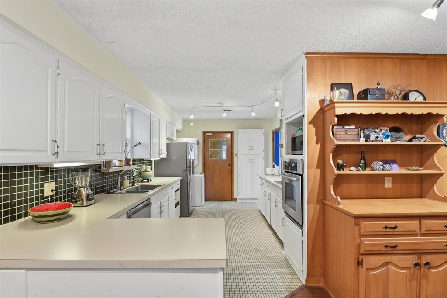
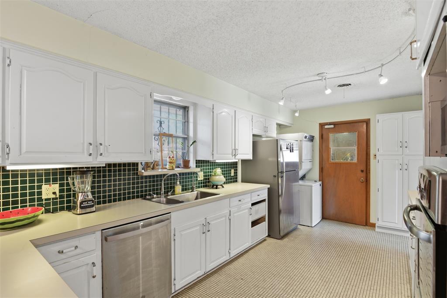
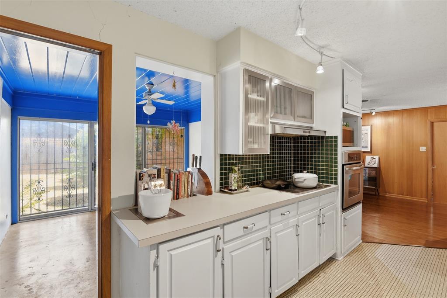
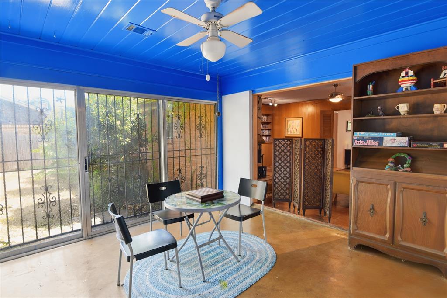
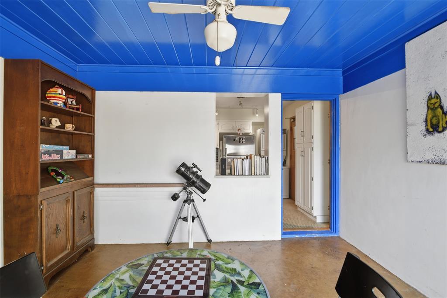
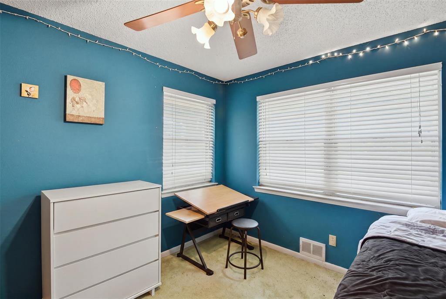
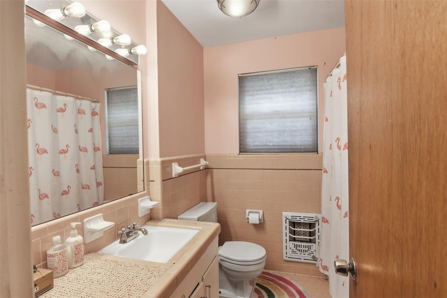
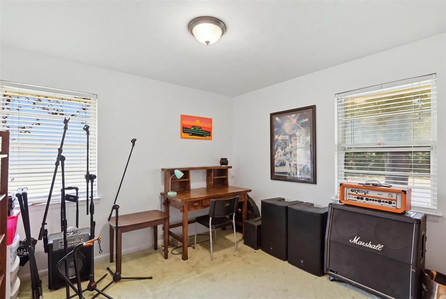
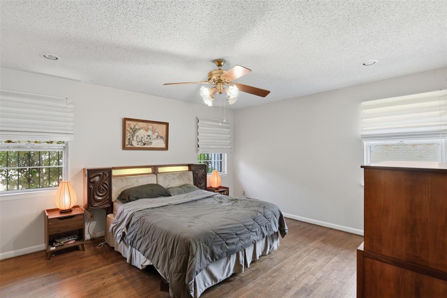
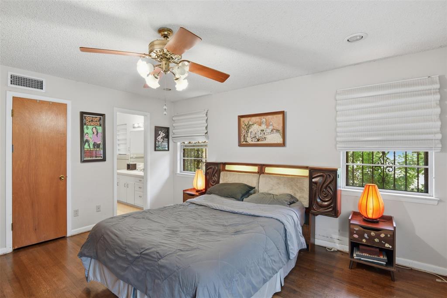
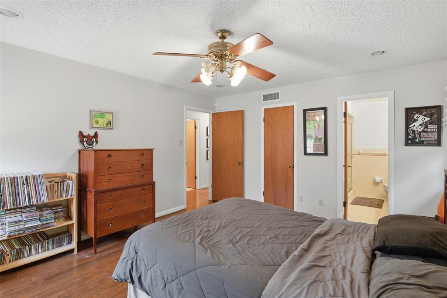
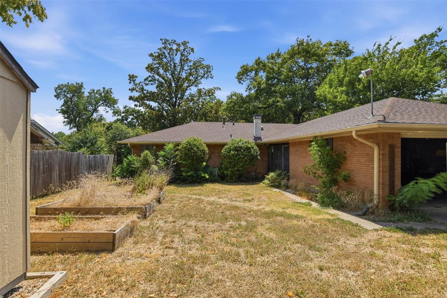
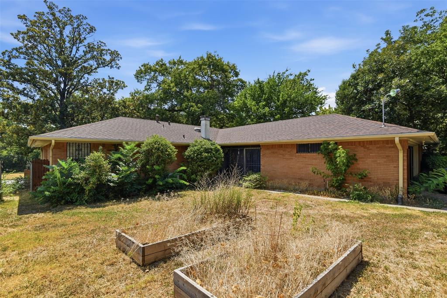
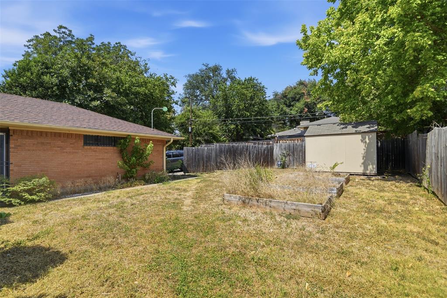
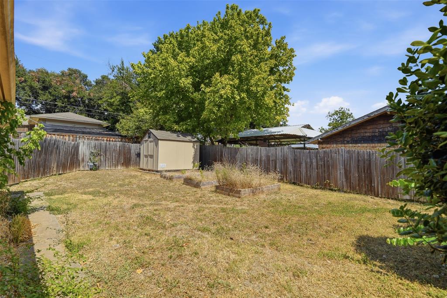
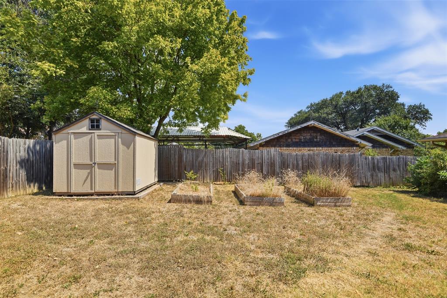
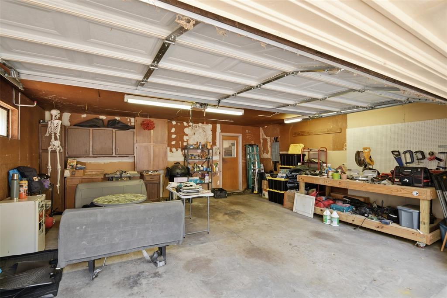
Stretched across an elevated lot with commanding views of the Five Mile Creek Greenbelt, this 1960 Oak Park Estates Ranch is a mid-century purist's dream. The home retains its architectural bones and intact period details, starting with a classic foyer with original tile that flows into the flexible formal area. The expansive main living area anchors the home, featuring original stained wood paneling and doors, custom built-ins, original door hardware and a statement stone fireplace. An open-concept kitchen seamlessly connects to the living space, complete with a rare, functioning vintage built-in mixer that folds into the cabinetry. Expanding the footprint, a versatile second living area thats thoughtfully converted from an enclosed porch-offers excellent bonus space for a den, studio, or media room. The private side of the home is a 3 Bed 2 Bath with a primary ensuite, original bathroom tile, tons of storage and a great sense of privacy. Packing incredible functionality into 1,620 square feet, the property is completed by an attached two-car garage with a workbench. Backed by some big updates including a newer roof with two powered fans (2025), HVAC (2023), and electrical panel (2023) This home is an ideal canvas ready for its next steward.
Details
| MLS # | 21374286 |
|---|---|
| Listing Type | For Sale |
| Style | House |
| Sub-Type | Resale |
| Status | Active |
| Year | 1960 |
| Days On Site | 3 |
| Listing Provided By | Dave Perry Miller Real Estate | Bart Thrasher |
Features
| Bed(s) | 3 |
|---|---|
| Bath(s) | 2 Total |
| SQ Feet | 1,620 |
| Garage | 2 |
| Story(s) | 1 |
| Acreage | 0.19 |
| Water Front | Creek |
Interior
| Room Count | 10 |
|---|---|
| Cooling | Ceiling Fan(s), Central Air, Electric, Roof Turbine(s) |
| Heating | Central, Gas Jets |
| Interior Features | Eat-in Kitchen, High Speed Internet Available, Natural Woodwork, Paneling, Walk-In Closet(s) |
| Appliances | Dishwasher, Disposal, Electric Cooktop, Electric Oven |
| Fireplace Features | Gas Starter, Living Room, Masonry, Raised Hearth, Stone, Wood Burning |
Exterior
| Exterior Features | Private Yard |
|---|---|
| Roof | Composition |
| Construction Materials | Brick, Wood |
| Foundation Details | Pillar/Post/Pier |
| Lot Features | Adjacent to Greenbelt, Greenbelt, Hilly, Interior Lot, Lrg. Backyard Grass, Many Trees, Park View, Subdivision |
Parking
| Garage Yn | 1 |
|---|---|
| Attached Garage Yn | 1 |
| Parking Features | Alley Access, Driveway, Garage, Garage Door Opener, Garage Double Door, Garage Faces Rear, Garage Single Door, Side By Side, Workshop in Garage |
Utilities
| Utilities | All Weather Road, Alley, Asphalt, City Sewer, City Water, Concrete, Curbs, Electricity Connected, Individual Gas Meter, Individual Water Meter, Overhead Utilities, Sidewalk, Underground Utilities |
|---|
Location
| Community Features | Curbs, Greenbelt, Jogging Path/Bike Path, Park, Sidewalks |
|---|
Taxes
| Tax Lot | 6 |
|---|---|
| Tax Block | 12603 |
| Tax Legal Description | OAK PARK ESTATES 2 BLK 12/6035 LT 6 |
Area Information
| State | TX |
|---|---|
| County | Dallas |
| City | Dallas |
| Zip Code | 75224 |
| Area | Dallas |
| Community Name | Oak Park Estates |
| School District | Dallas ISD |
| Elementary School | Carpenter |
| High School | Kimball |
| Listing VS Median (in Oak Park Estates) | |
Price: $315,000 low | high Med: $357,500 sqft: 1,620 low | high Med: 1,995 $ / sqft: $194 low | high Med: $179 On site: 3 low | high Med: 43 | |
Request a showing
Request a showing
Contact
Learn More About This Property

| State | TX |
|---|---|
| County | Dallas |
| City | Dallas |
| Zip Code | 75224 |
| Area | Dallas |
| Community Name | Oak Park Estates |
| School District | Dallas ISD |
| Elementary School | Carpenter |
| High School | Kimball |
| Listing VS Median (in Oak Park Estates) | |
Price: $315,000 low | high Med: $357,500 sqft: 1,620 low | high Med: 1,995 $ / sqft: $194 low | high Med: $179 On site: 3 low | high Med: 43 | |