1608 Coleman Street,McKinney, TX 75069
McKinney, TX 75069

Description
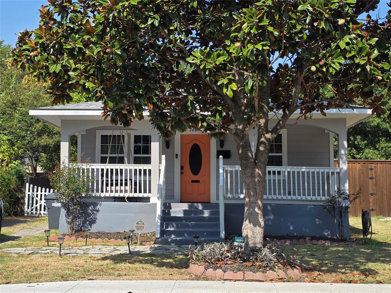
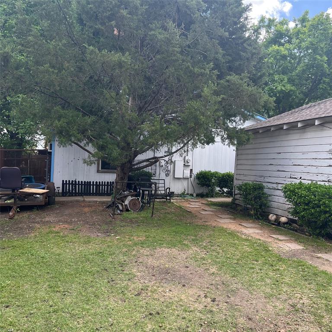
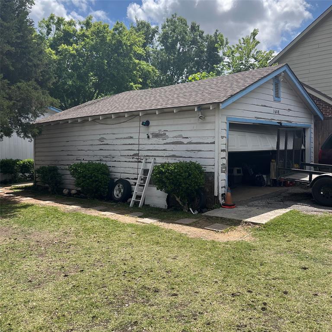
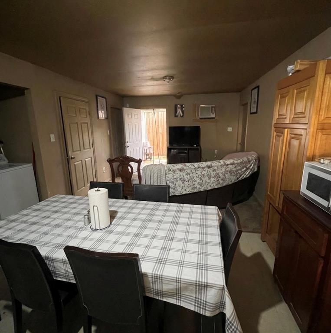
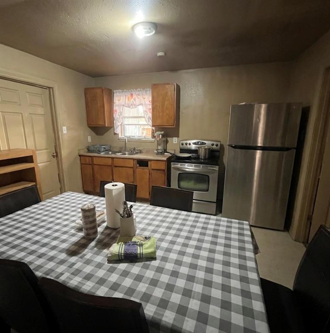
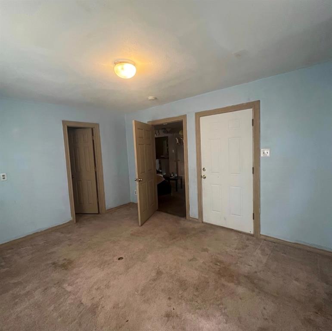
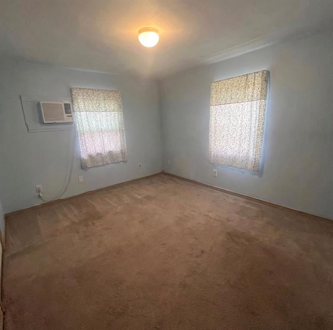
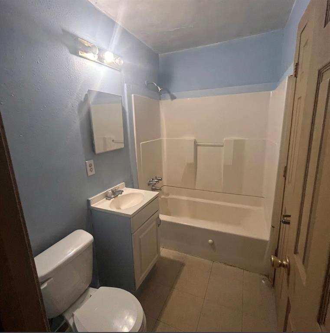
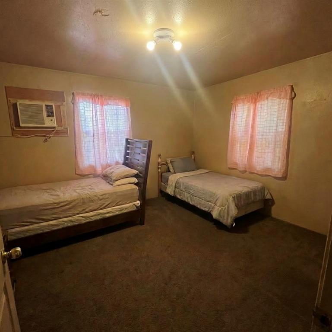
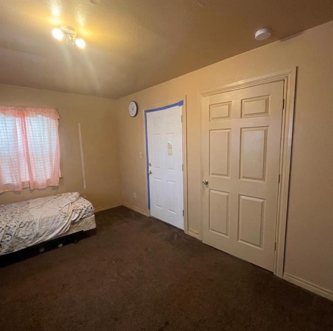
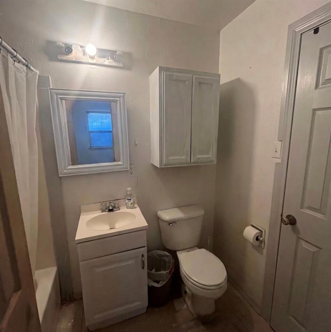
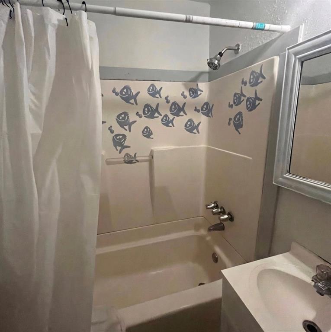
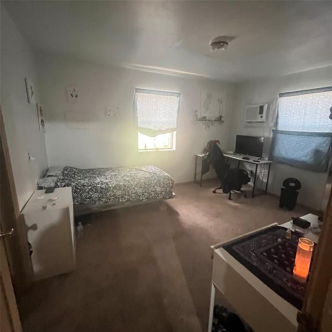
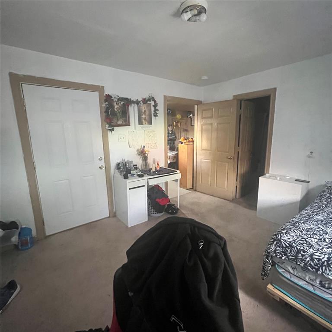
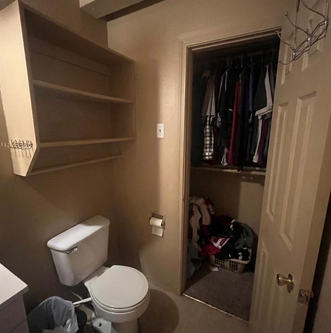
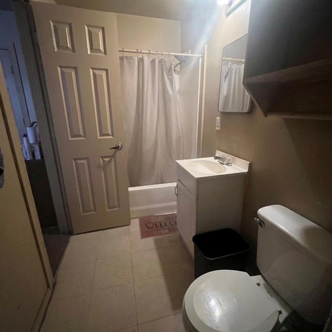
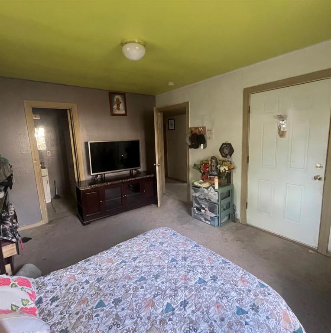
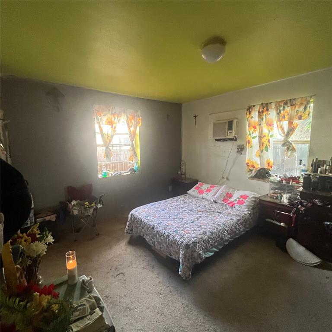
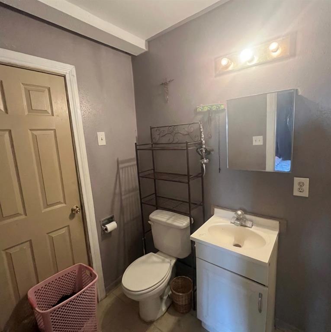
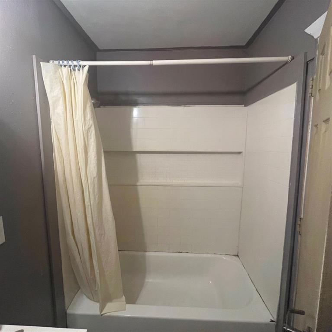
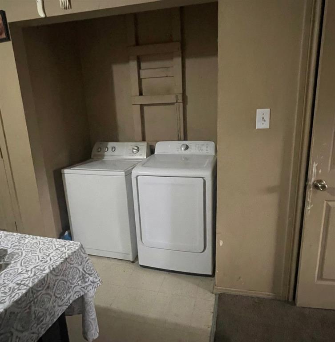
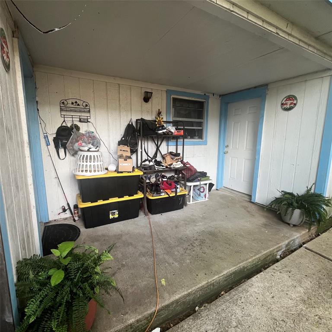
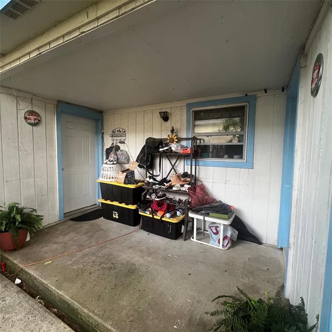
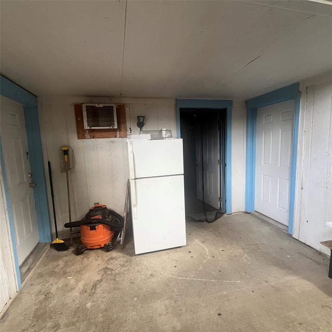
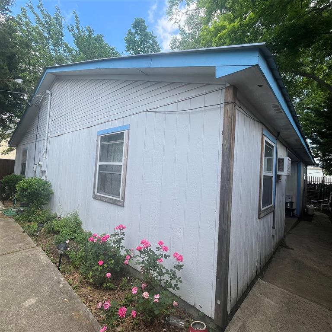
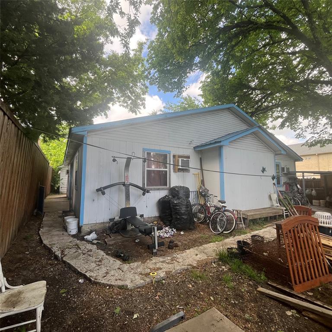
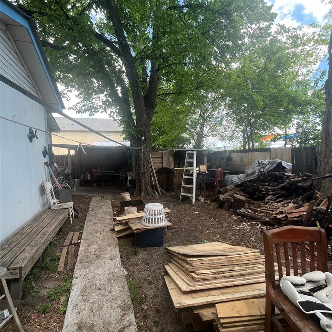
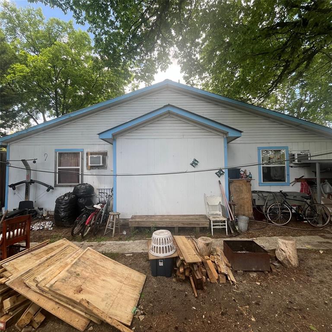
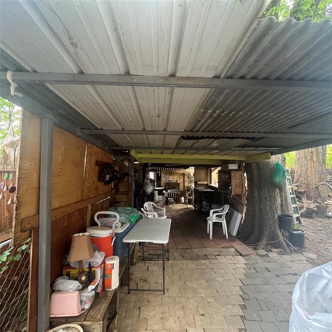
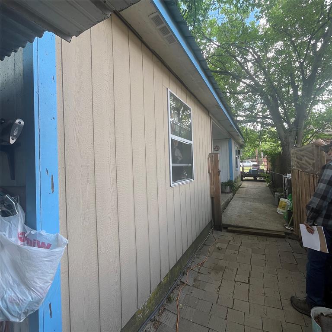
Investor special! Already cash flowing $2000 per mo. Ready for you to add your own special custom touches. Designed with intention, each of the four bedrooms has its own full bathroom and walk-in closet, creating a setup that actually makes sense for privacy, guests, or even a multi-generational living situation. Every bedroom also has direct access to a covered porch, giving each space its own connection to the outdoorssomething you don’t come across often. The main living area keeps things simple and functional, with a central living room and kitchen that anchor the home. Step outside and you’ll find two covered porchesone off the living room with its own exterior entry, and another off the kitchenmaking indoor-outdoor living feel natural, not forced. Built on a concrete slab and topped with a durable metal roof, this home leans into low-maintenance, long-term practicality. The garage features a composition roof and is paired with a generously sized storage area, with a combined footprint of approximately 30.5’ x 24.5’giving you the kind of space that’s actually usable. With evenly sized bedrooms (approximately 13.5’ x 11’), a rare ensuite layout throughout, and a design that prioritizes both privacy and function, this property stands out for buyers looking for something more flexible than the standard floor plan. This one-of-a-kind investor property brings in $2000 per month. Each of the four units attached has exterior doors and a door to the common area that shares the kitchen, laundry area, and living area.
Details
| MLS # | 21238313 |
|---|---|
| Listing Type | For Sale |
| Style | House |
| Sub-Type | Resale |
| Status | Active |
| Year | 2001 |
| Days On Site | 159 |
| Listing Provided By | Keller Williams NO. Collin Cty | Holly Milstead |
Features
| Bed(s) | 4 |
|---|---|
| Bath(s) | 4 Total |
| SQ Feet | 1,364 |
| Garage | 2 |
| Story(s) | 1 |
| Acreage | 0.22 |
Interior
| Room Count | 6 |
|---|---|
| Cooling | Electric, Wall/Window Unit(s) |
| Heating | Electric, Other |
| Interior Features | Cable TV Available, Eat-in Kitchen, Open Floorplan |
| Appliances | Electric Cooktop, Electric Oven, Electric Water Heater, Refrigerator |
Exterior
| Exterior Features | Private Entrance |
|---|---|
| Roof | Composition, Metal |
| Security Features | Smoke Detector(s) |
| Construction Materials | Wood |
| Foundation Details | Slab |
| Lot Features | Few Trees, Interior Lot, Level, No Backyard Grass |
Parking
| Garage Yn | 1 |
|---|---|
| Attached Garage Yn | 0 |
| Parking Features | Additional Parking, Asphalt, Driveway, Garage, Garage Faces Front, Garage Single Door, Private |
Utilities
| Utilities | All Weather Road, City Sewer, City Water, Concrete, Curbs, Electricity Connected, Individual Water Meter, Master Water Meter, Overhead Utilities, Phone Available |
|---|
Taxes
| Unexempt Taxes | 5121 |
|---|---|
| Tax Lot | 46 |
| Tax Block | A |
| Tax Legal Description | MILLIE MUSE ADDITION (CMC), BLK A, LOT 46 |
Area Information
| State | TX |
|---|---|
| County | Collin |
| City | McKinney |
| Zip Code | 75069 |
| Area | Collin |
| Community Name | Millie Muse Add |
| School District | McKinney ISD |
| Elementary School | Burks |
| High School | Mckinney Boyd |
| Listing VS Median (in Millie Muse Add) | |
Price: $285,000 low | high Med: $285,000 sqft: 1,364 low | high Med: 1,364 $ / sqft: $209 low | high Med: $209 On site: 159 low | high Med: 159 | |
Request a showing
Request a showing
Contact
Learn More About This Property

| State | TX |
|---|---|
| County | Collin |
| City | McKinney |
| Zip Code | 75069 |
| Area | Collin |
| Community Name | Millie Muse Add |
| School District | McKinney ISD |
| Elementary School | Burks |
| High School | Mckinney Boyd |
| Listing VS Median (in Millie Muse Add) | |
Price: $285,000 low | high Med: $285,000 sqft: 1,364 low | high Med: 1,364 $ / sqft: $209 low | high Med: $209 On site: 159 low | high Med: 159 | |