
Description
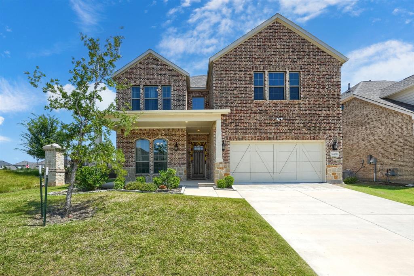
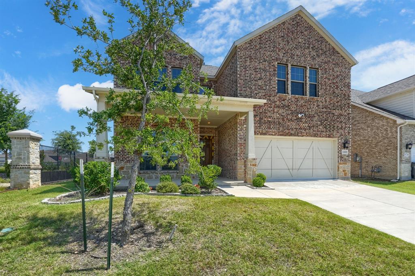
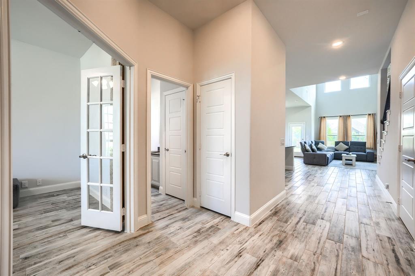
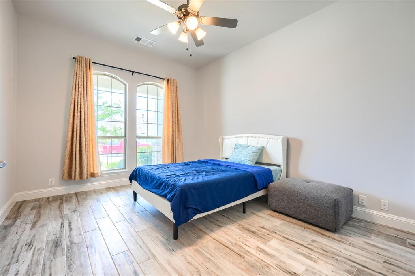
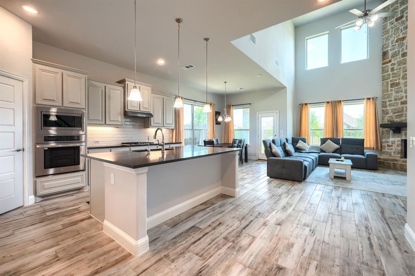
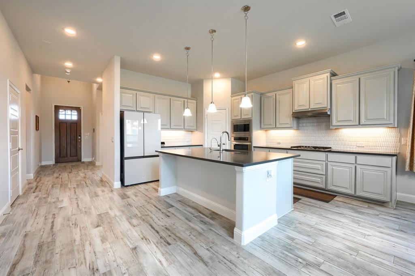
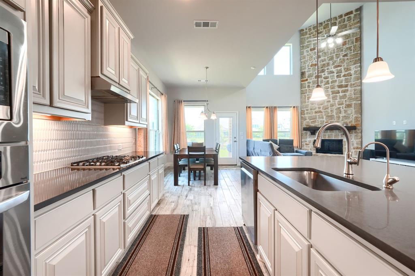
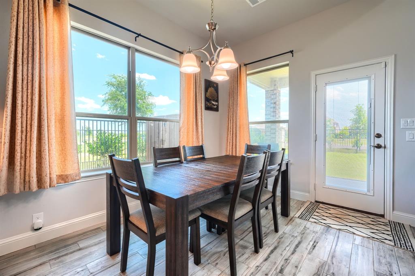
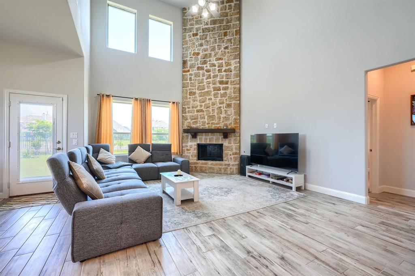
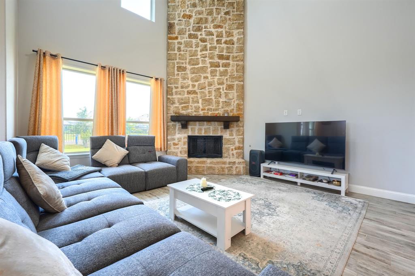
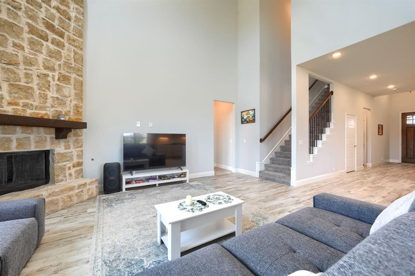
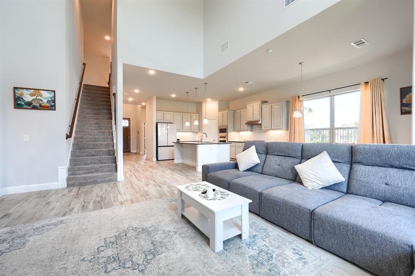
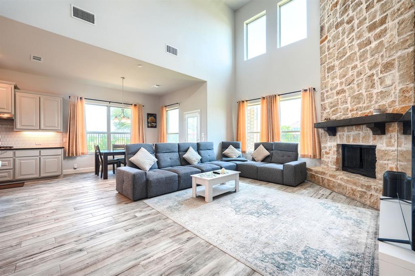
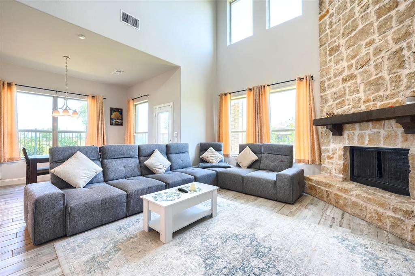
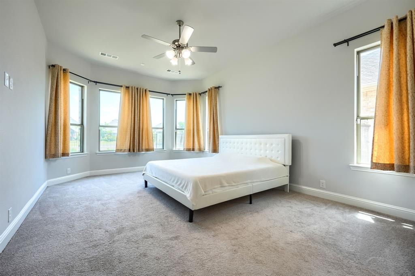
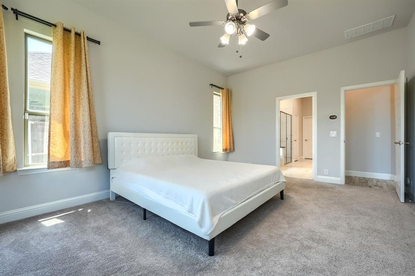
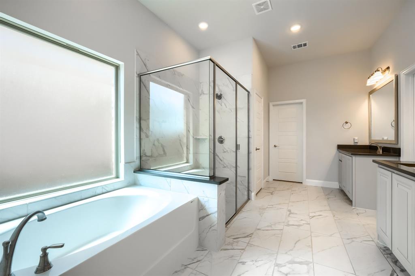
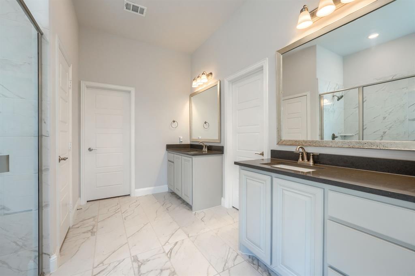
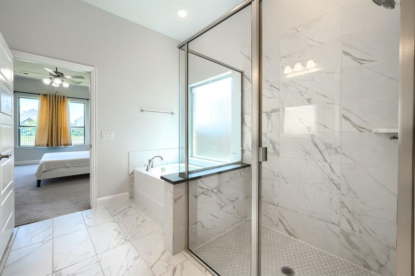
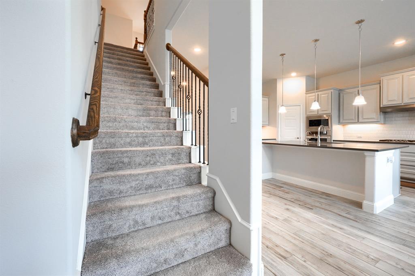
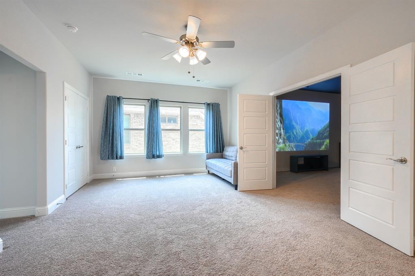
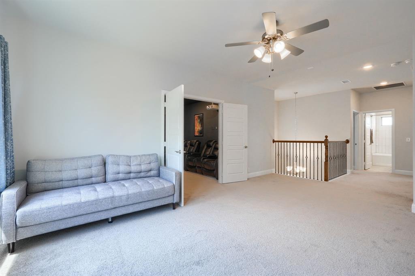
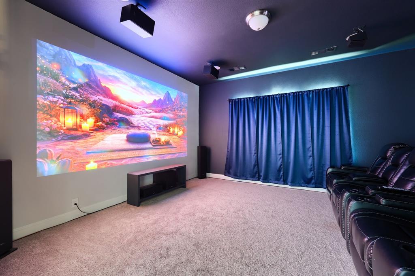
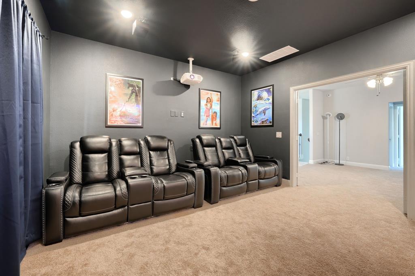
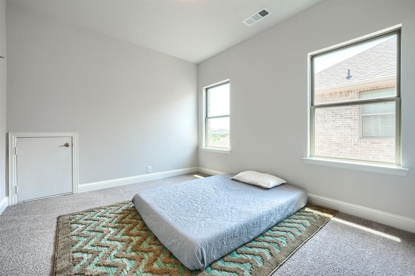
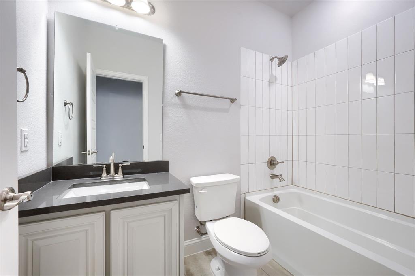
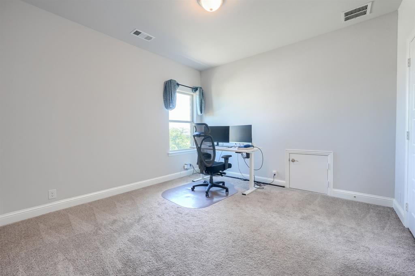
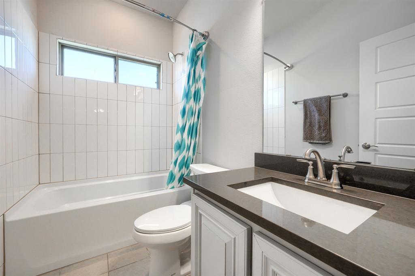
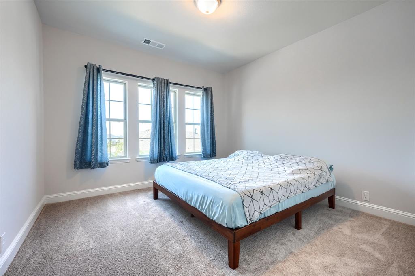
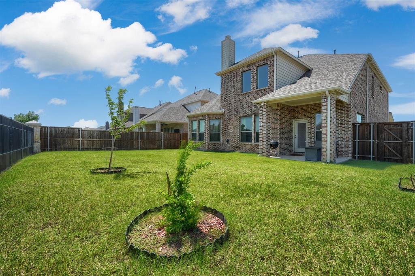
Discover this beautifully appointed 4-bedroom, 3-bathroom single-story residence that showcases modern design, exceptional craftsmanship, and numerous upgrades throughout. Meticulously maintained and offering a like-new feel, this home seamlessly combines elegance, comfort, and functionality. The thoughtfully designed open-concept floor plan is filled with abundant natural light, creating a bright and welcoming atmosphere. A striking double tray ceiling in the dining area serves as an elegant architectural centerpiece, while the spacious living areas provide the perfect setting for both everyday living and entertaining. Designed with versatility in mind, the home features a private secondary primary suite, ideal for guests, extended family, or multi-generational living. Two additional generously sized bedrooms offer ample space and flexibility to accommodate a variety of lifestyle needs. The chef-inspired kitchen is beautifully finished and flows effortlessly into the dining and living spaces, making it the heart of the home and perfect for gathering with family and friends. Beyond the home, residents enjoy access to an outstanding collection of resort-style community amenities, including a beautifully appointed clubhouse, sparkling swimming pool with exciting water slides, state-of-the-art fitness center, playgrounds, scenic walking trails, and expansive green spaces designed for recreation and relaxation. Offering an exceptional blend of modern comfort, convenience, and vibrant community living, this remarkable home presents an outstanding opportunity for today's discerning buyer.
Details
| MLS # | 21297952 |
|---|---|
| Listing Type | For Sale |
| Style | House |
| HOA Dues | $156 |
| Sub-Type | Resale |
| Status | Active |
| Year | 2023 |
| Days On Site | 96 |
| Listing Provided By | Ignite Real Estate Group | Santosh Bojja |
Features
| Bed(s) | 4 |
|---|---|
| Bath(s) | 4 Total |
| SQ Feet | 3,036 |
| Garage | 2 |
| Story(s) | 2 |
| Acreage | 0.07 |
Interior
| Room Count | 14 |
|---|---|
| Cooling | Central Air |
| Heating | Central |
| Interior Features | Built-in Features, Cable TV Available, Decorative Lighting, Double Vanity, Eat-in Kitchen, High Speed Internet Available, Kitchen Island, Open Floorplan, Pantry, Walk-In Closet(s) |
| Appliances | Dishwasher, Disposal, Electric Oven, Gas Cooktop, Gas Oven, Gas Water Heater, Microwave, Refrigerator, Tankless Water Heater, Water Softener |
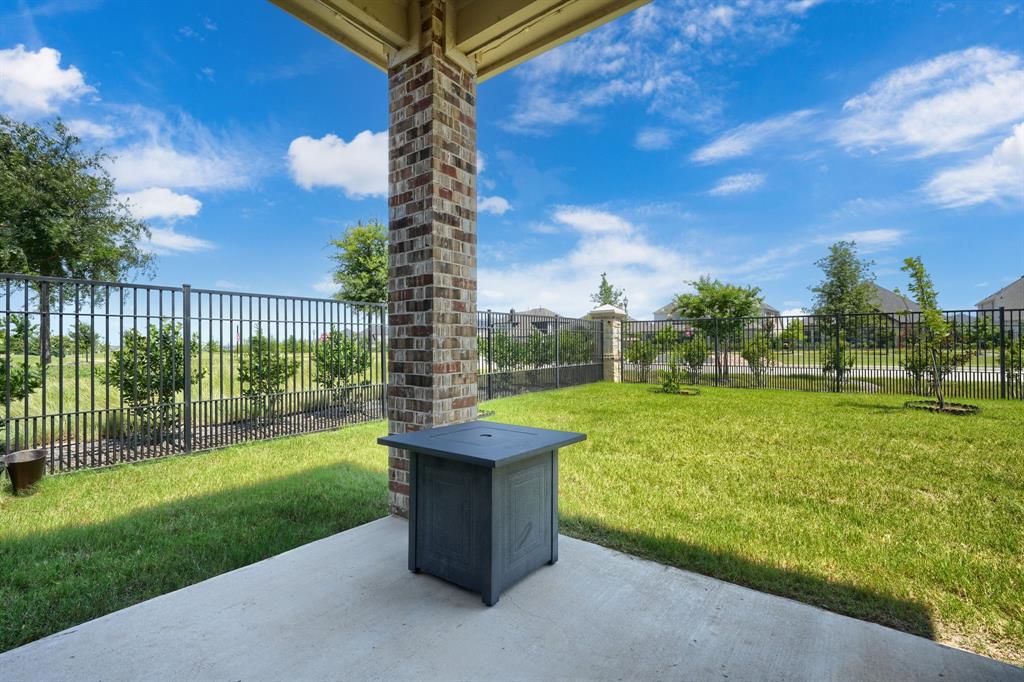
| Fireplace Features | Fire Pit |
Exterior
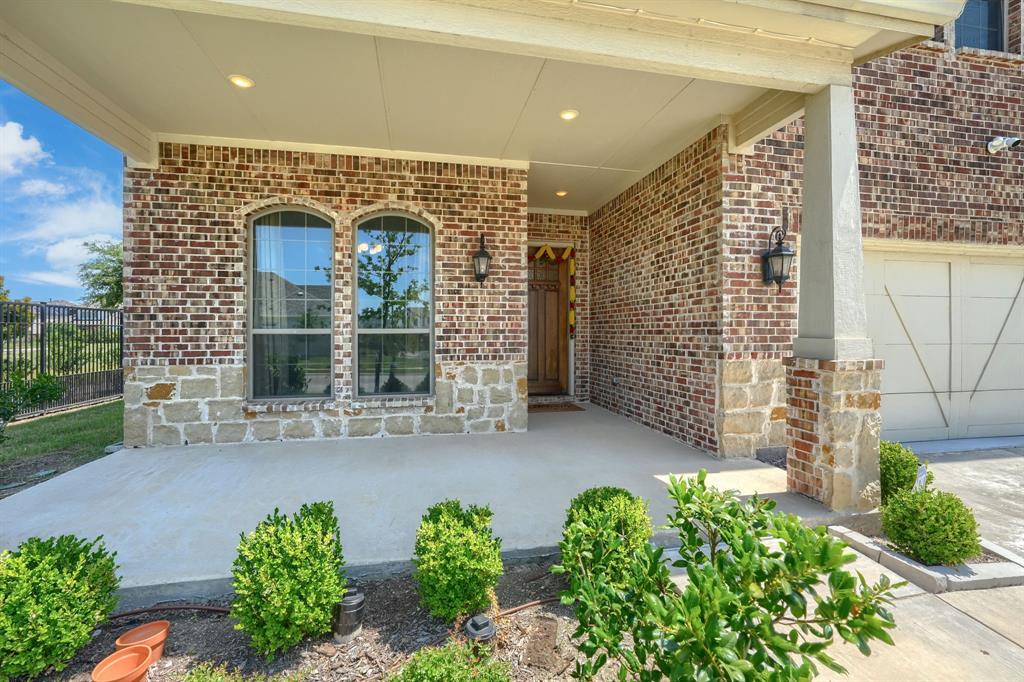
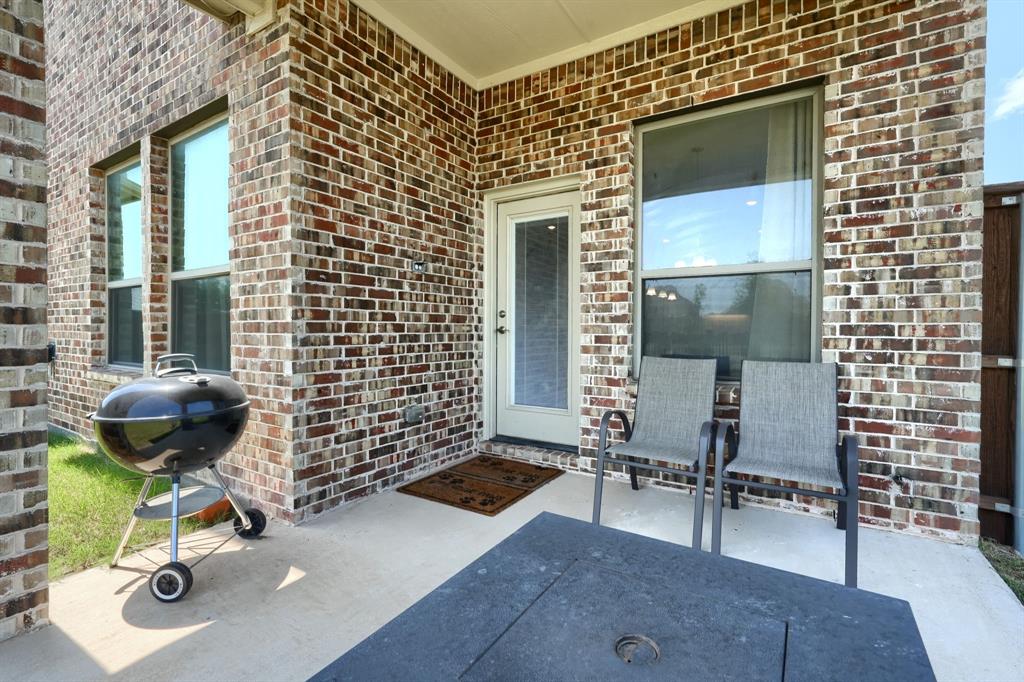
| Exterior Features | Covered Patio/Porch |
|---|---|
| Roof | Composition |
| Construction Materials | Brick |
| Foundation Details | Slab |
Parking
| Garage Yn | 1 |
|---|---|
| Attached Garage Yn | 1 |
| Parking Features | Epoxy Flooring, Garage, Garage Door Opener |
Utilities
| Utilities | City Sewer, City Water |
|---|
Area Information
| State | TX |
|---|---|
| County | Collin |
| City | Celina |
| Zip Code | 75009 |
| Area | Collin |
| Community Name | Green Mdws Ph 1b |
| School District | Celina ISD |
| Elementary School | Marcy Lykins |
| High School | Celina |
| Listing VS Median (in Green Mdws Ph 1b) | |
Price: $544,000 low | high Med: $449,500 sqft: 3,036 low | high Med: 2,356 $ / sqft: $179 low | high Med: $193 On site: 96 low | high Med: 145 | |
Request a showing
Request a showing
Contact
Learn More About This Property

| State | TX |
|---|---|
| County | Collin |
| City | Celina |
| Zip Code | 75009 |
| Area | Collin |
| Community Name | Green Mdws Ph 1b |
| School District | Celina ISD |
| Elementary School | Marcy Lykins |
| High School | Celina |
| Listing VS Median (in Green Mdws Ph 1b) | |
Price: $544,000 low | high Med: $449,500 sqft: 3,036 low | high Med: 2,356 $ / sqft: $179 low | high Med: $193 On site: 96 low | high Med: 145 | |