Price Reduced Listing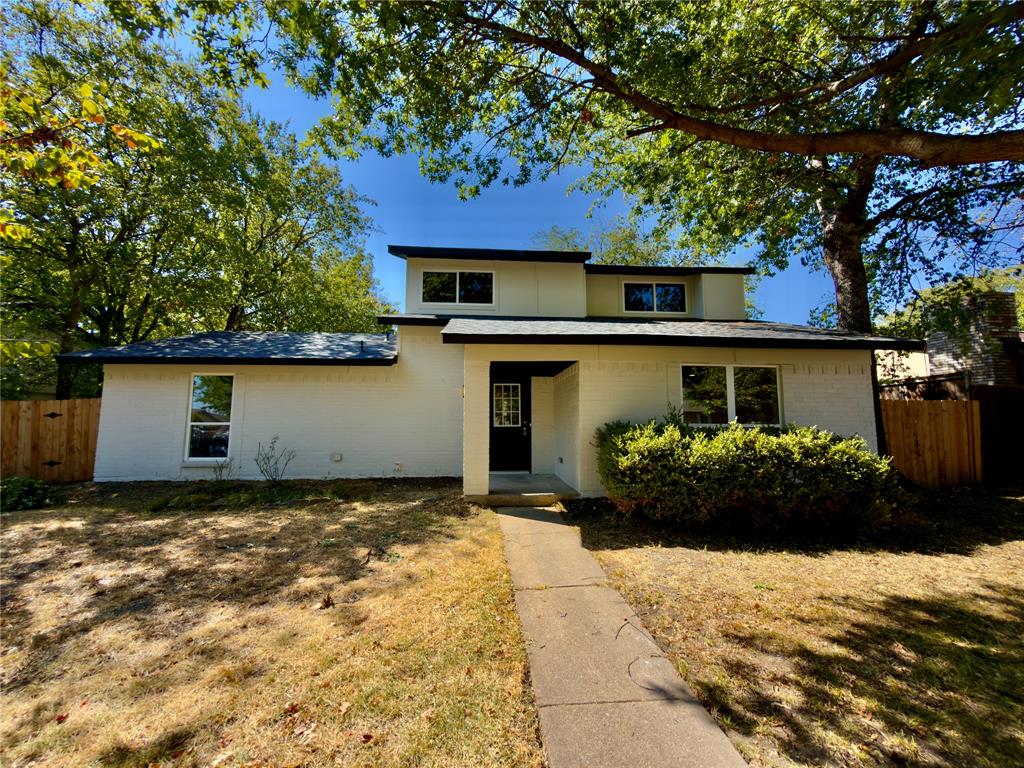

Description
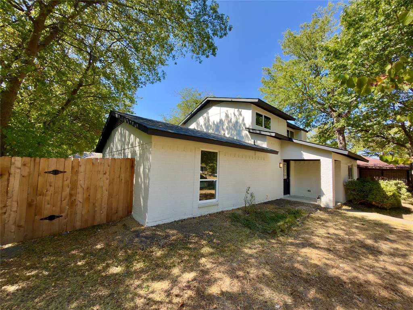
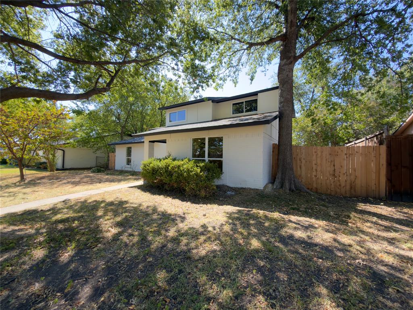
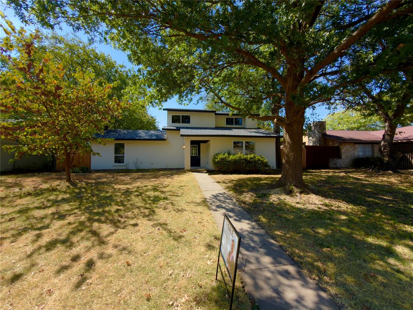
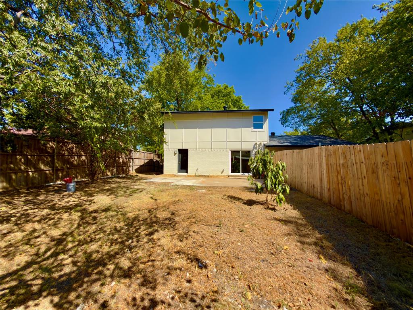
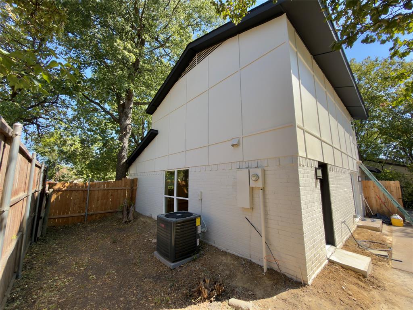
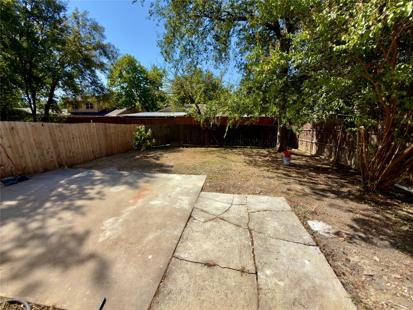
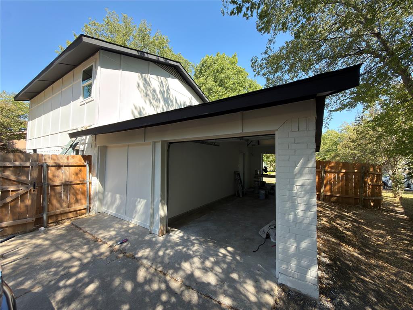
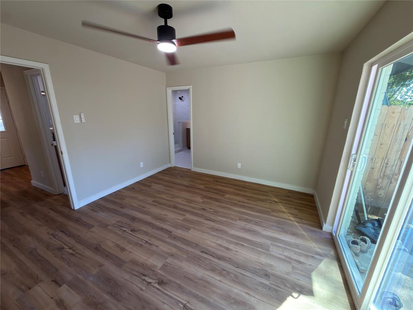
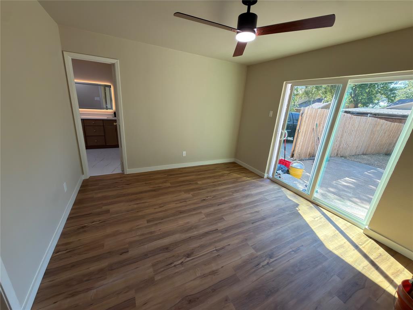
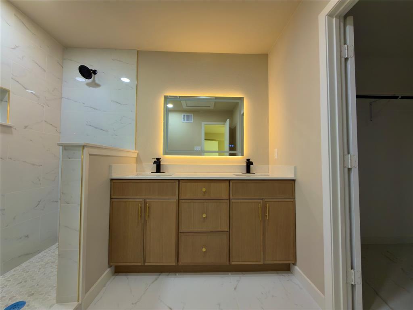
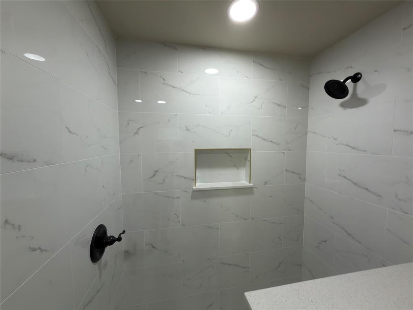
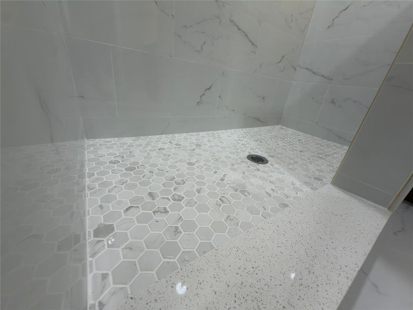
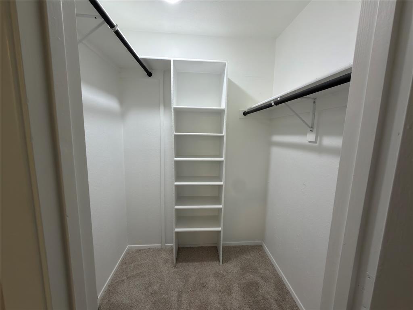
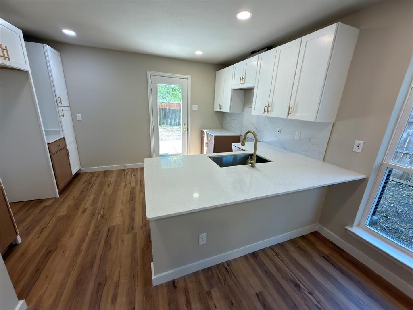
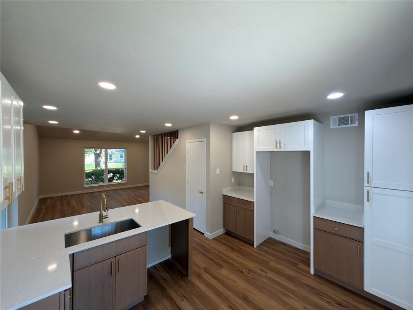
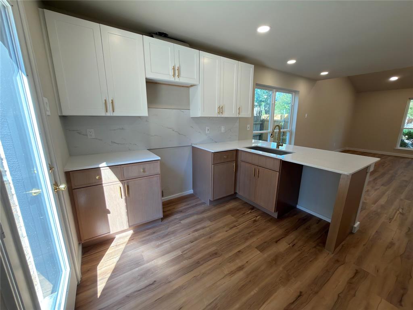
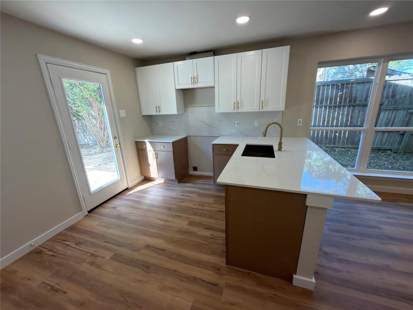
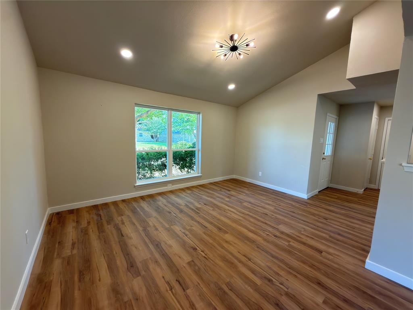
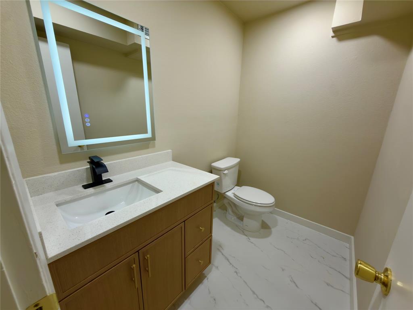
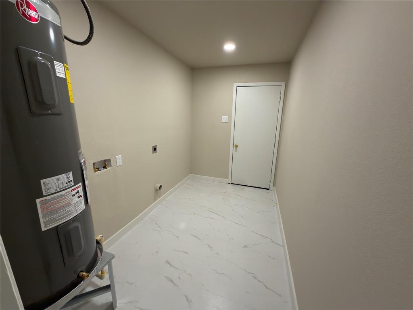
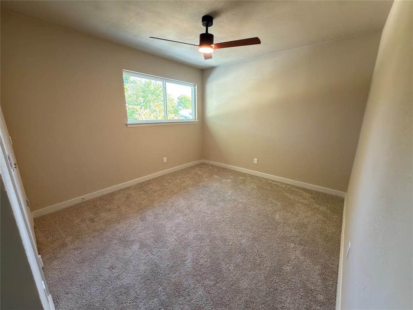
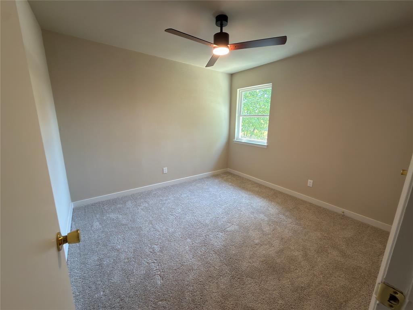
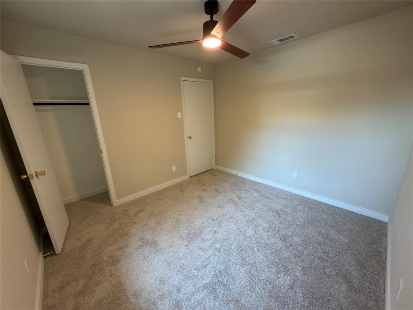
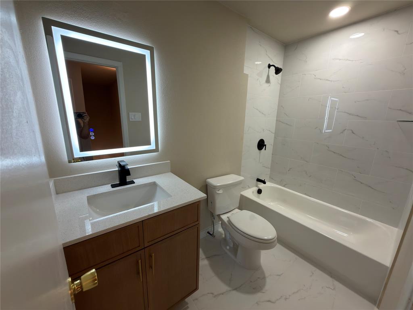
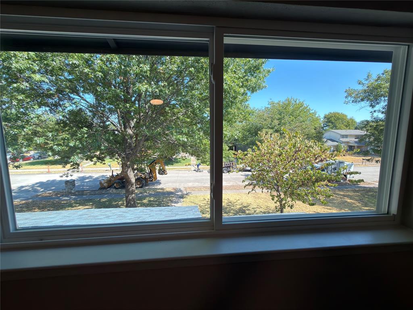
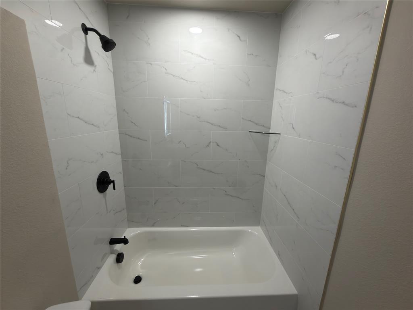
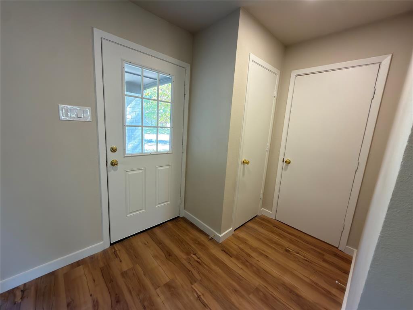
Beautifully renovated in August 2026, this four-bedroom, two-and-a-half-bath home offers modern finishes, a functional layout, and numerous major improvements. Updates include a new HVAC system, new electrical panel, new 50-gallon water heater, new roof, replaced windows, fresh interior and exterior paint, new laminate flooring throughout the first floor, new carpet, remodeled bathrooms, and new kitchen cabinets. The open-concept living, dining, and kitchen areas create a comfortable and inviting space for everyday living and entertaining. The first-floor primary suite provides added privacy and convenience and features direct access to the backyard through a sliding glass door. The kitchen also offers separate access to the backyard. Three additional bedrooms and a full bathroom are located upstairs, creating a practical separation between the primary suite and secondary bedrooms. The property includes a one-car garage, private backyard, rear alley access, and an oversized rear driveway with room for approximately six to eight vehicles. Conveniently located approximately six minutes from I-635, providing easy access to Dallas and other major roadways. This move-in-ready home combines extensive 2026 updates, fresh modern colors, and a versatile layout designed for comfortable living.
Details
| MLS # | 21380891 |
|---|---|
| Listing Type | For Sale |
| Style | House |
| Sub-Type | Resale |
| Status | Active Under Contract |
| Year | 1977 |
| Days On Site | 21 |
| Listing Provided By | eXp Realty LLC | Saro Di Frisco |
Features
| Bed(s) | 4 |
|---|---|
| Bath(s) | 3 Total |
| SQ Feet | 1,680 |
| Garage | 1 |
| Story(s) | 1 |
| Acreage | 0.17 |
Interior
| Room Count | 9 |
|---|---|
| Cooling | Ceiling Fan(s), Central Air, Electric |
| Heating | Electric |
| Interior Features | Double Vanity, Eat-in Kitchen, Granite Counters, Open Floorplan, Pantry, Vaulted Ceiling(s), Walk-In Closet(s) |
| Appliances | Dishwasher, Disposal, Electric Range, Microwave |
Exterior
| Roof | Shingle |
|---|---|
| Security Features | Smoke Detector(s) |
| Construction Materials | Brick, Siding |
| Foundation Details | Slab |
| Lot Features | Interior Lot, Level, Many Trees |
Parking
| Garage Yn | 1 |
|---|---|
| Attached Garage Yn | 1 |
| Parking Features | Additional Parking, Alley Access, Concrete, Driveway, Garage, Parking Pad |
Utilities
| Utilities | Alley, City Sewer, City Water, Concrete, Curbs, Electricity Available, Phone Available, Sidewalk |
|---|
Taxes
| Tax Lot | 2 |
|---|---|
| Tax Block | 6 |
Area Information
| State | TX |
|---|---|
| County | Dallas |
| City | Garland |
| Zip Code | 75041 |
| Area | Dallas |
| Community Name | SOUTHGATE MANOR 5 |
| School District | Garland ISD |
| Elementary School | Choice Of School |
| High School | Choice Of School |
| Listing VS Median (in SOUTHGATE MANOR 5) | |
Price: $329,000 low | high Med: $329,000 sqft: 1,680 low | high Med: 1,680 $ / sqft: $196 low | high Med: $196 On site: 21 low | high Med: 21 | |
Request a showing
Request a showing
Contact
Learn More About This Property

| State | TX |
|---|---|
| County | Dallas |
| City | Garland |
| Zip Code | 75041 |
| Area | Dallas |
| Community Name | SOUTHGATE MANOR 5 |
| School District | Garland ISD |
| Elementary School | Choice Of School |
| High School | Choice Of School |
| Listing VS Median (in SOUTHGATE MANOR 5) | |
Price: $329,000 low | high Med: $329,000 sqft: 1,680 low | high Med: 1,680 $ / sqft: $196 low | high Med: $196 On site: 21 low | high Med: 21 | |