1848 Mcmillan Avenue,Dallas, TX 75206
Dallas, TX 75206










Description
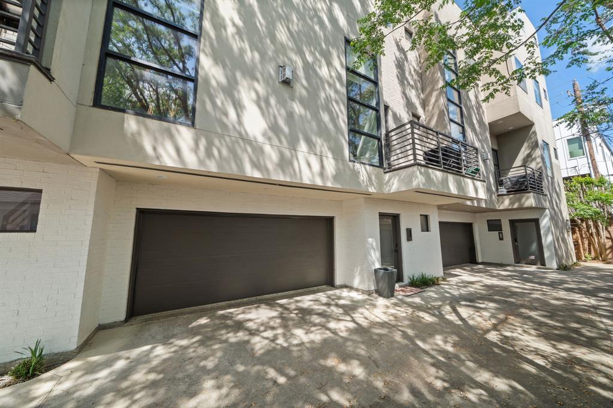
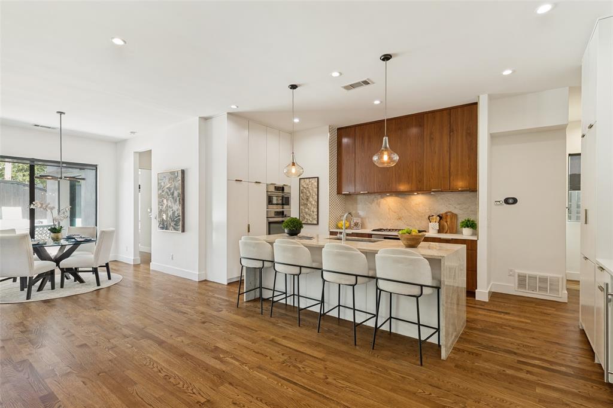
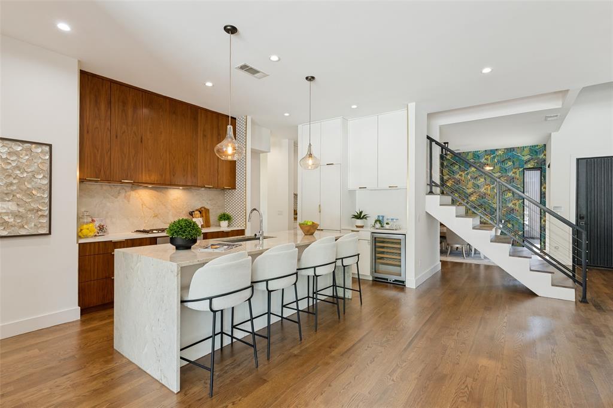
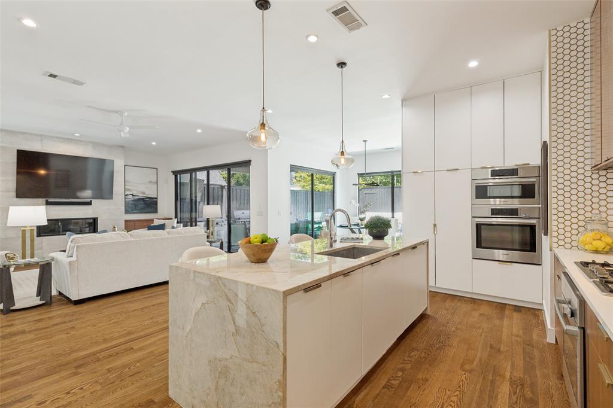
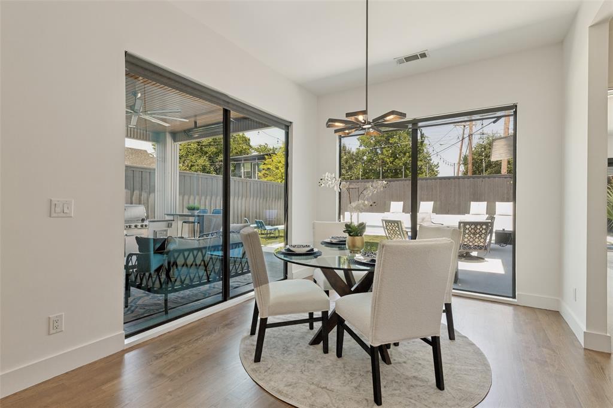
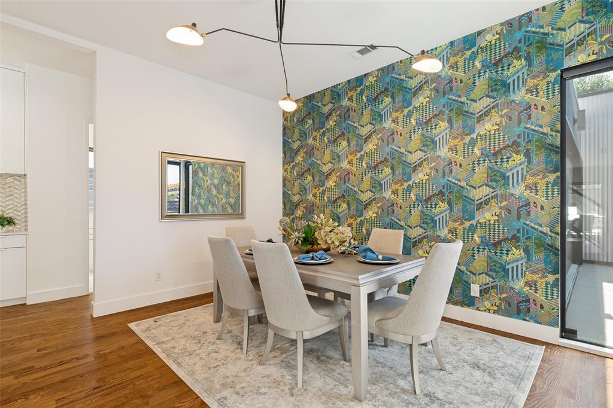
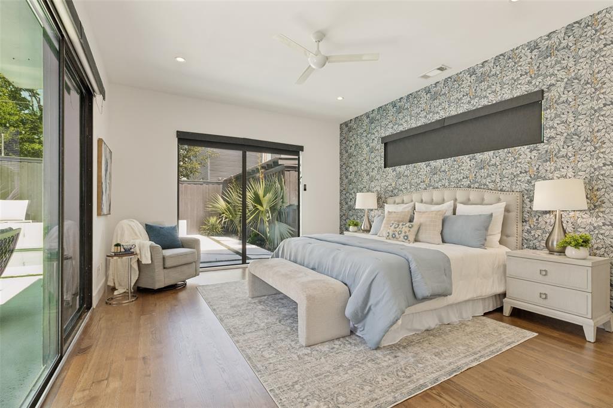
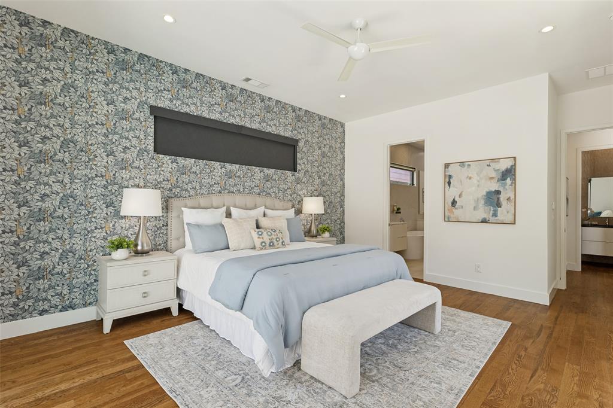
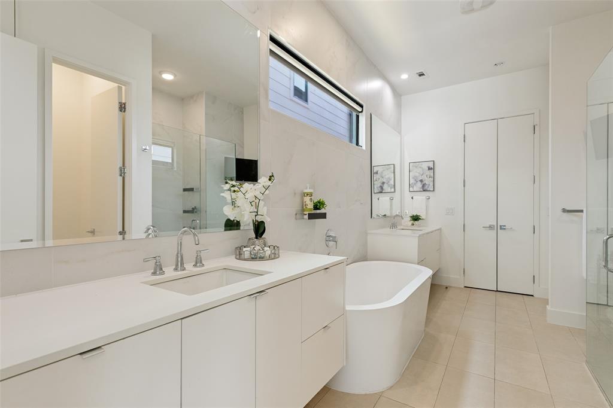
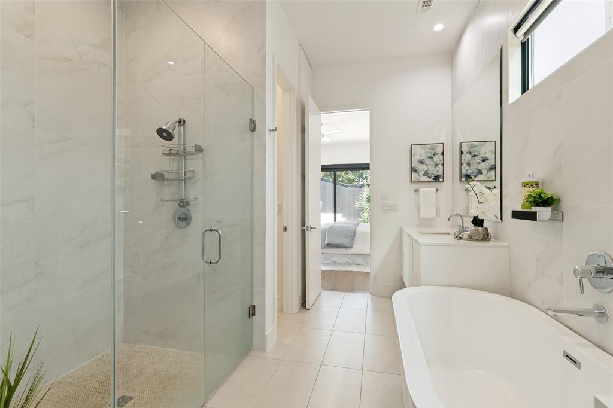
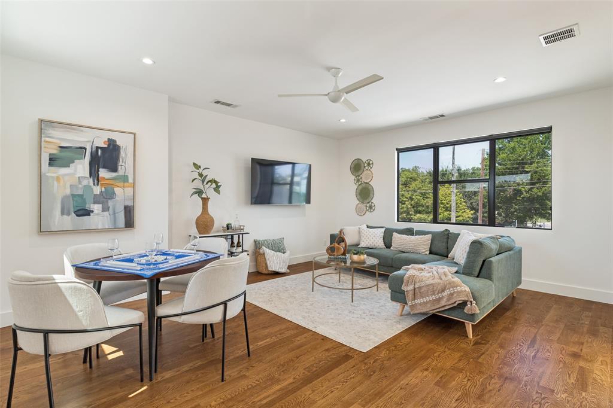
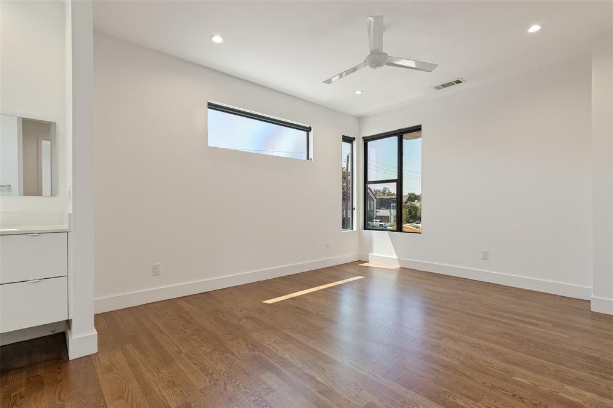
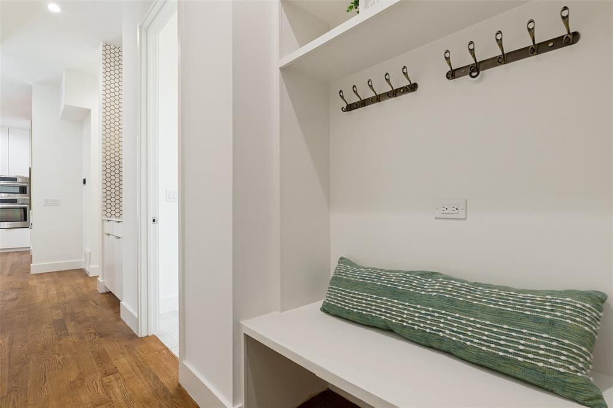
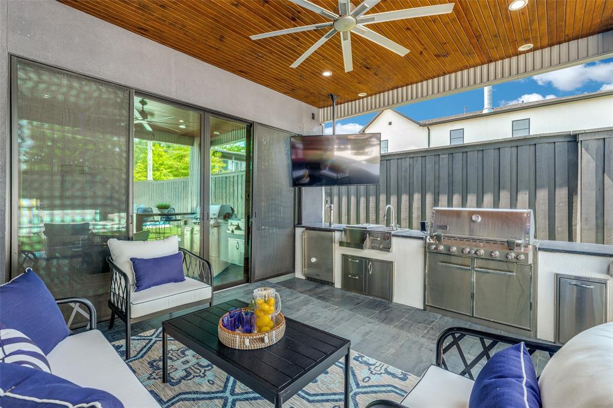
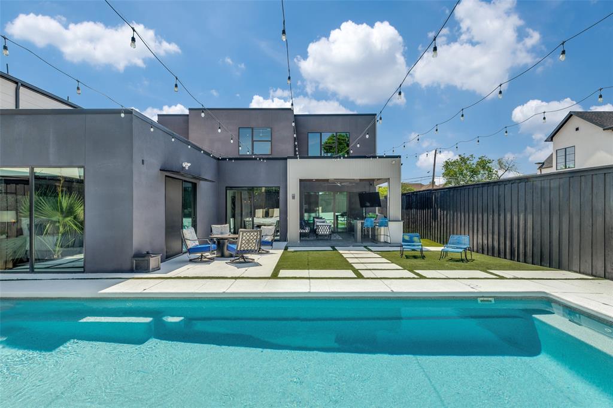
Exceptional Pierce Jordan custom home offering sophisticated architecture, luxurious finishes, and seamless indoor-outdoor living with a resort-style backyard designed for relaxing and entertaining. Walls of glass flood the open floor plan with natural light while soaring ceilings, rich hardwood floors, designer lighting, and clean architectural lines create a sophisticated yet inviting atmosphere throughout. The gourmet kitchen is a showpiece featuring a dramatic waterfall island, custom cabinetry, gas cooktop, wine refrigerator, and premium stainless appliances. The spacious living and dining areas seamlessly connect to the covered outdoor living space through expansive sliding glass doors, creating effortless indoor-outdoor flow, while the dedicated office offers the ideal space to work from home. The private primary suite is a true retreat with floor-to-ceiling windows, designer accent wall, spa-inspired bath with freestanding soaking tub, oversized walk-in shower, dual vanities, and a generous walk-in closet. Additional bedrooms are thoughtfully appointed, while the upstairs game room offers flexible space for a media room, second office, or additional living area. Step outside to your resort-style backyard featuring a sparkling pool, artificial turf, multiple entertaining areas, and an incredible covered patio complete with an outdoor kitchen, built-in grill, beverage refrigerator, and TV, perfect for year-round entertaining. Ideally located in one of Dallas' most sought-after neighborhoods, just minutes from the new Henderson development and within walking distance to some of the city's best restaurants, shopping, and nightlife, this exceptional home offers the perfect blend of luxury, style, and convenience.
Details
| MLS # | 21357537 |
|---|---|
| Listing Type | For Sale |
| Style | House |
| Sub-Type | Resale |
| Status | Active |
| Year | 2017 |
| Days On Site | 24 |
| Listing Provided By | Ebby Halliday Realtors | Paulette Greene |
Features
| Bed(s) | 4 |
|---|---|
| Bath(s) | 4 Total |
| SQ Feet | 3,352 |
| Garage | 2 |
| Pool | Yes |
| Story(s) | 2 |
| Acreage | 0.19 |
Interior
| Room Count | 11 |
|---|---|
| Cooling | Central Air, Electric |
| Heating | Central, Natural Gas |
| Interior Features | Built-in Wine Cooler, Cable TV Available, Decorative Lighting, High Speed Internet Available |
| Appliances | Built-in Refrigerator, Dishwasher, Disposal, Electric Oven, Gas Cooktop, Microwave, Double Oven, Plumbed For Gas in Kitchen |
| Fireplace Features | Decorative, Heatilator |
Exterior
| Exterior Features | Covered Patio/Porch |
|---|---|
| Roof | Other |
| Security Features | Security System |
| Construction Materials | Brick, Stucco |
| Foundation Details | Slab |
| Lot Features | Interior Lot, Subdivision |
Parking
| Garage Yn | 1 |
|---|---|
| Attached Garage Yn | 1 |
| Parking Features | Driveway, Garage, Garage Door Opener, Garage Faces Side |
Utilities
| Utilities | All Weather Road, Cable Available, City Sewer, City Water, Individual Gas Meter, Individual Water Meter, Natural Gas Available |
|---|
Taxes
| Unexempt Taxes | 30535 |
|---|---|
| Tax Lot | 15 |
| Tax Block | A1976 |
| Tax Legal Description | ROSS AVE ANNEX BLK A/1976 BLK A/1976 LT 15 & |
Area Information
| State | TX |
|---|---|
| County | Dallas |
| City | Dallas |
| Zip Code | 75206 |
| Area | Dallas |
| Community Name | Ross Ave Annex |
| School District | Dallas ISD |
| Elementary School | Geneva Heights |
| High School | Woodrow Wilson |
| Listing VS Median (in Ross Ave Annex) | |
Price: $1,649,500 low | high Med: $728,500 sqft: 3,352 low | high Med: 3,621 $ / sqft: $492 low | high Med: $265 On site: 24 low | high Med: 25.5 | |
Request a showing
Request a showing
Contact
Learn More About This Property

| State | TX |
|---|---|
| County | Dallas |
| City | Dallas |
| Zip Code | 75206 |
| Area | Dallas |
| Community Name | Ross Ave Annex |
| School District | Dallas ISD |
| Elementary School | Geneva Heights |
| High School | Woodrow Wilson |
| Listing VS Median (in Ross Ave Annex) | |
Price: $1,649,500 low | high Med: $728,500 sqft: 3,352 low | high Med: 3,621 $ / sqft: $492 low | high Med: $265 On site: 24 low | high Med: 25.5 | |