2011 Cedar Springs 305,Dallas, TX 75201
Dallas, TX 75201

Description
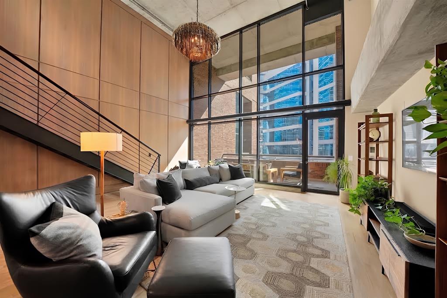
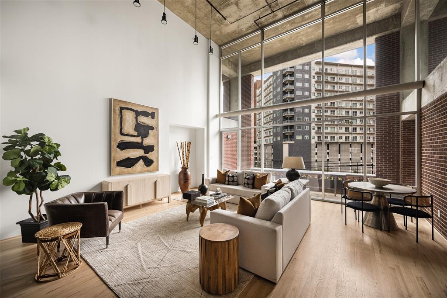
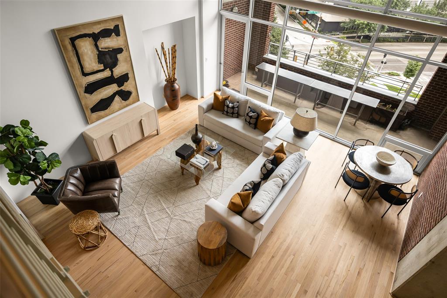
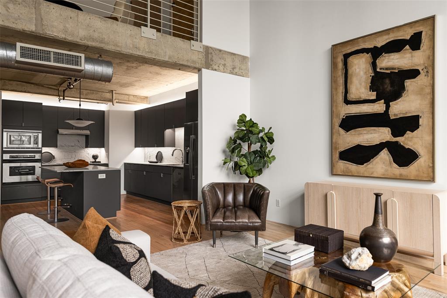
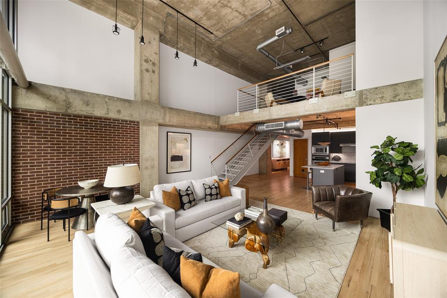
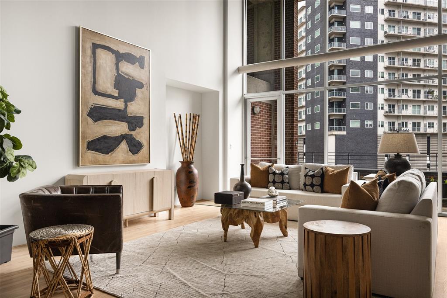
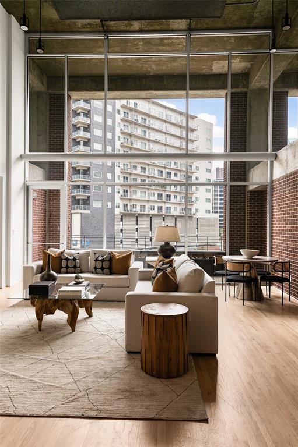
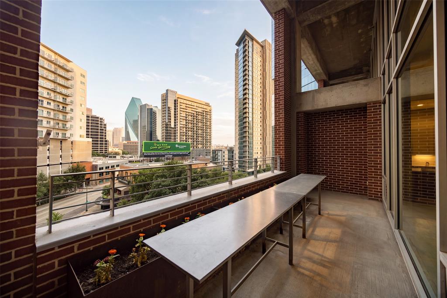
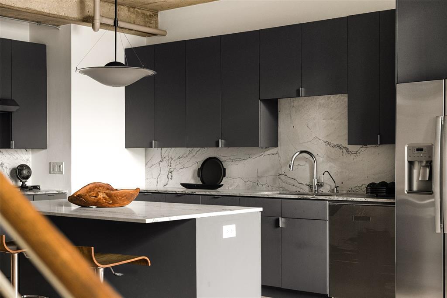
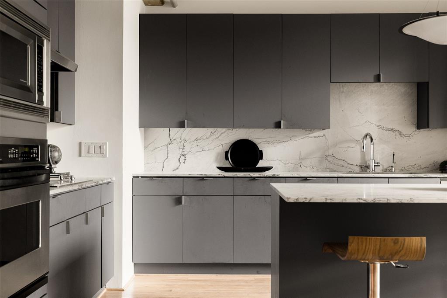
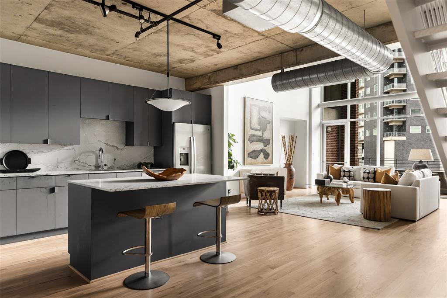
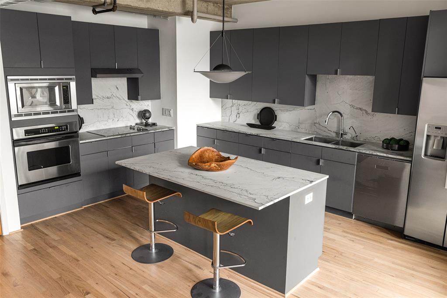
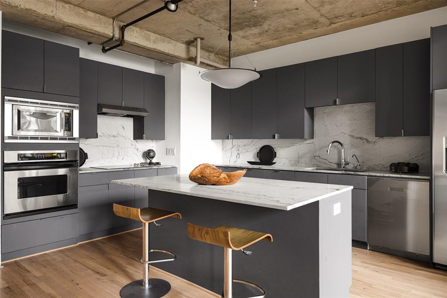
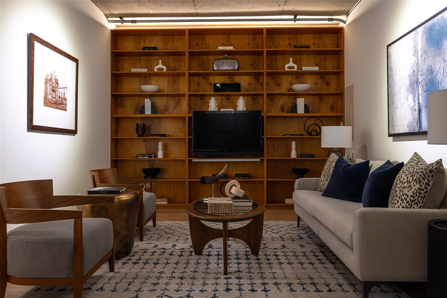
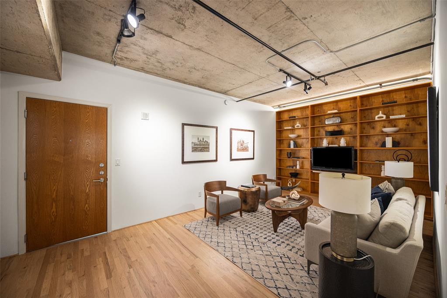
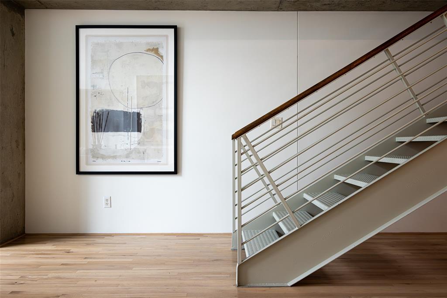
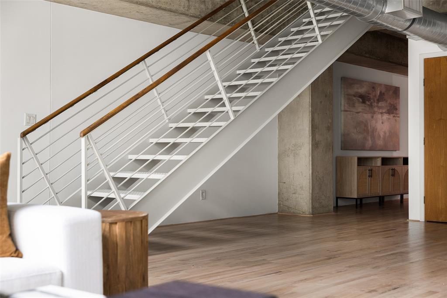
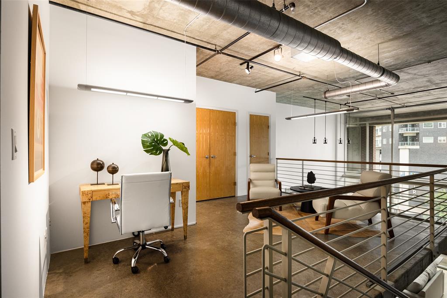
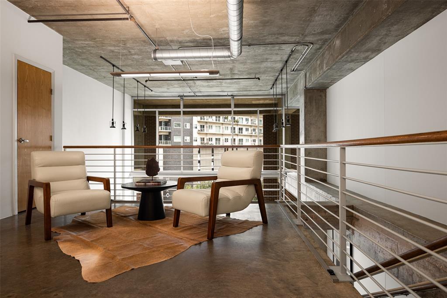
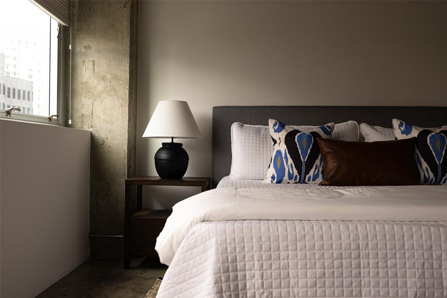
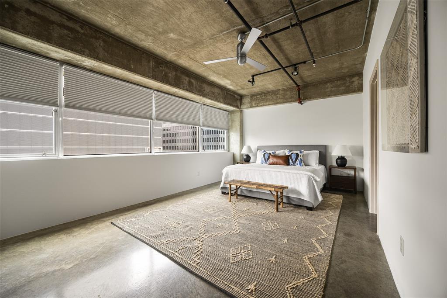
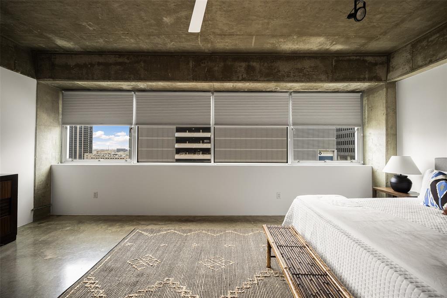
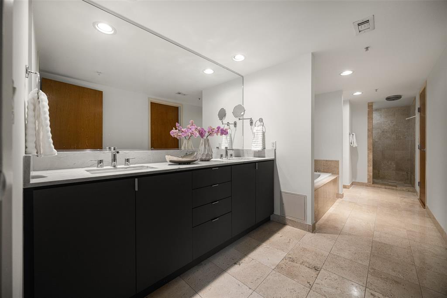
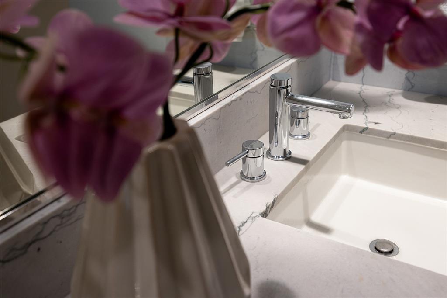
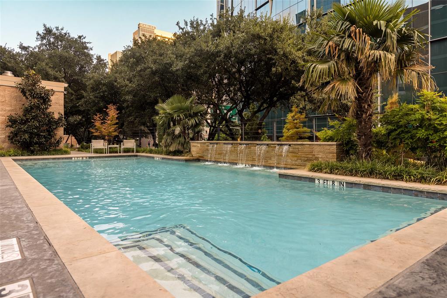
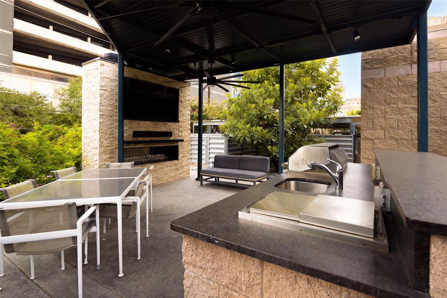
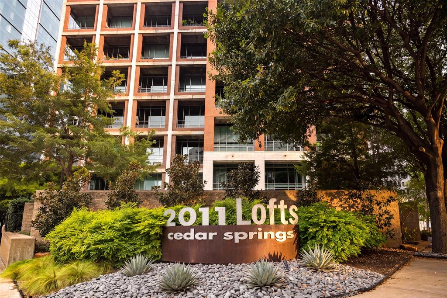
Experience true urban loft living in the heart of Uptown. Located in 2011 Cedar Springs, a boutique red-brick mid-rise, this striking contemporary residence offers 2,306 square feet of open living space highlighted by dramatic two-story windows that flood the home with natural light and showcase dynamic city views. The main level features natural white oak floors and an expansive living and dining area designed for both everyday comfort and entertaining. The modern kitchen with center island provides ample space for casual dining and meal prep. Just off the entry, a cozy library lounge (a potential second bedroom!) and full bath offers the perfect spot for reading, watching TV, or hosting overnight guests. Upstairs, the open loft-style offer overlooks the living space below. The sizable primary suite boasts a full wall of windows and includes a spacious bath and large closet. Laundry and additional storage round out the upstairs. Building amenities include a resort-style pool and outdoor lounging area with an outdoor kitchen, covered parking and a dog park. Enjoy an unbeatable, walkable location near some of Dallas' most popular destinations, including American Airlines Center, Klyde Warren Park, the Katy Trail, and the Dallas Arts District. Plus you can enjoy the restaurants, nightlife, and entertainment of Victory Park and Uptown just steps away. Loft 305 combines architectural character, generous space, and an exceptional location for a sophisticated Uptown lifestyle.
Details
| MLS # | 21369147 |
|---|---|
| Listing Type | For Sale |
| Style | Condominium |
| HOA Dues | $1,150 |
| Sub-Type | Resale |
| Status | Active |
| Year | 1999 |
| Days On Site | 25 |
| Listing Provided By | Compass RE Texas, LLC. | Christine Danuser |
Features
| Bed(s) | 1 |
|---|---|
| Bath(s) | 2 Total |
| SQ Feet | 2,306 |
| Garage | 2 |
| Car Port | Yes |
| Pool | Yes |
| Story(s) | 15 |
| Acreage | 0.98 |
Interior
| Room Count | 7 |
|---|---|
| Cooling | Ceiling Fan(s), Central Air |
| Heating | Central |
| Interior Features | Decorative Lighting, Double Vanity, Eat-in Kitchen, Elevator, Kitchen Island, Loft, Open Floorplan, Walk-In Closet(s) |
| Appliances | Dishwasher, Disposal, Electric Cooktop, Electric Oven, Microwave, Refrigerator |
Exterior
| Exterior Features | Covered Patio/Porch, Outdoor Grill |
|---|---|
| Roof | Flat |
| Security Features | Fire Alarm, Key Card Entry, Smoke Detector(s) |
| Construction Materials | Brick, Concrete |
| Foundation Details | Other |
Parking
| Garage Yn | 1 |
|---|---|
| Attached Garage Yn | 0 |
| Parking Features | Assigned, Detached Carport, Electric Gate, Garage |
Utilities
| Utilities | Cable Available, City Sewer, City Water, Community Mailbox, Sidewalk |
|---|
Taxes
| Tax Lot | 2A |
|---|---|
| Tax Block | 1/360 |
Area Information
| State | TX |
|---|---|
| County | Dallas |
| City | Dallas |
| Zip Code | 75201 |
| Area | Dallas |
| Community Name | 2011 Cedar Springs |
| School District | Dallas ISD |
| Elementary School | Milam |
| High School | North Dallas |
| Listing VS Median (in 2011 Cedar Springs) | |
Price: $950,000 low | high Med: $950,000 sqft: 2,306 low | high Med: 2,306 $ / sqft: $412 low | high Med: $412 On site: 25 low | high Med: 25 | |
Request a showing
Request a showing
Contact
Learn More About This Property

| State | TX |
|---|---|
| County | Dallas |
| City | Dallas |
| Zip Code | 75201 |
| Area | Dallas |
| Community Name | 2011 Cedar Springs |
| School District | Dallas ISD |
| Elementary School | Milam |
| High School | North Dallas |
| Listing VS Median (in 2011 Cedar Springs) | |
Price: $950,000 low | high Med: $950,000 sqft: 2,306 low | high Med: 2,306 $ / sqft: $412 low | high Med: $412 On site: 25 low | high Med: 25 | |