Price Reduced Listing
 In-Person: 09/05 1:00 PM - 3:00 PM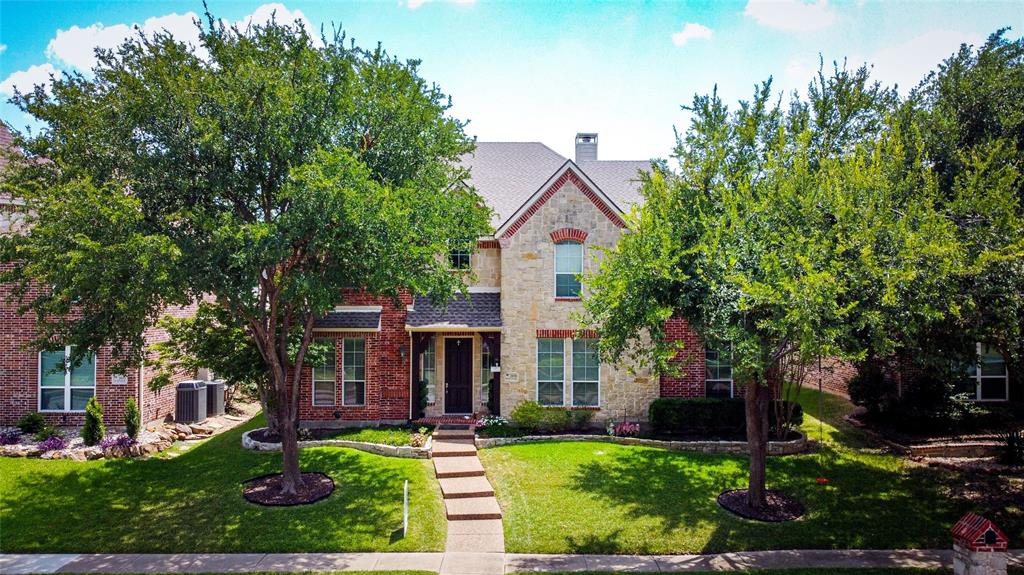


Description
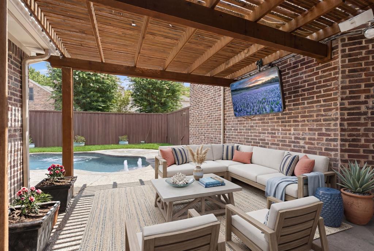
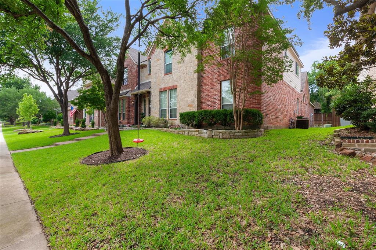
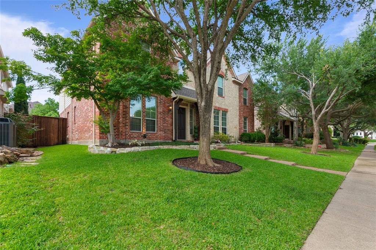
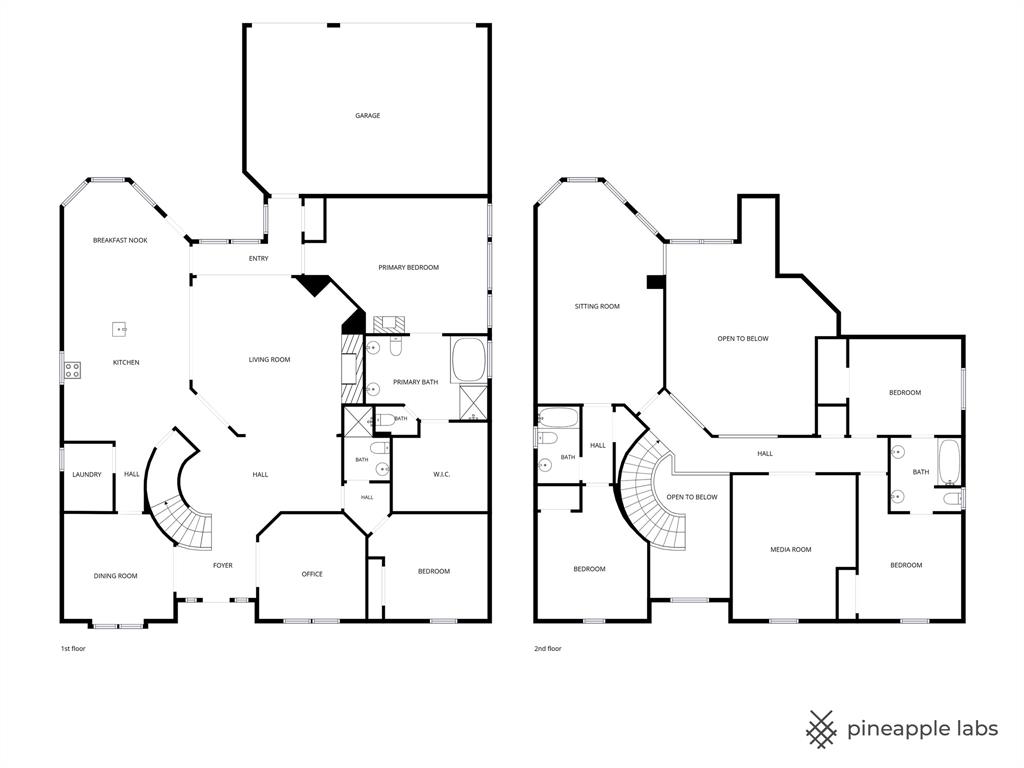
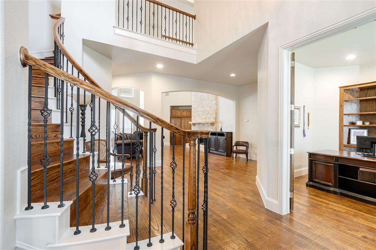
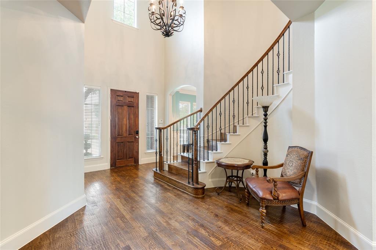
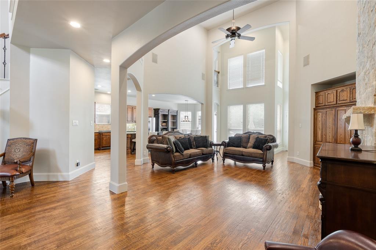
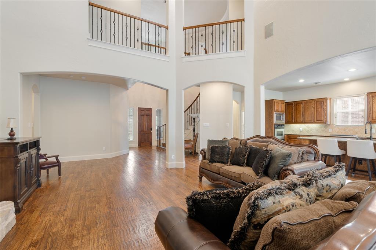
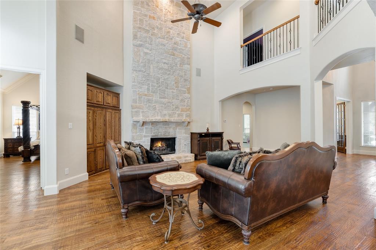
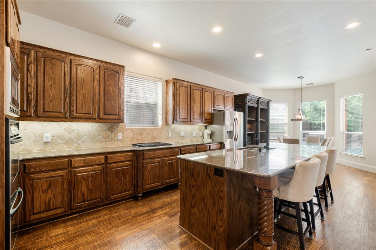
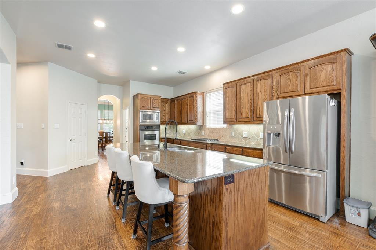
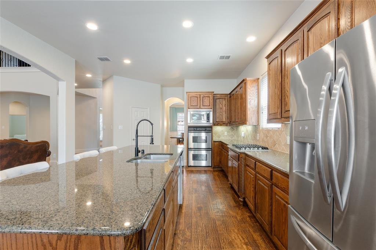
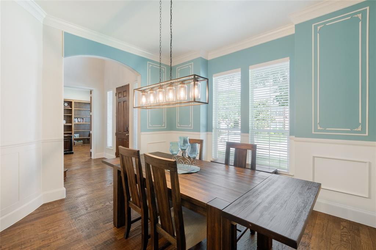
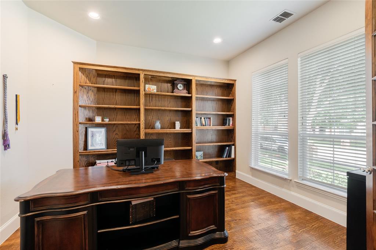
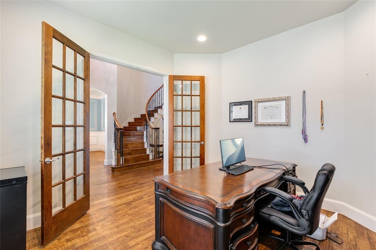
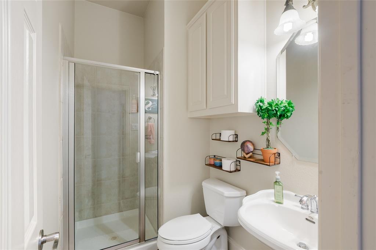
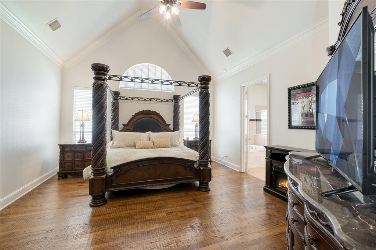
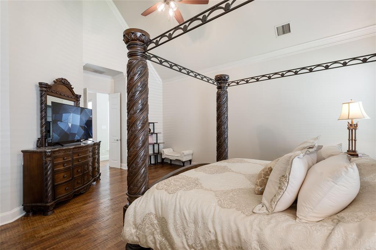
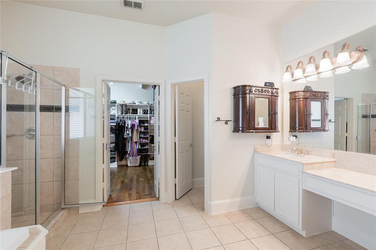
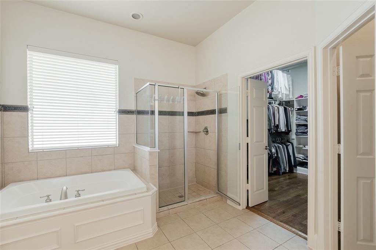
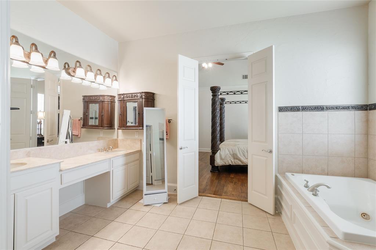
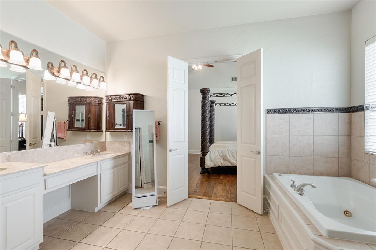
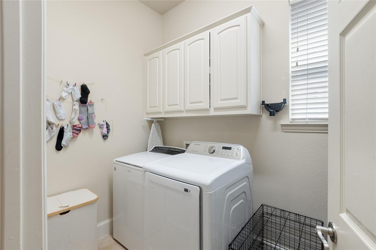
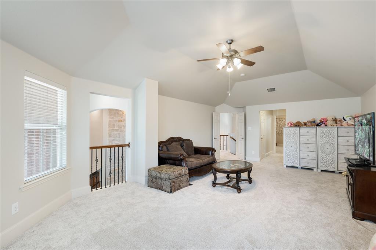
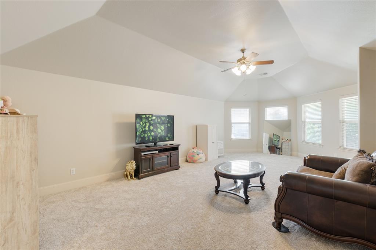
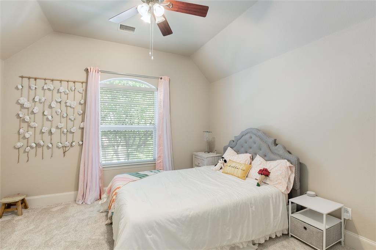
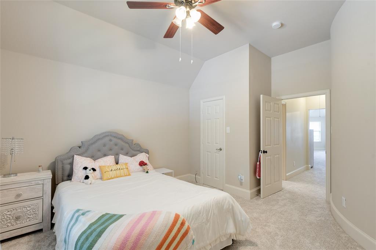
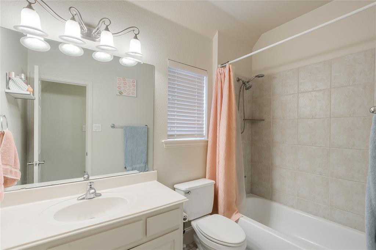
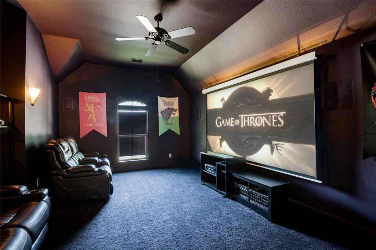
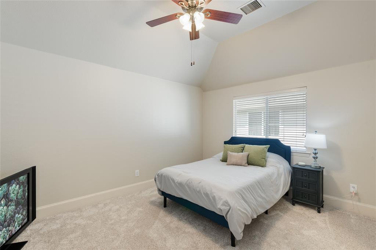
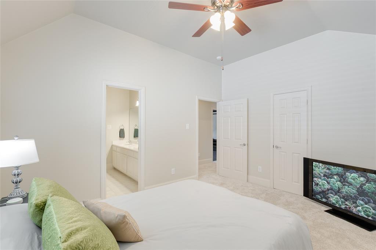
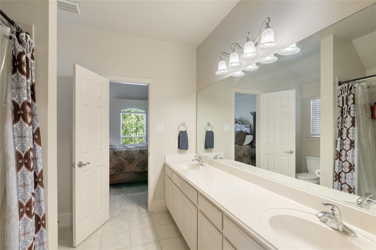
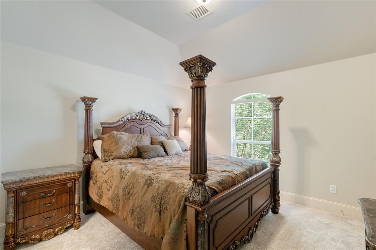
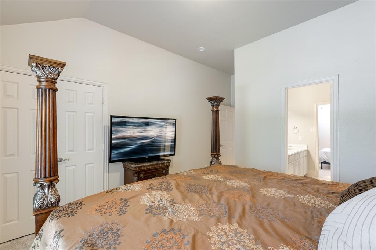
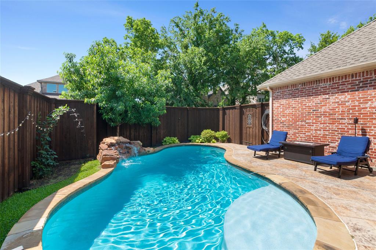
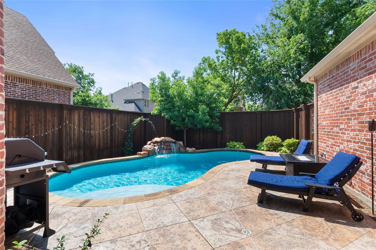
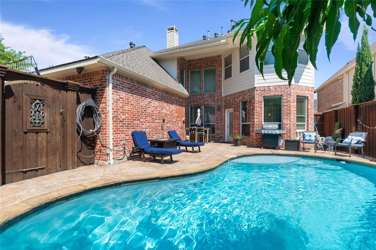
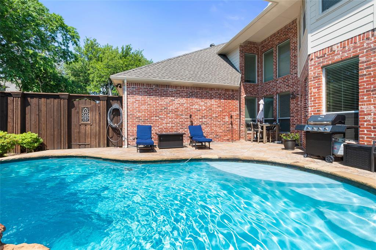
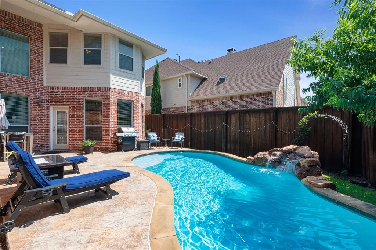
Welcome to 2035 Burnside Drive, a stunning north-facing home in the heart of Allen offering 5 bedrooms, 4 bathrooms, and an impressive 4,195 square feet of thoughtfully designed living space. From the moment you step inside, you'll be captivated by the soaring ceilings in the living room, anchored by a dramatic floor-to-ceiling rock fireplace that creates a warm yet luxurious atmosphere. Rich hand-scraped hardwood floors flow throughout the main living areas, adding timeless character and elegance. Designed for both entertaining and everyday living, the spacious kitchen features abundant cabinetry, generous prep space, and a large breakfast area perfect for gathering with family and friends. A separate formal dining room provides the ideal setting for hosting special occasions, while the dedicated office offers a quiet work-from-home retreat. The first floor includes a private guest bedroom and full bathroom, ideal for multigenerational living or overnight visitors. Upstairs, you'll find a large game room or a second living area, media room, 3 bedrooms and 2 bathrooms. Step outside to your own backyard oasis complete with a beautiful pool and waterfall feature, creating the perfect place to relax and unwind during warm Texas summers. You'll also notice the 3-car garage offers ample storage and parking space. Conveniently located with quick access to Highway 75 and Highway 121, this home places you near shopping, dining, entertainment, and top-rated amenities. Enjoy an active lifestyle with numerous parks, walking trails, and golf courses just minutes away. This exceptional Allen home truly combines luxury, comfort, and convenience in one incredible package.
Details
| MLS # | 21284620 |
|---|---|
| Listing Type | For Sale |
| Style | House |
| HOA Dues | $750 |
| Sub-Type | Resale |
| Status | Active |
| Year | 2003 |
| Days On Site | 100 |
| Listing Provided By | Coldwell Banker Realty Frisco | Joshua McCraw |
Features
| Bed(s) | 5 |
|---|---|
| Bath(s) | 4 Total |
| SQ Feet | 4,195 |
| Garage | 3 |
| Pool | Yes |
| Story(s) | 2 |
| Acreage | 0.17 |
Interior
| Room Count | 11 |
|---|---|
| Cooling | Central Air |
| Heating | Central, Natural Gas |
| Interior Features | Cable TV Available, Cathedral Ceiling(s), High Speed Internet Available, Vaulted Ceiling(s) |
| Appliances | Built-in Gas Range, Dishwasher, Disposal, Gas Cooktop, Microwave, Double Oven |
| Fireplace Features | Gas, Gas Starter, Stone |
Parking
| Garage Yn | 1 |
|---|---|
| Attached Garage Yn | 1 |
| Parking Features | Garage, Garage Door Opener, Garage Faces Rear |
Utilities
| Utilities | City Sewer, City Water |
|---|
Taxes
| Unexempt Taxes | 12721 |
|---|---|
| Tax Lot | 48 |
| Tax Block | E |
| Tax Legal Description | CUSTER MEADOWS PHASE B (CAL), BLK E, LOT 48 |
Area Information
| State | TX |
|---|---|
| County | Collin |
| City | Allen |
| Zip Code | 75013 |
| Area | Collin |
| Community Name | Custer Meadows Ph B |
| School District | Allen ISD |
| Elementary School | Evans |
| High School | Allen |
| Listing VS Median (in Custer Meadows Ph B) | |
Price: $769,000 low | high Med: $386,875 sqft: 4,195 low | high Med: 4,252 $ / sqft: $183 low | high Med: $92 On site: 100 low | high Med: 72.5 | |
Request a showing
Request a showing
Contact
Learn More About This Property

| Open House |
|---|
| In-Person 09/05 1:00 PM - 3:00 PM |
| State | TX |
|---|---|
| County | Collin |
| City | Allen |
| Zip Code | 75013 |
| Area | Collin |
| Community Name | Custer Meadows Ph B |
| School District | Allen ISD |
| Elementary School | Evans |
| High School | Allen |
| Listing VS Median (in Custer Meadows Ph B) | |
Price: $769,000 low | high Med: $386,875 sqft: 4,195 low | high Med: 4,252 $ / sqft: $183 low | high Med: $92 On site: 100 low | high Med: 72.5 | |