Price Reduced Listing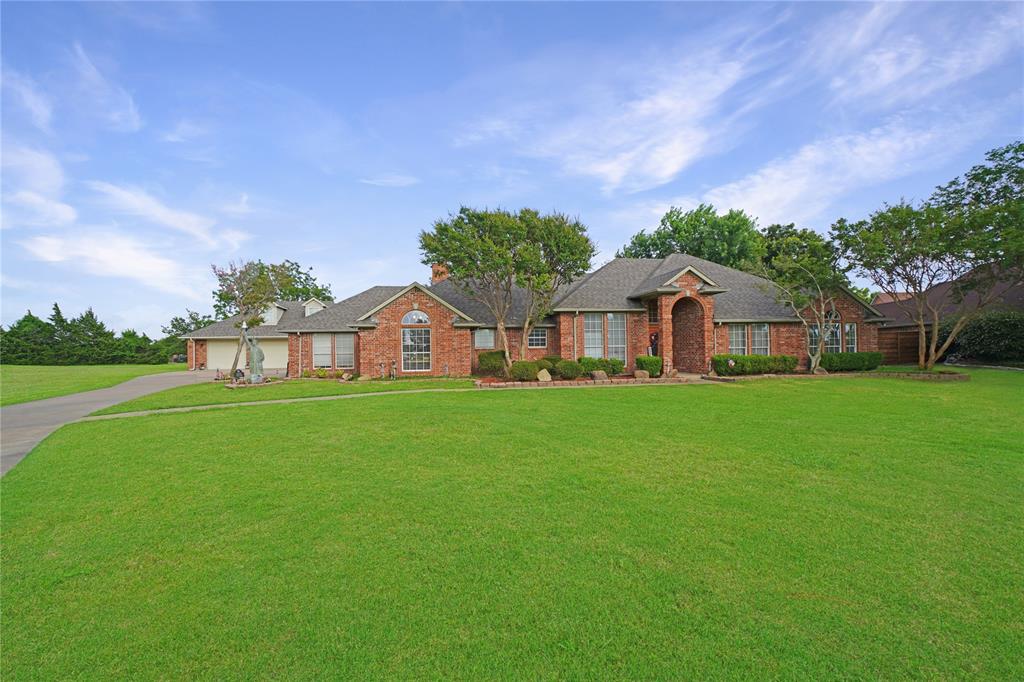
2152 Chisholm Trail,Rockwall, TX 75032
Rockwall, TX 75032

Description
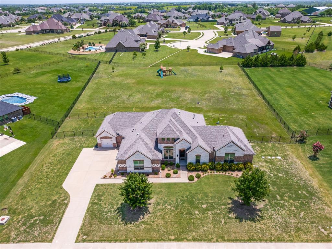
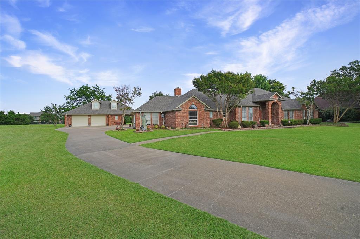
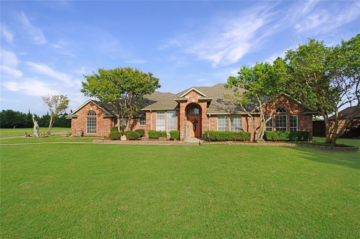
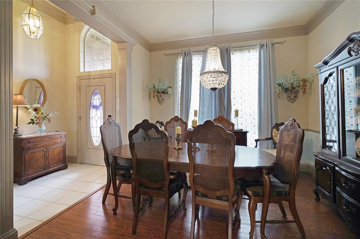
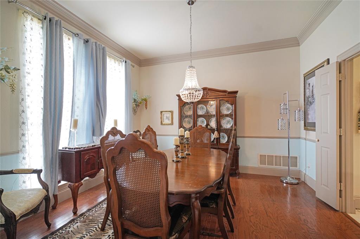
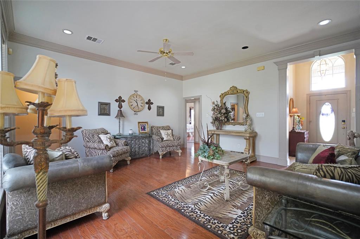
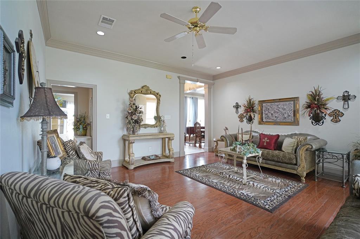
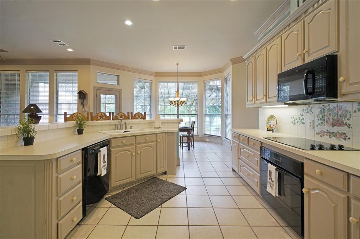
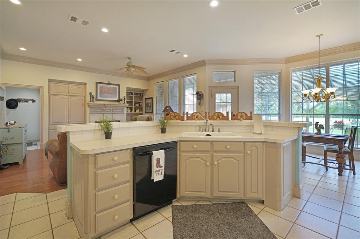
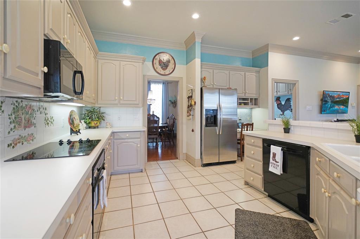
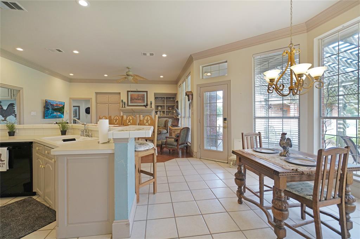
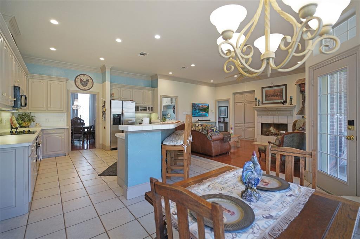
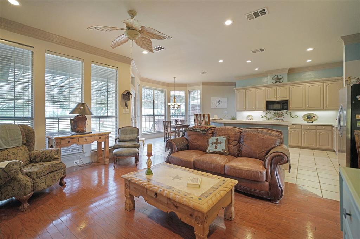
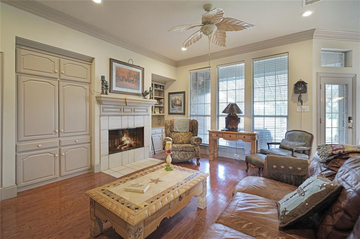
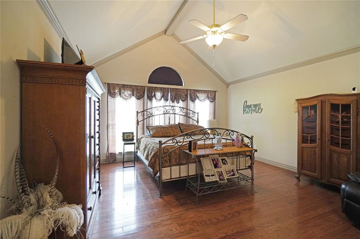
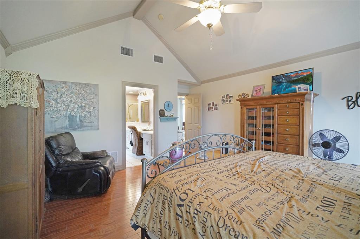
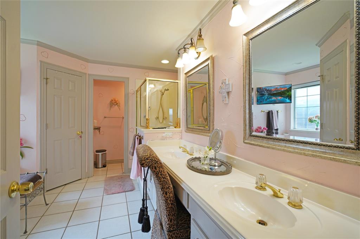
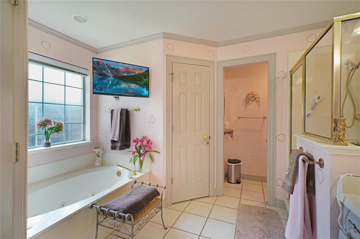
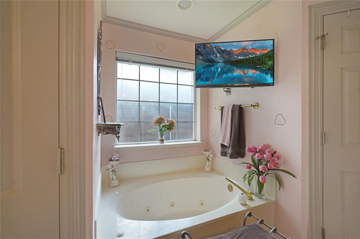
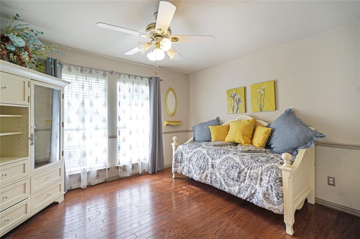
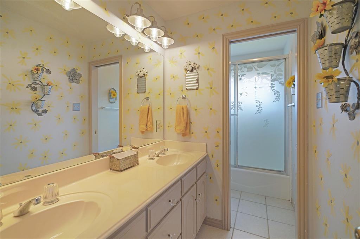
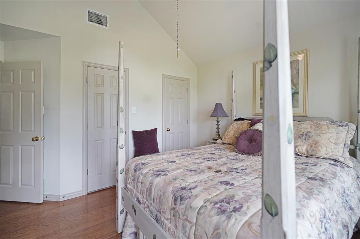
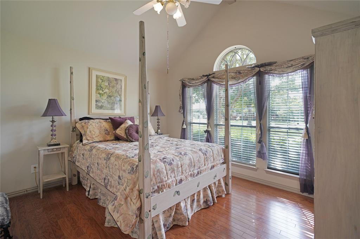
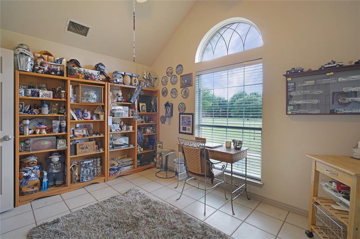
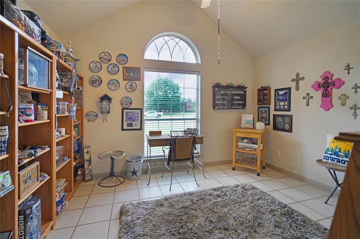
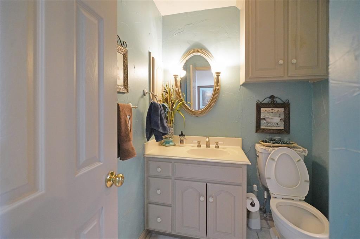
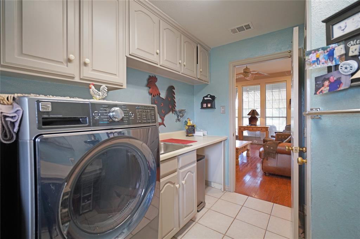
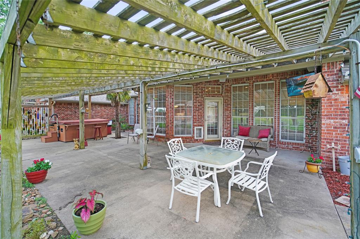
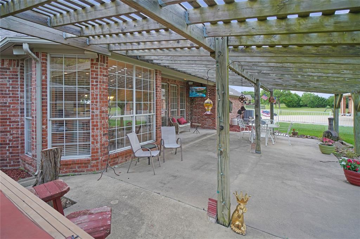
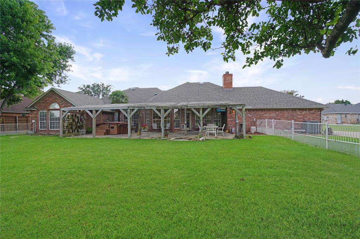
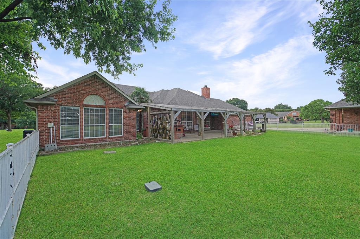
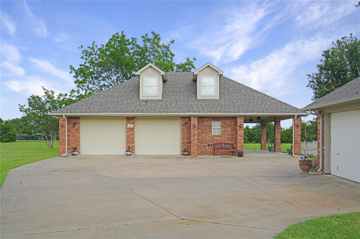
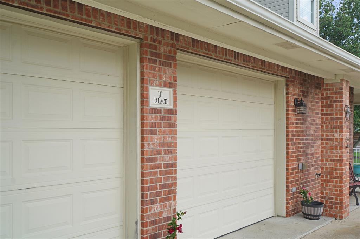
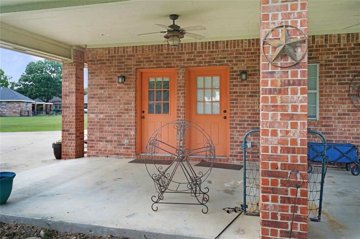
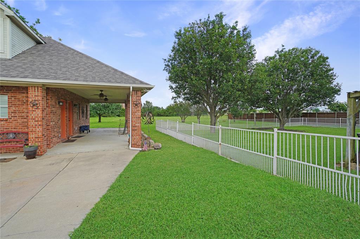
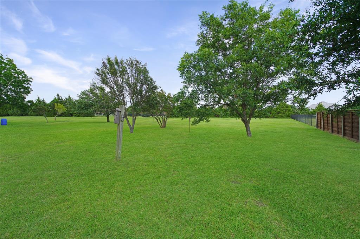
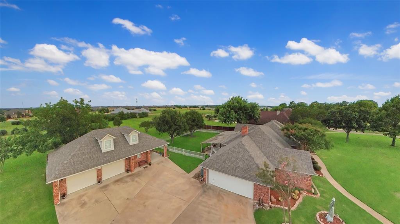
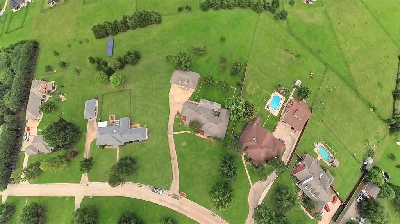
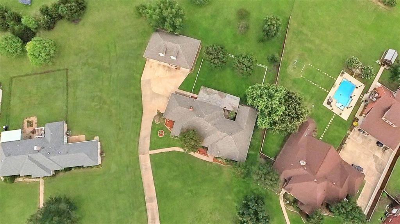
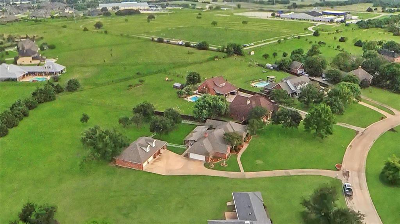
Is there a spacious 4-bedroom home on acreage in Rockwall with room for guests, hobbies, vehicles, and entertaining? Welcome to 2152 Chisholm Trail, a beautifully maintained 4-bedroom, 3-bath residence offering 3,165 square feet of living space on a picturesque 1.5-acre lot. This exceptional property combines comfort, functionality, and outdoor living in a highly desirable Rockwall location. Step through the impressive entry and discover hardwood and ceramic tile flooring, soaring ceilings, rich crown molding, recessed lighting, ceiling fans, and abundant natural light streaming through large windows. Multiple living areas include a formal living room, spacious family room, and formal dining room, creating flexible spaces for everyday living and entertaining. The kitchen is designed for gathering, featuring custom cabinetry, generous counter space, a convenient snack bar, and a bright breakfast area overlooking the backyard. A large utility room adds everyday convenience. The primary suite offers a relaxing retreat with a spacious bath, dual vanities, and a large walk-in shower. Three additional bedrooms provide room for family, guests, or home office needs. Outdoor living shines with a large covered patio and pergola overlooking the professionally landscaped grounds and expansive lawn. The fully fenced 1.5-acre property provides plenty of room to enjoy outdoor activities, gardening, or simply taking in the peaceful surroundings. Car enthusiasts, hobbyists, and remote professionals will appreciate the attached 2-car garage plus a detached 2-car garage complete with a full bath and large office or guest living area. This versatile space offers endless possibilities for a home business, studio, workshop, guest quarters, or additional recreation space. With low HOA dues of only $100 annually, a desirable Rockwall location, and ample room to work, entertain, and roam, this one-of-a-kind property delivers the space and flexibility buyers desire.
Details
| MLS # | 21303540 |
|---|---|
| Listing Type | For Sale |
| Style | House |
| HOA Dues | $100 |
| Sub-Type | Resale |
| Status | Active |
| Year | 1996 |
| Days On Site | 80 |
| Listing Provided By | Better Homes & Gardens, Winans | Dean Brown |
Features
| Bed(s) | 4 |
|---|---|
| Bath(s) | 3 Total |
| SQ Feet | 3,165 |
| Garage | 4 |
| Story(s) | 1 |
| Acreage | 1.50 |
Interior
| Room Count | 13 |
|---|---|
| Interior Features | Built-in Features, Cable TV Available, Cathedral Ceiling(s), Chandelier, Decorative Lighting, Double Vanity, Eat-in Kitchen, Flat Screen Wiring, High Speed Internet Available, Pantry, Tile Counters, Vaulted Ceiling(s), Walk-In Closet(s) |
| Appliances | Dishwasher, Disposal, Electric Cooktop, Electric Oven, Microwave |
| Fireplace Features | Family Room |
Parking
| Garage Yn | 1 |
|---|---|
| Attached Garage Yn | 1 |
| Parking Features | Additional Parking, Concrete, Driveway, Garage, Garage Faces Front, Garage Faces Side, Guest, Workshop in Garage |
Utilities
| Utilities | Aerobic Septic, Cable Available, Co-op Electric, Co-op Water, Electricity Connected, Individual Water Meter, Septic |
|---|
Area Information
| State | TX |
|---|---|
| County | Rockwall |
| City | Rockwall |
| Zip Code | 75032 |
| Area | Rockwall |
| Community Name | LONGBRANCH COMMUNITY PH3 |
| School District | Rockwall ISD |
| Elementary School | Ouida Springer |
| High School | Rockwall-Heath |
| Listing VS Median (in LONGBRANCH COMMUNITY PH3) | |
Price: $599,000 low | high Med: $599,000 sqft: 3,165 low | high Med: 3,165 $ / sqft: $189 low | high Med: $189 On site: 80 low | high Med: 80 | |
Request a showing
Request a showing
Contact
Learn More About This Property

| State | TX |
|---|---|
| County | Rockwall |
| City | Rockwall |
| Zip Code | 75032 |
| Area | Rockwall |
| Community Name | LONGBRANCH COMMUNITY PH3 |
| School District | Rockwall ISD |
| Elementary School | Ouida Springer |
| High School | Rockwall-Heath |
| Listing VS Median (in LONGBRANCH COMMUNITY PH3) | |
Price: $599,000 low | high Med: $599,000 sqft: 3,165 low | high Med: 3,165 $ / sqft: $189 low | high Med: $189 On site: 80 low | high Med: 80 | |