
Description
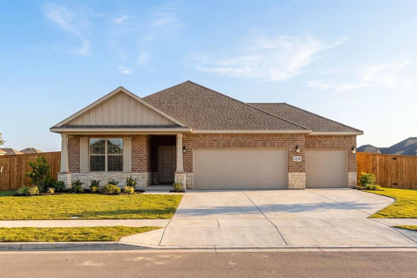
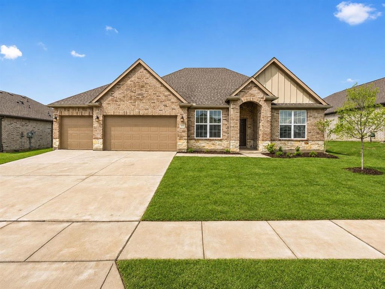
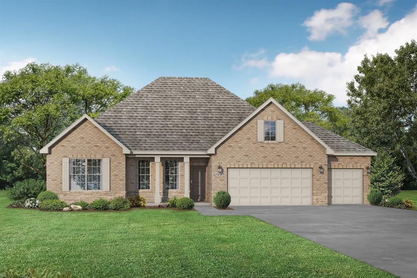
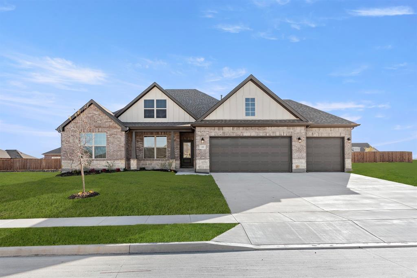
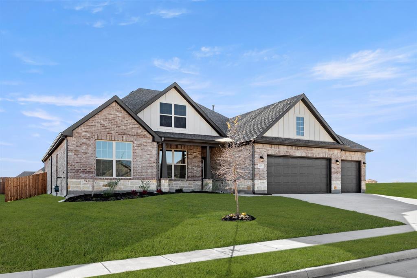
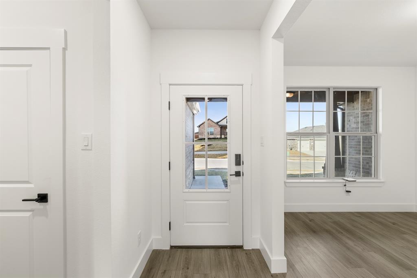
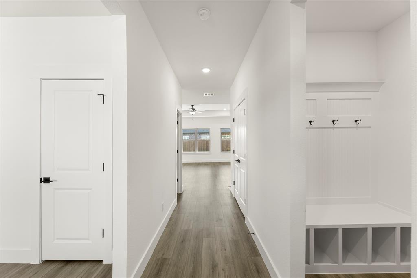
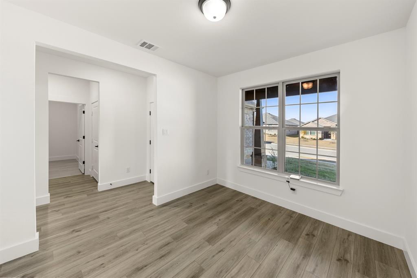
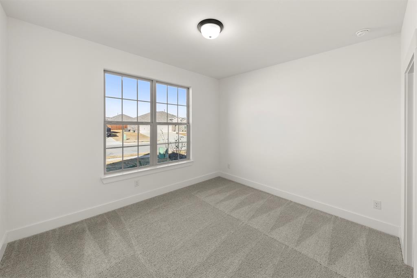
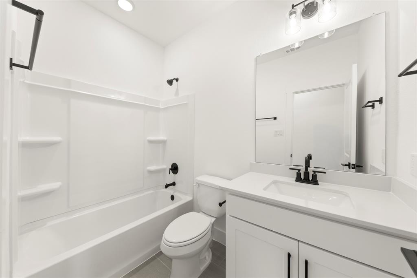
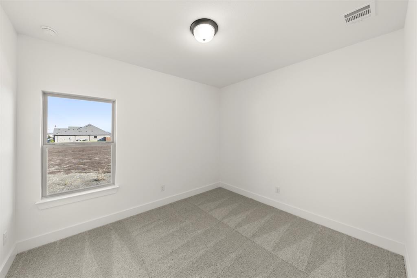
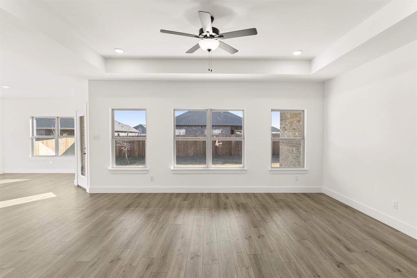
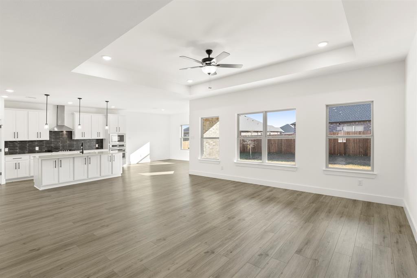
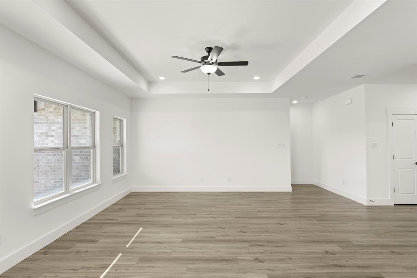
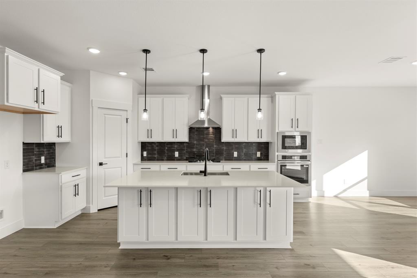
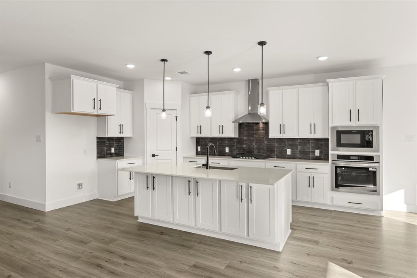
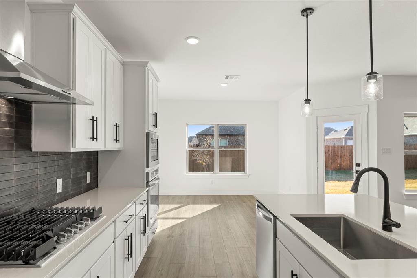
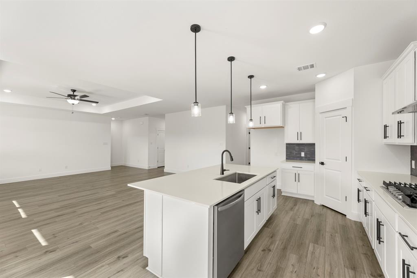
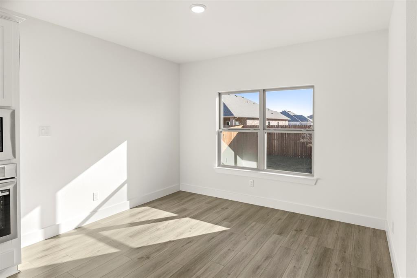
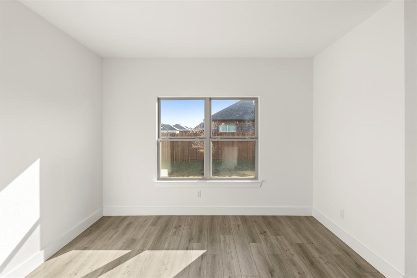
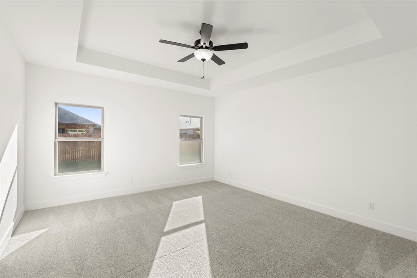
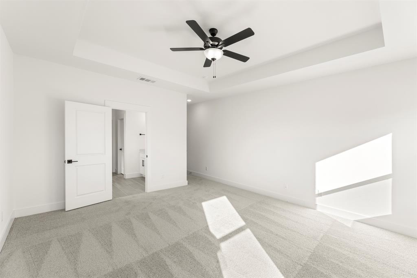
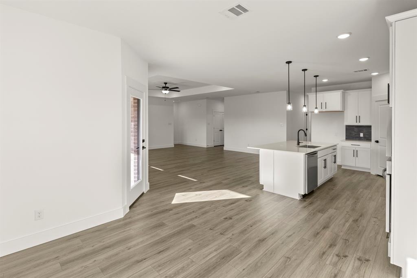
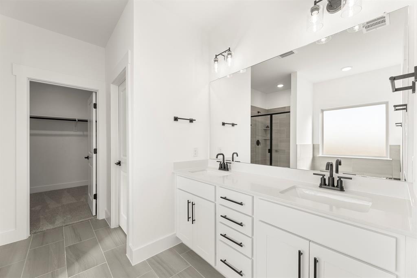
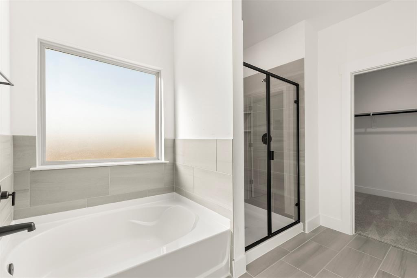
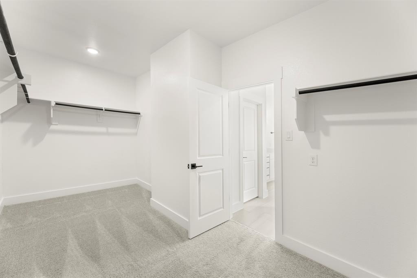
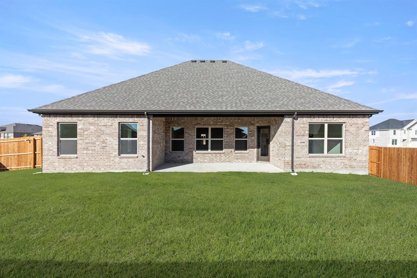
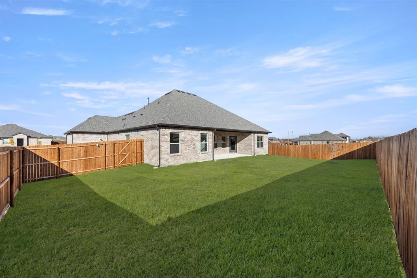
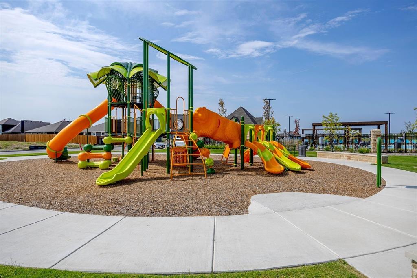
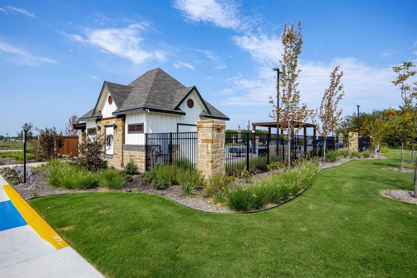
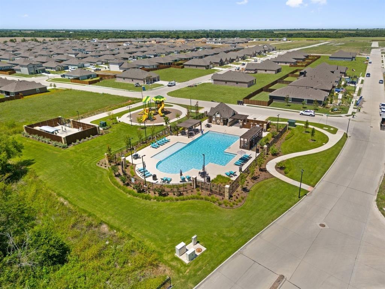
MLS# 21079049 - Built by Davidson Homes - Ready Now! ~ Discover luxury and functional design in our top-selling floor plan, The Rockford, located in the highly sought-after Waverly Estates. Move-in ready now, this 2,200-square-foot sanctuary features three spacious bedrooms, 2.5 baths, and a three-car garage. The open-concept living room is flooded with natural light from a wall of windows, creating an inviting space for relaxation or entertaining. At the heart of the home, the chef-inspired kitchen boasts stainless-steel appliances, a large corner pantry, and an oversized island that serves as the perfect centerpiece for daily life. The isolated primary suite offers a private retreat with ample space and a massive closet. Two additional bedrooms and a dedicated study provide flexible space for family, guest, work from home or hobby space. Outside your door, Waverly Estates provides a lifestyle of convenience and recreation with community sidewalks, a playground, a community pool, and a catch-and-release pond. Perfectly positioned just minutes from I-30, you’ll enjoy easy commuting and quick access to Lake Ray Hubbard, Lake Lavon, and Lake Tawakoni. Experience the perfect blend of modern style, thoughtful design, and everyday comfort in one of Josephine’s most desirable communities.
Details
| MLS # | 21079049 |
|---|---|
| Listing Type | For Sale |
| Style | House |
| HOA Dues | $550 |
| Sub-Type | Resale |
| Status | Pending |
| Year | 2025 |
| Days On Site | 343 |
| Listing Provided By | HomesUSA.com | Ben Caballero |
Features
| Bed(s) | 3 |
|---|---|
| Bath(s) | 3 Total |
| SQ Feet | 2,200 |
| Garage | 3 |
| Story(s) | 1 |
| Acreage | 0.21 |
Interior
| Room Count | 7 |
|---|---|
| Cooling | Central Air |
| Heating | Central |
| Interior Features | Double Vanity, High Speed Internet Available, Open Floorplan, Pantry, Walk-In Closet(s) |
| Appliances | Dryer, Refrigerator, Tankless Water Heater, Washer |
Exterior
| Roof | Composition |
|---|---|
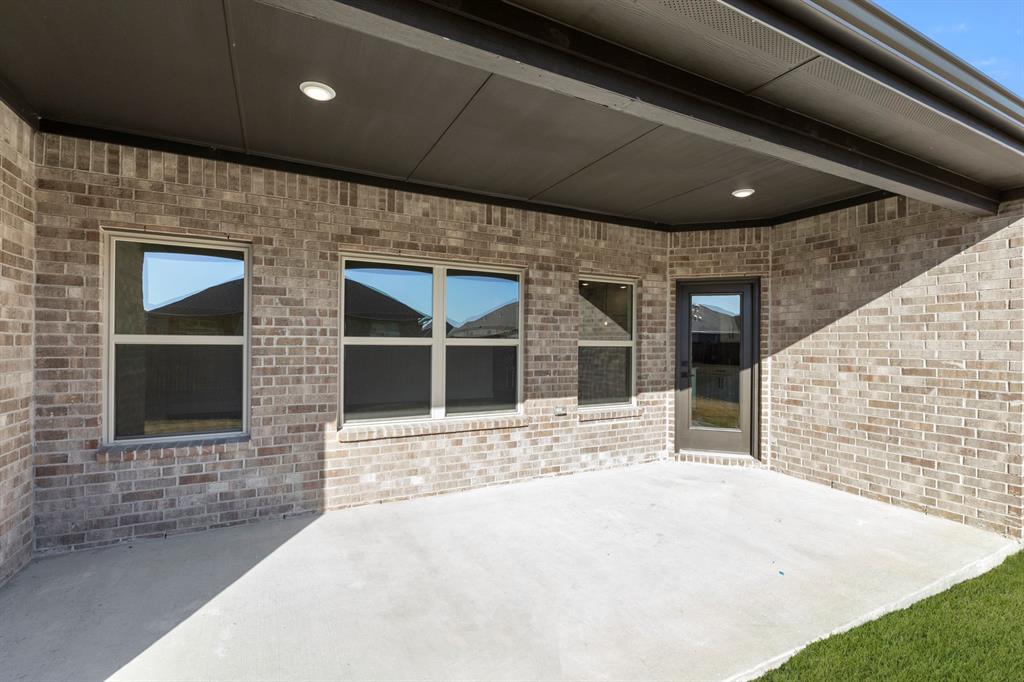
| Construction Materials | Brick, Rock/Stone |
| Foundation Details | Slab |
Parking
| Garage Yn | 1 |
|---|---|
| Attached Garage Yn | 1 |
| Parking Features | Garage Faces Front |
Utilities
| Utilities | City Sewer, City Water |
|---|
Taxes
| Tax Lot | 2 |
|---|---|
| Tax Block | BD |
Area Information
| State | TX |
|---|---|
| County | Collin |
| City | Nevada |
| Zip Code | 75173 |
| Area | Collin |
| Community Name | Waverly Estates |
| School District | Community ISD |
| Elementary School | John & Barbara Roderick |
| High School | Community |
Request a showing
Request a showing
Contact
Learn More About This Property

| State | TX |
|---|---|
| County | Collin |
| City | Nevada |
| Zip Code | 75173 |
| Area | Collin |
| Community Name | Waverly Estates |
| School District | Community ISD |
| Elementary School | John & Barbara Roderick |
| High School | Community |