 Price Reduced Listing













Description
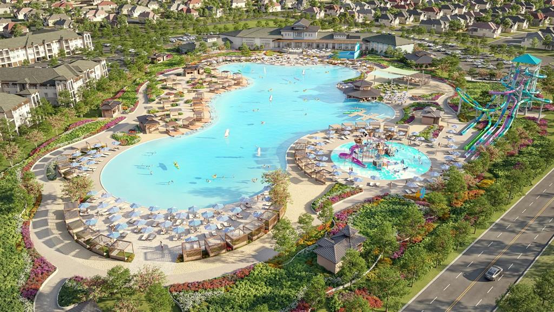
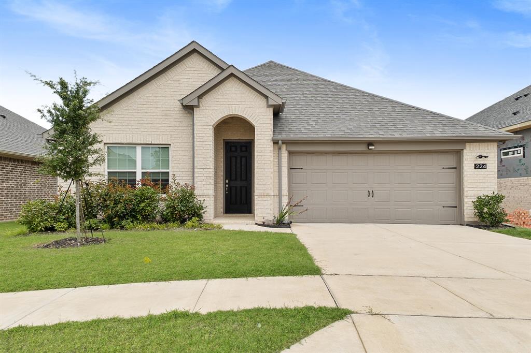
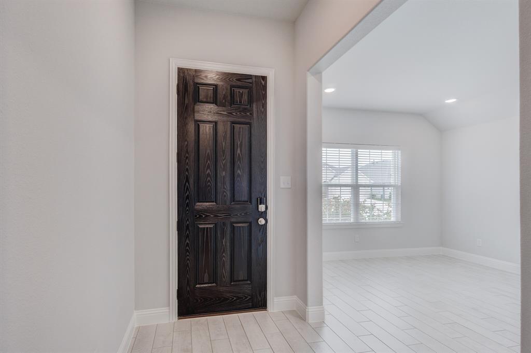
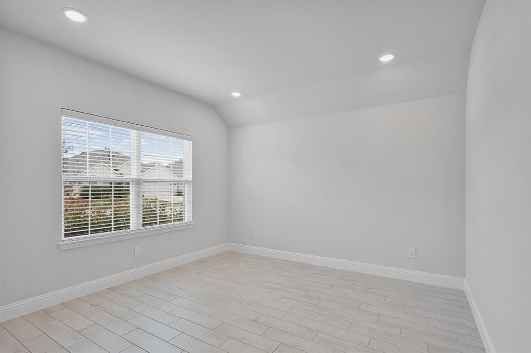
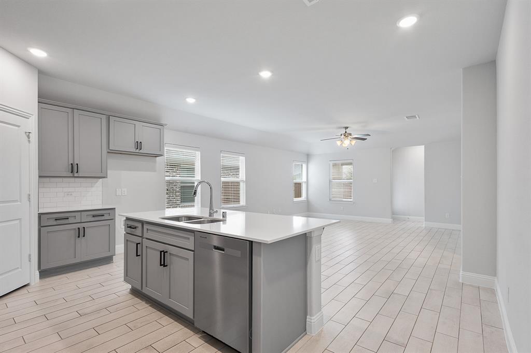
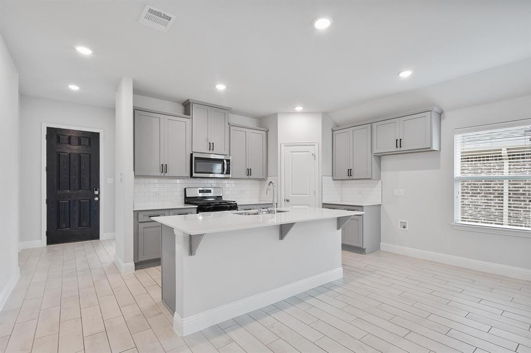
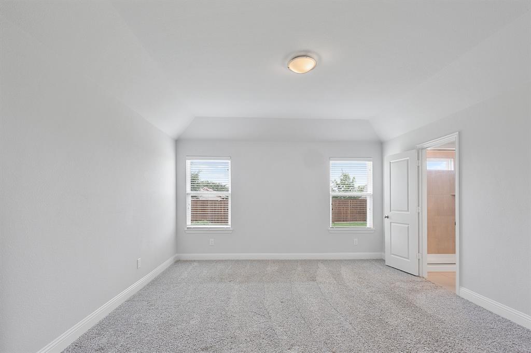
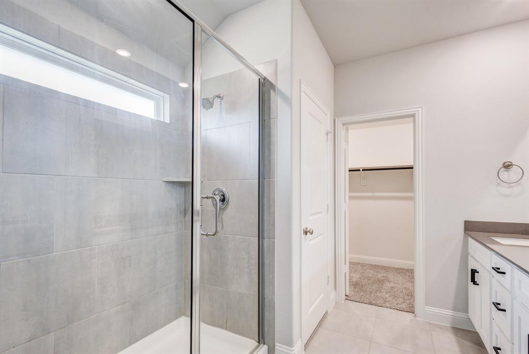
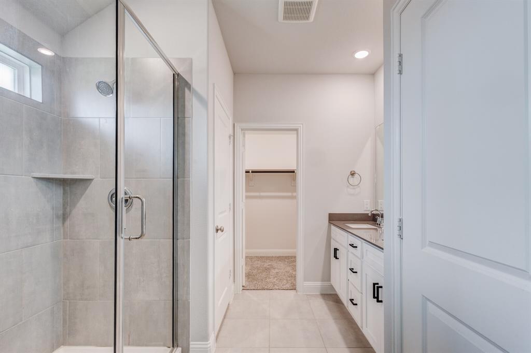
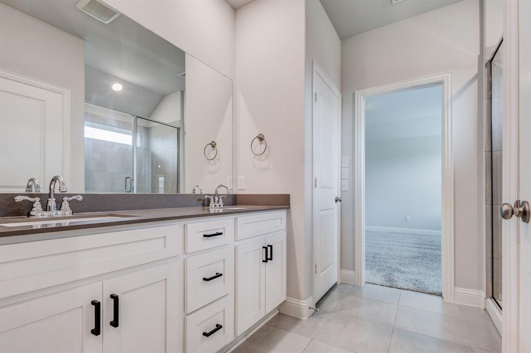
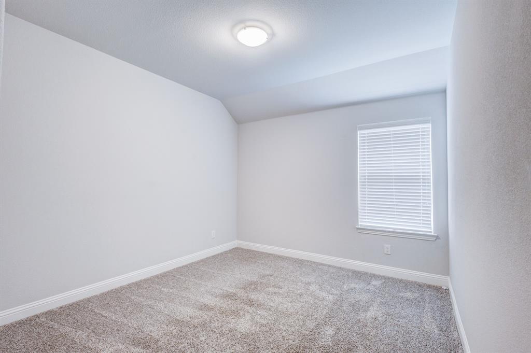
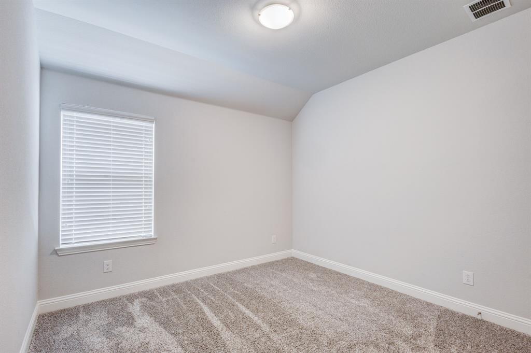
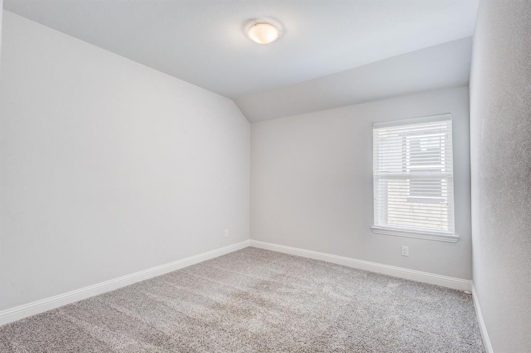
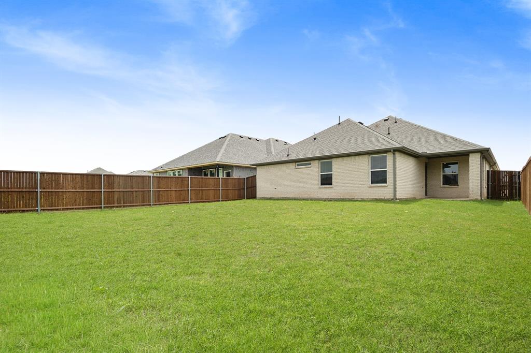
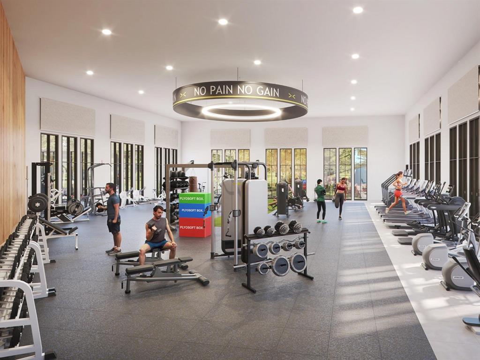
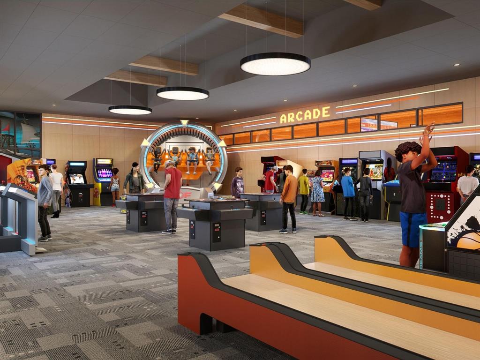
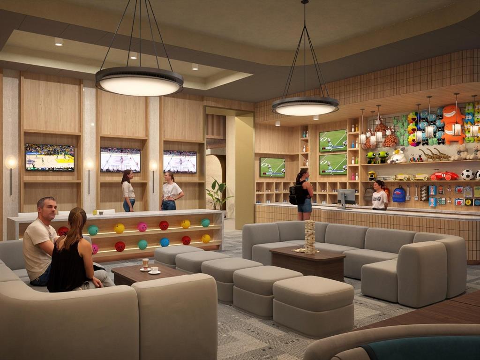
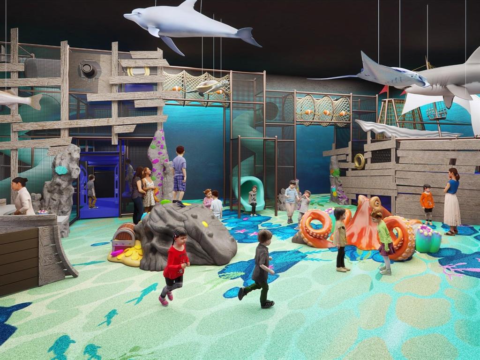
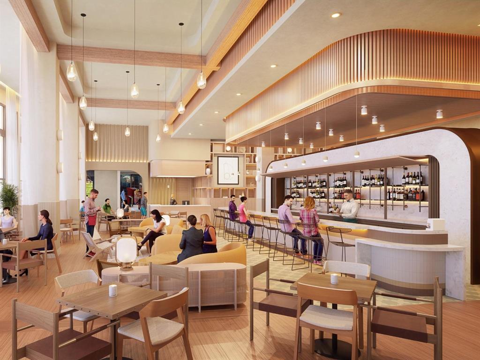
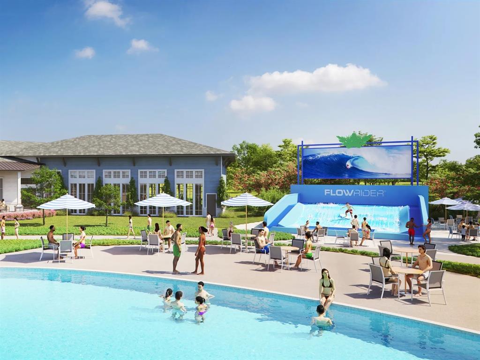
PRICED TO SELL! MOTIVATED SELLER!! Experience resort-style living in the highly sought-after AnaCapri lagoon community! This exceptional master-planned neighborhood offers an unmatched lifestyle featuring a breathtaking crystal-clear lagoon with white sand beaches, and a swim-up bar. The state-of-the-art community center will also feature a bowling alley, indoor playground, community fitness center, and an exciting array of additional resort-inspired amenities designed for year-round enjoyment. Inside, this thoughtfully designed home showcases a bright open-concept floor plan with stylish, low-maintenance wood-look tile flooring throughout the main living areas. Just off the entry, the versatile formal dining room can easily serve as a private home office or study. An additional flex room provides endless possibilities as a game room, media room, guest bedroom, or second office to fit your lifestyle. The chef-inspired kitchen is beautifully appointed with painted shaker cabinetry, 42-inch upper cabinets, quartz countertops, a large center island ideal for entertaining, and a spacious walk-in pantry. The open living and dining areas create a seamless flow perfect for everyday living and hosting guests. Step outside to a generously sized backyard featuring a roomy covered patio, offering the perfect space for relaxing, entertaining, or enjoying outdoor dining.
Details
| MLS # | 21317976 |
|---|---|
| Listing Type | For Sale |
| Style | House |
| HOA Dues | $1,590 |
| Sub-Type | Resale |
| Status | Active |
| Year | 2023 |
| Days On Site | 66 |
| Listing Provided By | Real Broker, LLC | Saad Tatla |
Features
| Bed(s) | 3 |
|---|---|
| Bath(s) | 2 Total |
| SQ Feet | 1,932 |
| Garage | 2 |
| Story(s) | 1 |
| Acreage | 0.16 |
Interior
| Room Count | 2 |
|---|---|
| Cooling | Ceiling Fan(s), Central Air, Electric |
| Heating | Central, Natural Gas |
| Interior Features | Granite Counters, Kitchen Island, Open Floorplan, Vaulted Ceiling(s) |
| Appliances | Dishwasher, Disposal, Gas Range, Microwave |
Exterior
| Construction Materials | Brick, Concrete, Frame |
|---|
Parking
| Garage Yn | 1 |
|---|---|
| Attached Garage Yn | 1 |
| Parking Features | Driveway, Garage, Garage Door Opener, Garage Faces Front, Off Street |
Utilities
| Utilities | City Sewer, City Water, Concrete, Curbs, Electricity Connected, Individual Gas Meter, Sidewalk, Underground Utilities |
|---|
Taxes
| Unexempt Taxes | 8533 |
|---|---|
| Tax Lot | 11 |
| Tax Block | G |
| Tax Legal Description | ANACAPRI PHASE 1A (CAN), BLK G, LOT 11 |
Area Information
| State | TX |
|---|---|
| County | Collin |
| City | Anna |
| Zip Code | 75409 |
| Area | Collin |
| Community Name | Anacapri Ph 1a |
| School District | Anna ISD |
| Elementary School | Lorenzo Dow Hendricks |
| High School | Anna |
| Listing VS Median (in Anacapri Ph 1a) | |
Price: $349,900 low | high Med: $176,150 sqft: 1,932 low | high Med: 1,866 $ / sqft: $181 low | high Med: $91 On site: 66 low | high Med: 37 | |
Request a showing
Request a showing
Contact
Learn More About This Property

| State | TX |
|---|---|
| County | Collin |
| City | Anna |
| Zip Code | 75409 |
| Area | Collin |
| Community Name | Anacapri Ph 1a |
| School District | Anna ISD |
| Elementary School | Lorenzo Dow Hendricks |
| High School | Anna |
| Listing VS Median (in Anacapri Ph 1a) | |
Price: $349,900 low | high Med: $176,150 sqft: 1,932 low | high Med: 1,866 $ / sqft: $181 low | high Med: $91 On site: 66 low | high Med: 37 | |


