New Listing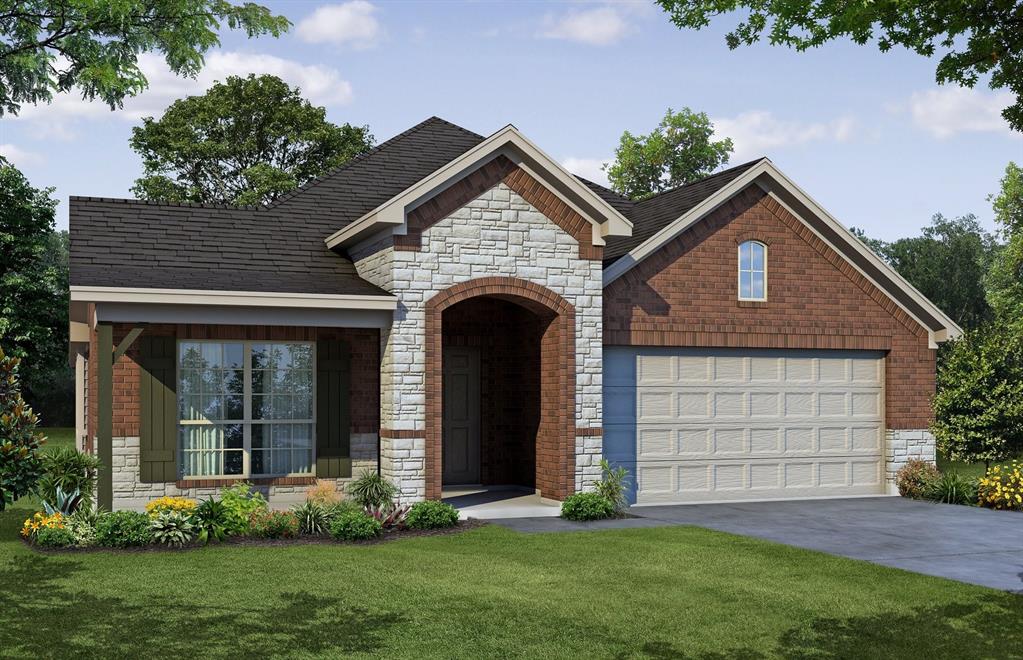
237 Coronado Court,Granbury, TX 76048
Granbury, TX 76048

Description
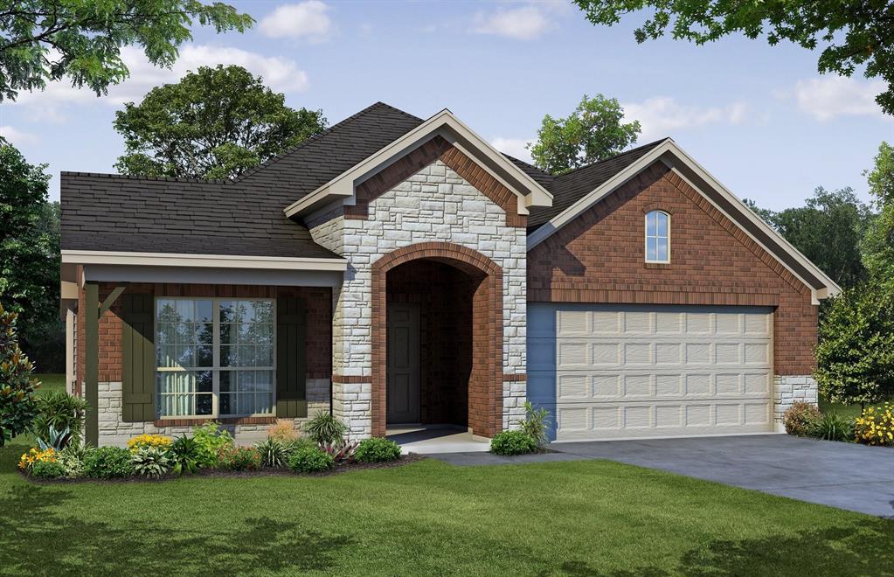
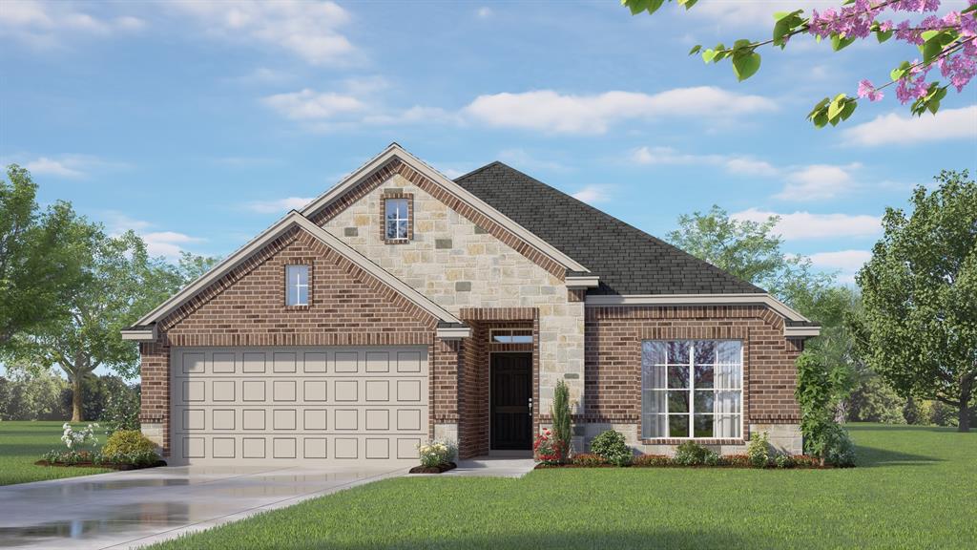
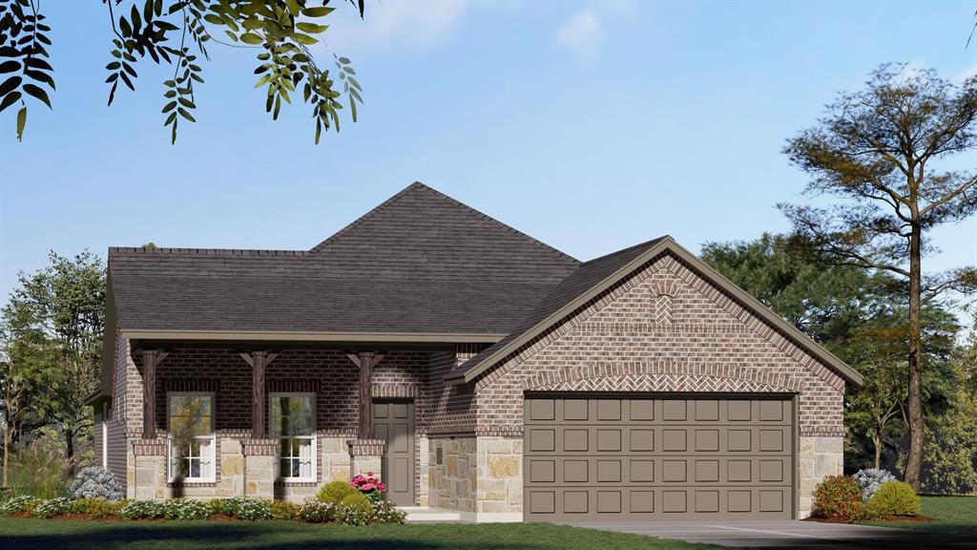
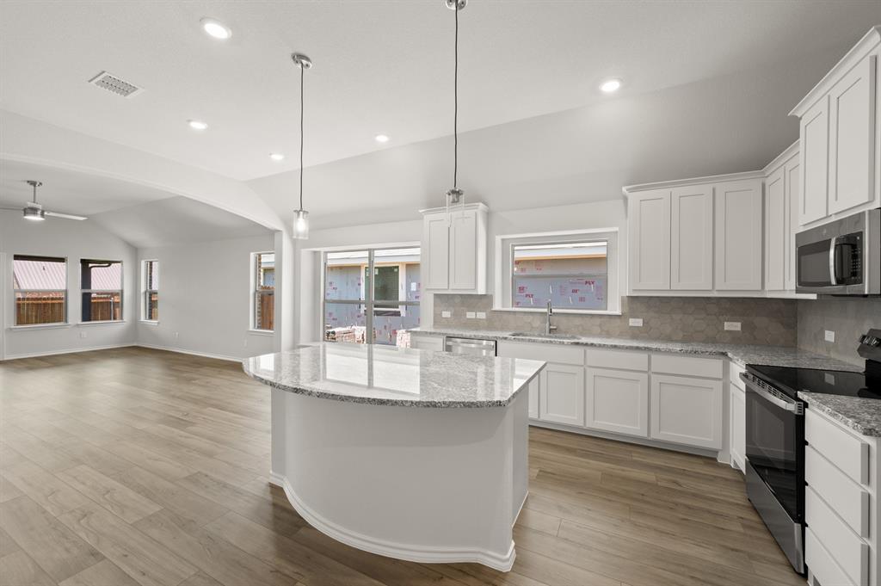
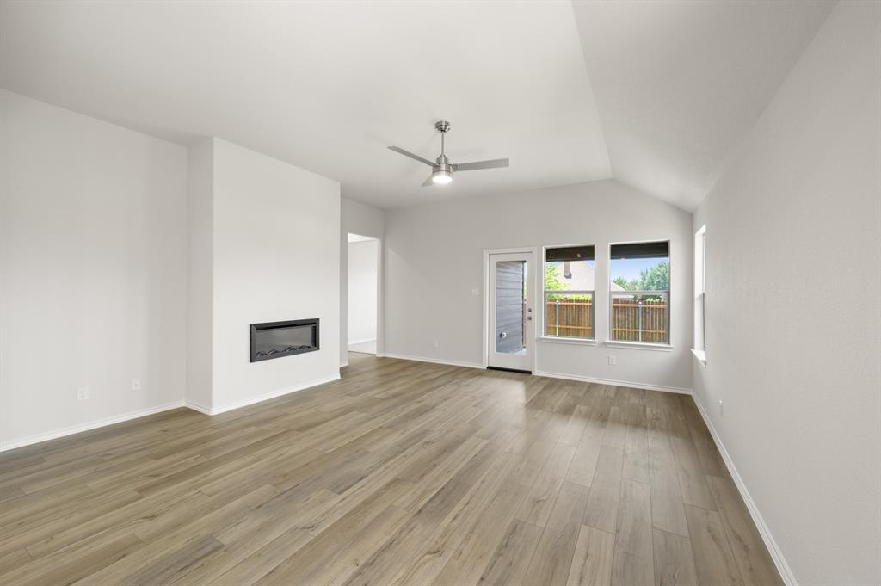
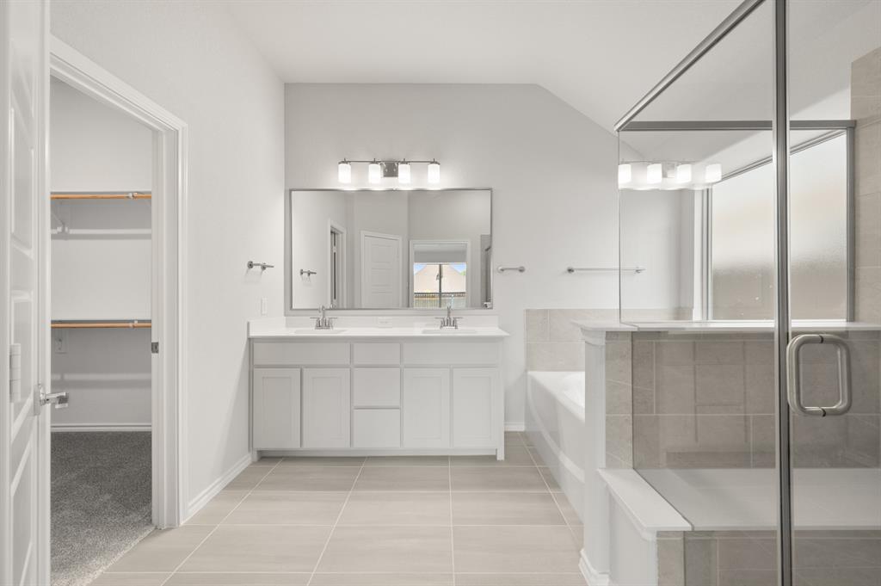
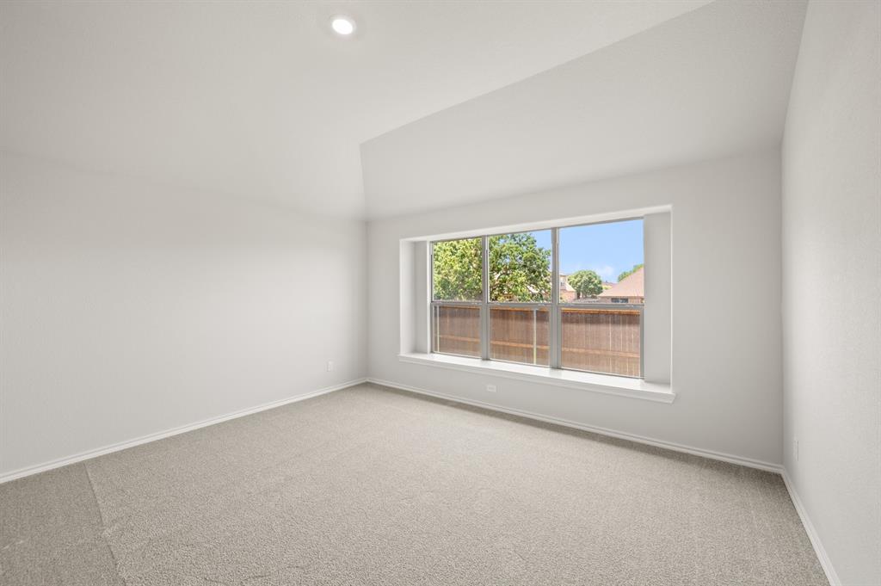
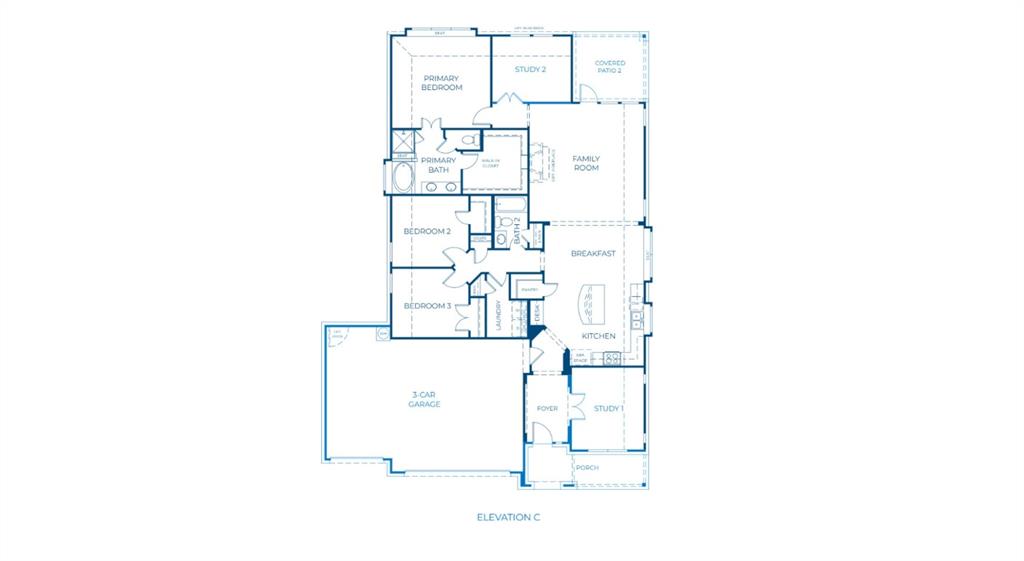
MLS# 21401449 - Built by Risewell Homes - December 2026 completion ~ This thoughtfully designed single-story home offers three bedrooms, two bathrooms, two dedicated studies, and a spacious 3-car garage, blending everyday comfort with added flexibility. A study at the front of the home provides an ideal space for a home office, while a second study tucked toward the rear offers even more versatility for work, hobbies, or additional living space. At the heart of the home, the open-concept kitchen features a large center island, walk-in pantry, and ample cabinetry, flowing seamlessly into the dining nook and family room. An electric fireplace creates a warm and inviting focal point, making the main living area perfect for both relaxing and entertaining. Situated at the rear of the home, the private primary suite offers a peaceful retreat complete with an ensuite bath featuring dual vanities and a spacious walk-in closet. Step outside to enjoy the covered patio, extending the living space outdoors. With a functional single-level layout and thoughtfully designed spaces throughout, this home offers the flexibility and comfort to complement a variety of lifestyles.
Details
| MLS # | 21401449 |
|---|---|
| Listing Type | For Sale |
| Style | House |
| HOA Dues | $450 |
| Sub-Type | Resale |
| Status | Active |
| Year | 2025 |
| Days On Site | 1 |
| Listing Provided By | HomesUSA.com | Ben Caballero |
Features
| Bed(s) | 3 |
|---|---|
| Bath(s) | 2 Total |
| SQ Feet | 2,065 |
| Garage | 2 |
| Story(s) | 1 |
| Acreage | 0.17 |
Interior
| Room Count | 9 |
|---|---|
| Cooling | Central Air, Electric, Heat Pump, Zoned |
| Heating | Central, Electric, Heat Pump, Zoned |
| Interior Features | Kitchen Island, Open Floorplan, Pantry, Walk-In Closet(s), Wired for Data |
| Appliances | Dishwasher, Disposal, Electric Oven, Gas Cooktop, Tankless Water Heater |
Exterior
| Exterior Features | Covered Patio/Porch, Private Yard |
|---|---|
| Roof | Composition |
| Security Features | Burglar, Carbon Monoxide Detector(s), Security System Owned, Smoke Detector(s) |
| Construction Materials | Brick, Fiber Cement, Rock/Stone |
| Foundation Details | Slab |
Parking
| Garage Yn | 1 |
|---|---|
| Attached Garage Yn | 1 |
| Parking Features | Garage Door Opener, Garage Faces Front |
Utilities
| Utilities | City Sewer, City Water |
|---|
Location
| Community Features | Curbs, Greenbelt, Sidewalks |
|---|
Area Information
| State | TX |
|---|---|
| County | Hood |
| City | Granbury |
| Zip Code | 76048 |
| Area | Hood |
| Community Name | El Dorado |
| School District | Granbury ISD |
| Elementary School | Nettie Baccus |
| High School | Granbury |
| Listing VS Median (in El Dorado) | |
Price: $424,766 low | high Med: $424,766 sqft: 2,065 low | high Med: 2,065 $ / sqft: $206 low | high Med: $206 On site: 1 low | high Med: 1 | |
Request a showing
Request a showing
Contact
Learn More About This Property

| State | TX |
|---|---|
| County | Hood |
| City | Granbury |
| Zip Code | 76048 |
| Area | Hood |
| Community Name | El Dorado |
| School District | Granbury ISD |
| Elementary School | Nettie Baccus |
| High School | Granbury |
| Listing VS Median (in El Dorado) | |
Price: $424,766 low | high Med: $424,766 sqft: 2,065 low | high Med: 2,065 $ / sqft: $206 low | high Med: $206 On site: 1 low | high Med: 1 | |