241 Fireberry Drive,Glenn Heights, TX 75154
Glenn Heights, TX 75154

Description
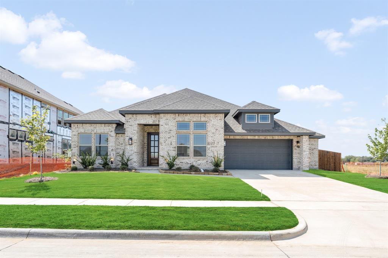
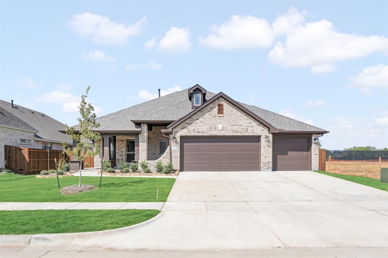
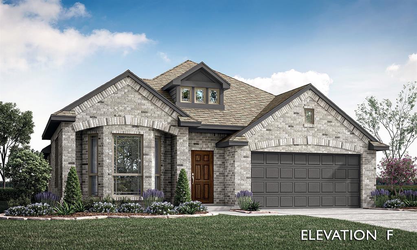
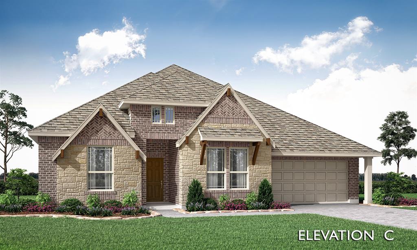
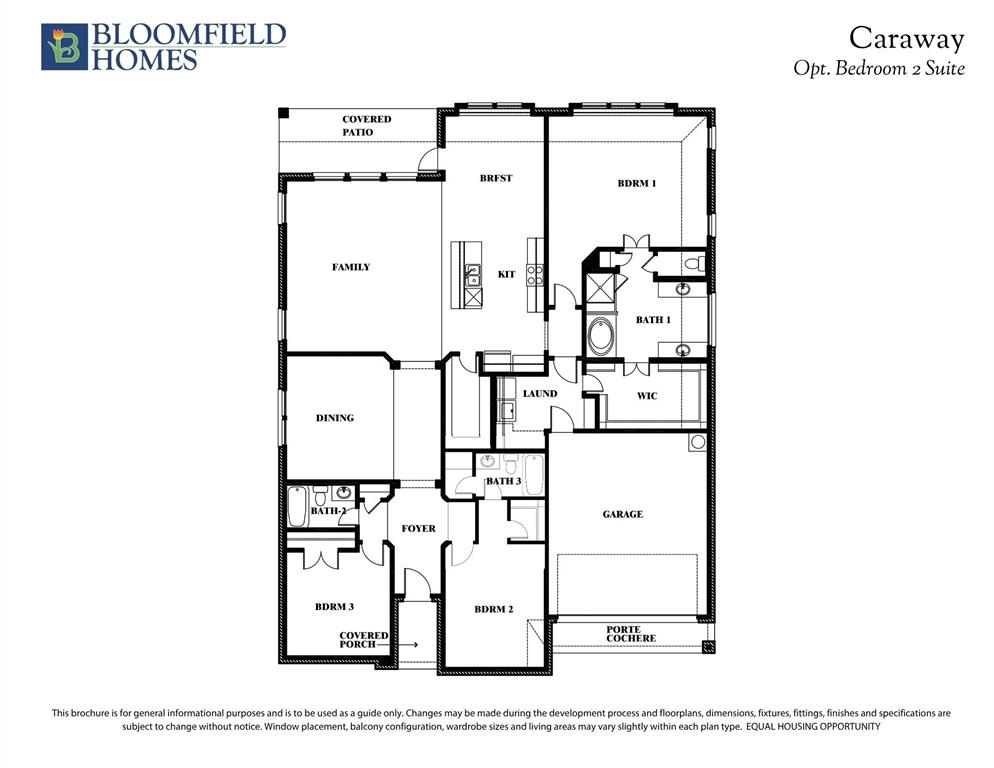
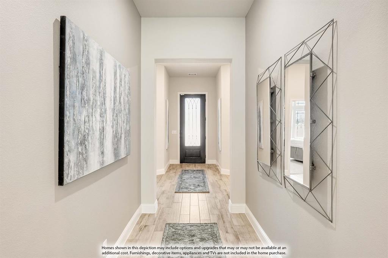
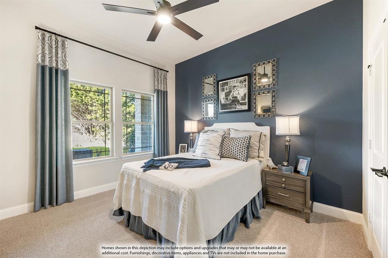
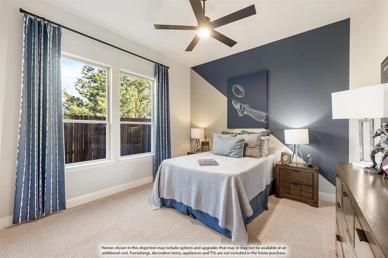
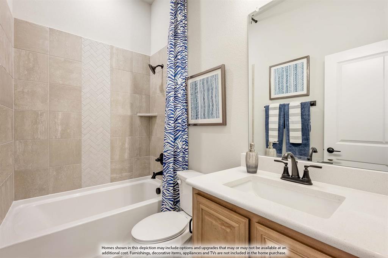
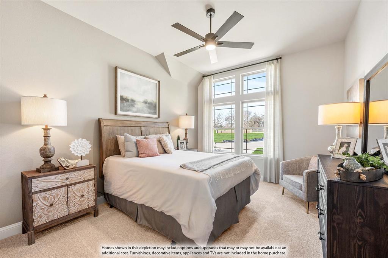
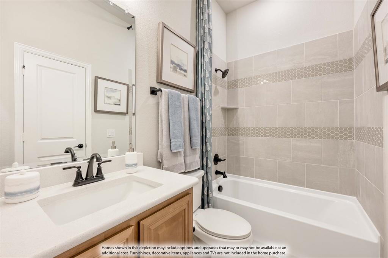
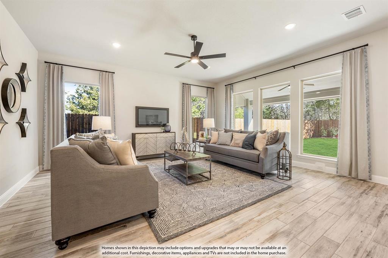
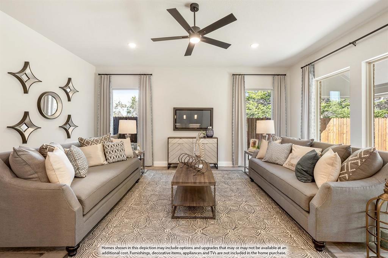
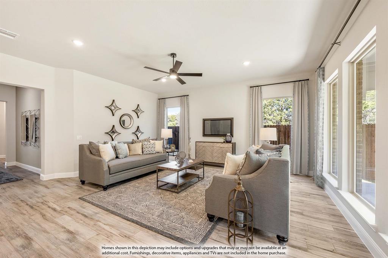
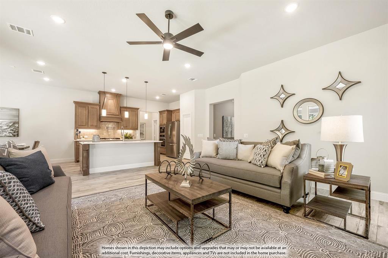
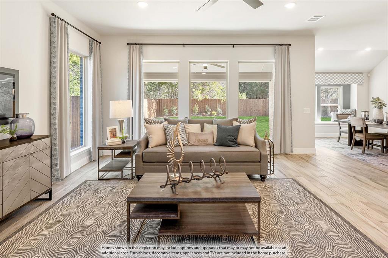
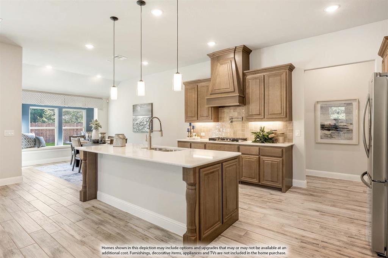
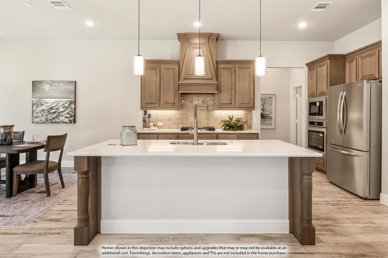
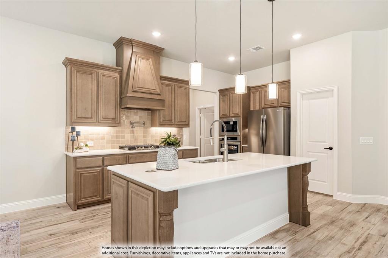
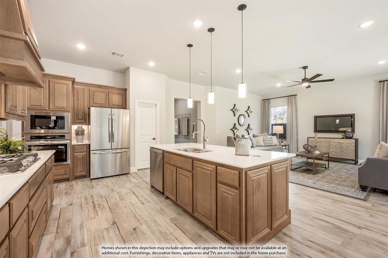
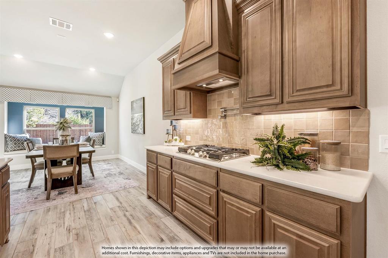
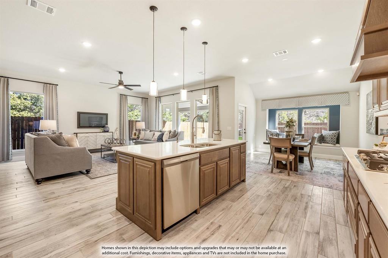
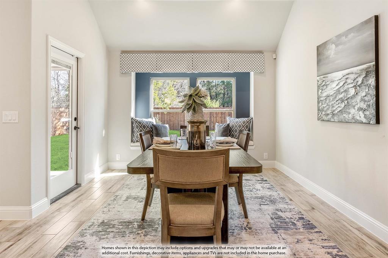
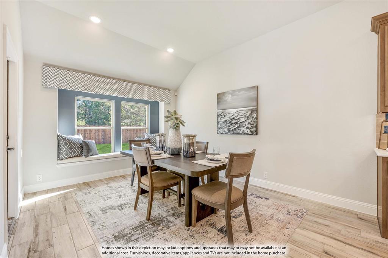
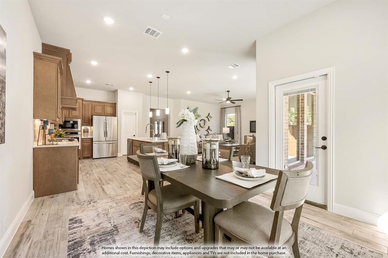
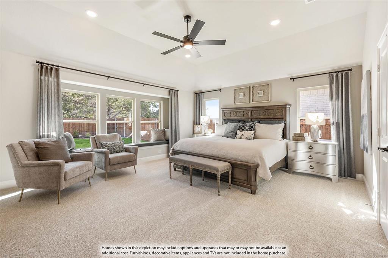
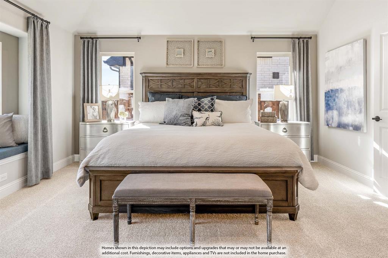
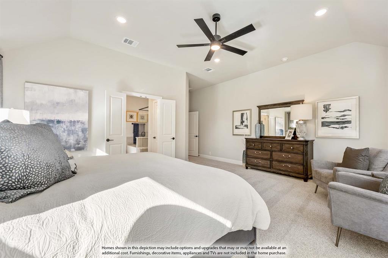
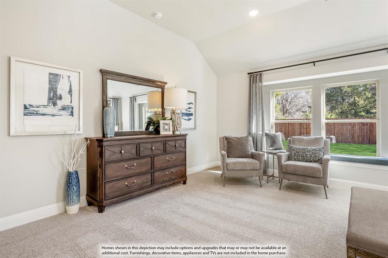
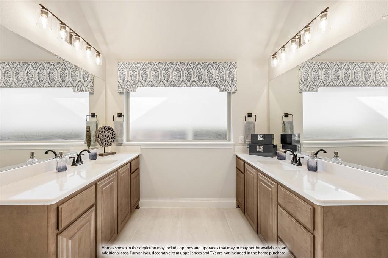
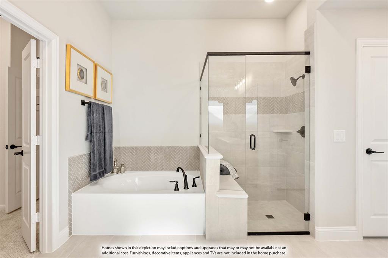
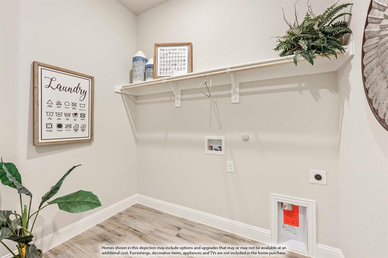
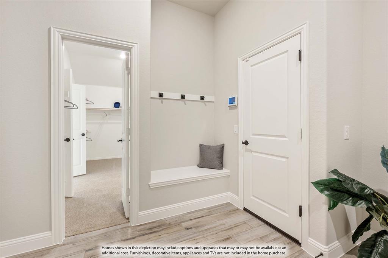
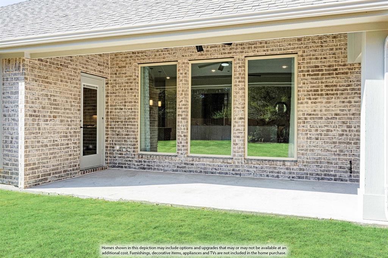
BRAND NEW! NEVER LIVED IN! Estimated Completion November 2026! Bloomfield Homes' Caraway plan offers 4 bedrooms, 3 baths, and a 2.5-car garage on an interior homesite in Hampton Park. This single-story design features an open-concept layout with plenty of natural light and a functional flow between the kitchen, dining area, and family room. The Deluxe Kitchen includes all-gas cooking, double ovens, quartz countertops, a 5-burner cooktop, pot filler, upgraded kitchen faucet, and abundant cabinet and counter space. Upgraded wood flooring runs through the main living areas, while built-in window seats throughout the home add character and additional seating. The private primary suite is positioned away from the secondary bedrooms for added privacy. Bedroom 2 includes its own attached bath, making it ideal for guests, extended family, or older children. Two additional bedrooms and a full bath provide flexibility for a variety of household needs. Outdoor living spaces include both a covered front porch and covered back patio, offering room to relax or entertain. Exterior features include a custom 8' front door and upgraded exterior lighting that enhances the home's curb appeal in the evening. Located in Hampton Park, residents enjoy access to community amenities including a neighborhood park, playground, basketball courts, and open green spaces. Visit the Bloomfield Homes model in Hampton Park to learn more about this home and available opportunities in the community.
Details
| MLS # | 21387993 |
|---|---|
| Listing Type | For Sale |
| Style | House |
| HOA Dues | $625 |
| Sub-Type | Resale |
| Status | Active |
| Year | 2026 |
| Days On Site | 15 |
| Listing Provided By | Visions Realty & Investments | Marsha Ashlock |
Features
| Bed(s) | 4 |
|---|---|
| Bath(s) | 3 Total |
| SQ Feet | 2,527 |
| Garage | 2 |
| Story(s) | 1 |
| Acreage | 0.21 |
Interior
| Room Count | 7 |
|---|---|
| Cooling | Ceiling Fan(s), Central Air, Electric |
| Heating | Central, Natural Gas |
| Interior Features | Built-in Features, Cable TV Available, Double Vanity, Eat-in Kitchen, High Speed Internet Available, Kitchen Island, Open Floorplan, Pantry, Walk-In Closet(s) |
| Appliances | Dishwasher, Disposal, Gas Cooktop, Gas Oven, Gas Water Heater, Microwave, Double Oven, Tankless Water Heater, Vented Exhaust Fan |
Exterior
| Exterior Features | Covered Patio/Porch, Lighting, Private Yard |
|---|---|
| Roof | Composition |
| Security Features | Carbon Monoxide Detector(s), Smoke Detector(s) |
| Construction Materials | Brick, Rock/Stone |
| Foundation Details | Slab |
| Lot Features | Few Trees, Interior Lot, Landscaped, Sprinkler System, Subdivision |
Parking
| Garage Yn | 1 |
|---|---|
| Attached Garage Yn | 1 |
| Parking Features | Covered, Direct Access, Driveway, Enclosed, Garage, Garage Door Opener, Garage Faces Front, Oversized |
Utilities
| Utilities | City Sewer, City Water, Concrete, Curbs |
|---|
Location
| Community Features | Park, Playground |
|---|
Taxes
| Tax Lot | 24 |
|---|---|
| Tax Block | H |
Area Information
| State | TX |
|---|---|
| County | Ellis |
| City | Glenn Heights |
| Zip Code | 75154 |
| Area | Ellis |
| Community Name | Hampton Park |
| School District | Red Oak ISD |
| Elementary School | Shields |
| High School | Red Oak |
| Listing VS Median (in Hampton Park) | |
Price: $499,990 low | high Med: $479,990 sqft: 2,527 low | high Med: 2,430 $ / sqft: $198 low | high Med: $198 On site: 15 low | high Med: 18.5 | |
Request a showing
Request a showing
Contact
Learn More About This Property

| State | TX |
|---|---|
| County | Ellis |
| City | Glenn Heights |
| Zip Code | 75154 |
| Area | Ellis |
| Community Name | Hampton Park |
| School District | Red Oak ISD |
| Elementary School | Shields |
| High School | Red Oak |
| Listing VS Median (in Hampton Park) | |
Price: $499,990 low | high Med: $479,990 sqft: 2,527 low | high Med: 2,430 $ / sqft: $198 low | high Med: $198 On site: 15 low | high Med: 18.5 | |