2430 Turtle Creek Drive,Sherman, TX 75092
Sherman, TX 75092

Description
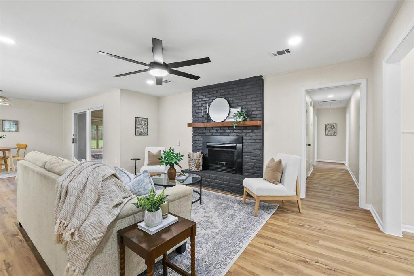
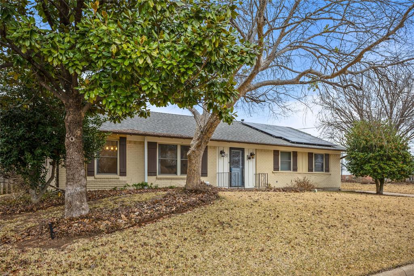
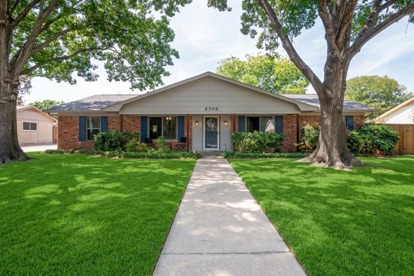
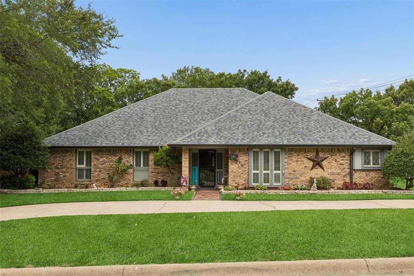
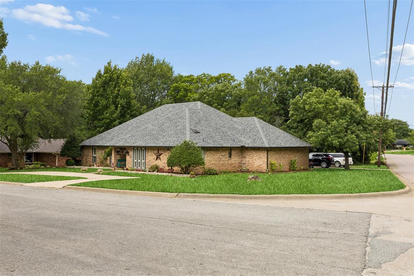
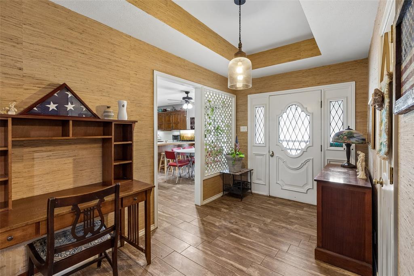
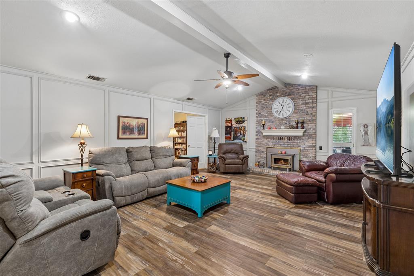
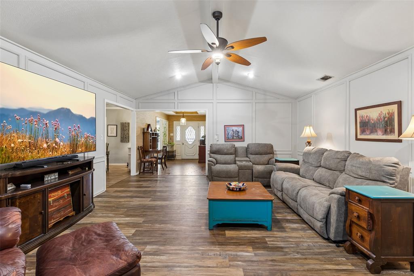
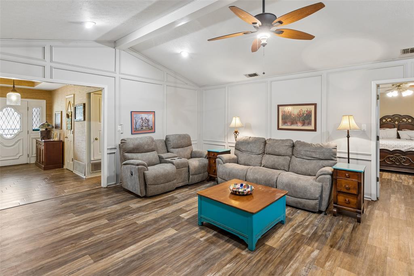
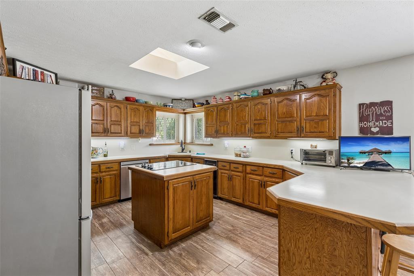
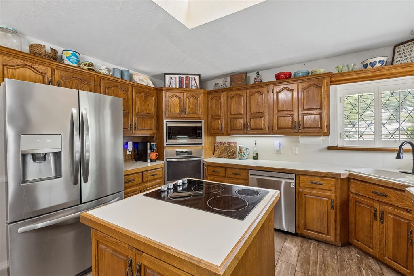
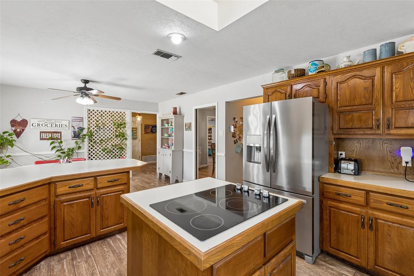
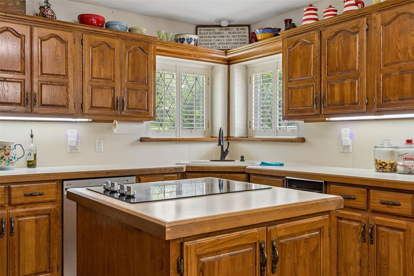
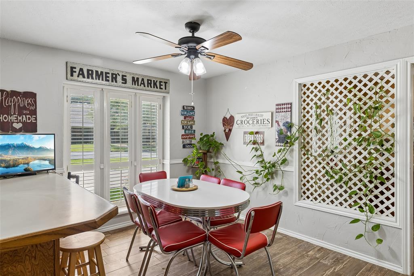
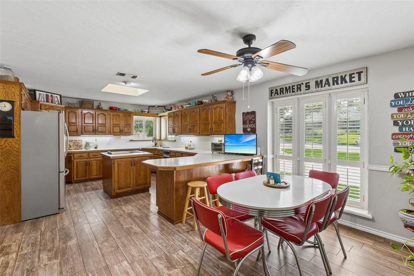
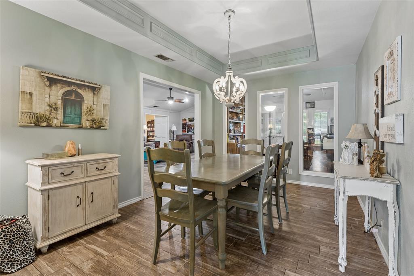
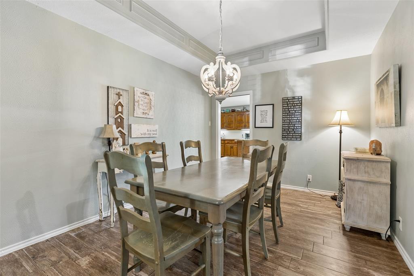
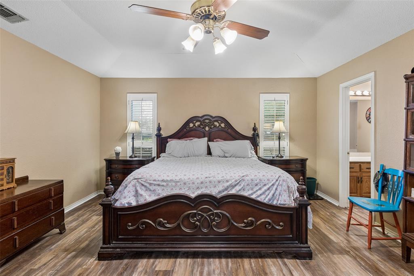
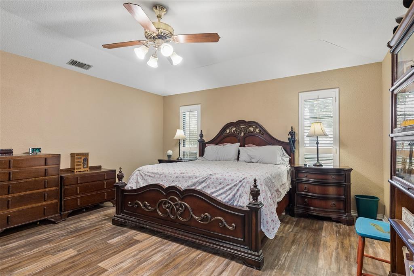
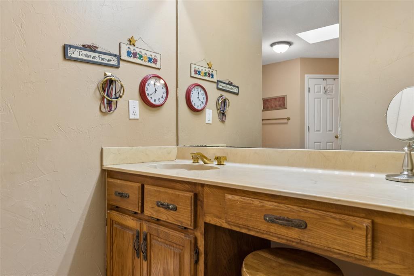
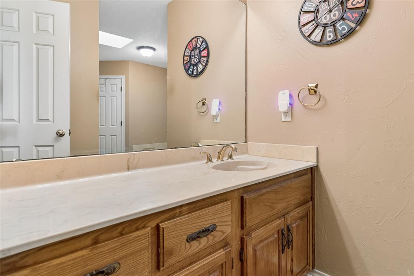
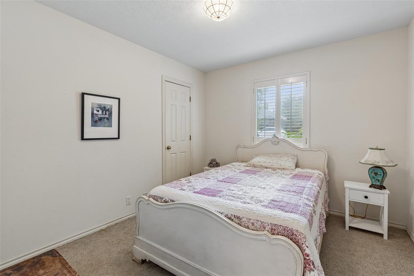
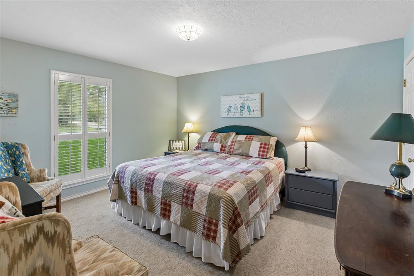
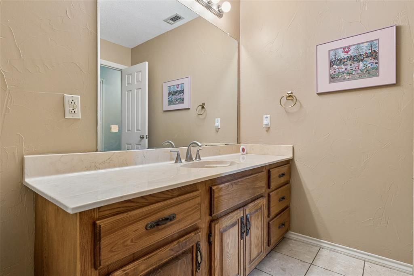
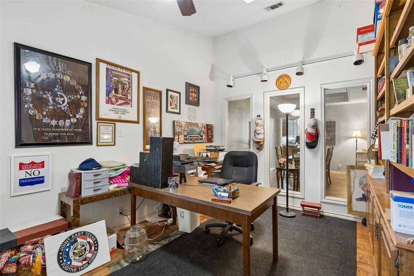
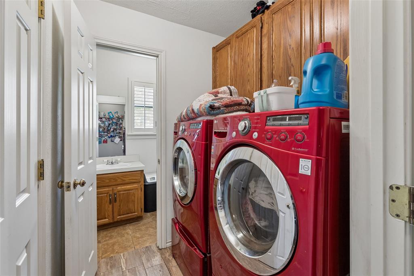
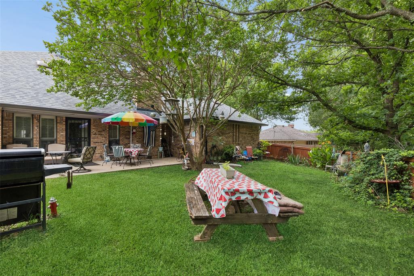
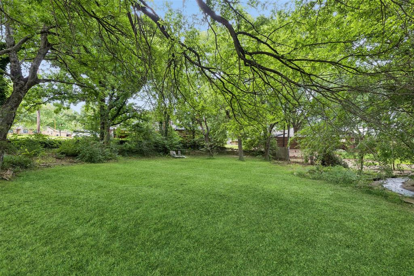
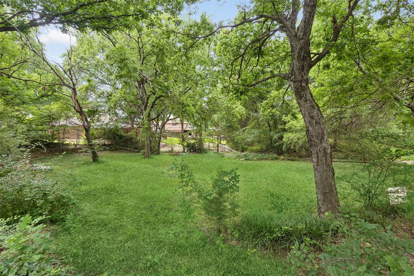
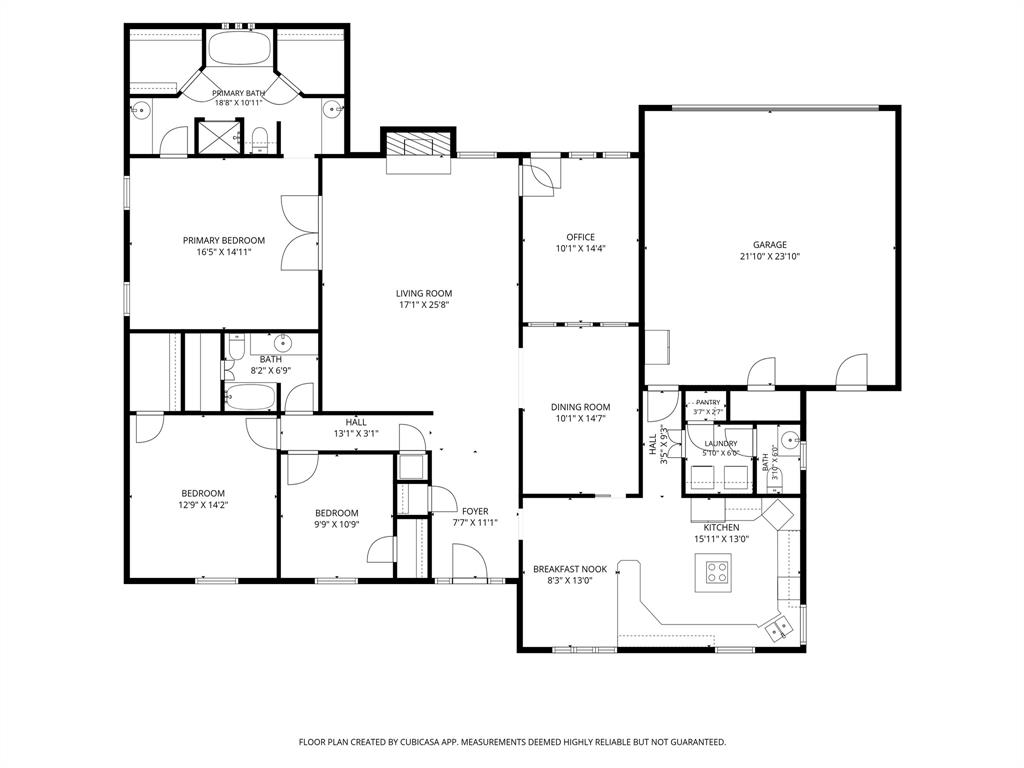
Nestled on a beautifully landscaped corner lot of nearly half an acre, this custom-built 3-bedroom, 2.5-bath home offers exceptional space, comfort, and timeless appeal in a prestigious neighborhood. Meticulously maintained and in excellent condition, this property features a versatile floorplan and a 2-car garage. Natural light fills the welcoming interior, highlighted by thoughtful architectural details throughout. The inviting main living area showcases a beamed vaulted ceiling and a wood-burning fireplace, creating a warm and comfortable gathering space. The eat-in kitchen is designed for both everyday living and entertaining, offering a breakfast bar with seating, a center island, built-in appliances, ample storage and prep space, and a bright breakfast nook. A formal dining room provides additional flexibility for hosting and special occasions. The peaceful primary suite serves as a private retreat with an ensuite bath featuring dual sinks and a walk-in closet. Spacious secondary bedrooms offer comfort and versatility for a variety of needs. Skylights in the kitchen, office, and primary bath! Outdoor living is equally impressive with a large patio overlooking the expansive backyard, don't miss the land beyond the gate. Mature trees, established landscaping, and a picturesque creek-side setting create a serene environment to enjoy throughout the seasons. Located on a quiet cul-de-sac with no HOA, this property combines privacy, generous outdoor space, and a highly desirable location. A rare opportunity to own a custom home on a nearly half-acre creek-front lot with room to live, work, entertain, and enjoy. 3D tour available online!
Details
| MLS # | 21297604 |
|---|---|
| Listing Type | For Sale |
| Style | House |
| Sub-Type | Resale |
| Status | Active |
| Year | 1983 |
| Days On Site | 114 |
| Listing Provided By | Redfin Corporation | Ashley Patton |
Features
| Bed(s) | 3 |
|---|---|
| Bath(s) | 3 Total |
| SQ Feet | 2,268 |
| Garage | 2 |
| Story(s) | 1 |
| Acreage | 0.49 |
| Water Front | Creek |
Interior
| Room Count | 12 |
|---|---|
| Cooling | Central Air |
| Heating | Central |
| Interior Features | Eat-in Kitchen, Kitchen Island, Walk-In Closet(s) |
| Window Features | Shutters, Skylights(s) |
| Appliances | Dishwasher, Disposal, Electric Oven, Electric Range, Electric Water Heater, Microwave, Double Oven |
| Fireplace Features | Insert, Wood Burning |
Exterior
| Roof | Composition |
|---|---|
| Security Features | Smoke Detector(s) |
| Construction Materials | Brick |
| Foundation Details | Slab |
Parking
| Garage Yn | 1 |
|---|---|
| Attached Garage Yn | 1 |
| Parking Features | Garage |
Utilities
| Utilities | City Sewer, City Water, Electricity Available, Electricity Connected, Individual Water Meter, Overhead Utilities |
|---|
Taxes
| Unexempt Taxes | 7228 |
|---|---|
| Tax Lot | 10 |
| Tax Block | 6 |
| Tax Legal Description | TURTLE CREEK S ADDN SEC 3, BLOCK 6, LOT 10, A |
Area Information
| State | TX |
|---|---|
| County | Grayson |
| City | Sherman |
| Zip Code | 75092 |
| Area | Grayson |
| Community Name | Turtle Creek S Add Sec 3 |
| School District | Sherman ISD |
| Elementary School | Fairview |
| High School | Sherman |
| Listing VS Median (in Turtle Creek S Add Sec 3) | |
Price: $299,000 low | high Med: $385,000 sqft: 2,268 low | high Med: 2,435 $ / sqft: $132 low | high Med: $158 On site: 114 low | high Med: 25 | |
Request a showing
Request a showing
Contact
Learn More About This Property

| State | TX |
|---|---|
| County | Grayson |
| City | Sherman |
| Zip Code | 75092 |
| Area | Grayson |
| Community Name | Turtle Creek S Add Sec 3 |
| School District | Sherman ISD |
| Elementary School | Fairview |
| High School | Sherman |
| Listing VS Median (in Turtle Creek S Add Sec 3) | |
Price: $299,000 low | high Med: $385,000 sqft: 2,268 low | high Med: 2,435 $ / sqft: $132 low | high Med: $158 On site: 114 low | high Med: 25 | |