Price Reduced Listing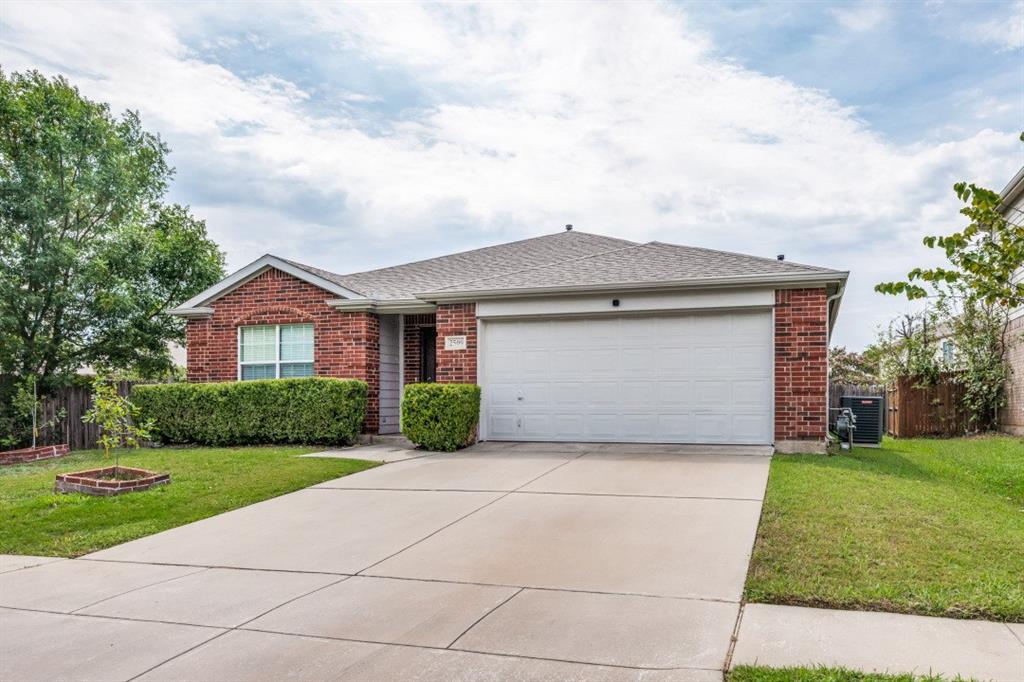
2509 Aiken Lane,Fort Worth, TX 76123
Fort Worth, TX 76123

Description
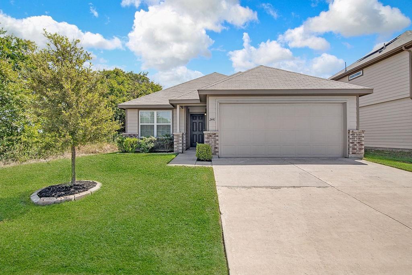
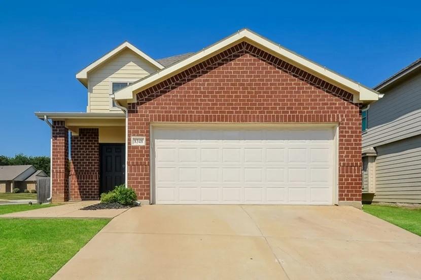
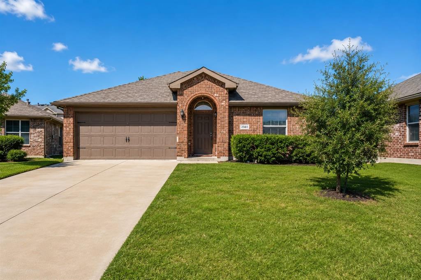
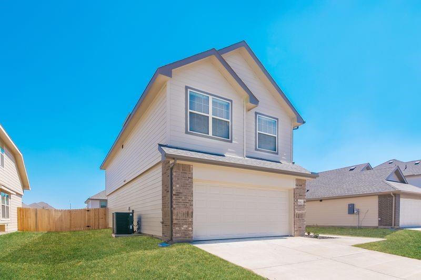
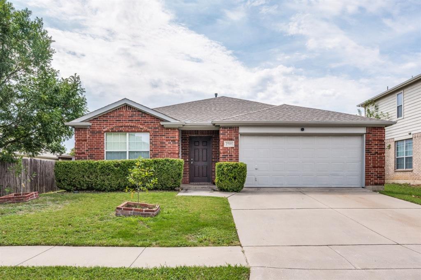
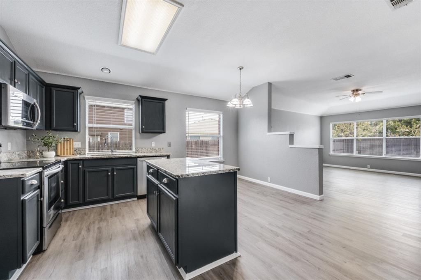
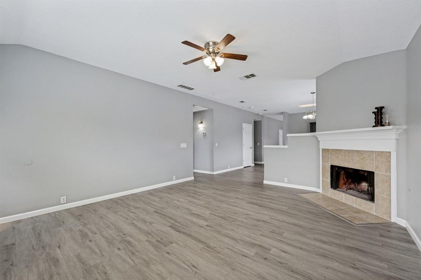
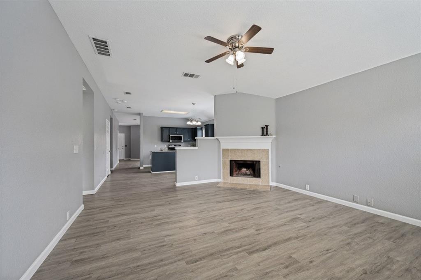
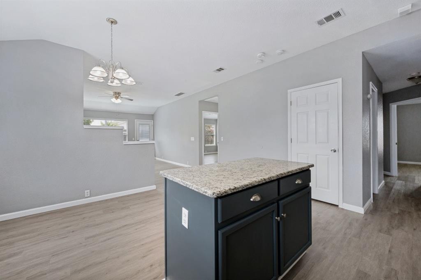
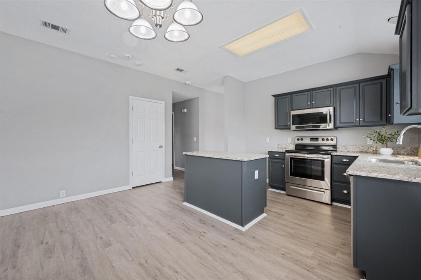
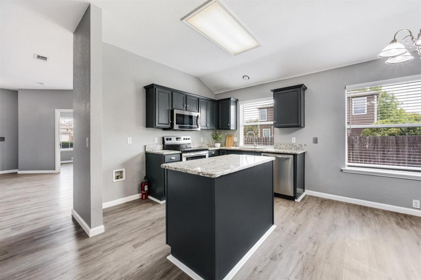
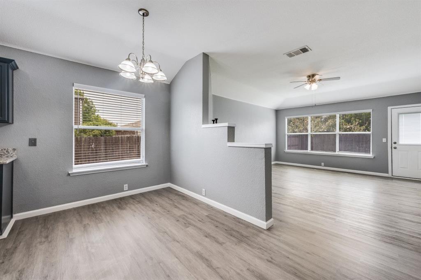
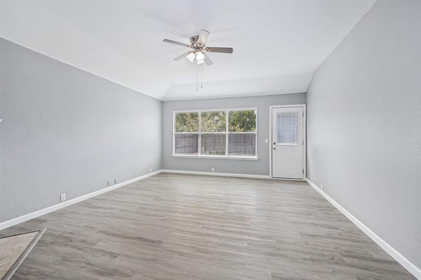
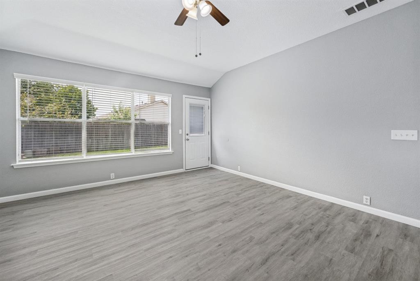
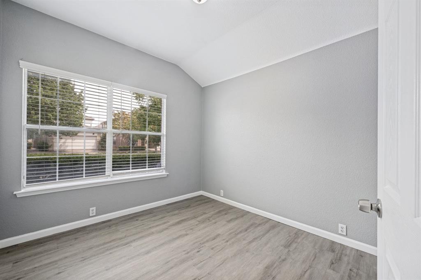
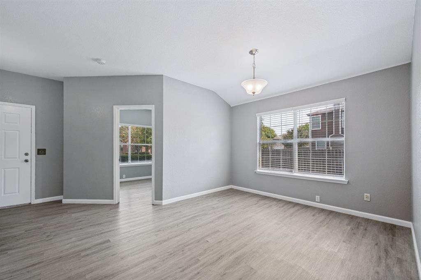
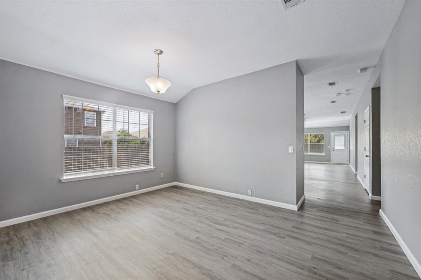
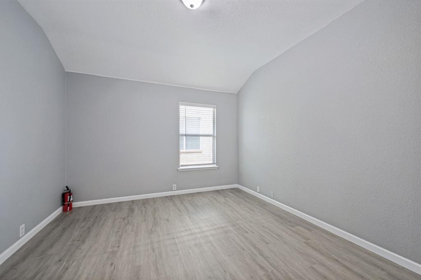
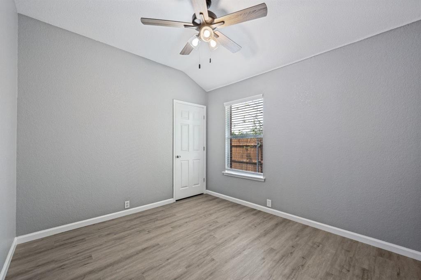
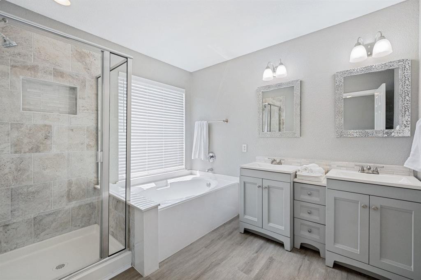
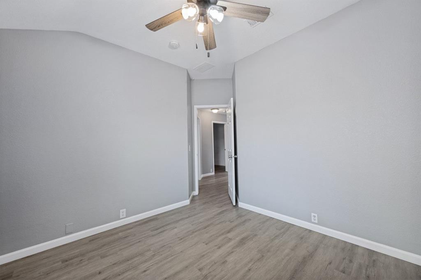
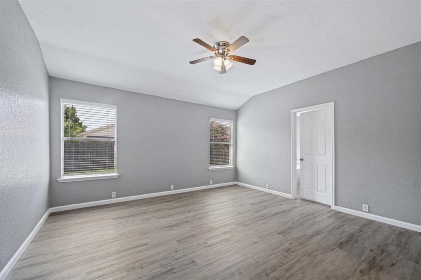
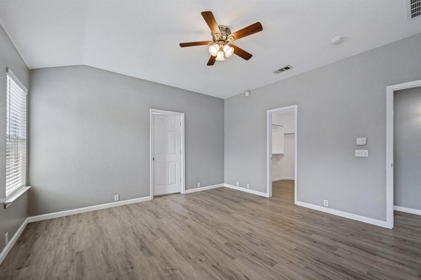
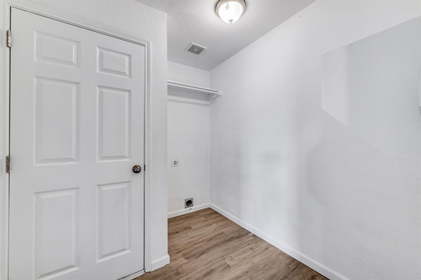
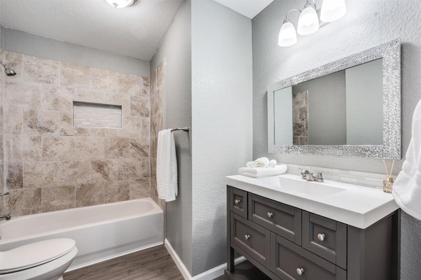
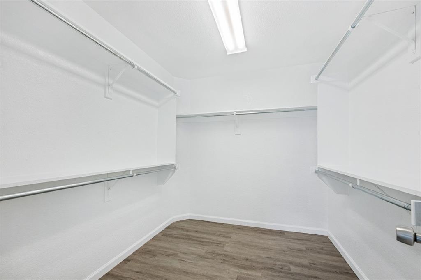
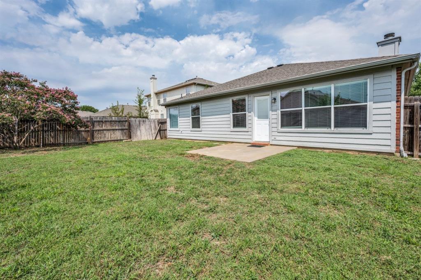
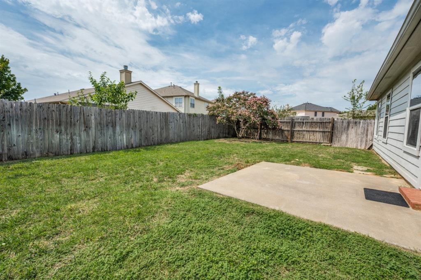
Stunning Home with Modern Updates and Exceptional Curb Appeal Welcome to this beautifully maintained home featuring exceptional curb appeal, modern updates, and a spacious open-concept floor plan. This stunning property offers four bedrooms and two bathrooms, with a desirable split-bedroom layout that provides comfort and privacy. The spacious living areas feature 10-foot ceilings, creating an airy and inviting atmosphere. Elegant luxury vinyl flooring flows throughout the entire home, providing both style and durability. Large windows bring in an abundance of natural light, making the home bright and welcoming. The gourmet kitchen is designed for both everyday living and entertaining, featuring granite countertops and stainless-steel appliances, including a dishwasher, microwave, and range. The luxurious primary suite offers a relaxing retreat with dual sinks, a separate shower, a garden tub, and a spacious walk-in closet. Two additional bedrooms are located toward the front of the home, while another bedroom and private bathroom are positioned toward the back, offering added privacy and flexibility. A versatile flex or dining room provides additional space for a home office, formal dining, or other lifestyle needs. The cozy fireplace creates a warm focal point in the living area. Additional highlights huge backyard perfect for relaxing or entertaining outdoors. This beautiful home combines modern style, functionality, spacious living, and exceptional curb appeal-a must-see!
Details
| MLS # | 21368545 |
|---|---|
| Listing Type | For Sale |
| Style | House |
| HOA Dues | $120 |
| Sub-Type | Resale |
| Status | Active |
| Year | 2003 |
| Days On Site | 35 |
| Listing Provided By | JPAR North Metro | Galyna Grybchuk |
Features
| Bed(s) | 4 |
|---|---|
| Bath(s) | 2 Total |
| SQ Feet | 1,830 |
| Garage | 2 |
| Story(s) | 1 |
| Acreage | 0.14 |
Interior
| Room Count | 5 |
|---|---|
| Interior Features | Eat-in Kitchen, Open Floorplan, Pantry, Walk-In Closet(s) |
| Appliances | Dishwasher, Disposal, Electric Oven, Gas Range, Gas Water Heater |
| Fireplace Features | Family Room |
Parking
| Garage Yn | 1 |
|---|---|
| Attached Garage Yn | 1 |
| Parking Features | Garage, Garage Door Opener, Garage Single Door |
Utilities
| Utilities | City Sewer, City Water, Co-op Electric, Curbs, Electricity Connected, Natural Gas Available, Sidewalk |
|---|
Taxes
| Unexempt Taxes | 6755 |
|---|---|
| Tax Lot | 5 |
| Tax Block | 18 |
| Tax Legal Description | MEADOW CREEK SOUTH ADDITION BLOCK 18 LOT 5 |
Area Information
| State | TX |
|---|---|
| County | Tarrant |
| City | Fort Worth |
| Zip Code | 76123 |
| Area | Tarrant |
| Community Name | Meadow Creek South Add |
| School District | Crowley ISD |
| Elementary School | Jackie Carden |
| High School | North Crowley |
| Listing VS Median (in Meadow Creek South Add) | |
Price: $275,998 low | high Med: $275,000 sqft: 1,830 low | high Med: 1,601 $ / sqft: $151 low | high Med: $172 On site: 35 low | high Med: 47 | |
Request a showing
Request a showing
Contact
Learn More About This Property

| State | TX |
|---|---|
| County | Tarrant |
| City | Fort Worth |
| Zip Code | 76123 |
| Area | Tarrant |
| Community Name | Meadow Creek South Add |
| School District | Crowley ISD |
| Elementary School | Jackie Carden |
| High School | North Crowley |
| Listing VS Median (in Meadow Creek South Add) | |
Price: $275,998 low | high Med: $275,000 sqft: 1,830 low | high Med: 1,601 $ / sqft: $151 low | high Med: $172 On site: 35 low | high Med: 47 | |