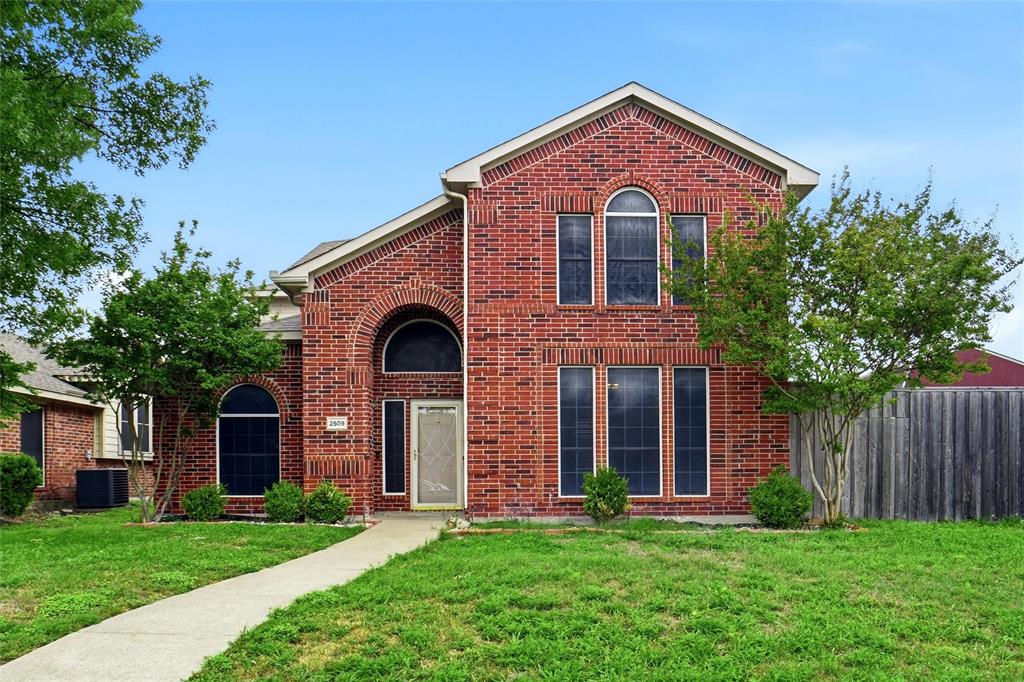
2509 Johnson Drive,Mesquite, TX 75181
Mesquite, TX 75181

Description
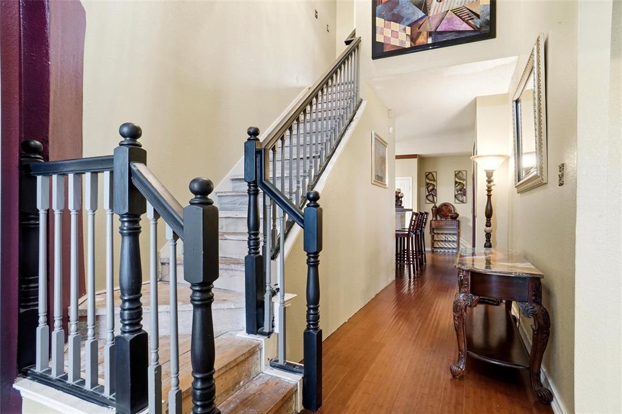
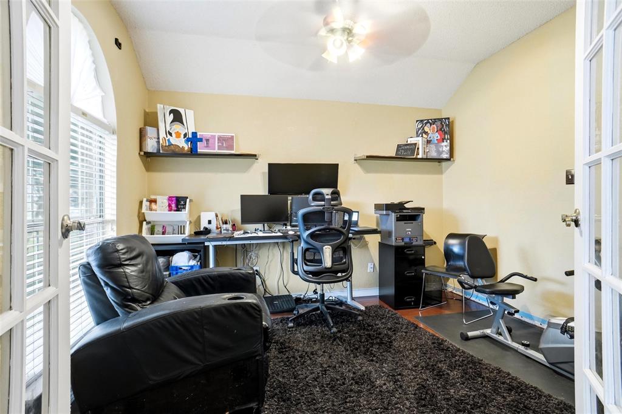
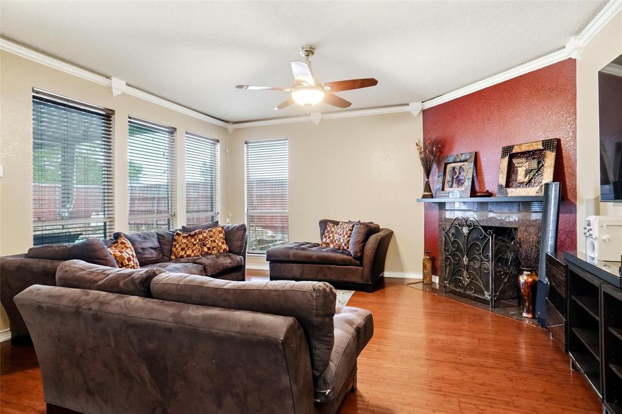
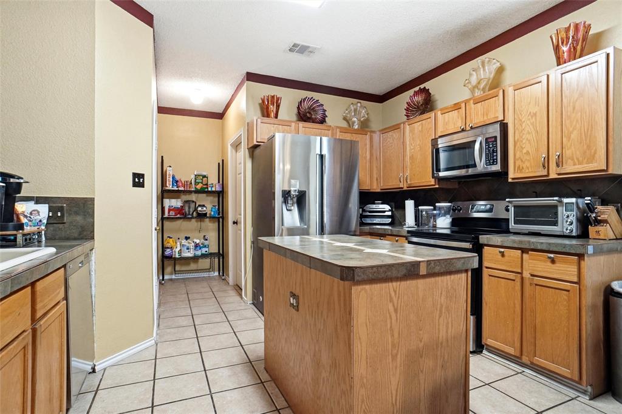
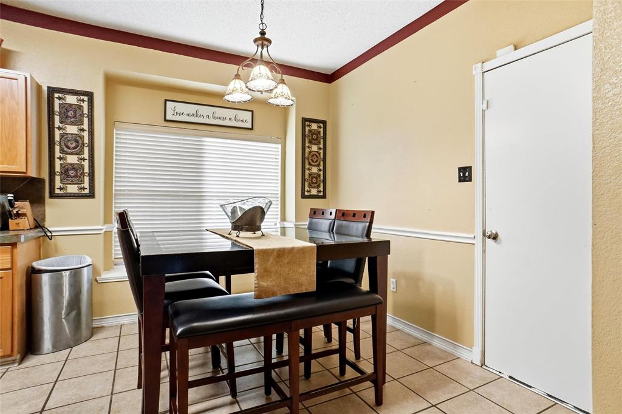
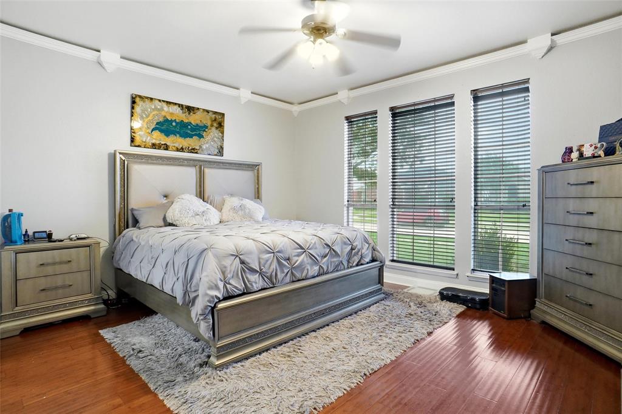
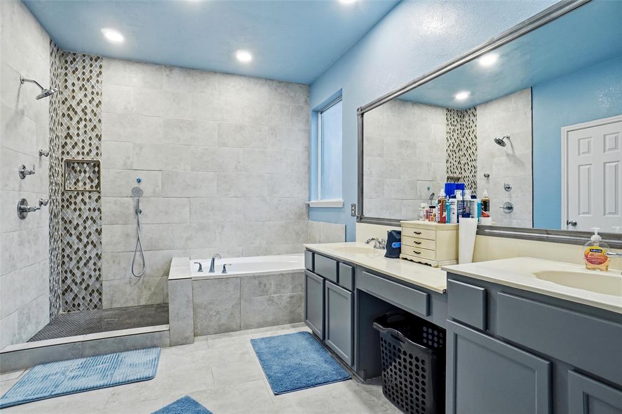
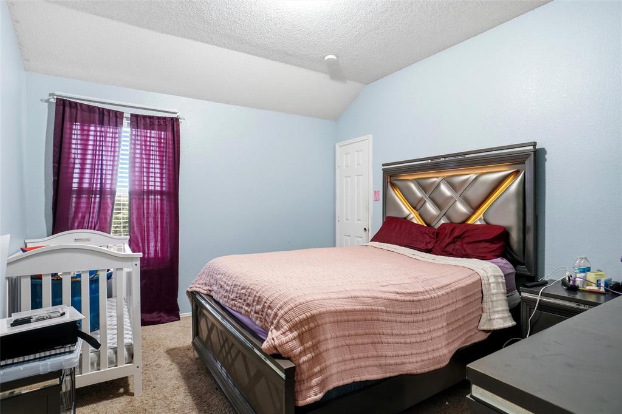
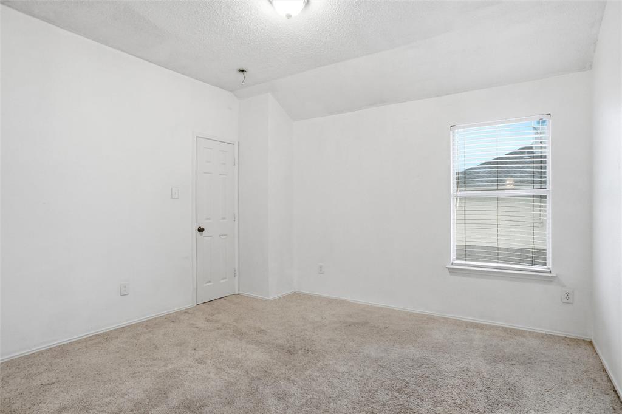
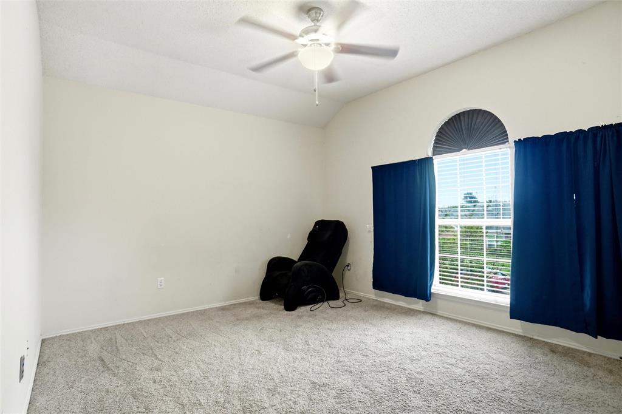
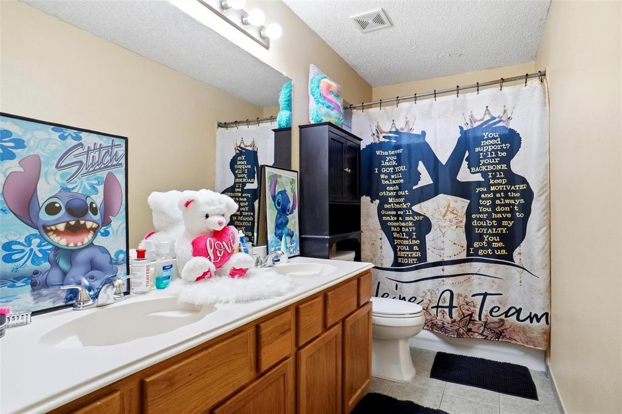
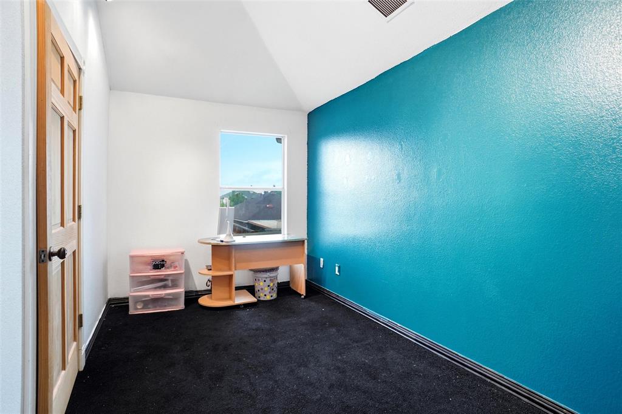
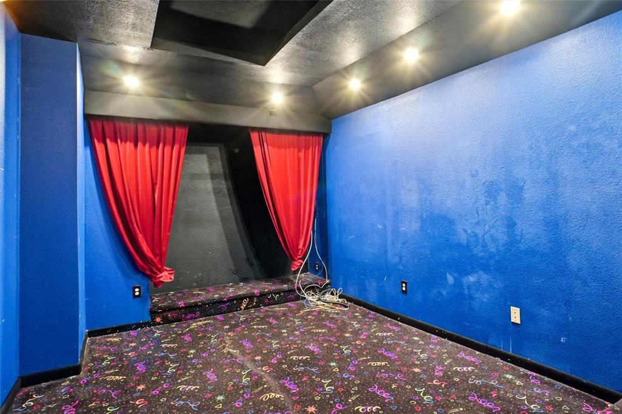
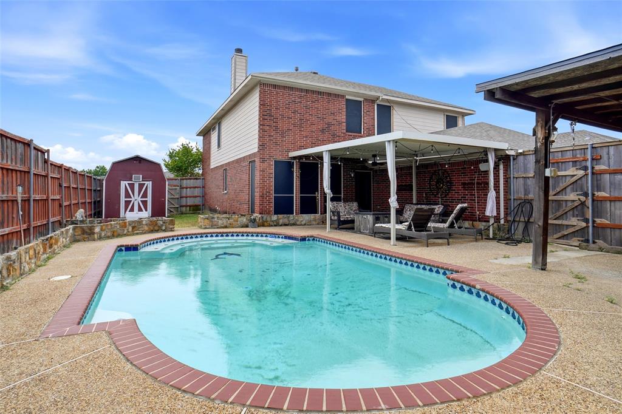
Welcome to 2509 Johnson Dr in Mesquite-a spacious and well-maintained two-story home offering 4 bedrooms, 2.5 baths, and a backyard retreat complete with a pool. Step inside to find soaring ceilings, rich wood flooring, and an inviting layout designed for both everyday living and entertaining. The home features multiple living areas, including a cozy main living space with a fireplace and abundant natural light. The kitchen is thoughtfully designed with stainless steel appliances, ample cabinetry, and a center island, seamlessly connecting to the dining area-perfect for gatherings and daily convenience. Agent and buyers are responsible for verfiying room dimension and school zones. The oversized primary suite offers a true retreat with a spa-inspired en suite bath featuring dual sinks, a soaking tub, and a separate walk-in shower. Upstairs, you'll find generously sized secondary bedrooms along with versatile spaces ideal for a media room, game room, or home office. Step outside to your private backyard oasis, where a sparkling in-ground pool and covered patio create the perfect setting for relaxing or entertaining. A storage shed adds extra functionality and storage. Conveniently located with easy access to major highways, shopping, and dining, this home offers the ideal combination of space, comfort, and lifestyle.
Details
| MLS # | 21241490 |
|---|---|
| Listing Type | For Sale |
| Style | House |
| Sub-Type | Resale |
| Status | Active |
| Year | 1998 |
| Days On Site | 161 |
| Listing Provided By | The Dubriel Group, LLC | Damonica Simpson |
Features
| Bed(s) | 4 |
|---|---|
| Bath(s) | 3 Total |
| SQ Feet | 2,629 |
| Garage | 2 |
| Pool | Yes |
| Story(s) | 2 |
Interior
| Room Count | 6 |
|---|---|
| Cooling | Central Air |
| Heating | Central |
| Interior Features | Granite Counters, Kitchen Island, Pantry, Smart Home System, Vaulted Ceiling(s), Walk-In Closet(s) |
| Appliances | Electric Cooktop, Electric Oven |
| Fireplace Features | Brick |
Exterior
| Roof | Shingle |
|---|---|
| Foundation Details | Slab |
Parking
| Garage Yn | 1 |
|---|---|
| Attached Garage Yn | 1 |
| Parking Features | Garage, Garage Faces Rear |
Utilities
| Utilities | City Water |
|---|
Taxes
| Unexempt Taxes | 9109 |
|---|---|
| Tax Lot | 15 |
| Tax Block | 7 |
| Tax Legal Description | CREEK CROSSING ESTATES 7 PH 2 BLK 7 LT 15 VOL |
Area Information
| State | TX |
|---|---|
| County | Dallas |
| City | Mesquite |
| Zip Code | 75181 |
| Area | Dallas |
| Community Name | Creek Crossing Estates |
| School District | Mesquite ISD |
| Elementary School | Gentry |
| High School | Mesquite |
| Listing VS Median (in Creek Crossing Estates) | |
Price: $375,000 low | high Med: $299,450 sqft: 2,629 low | high Med: 2,250 $ / sqft: $143 low | high Med: $134 On site: 161 low | high Med: 83.5 | |
Request a showing
Request a showing
Contact
Learn More About This Property

| State | TX |
|---|---|
| County | Dallas |
| City | Mesquite |
| Zip Code | 75181 |
| Area | Dallas |
| Community Name | Creek Crossing Estates |
| School District | Mesquite ISD |
| Elementary School | Gentry |
| High School | Mesquite |
| Listing VS Median (in Creek Crossing Estates) | |
Price: $375,000 low | high Med: $299,450 sqft: 2,629 low | high Med: 2,250 $ / sqft: $143 low | high Med: $134 On site: 161 low | high Med: 83.5 | |