
Description
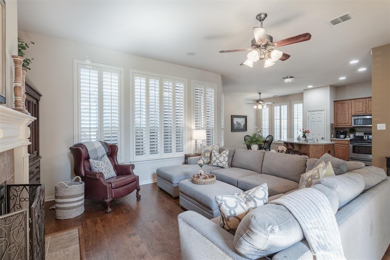
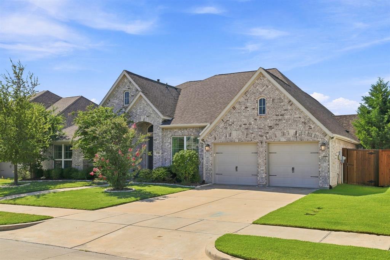
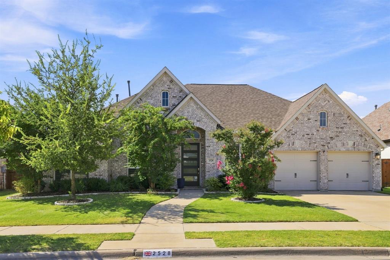
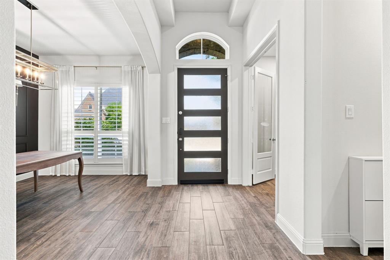
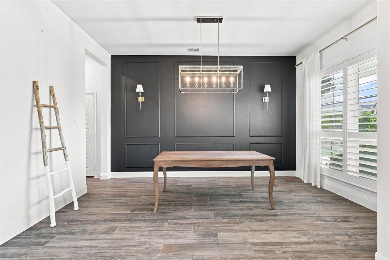
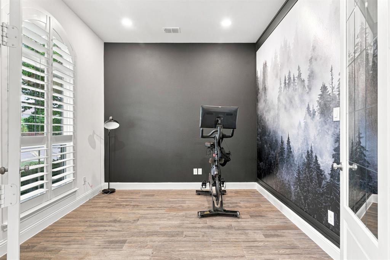
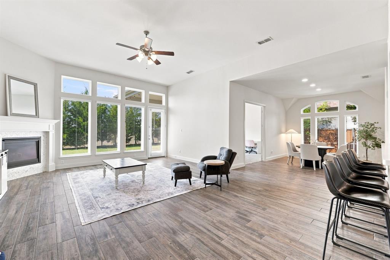
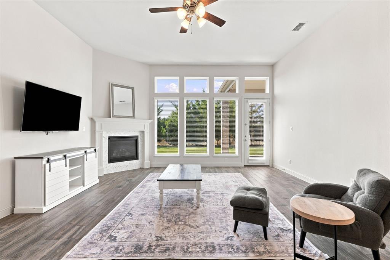
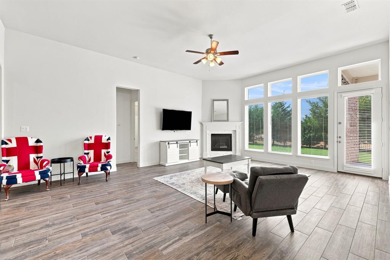
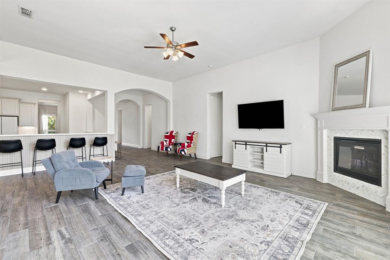
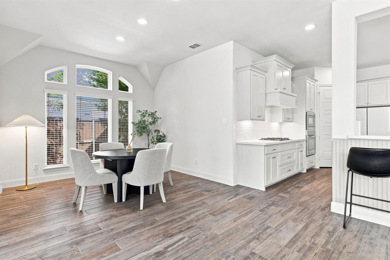
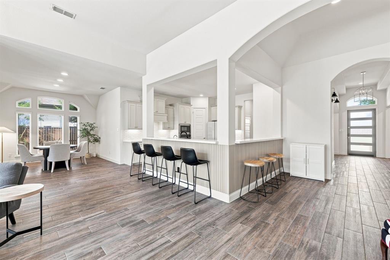
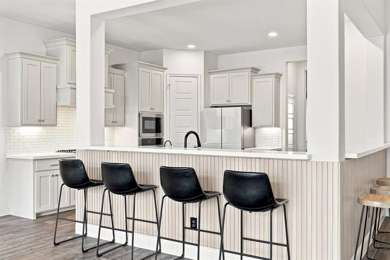
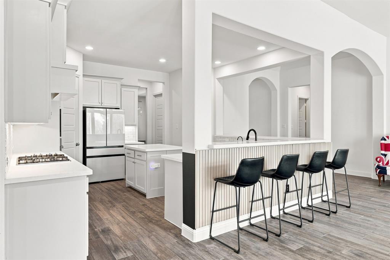
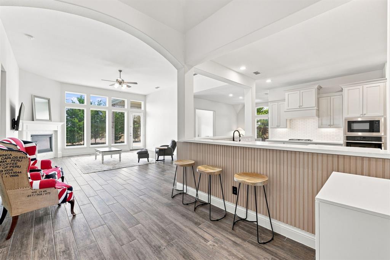
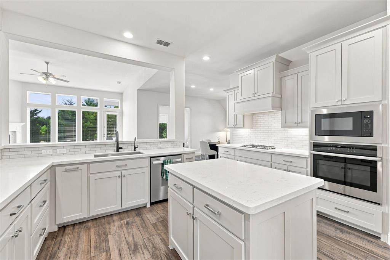
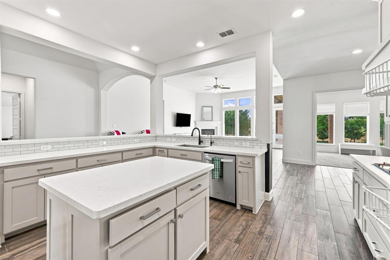
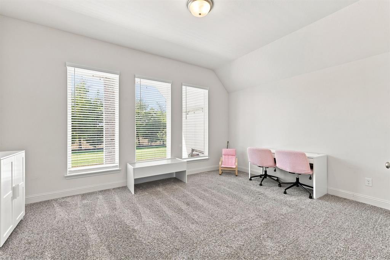
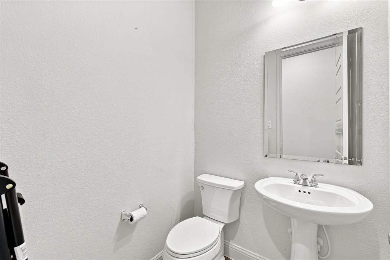
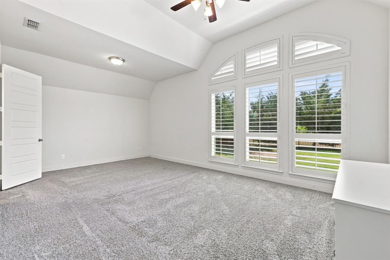
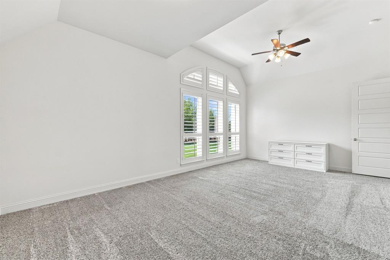
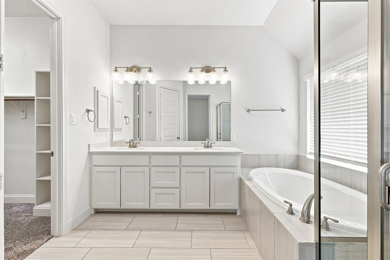
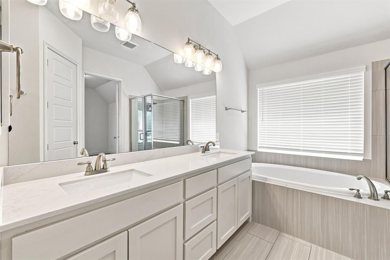
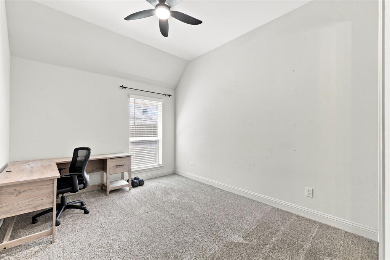
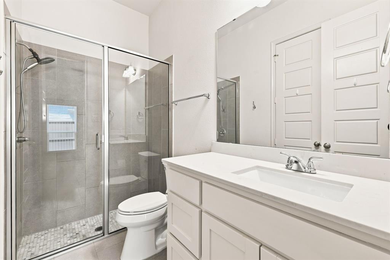
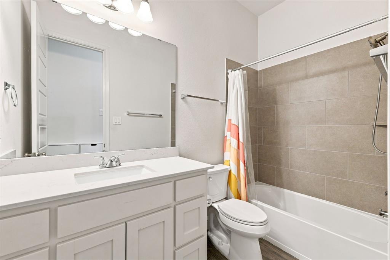
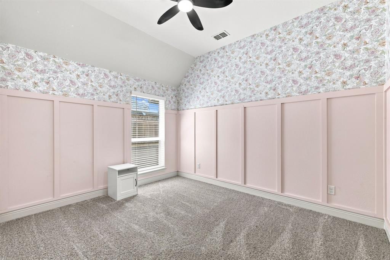
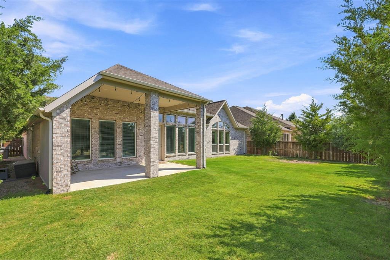
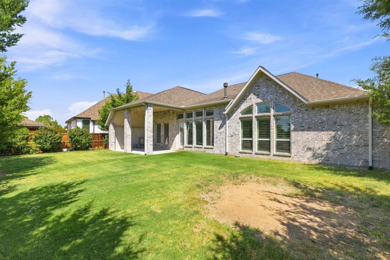
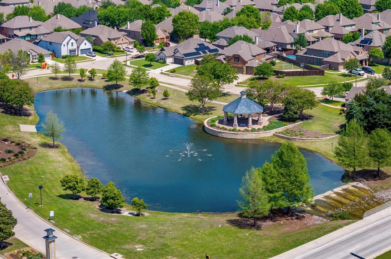
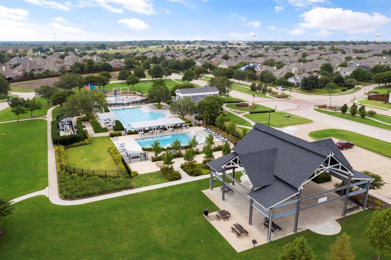
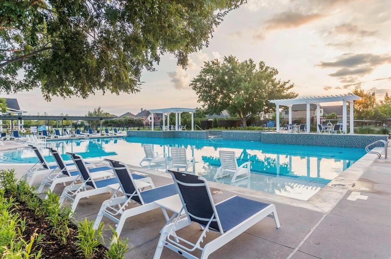
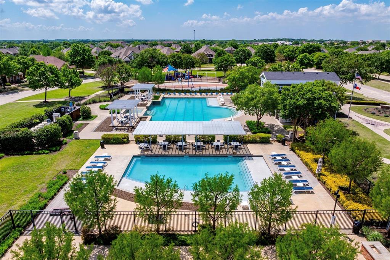
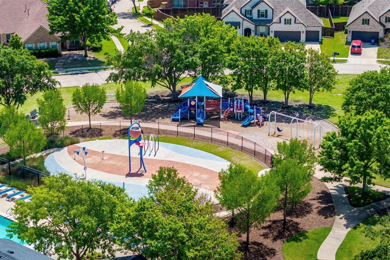
Welcome to this beautifully appointed Perry Homes floor plan in Liberty, ideally positioned backing a greenbelt and just moments from the elementary school, clubhouse, and community amenities. Built in 2019, this single-story home offers 4 bedrooms, 3.5 baths, an office, formal dining, large flex space, and a 3-car tandem garage. The open-concept design features extensive wood-look ceramic tile flooring and vaulted ceilings. Plantation shutters accent the front of the home and the spacious primary suite. The chef-inspired kitchen showcases quartz countertops, a glass subway-tile backsplash, large island with breakfast bar, walk-in pantry, GE stainless-steel appliances, gas cooktop, and abundant cabinetry. Relax in the private primary retreat, complete with dual sinks, garden tub, separate shower, and generous walk-in closet. One secondary bedroom offers an ensuite bath, while the remaining bedrooms feature a split layout for added privacy. French doors create flexible spaces for a home office or game room. Enjoy outdoor living under the covered patio overlooking the greenbelt, enhanced by permanent outdoor lighting on the soffits, and exterior uplighting. Additional highlights include two HVAC systems, tankless water heater, water softener, water filter, and gas fireplace.
Details
| MLS # | 21372137 |
|---|---|
| Listing Type | For Sale |
| Style | House |
| HOA Dues | $350 |
| Sub-Type | Resale |
| Status | Active |
| Year | 2019 |
| Days On Site | 10 |
| Listing Provided By | Epique Realty | Kristin Barnett |
Features
| Bed(s) | 4 |
|---|---|
| Bath(s) | 4 Total |
| SQ Feet | 3,117 |
| Garage | 3 |
| Story(s) | 1 |
| Acreage | 0.22 |
Interior
| Room Count | 12 |
|---|---|
| Cooling | Ceiling Fan(s), Central Air, Electric |
| Heating | Central, Fireplace(s) |
| Interior Features | Built-in Features, Cable TV Available, Eat-in Kitchen, Granite Counters, High Speed Internet Available, Kitchen Island, Open Floorplan, Pantry |
| Window Features | Shutters, Window Coverings |
| Appliances | Built-in Gas Range, Dishwasher, Disposal, Electric Oven, Microwave, Washer |
| Fireplace Features | Gas, Gas Logs, Living Room |
Exterior
| Exterior Features | Rain Gutters |
|---|---|
| Roof | Composition |
| Construction Materials | Brick |
| Foundation Details | Slab |
| Lot Features | Few Trees, Interior Lot, Landscaped, Sprinkler System, Subdivision |
Parking
| Garage Yn | 1 |
|---|---|
| Attached Garage Yn | 1 |
| Parking Features | Garage, Garage Door Opener, Garage Faces Front, Garage Single Door, Inside Entrance, Tandem |
Utilities
| Utilities | City Sewer, City Water, Curbs, Electricity Connected, Individual Gas Meter, Individual Water Meter |
|---|
Taxes
| Unexempt Taxes | 13075 |
|---|---|
| Tax Lot | 27 |
| Tax Block | B |
| Tax Legal Description | LIBERTY PHASE 5 (CML), BLK B, LOT 27 |
Area Information
| State | TX |
|---|---|
| County | Collin |
| City | Melissa |
| Zip Code | 75454 |
| Area | Collin |
| Community Name | Liberty Ph 5 |
| School District | Melissa ISD |
| Elementary School | Harry Mckillop |
| High School | Melissa |
| Listing VS Median (in Liberty Ph 5) | |
Price: $650,000 low | high Med: $715,000 sqft: 3,117 low | high Med: 3,336 $ / sqft: $209 low | high Med: $214 On site: 10 low | high Med: 17.5 | |
Request a showing
Request a showing
Contact
Learn More About This Property

| State | TX |
|---|---|
| County | Collin |
| City | Melissa |
| Zip Code | 75454 |
| Area | Collin |
| Community Name | Liberty Ph 5 |
| School District | Melissa ISD |
| Elementary School | Harry Mckillop |
| High School | Melissa |
| Listing VS Median (in Liberty Ph 5) | |
Price: $650,000 low | high Med: $715,000 sqft: 3,117 low | high Med: 3,336 $ / sqft: $209 low | high Med: $214 On site: 10 low | high Med: 17.5 | |