
Description
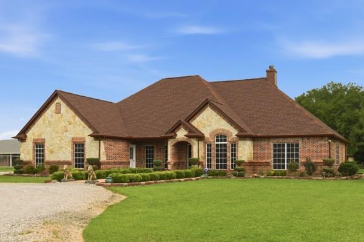
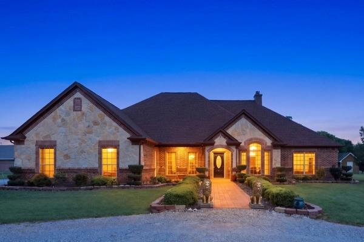
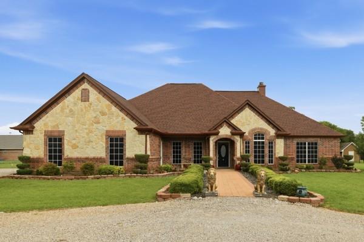
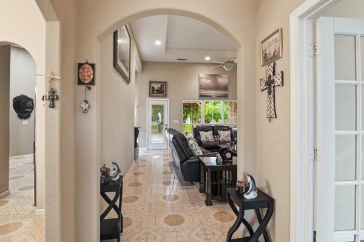
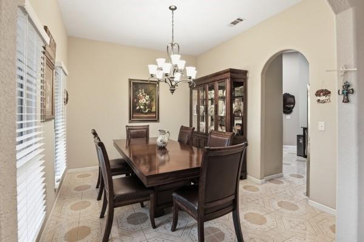
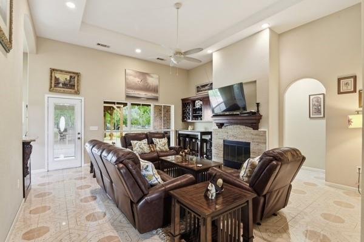
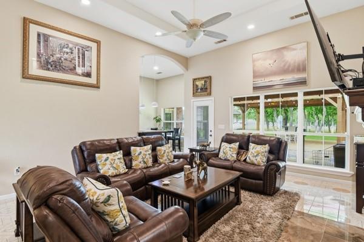
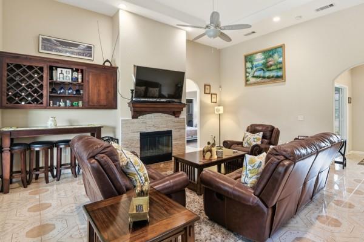
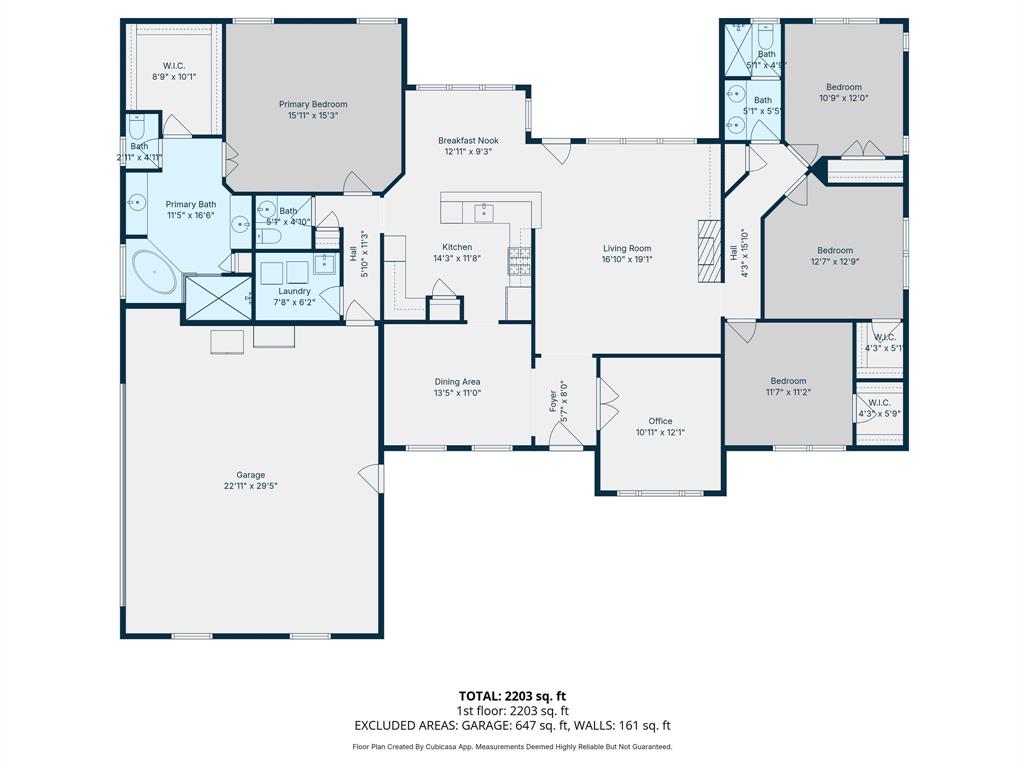
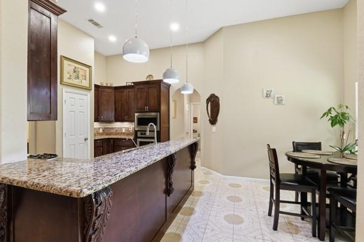
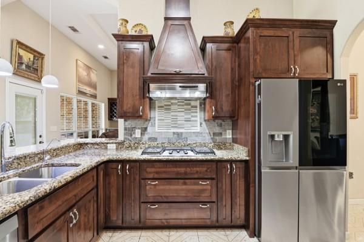
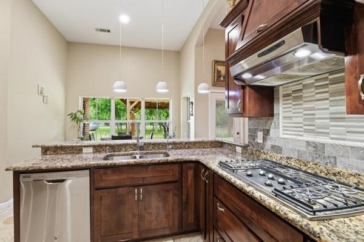
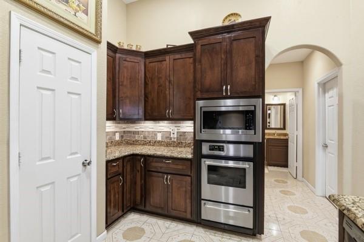
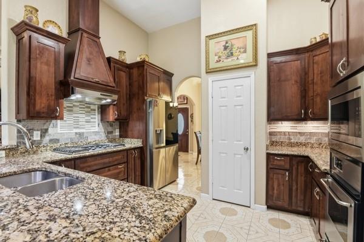
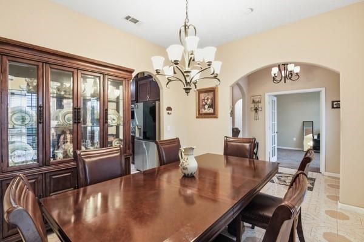
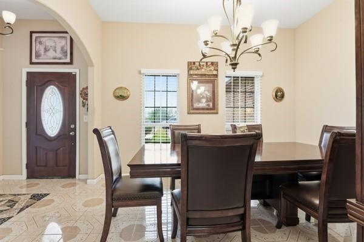
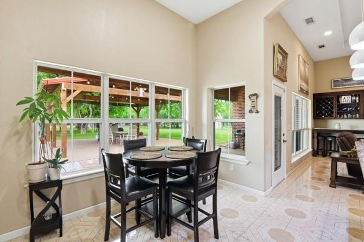
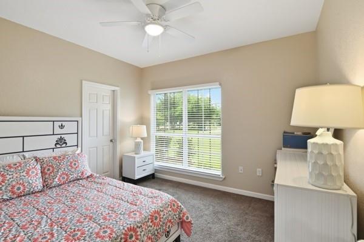
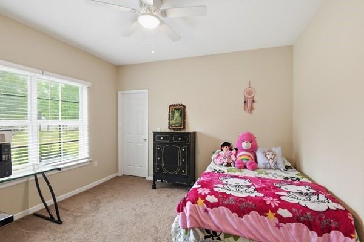
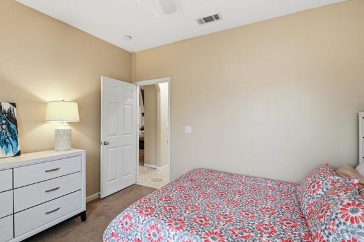
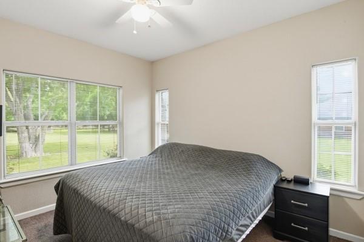
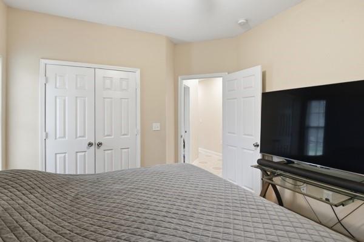
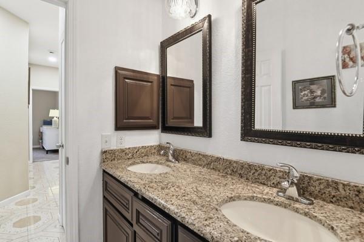
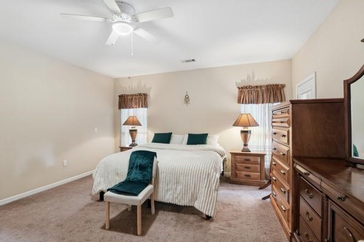
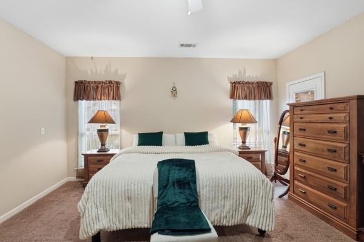
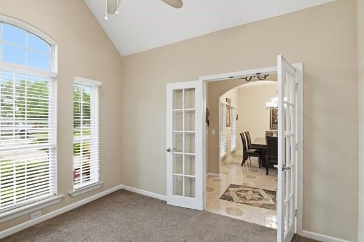
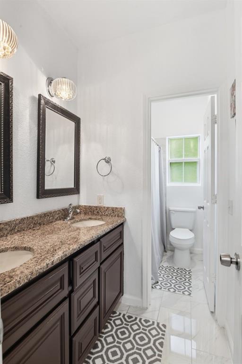
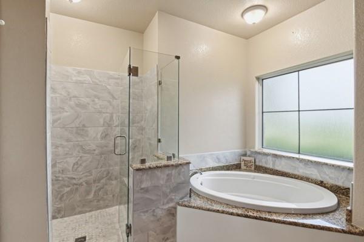
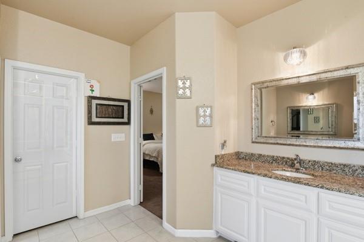
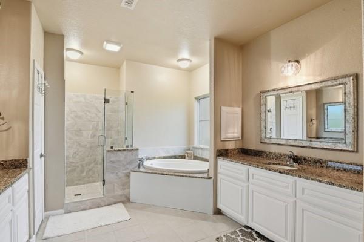
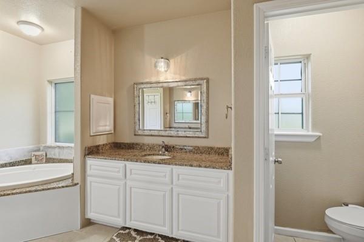
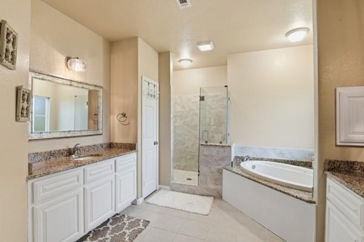
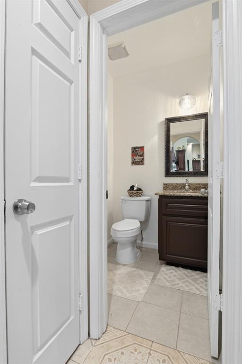
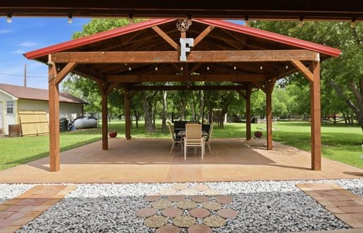
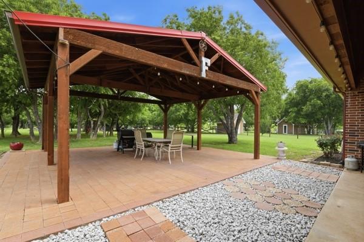
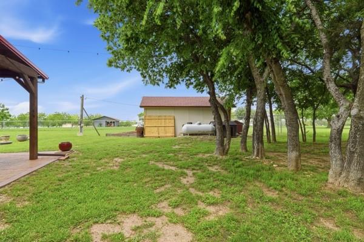
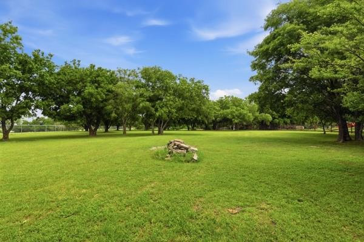
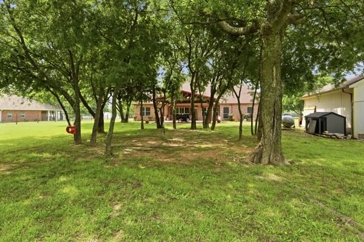
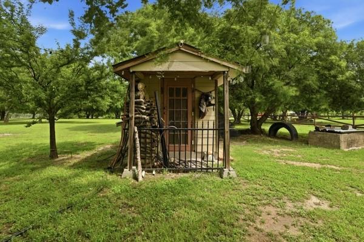
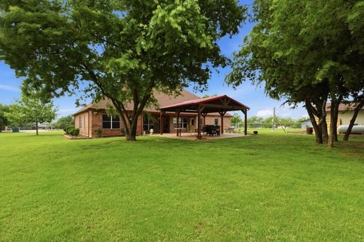
Experience the perfect blend of country living and modern convenience on approximately 2.5 fenced acres in sought-after Northwest ISD. Offering room to spread out without sacrificing easy access to Fort Worth, DFW Airport, and surrounding communities, this custom home delivers the privacy and flexibility today's buyers are looking for. Designed with a desirable split-bedroom floor plan, the home features 4 bedrooms, 2.5 baths, a dedicated office, and spacious living areas ideal for families, multigenerational living, or working from home. The inviting living room showcases a wood-burning fireplace and opens to the kitchen and dining areas, creating an ideal space for everyday living and entertaining. The kitchen offers granite countertops, a gas cooktop and oven, abundant cabinetry, a breakfast area, and a separate dining room for larger gatherings. The private primary suite is tucked away from the secondary bedrooms and features separate vanities, a jetted soaking tub, separate tiled shower, and a generous walk-in closet. Step outside and enjoy the freedom that 2.5 acres provides. The gated property includes mature trees, a covered patio, pergola, room for a future pool or shop, and plenty of space for outdoor entertaining, recreation, or simply enjoying peaceful country evenings. Additional features include a whole-house water softener, private well, and attached 2-car garage.
Details
| MLS # | 21244088 |
|---|---|
| Listing Type | For Sale |
| Style | House |
| Sub-Type | Resale |
| Status | Active |
| Year | 2014 |
| Days On Site | 141 |
| Listing Provided By | OnwardTX Real Estate Advisors | Barbara Thomas |
Features
| Bed(s) | 4 |
|---|---|
| Bath(s) | 3 Total |
| SQ Feet | 2,349 |
| Garage | 2 |
| Story(s) | 1 |
| Acreage | 2.50 |
Interior
| Room Count | 12 |
|---|---|
| Cooling | Ceiling Fan(s), Central Air, Electric |
| Heating | Central, Electric |
| Interior Features | Cable TV Available, Cathedral Ceiling(s), Decorative Lighting, Double Vanity, Eat-in Kitchen, Granite Counters, High Speed Internet Available, Pantry, Tile Counters, Vaulted Ceiling(s), Walk-In Closet(s) |
| Appliances | Built-in Gas Range, Dishwasher, Disposal, Electric Water Heater, Gas Cooktop, Gas Oven, Microwave, Refrigerator |
| Fireplace Features | Wood Burning |
Exterior
| Exterior Features | Covered Patio/Porch, Private Yard, Storage |
|---|---|
| Roof | Composition |
| Construction Materials | Brick |
| Foundation Details | Slab |
| Lot Features | Acreage, Few Trees, Landscaped, Lrg. Backyard Grass |
Parking
| Garage Yn | 1 |
|---|---|
| Attached Garage Yn | 1 |
| Parking Features | Garage, Garage Door Opener, Garage Faces Side, Gated |
Utilities
| Utilities | Cable Available, Electricity Connected, Well |
|---|
Taxes
| Unexempt Taxes | 5780 |
|---|---|
| Tax Lot | 7 |
| Tax Block | 2 |
| Tax Legal Description | DOVE HOLLOW PH 1 BLK 2 LOT 7R1 |
Area Information
| State | TX |
|---|---|
| County | Denton |
| City | Justin |
| Zip Code | 76247 |
| Area | Denton |
| Community Name | Dove Hollow Ph 1 |
| School District | Northwest ISD |
| Elementary School | Justin |
| High School | Northwest |
| Listing VS Median (in Dove Hollow Ph 1) | |
Price: $650,000 low | high Med: $567,500 sqft: 2,349 low | high Med: 1,783 $ / sqft: $277 low | high Med: $338 On site: 141 low | high Med: 123.5 | |
Request a showing
Request a showing
Contact
Learn More About This Property

| State | TX |
|---|---|
| County | Denton |
| City | Justin |
| Zip Code | 76247 |
| Area | Denton |
| Community Name | Dove Hollow Ph 1 |
| School District | Northwest ISD |
| Elementary School | Justin |
| High School | Northwest |
| Listing VS Median (in Dove Hollow Ph 1) | |
Price: $650,000 low | high Med: $567,500 sqft: 2,349 low | high Med: 1,783 $ / sqft: $277 low | high Med: $338 On site: 141 low | high Med: 123.5 | |

