Price Reduced Listing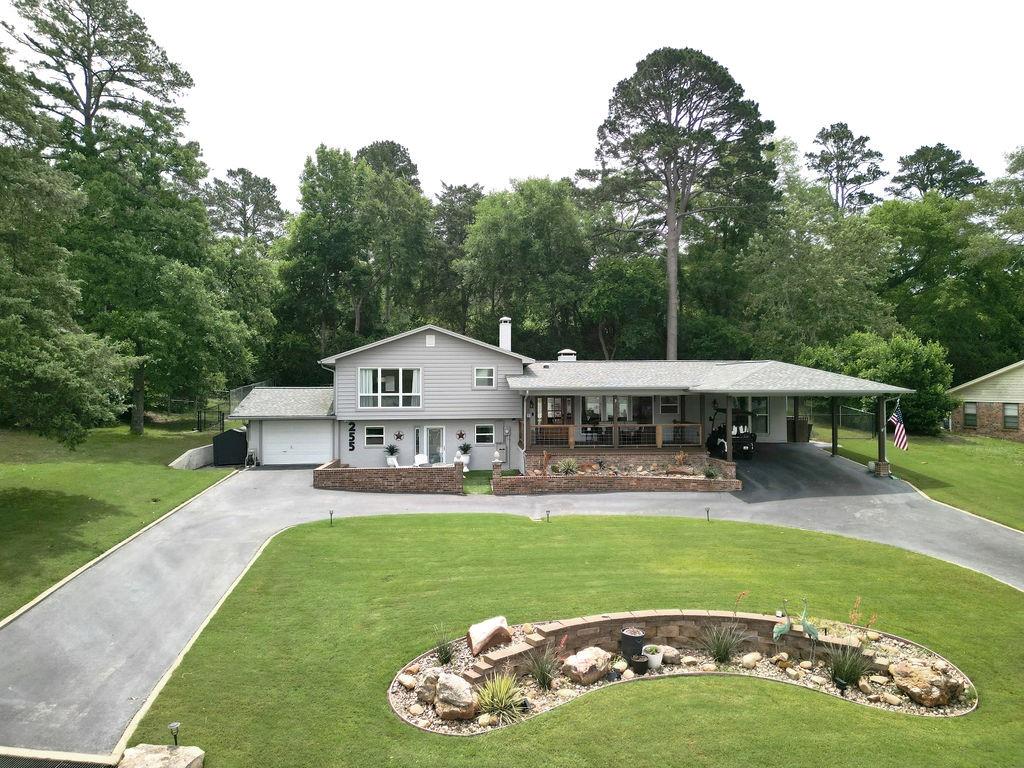
255 Hideaway Lane Central,Hideaway, TX 75771
Hideaway, TX 75771

Description
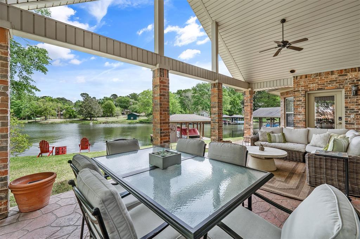
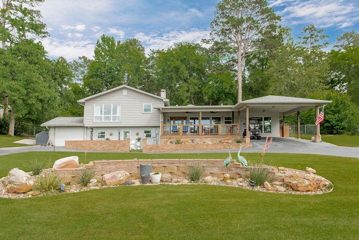
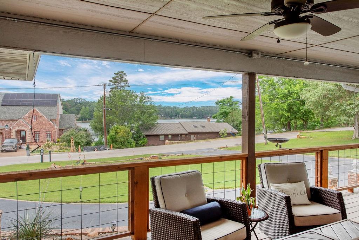
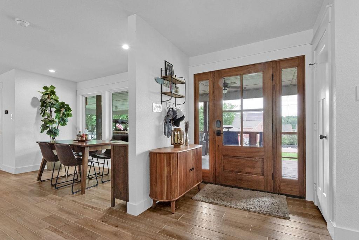
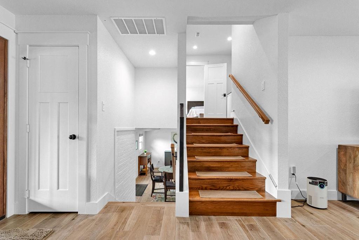
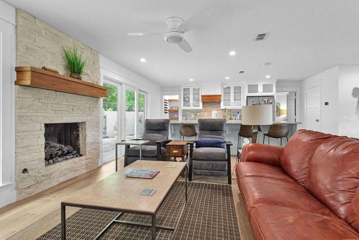
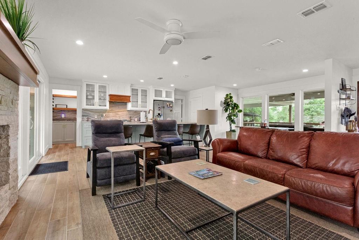
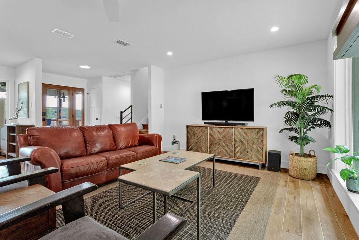
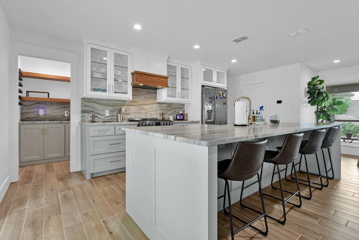
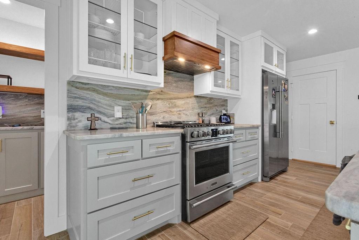
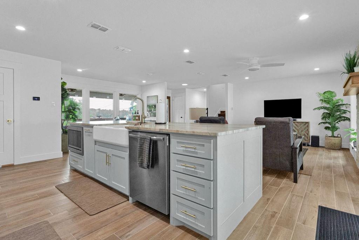
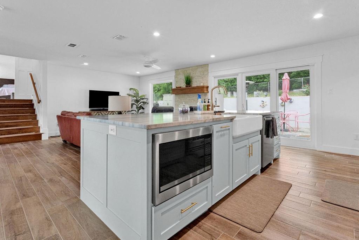
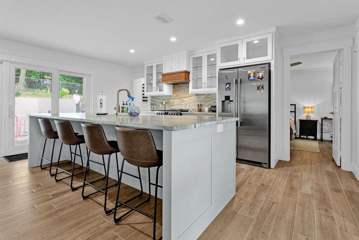
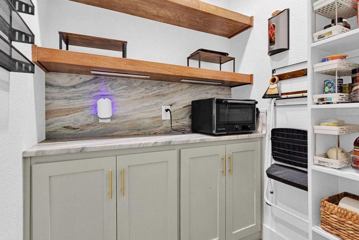
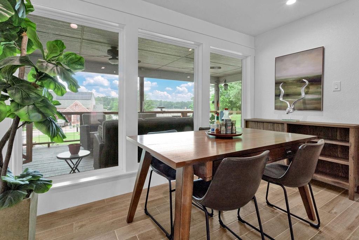
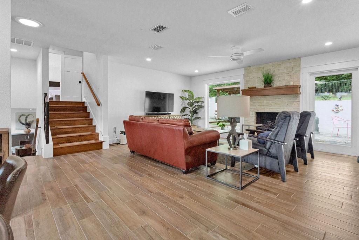
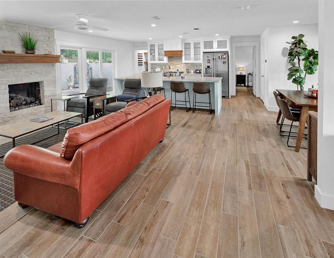
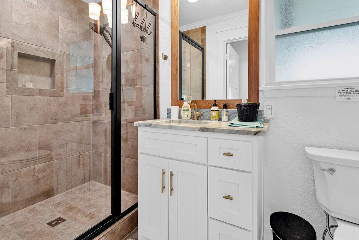
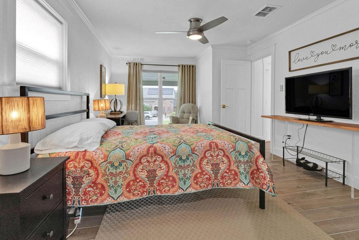
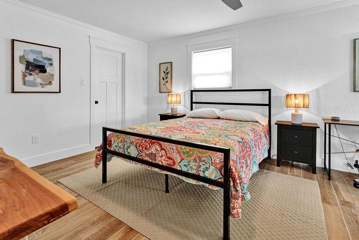
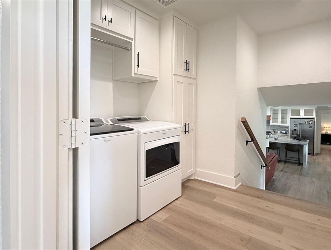
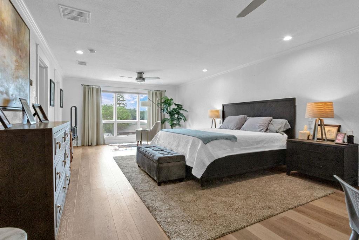
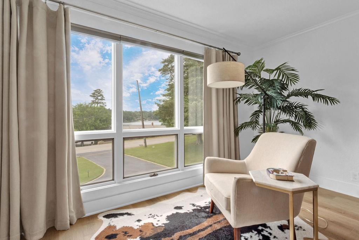
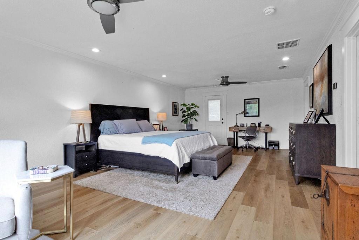
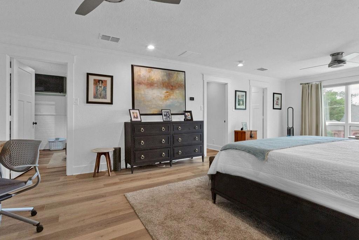
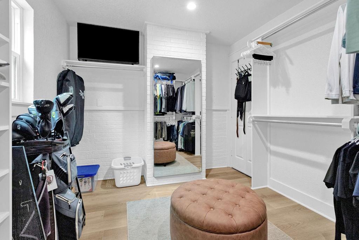
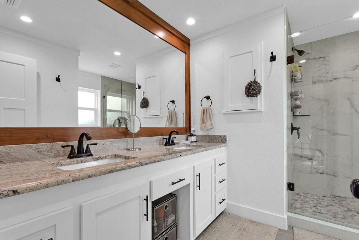
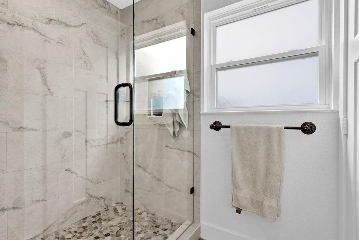
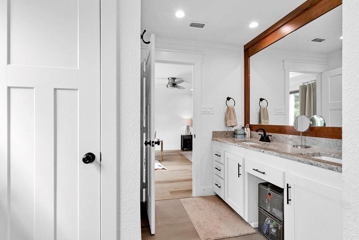
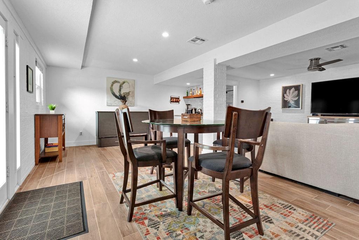
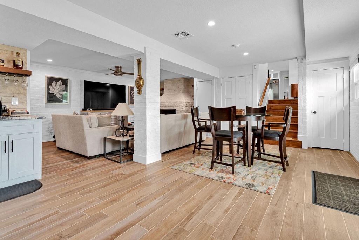
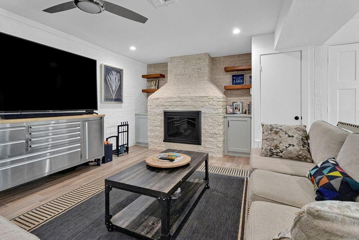
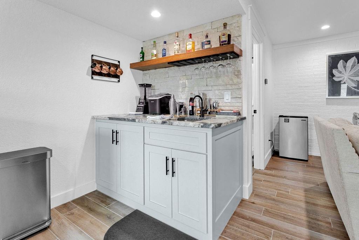
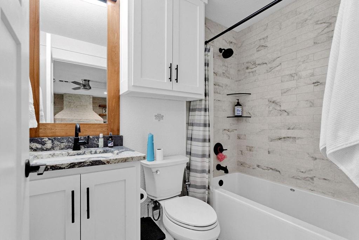
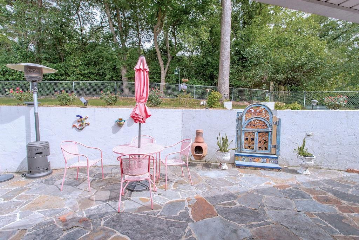
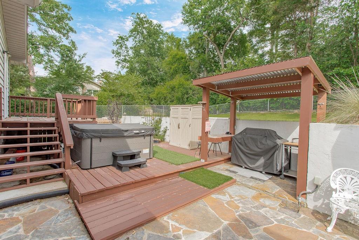
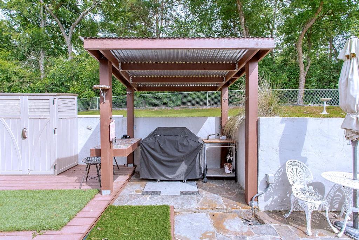
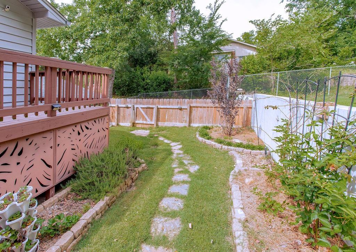
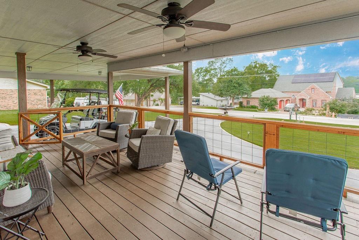
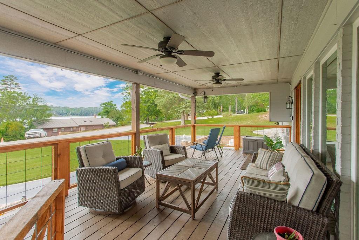
This home will take your breath away! From the high-end finishes to the stunning lake views, this is the one you've been waiting for! The spacious primary suite is up a few steps to allow sweeping views of the lake from the picture window. The bedroom also features a beautiful ensuite bath and roomy walk-in closet. The main floor boasts an open kitchen and living room with all the latest in practicality and cohesive design, making entertaining a breeze. The kitchen area gives another view of the lake with a relaxing deck area just outside the front door to take in the evening sunsets. In addition to the primary bedroom, there is a second bedroom with adjoining full bath and a hallway bath for guests. A downstairs bonus room features a fireplace, a kitchenette-bar area, a full bath, and a walk-in closet; perfect for an in-law or a third bedroom or game room. This home offers something for everyone and the options are endless. The front yard includes a circle drive leading to the double carport and the single garage and offers ample parking for all your guests. The backyard is a private outdoor living space you'll enjoy with your family and friends for years to come. Don't miss seeing this one!
Details
| MLS # | 21281768 |
|---|---|
| Listing Type | For Sale |
| Style | House |
| HOA Dues | $340 |
| Sub-Type | Resale |
| Status | Active |
| Year | 1970 |
| Days On Site | 114 |
| Listing Provided By | I-20 Team Real Estate, LLC | Trish Anderson |
Features
| Bed(s) | 3 |
|---|---|
| Bath(s) | 3 Total |
| SQ Feet | 2,730 |
| Garage | 1 |
| Car Port | Yes |
| Acreage | 0.36 |
Interior
| Room Count | 4 |
|---|---|
| Cooling | Ceiling Fan(s), Central Air, Electric |
| Heating | Central, Electric |
| Interior Features | Eat-in Kitchen, Kitchen Island, Open Floorplan |
| Appliances | Dishwasher, Disposal, Electric Oven, Electric Range |
| Fireplace Features | Wood Burning |
Exterior
| Exterior Features | Lighting |
|---|---|
| Roof | Composition |
| Construction Materials | Brick |
| Foundation Details | Slab |
| Lot Features | Subdivision |
Parking
| Garage Yn | 1 |
|---|---|
| Attached Garage Yn | 1 |
| Parking Features | Carport, Driveway, Garage Faces Front |
Utilities
| Utilities | Septic |
|---|
Location
| Community Features | Boat Ramp, Community Pool, Fishing, Gated, Golf, Greenbelt, Lake, Marina, Park, Pickle Ball Court, Playground, Pool, Restaurant, RV Parking, Tennis Court(s) |
|---|
Taxes
| Tax Legal Description | Section U-6 Lot 123 Hideaway Lake |
|---|
Area Information
| State | TX |
|---|---|
| County | Smith |
| City | Hideaway |
| Zip Code | 75771 |
| Area | Smith |
| Community Name | Hideaway Lake |
| School District | Lindale ISD |
| Elementary School | Penny |
| High School | Lindale |
| Listing VS Median (in Hideaway Lake) | |
Price: $525,000 low | high Med: $379,000 sqft: 2,730 low | high Med: 2,423 $ / sqft: $192 low | high Med: $156 On site: 114 low | high Med: 100 | |
Request a showing
Request a showing
Contact
Learn More About This Property

| State | TX |
|---|---|
| County | Smith |
| City | Hideaway |
| Zip Code | 75771 |
| Area | Smith |
| Community Name | Hideaway Lake |
| School District | Lindale ISD |
| Elementary School | Penny |
| High School | Lindale |
| Listing VS Median (in Hideaway Lake) | |
Price: $525,000 low | high Med: $379,000 sqft: 2,730 low | high Med: 2,423 $ / sqft: $192 low | high Med: $156 On site: 114 low | high Med: 100 | |