
Description
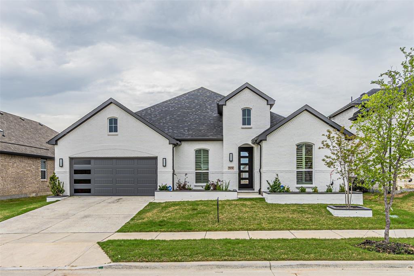
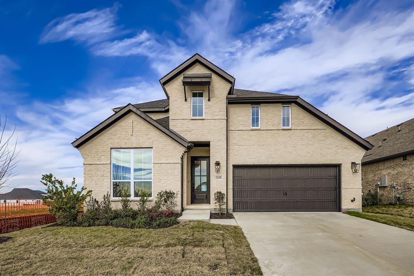
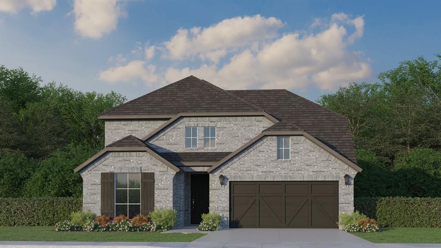
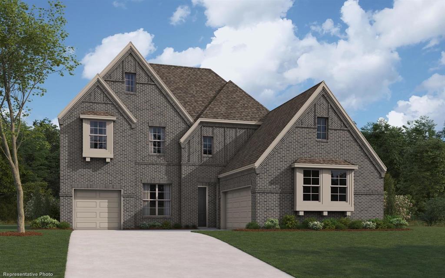
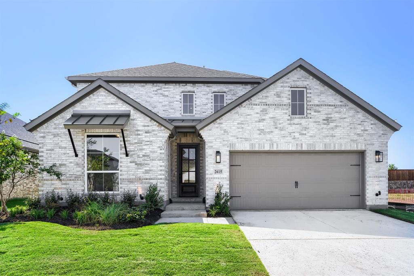
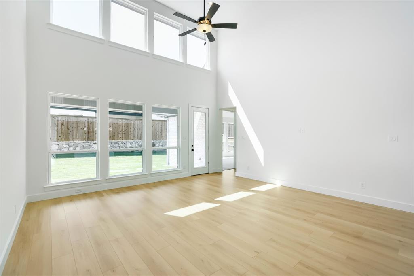
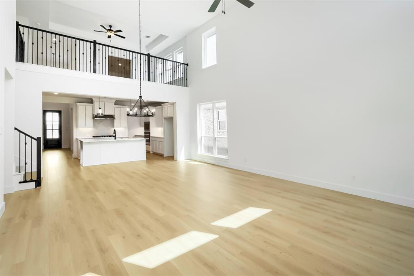
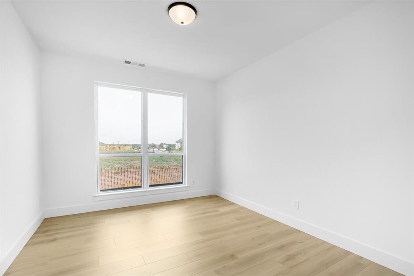
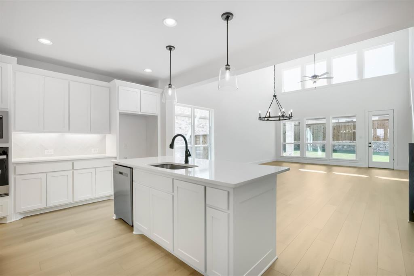
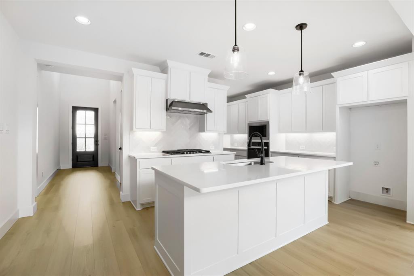
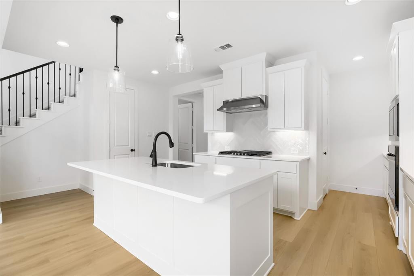
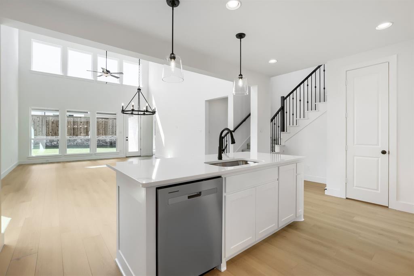
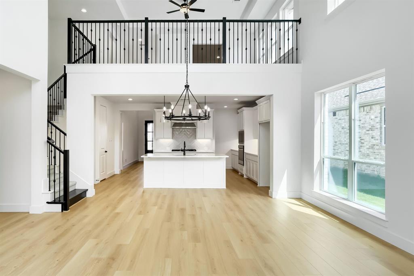
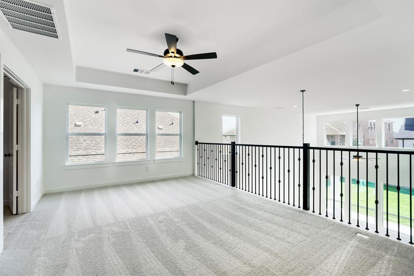
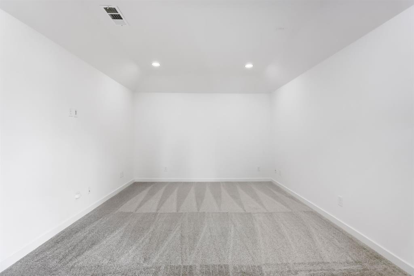
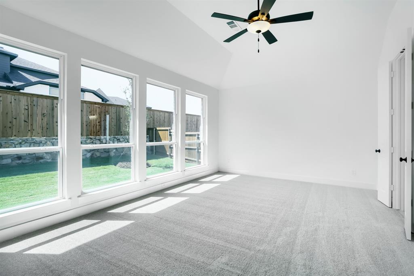
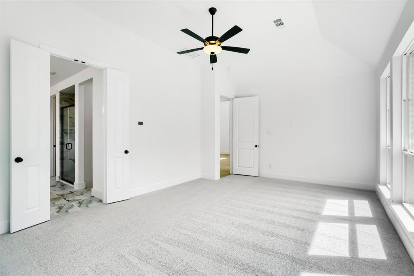
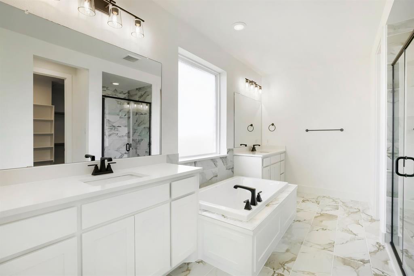
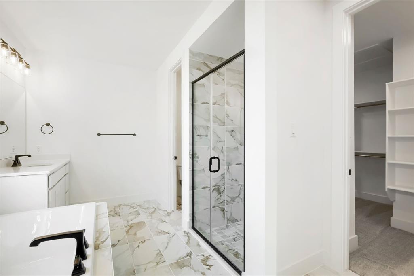
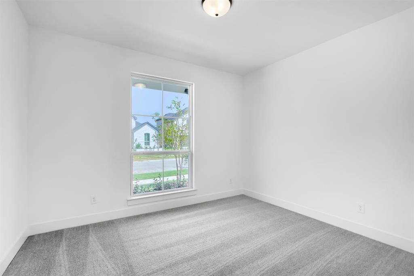
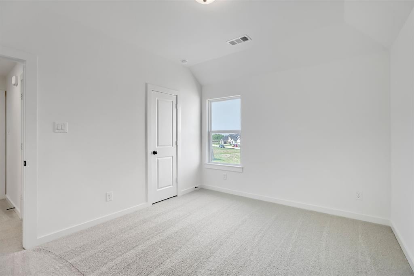
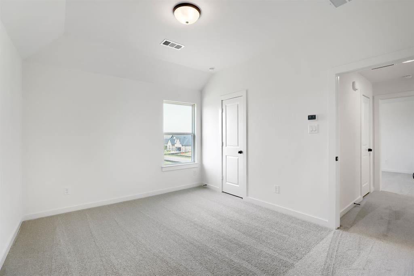
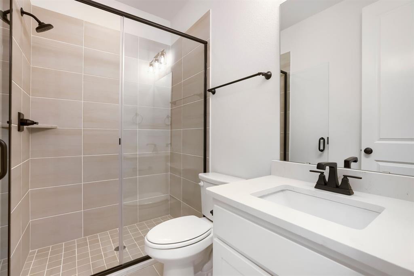
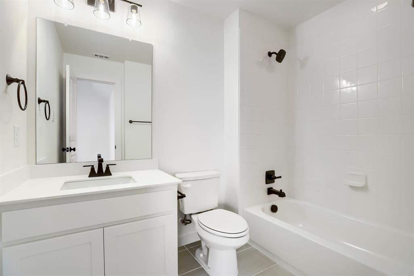
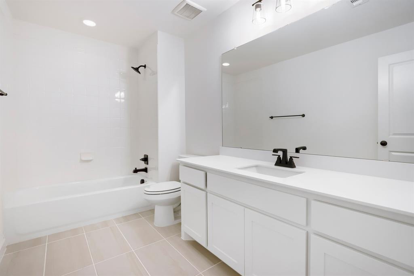
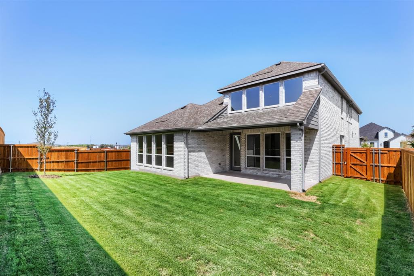
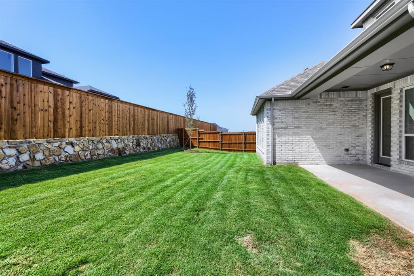
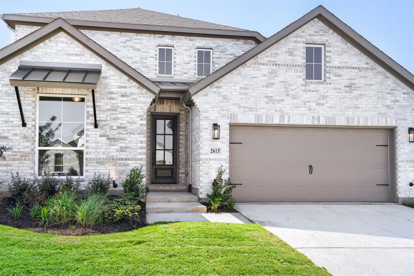
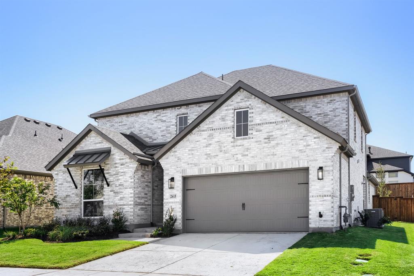
Welcome to this beautifully designed home, where modern style meets family living. From the moment you arrive, the sleek exterior, with its contemporary touches, invites you inside. With four spacious bedrooms, each with its own bath, this home offers plenty of privacy for everyone. Two of the bedrooms are conveniently located on the first floor, along with a private study, perfect for quiet work or relaxation. Upstairs, you'll find an exceptional entertainment space with a large game room and media room, ideal for family fun, movie nights, or hosting guests. These rooms are thoughtfully located away from the other upstairs bedrooms, ensuring peaceful retreats for everyone. The open railing overlooking the family room below adds an element of grandeur and keeps the space feeling light and connected. The open-concept design flows effortlessly, with a gourmet kitchen, dining area, and family room that are perfect for gatherings. Soaring 18-foot ceilings create a bright, airy atmosphere, while high-end finishes like wood floors, quartz countertops, and designer tiles add elegance throughout. The 3-car garage offers plenty of space for vehicles and storage, rounding out this home’s perfect blend of style and functionality.
Details
| MLS # | 21290312 |
|---|---|
| Listing Type | For Sale |
| Style | House |
| HOA Dues | $600 |
| Sub-Type | Resale |
| Status | Active |
| Year | 2026 |
| Days On Site | 109 |
| Listing Provided By | American Legend Homes | CCB Realty Stanley |
Features
| Bed(s) | 4 |
|---|---|
| Bath(s) | 4 Total |
| SQ Feet | 3,243 |
| Garage | 3 |
| Story(s) | 2 |
| Acreage | 0.17 |
Interior
| Room Count | 11 |
|---|---|
| Cooling | Attic Fan, Ceiling Fan(s), Central Air, Zoned |
| Heating | Central, Zoned |
| Interior Features | Decorative Lighting, Double Vanity, Flat Screen Wiring, High Speed Internet Available, Kitchen Island, Open Floorplan, Vaulted Ceiling(s), Walk-In Closet(s) |
| Appliances | Dishwasher, Disposal, Electric Oven, Gas Cooktop, Microwave, Tankless Water Heater, Vented Exhaust Fan |
| Fireplace Features | None |
Exterior
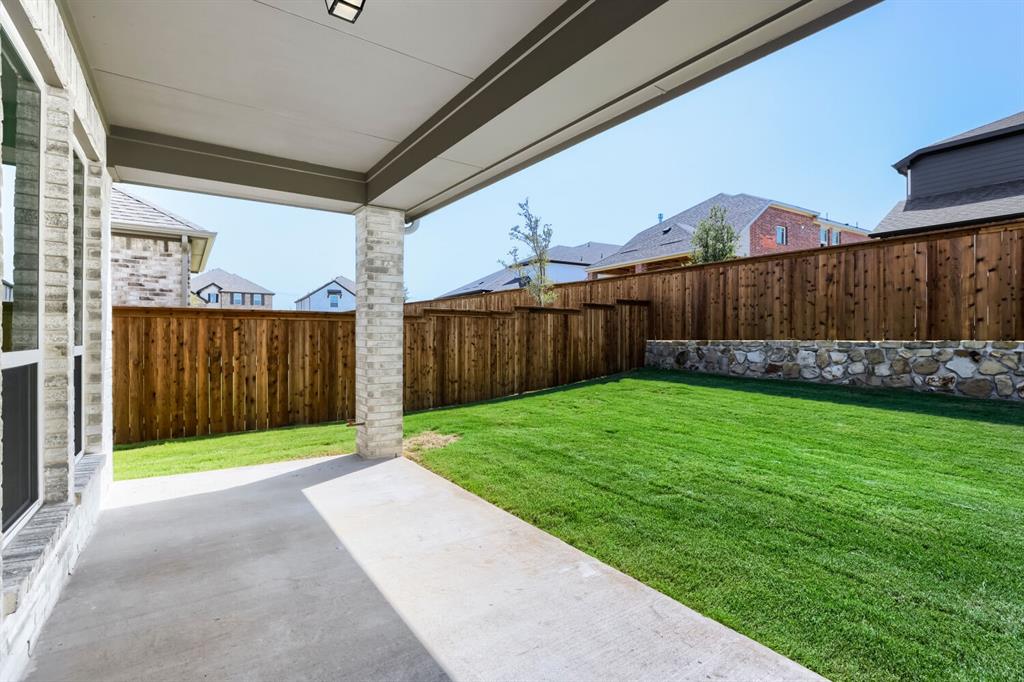
| Exterior Features | Covered Patio/Porch, Rain Gutters |
|---|---|
| Roof | Composition |
| Security Features | Carbon Monoxide Detector(s), Prewired, Smoke Detector(s) |
| Construction Materials | Brick |
| Foundation Details | Slab |
| Lot Features | Interior Lot, Landscaped, Sprinkler System, Subdivision |
Parking
| Garage Yn | 1 |
|---|---|
| Attached Garage Yn | 1 |
| Parking Features | Garage Door Opener, Garage Faces Front, Tandem |
Utilities
| Utilities | Cable Available, City Sewer, City Water, Community Mailbox, Concrete, Curbs |
|---|
Location
| Community Features | Greenbelt, Jogging Path/Bike Path, Park, Playground, Pool |
|---|
Taxes
| Tax Lot | 9 |
|---|---|
| Tax Block | C |
Area Information
| State | TX |
|---|---|
| County | Collin |
| City | Celina |
| Zip Code | 75009 |
| Area | Collin |
| Community Name | Ten Mile Creek |
| School District | Celina ISD |
| Elementary School | Margie Moore Vasquez |
| High School | Celina |
| Listing VS Median (in Ten Mile Creek) | |
Price: $620,000 low | high Med: $569,000 sqft: 3,243 low | high Med: 3,346 $ / sqft: $191 low | high Med: $170 On site: 109 low | high Med: 218 | |
Request a showing
Request a showing
Contact
Learn More About This Property

| State | TX |
|---|---|
| County | Collin |
| City | Celina |
| Zip Code | 75009 |
| Area | Collin |
| Community Name | Ten Mile Creek |
| School District | Celina ISD |
| Elementary School | Margie Moore Vasquez |
| High School | Celina |
| Listing VS Median (in Ten Mile Creek) | |
Price: $620,000 low | high Med: $569,000 sqft: 3,243 low | high Med: 3,346 $ / sqft: $191 low | high Med: $170 On site: 109 low | high Med: 218 | |