

Description
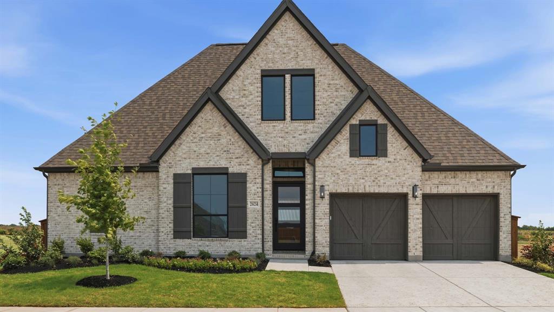
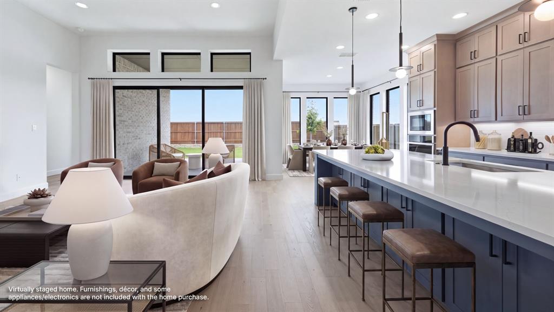
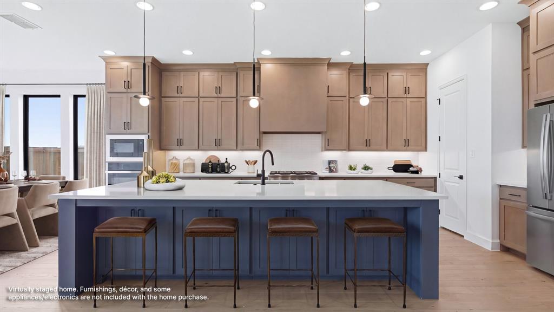
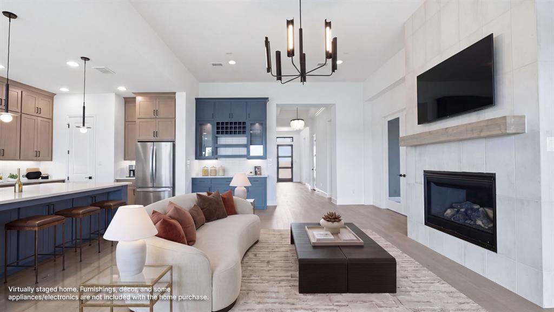
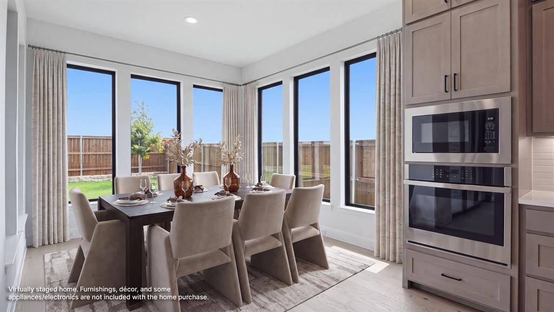
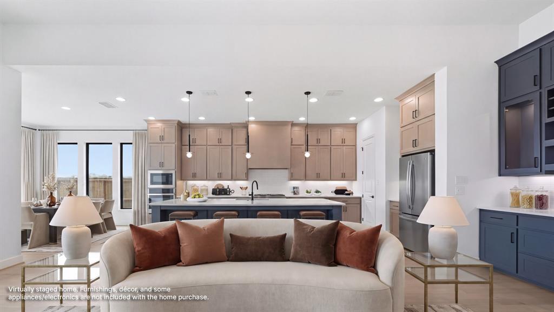
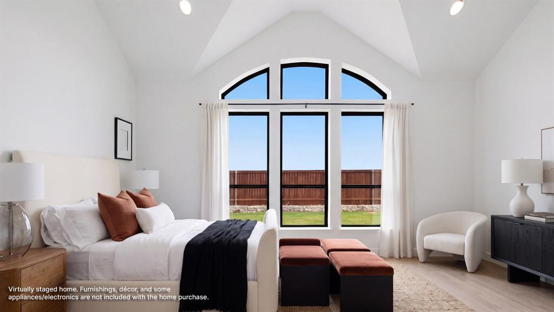
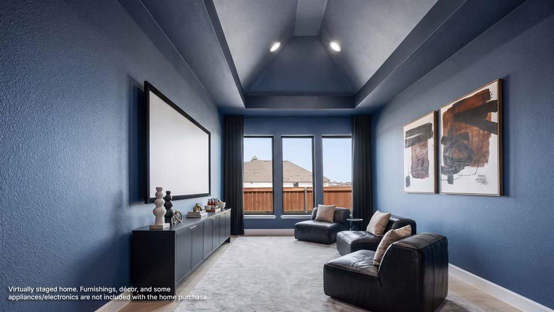
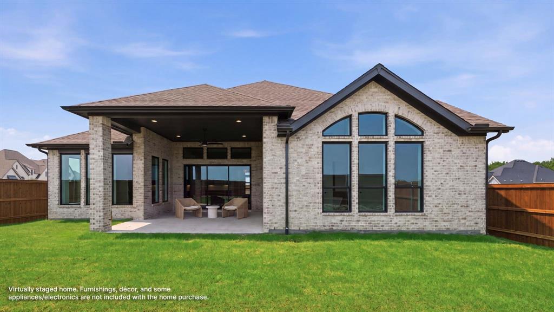
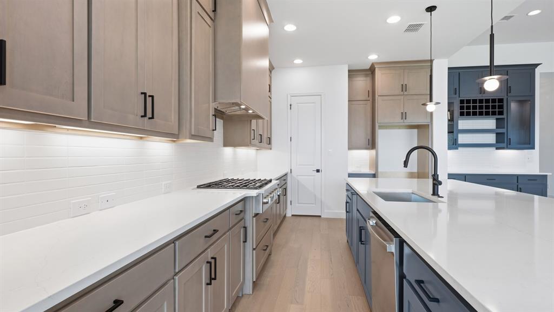
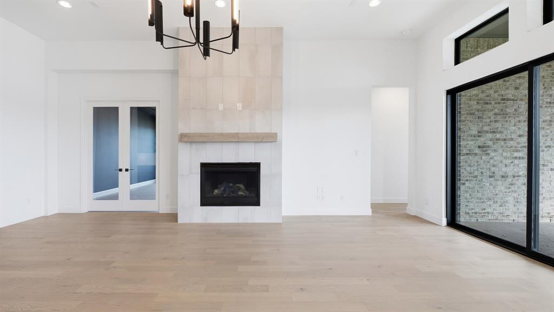
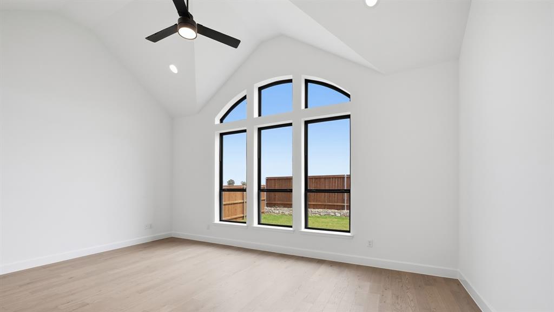
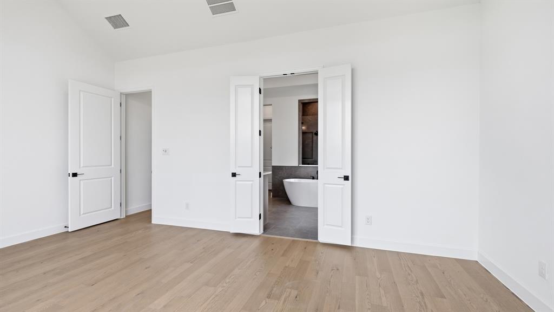
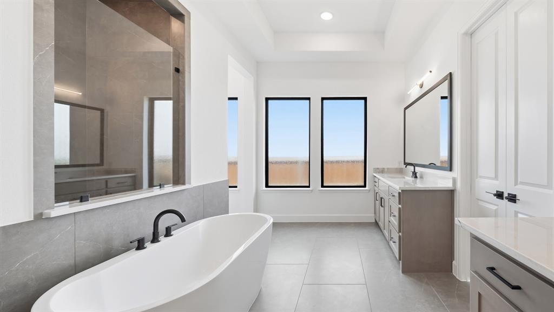
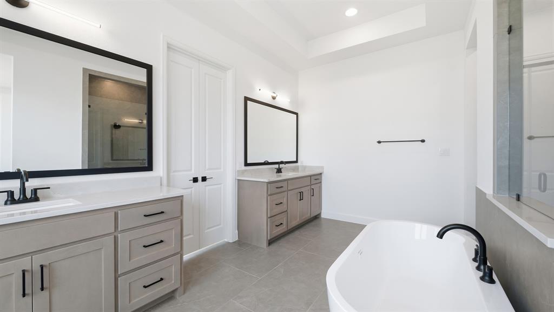
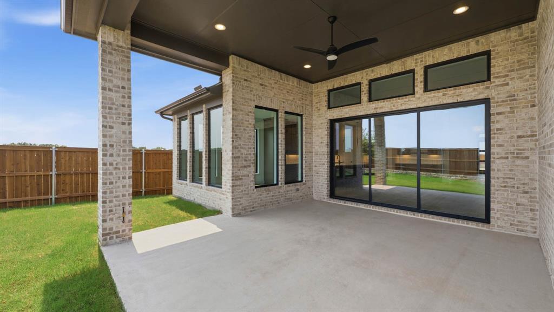
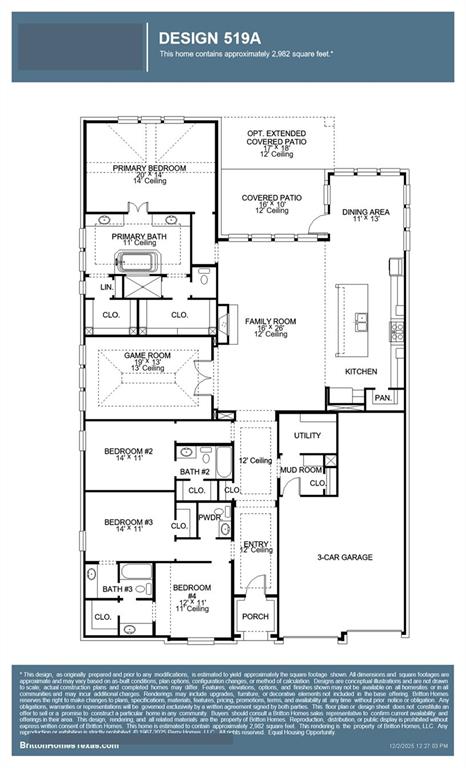
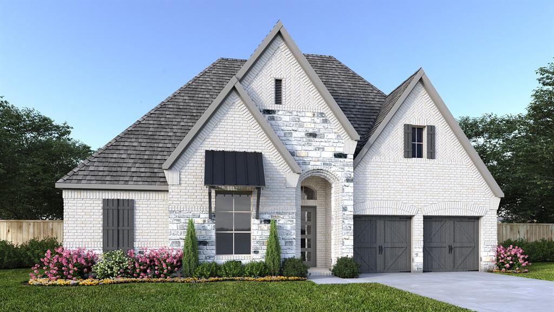
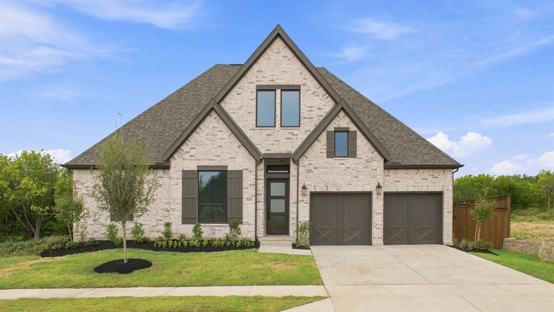
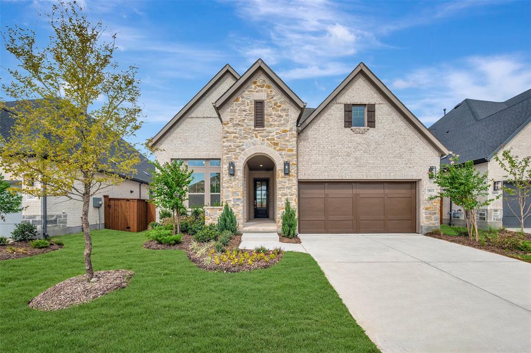
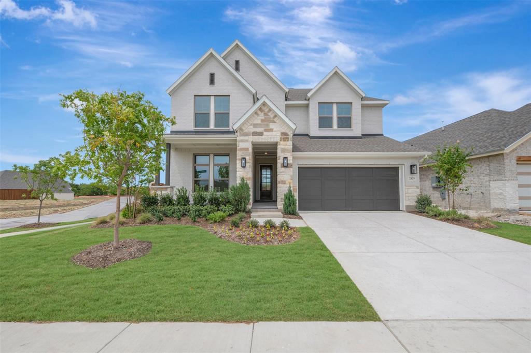
Entry welcomes with 12-foot ceiling. Open family room features sliding glass doors and a cast stone fireplace. Kitchen hosts generous island with built-in seating space. Adjoining dining area features two walls of windows. Game room with French doors just off family room. Primary suite includes bedroom with 14-foot ceiling. Double doors lead to primary bath with dual vanities, a freestanding tub, separate glass-enclosed shower, and two large walk-in closets. A guest suite and Hollywood bath add to this spacious four-bedroom home. Extended covered backyard patio. Mud room off three-car garage.
Details
| MLS # | 21261048 |
|---|---|
| Listing Type | For Sale |
| Style | House |
| HOA Dues | $169 |
| Sub-Type | Resale |
| Status | Active |
| Year | 2026 |
| Days On Site | 149 |
| Listing Provided By | Perry Homes Realty LLC | Lee Jones |
Features
| Bed(s) | 4 |
|---|---|
| Bath(s) | 4 Total |
| SQ Feet | 2,991 |
| Garage | 3 |
| Story(s) | 1 |
| Acreage | 0.17 |
Interior
| Room Count | 10 |
|---|---|
| Cooling | Ceiling Fan(s), Central Air, Electric |
| Heating | Central, Natural Gas |
| Interior Features | Cable TV Available, Decorative Lighting, High Speed Internet Available, Smart Home System, Sound System Wiring, Vaulted Ceiling(s) |
| Appliances | Dishwasher, Disposal, Gas Cooktop, Microwave, Tankless Water Heater |
| Fireplace Features | Family Room, Gas Logs, Gas Starter, Heatilator |
Exterior
| Exterior Features | Covered Patio/Porch, Rain Gutters |
|---|---|
| Roof | Composition |
| Security Features | Carbon Monoxide Detector(s), Prewired, Smoke Detector(s) |
| Construction Materials | Brick |
| Foundation Details | Slab |
| Lot Features | Few Trees, Interior Lot, Landscaped, Sprinkler System, Subdivision |
Parking
| Garage Yn | 1 |
|---|---|
| Attached Garage Yn | 1 |
| Parking Features | Garage Door Opener, Garage Faces Front, Tandem |
Utilities
| Utilities | City Sewer, City Water, Curbs, Individual Gas Meter, Individual Water Meter, Sewer Tap Fee Paid, Sidewalk, Underground Utilities, Water Tap Fee Paid |
|---|
Taxes
| Tax Lot | 7 |
|---|---|
| Tax Block | N |
Area Information
| State | TX |
|---|---|
| County | Collin |
| City | Celina |
| Zip Code | 75009 |
| Area | Collin |
| Community Name | Mustang Lakes |
| School District | Celina ISD |
| Elementary School | O'Dell |
| High School | Celina |
| Listing VS Median (in Mustang Lakes) | |
Price: $800,900 low | high Med: $849,900 sqft: 2,991 low | high Med: 3,003 $ / sqft: $268 low | high Med: $283 On site: 149 low | high Med: 88 | |
Request a showing
Request a showing
Contact
Learn More About This Property

| State | TX |
|---|---|
| County | Collin |
| City | Celina |
| Zip Code | 75009 |
| Area | Collin |
| Community Name | Mustang Lakes |
| School District | Celina ISD |
| Elementary School | O'Dell |
| High School | Celina |
| Listing VS Median (in Mustang Lakes) | |
Price: $800,900 low | high Med: $849,900 sqft: 2,991 low | high Med: 3,003 $ / sqft: $268 low | high Med: $283 On site: 149 low | high Med: 88 | |
Nearby Listings (Within 1/10 mile)
Price: $600K - $1.1M
sqft: 2,000 - 3,500
Listing Updated: October 1, 2026 at 11:59:03 AM PDT