 New Listing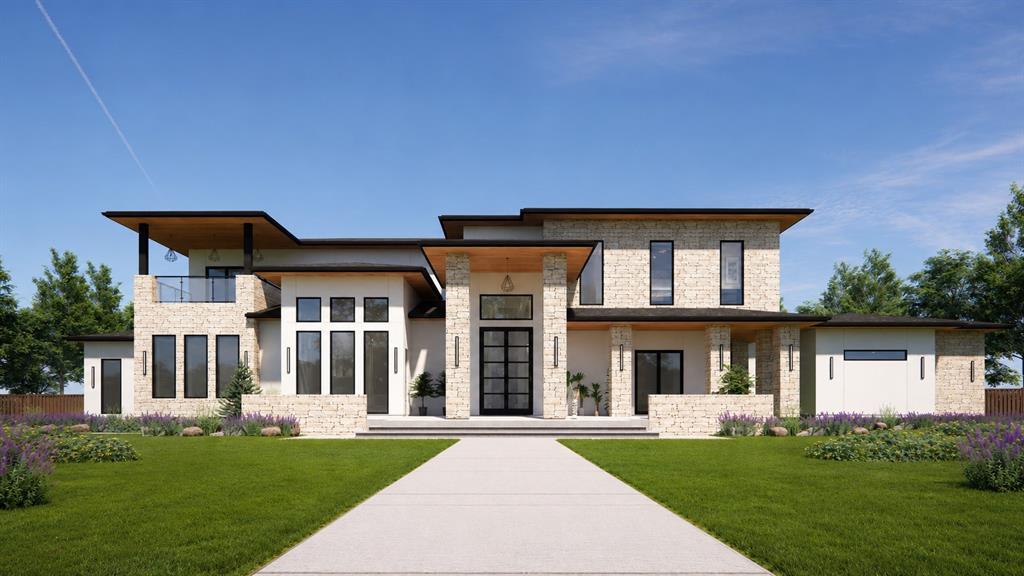
2717 Kentucky Derby Drive,Bartonville, TX 76226
Bartonville, TX 76226

Description
Currently Under Construction - Estimated Completion: November 2026 Experience exceptional luxury in this custom two-story residence designed for modern living and grand entertaining. Offering 5 bedrooms, 5 designer baths, 3 kitchens, and a 4-car garage, it blends timeless architecture with sophisticated contemporary finishes. The open floor plan features soaring ceilings, walls of glass, and seamless indoor-outdoor living. The chef's kitchen offers premium SUBZERO appliances, custom cabinetry, an oversized island, separate full-fledged prep kitchen, and outdoor kitchen-ideal for entertaining. The private primary suite features a spa, double sided walk-in double showers and oversized boutique-style his and her walk-in closets. Additional spaces include an office, media room, game room, fitness room, and living areas. Premium finishes include wide-plank hardwood flooring, custom millwork, designer lighting, natural stone, and luxury fixtures. Expansive covered patios, an outdoor kitchen, and landscaped grounds create exceptional year-round entertaining. Built with uncompromising craftsmanship, this extraordinary new construction offers a rare opportunity to personalize select finishes. Exceptional design, premium amenities, and modern convenience create an unparalleled lifestyle. Additional Features: - Steel-frame construction engineered for strength and longevity - 3,000+ SF of outdoor living designed for entertaining - Soaring ceilings with dramatic, light-filled interiors - Elevator-ready with provisions for a future elevator - Sauna-ready with dedicated provision for a private sauna - Premium lot with views
Details
| MLS # | 21338485 |
|---|---|
| Listing Type | For Sale |
| Style | House |
| HOA Dues | $1,695 |
| Sub-Type | Resale |
| Status | Active |
| Year | 2026 |
| Days On Site | 1 |
| Listing Provided By | Christie's Lone Star | Ramki Chebrolu |
Features
| Bed(s) | 5 |
|---|---|
| Bath(s) | 6 Total |
| SQ Feet | 6,658 |
| Garage | 4 |
| Car Port | Yes |
| Pool | Yes |
| Story(s) | 2 |
| Acreage | 2.01 |
Interior
| Room Count | 14 |
|---|---|
| Cooling | Attic Fan, Ceiling Fan(s), Central Air, Electric, Multi Units, Zoned |
| Heating | Central, Natural Gas, Zoned |
| Interior Features | Built-in Features, Built-in Wine Cooler, Chandelier, Decorative Lighting, Double Vanity, Dry Bar, Elevator, Flat Screen Wiring, Granite Counters, High Speed Internet Available, In-Law Suite Floorplan, Kitchen Island, Natural Woodwork, Open Floorplan, Paneling, Pantry, Smart Home System, Sound System Wiring, Tile Counters, Vaulted Ceiling(s), Walk-In Closet(s), Wired for Data |
| Appliances | Built-in Coffee Maker, Built-in Gas Range, Built-in Refrigerator, Dishwasher, Disposal, Gas Range, Gas Water Heater, Microwave, Convection Oven, Refrigerator, Tankless Water Heater, Vented Exhaust Fan, Warming Drawer |
| Fireplace Features | Living Room, Outside |
Exterior
| Lot Features | Acreage, Cleared, Few Trees |
|---|
Parking
| Garage Yn | 1 |
|---|---|
| Attached Garage Yn | 1 |
| Parking Features | Additional Parking, Concrete, Driveway, Epoxy Flooring, Garage, Garage Door Opener, Garage Double Door, Garage Faces Side, Guest, Kitchen Level, Lighted |
Utilities
| Utilities | Aerobic Septic, Co-op Electric, Co-op Water, Individual Gas Meter, Individual Water Meter |
|---|
Area Information
| State | TX |
|---|---|
| County | Denton |
| City | Bartonville |
| Zip Code | 76226 |
| Area | Denton |
| Community Name | Hudson Hills |
| School District | Denton ISD |
| Elementary School | Dorothy P Adkins |
| High School | Guyer |
| Listing VS Median (in Hudson Hills) | |
Price: $4,195,000 low | high Med: $3,850,000 sqft: 6,658 low | high Med: 5,872 $ / sqft: $630 low | high Med: $656 On site: 1 low | high Med: 7 | |
Request a showing
Request a showing
Contact
Learn More About This Property

| State | TX |
|---|---|
| County | Denton |
| City | Bartonville |
| Zip Code | 76226 |
| Area | Denton |
| Community Name | Hudson Hills |
| School District | Denton ISD |
| Elementary School | Dorothy P Adkins |
| High School | Guyer |
| Listing VS Median (in Hudson Hills) | |
Price: $4,195,000 low | high Med: $3,850,000 sqft: 6,658 low | high Med: 5,872 $ / sqft: $630 low | high Med: $656 On site: 1 low | high Med: 7 | |
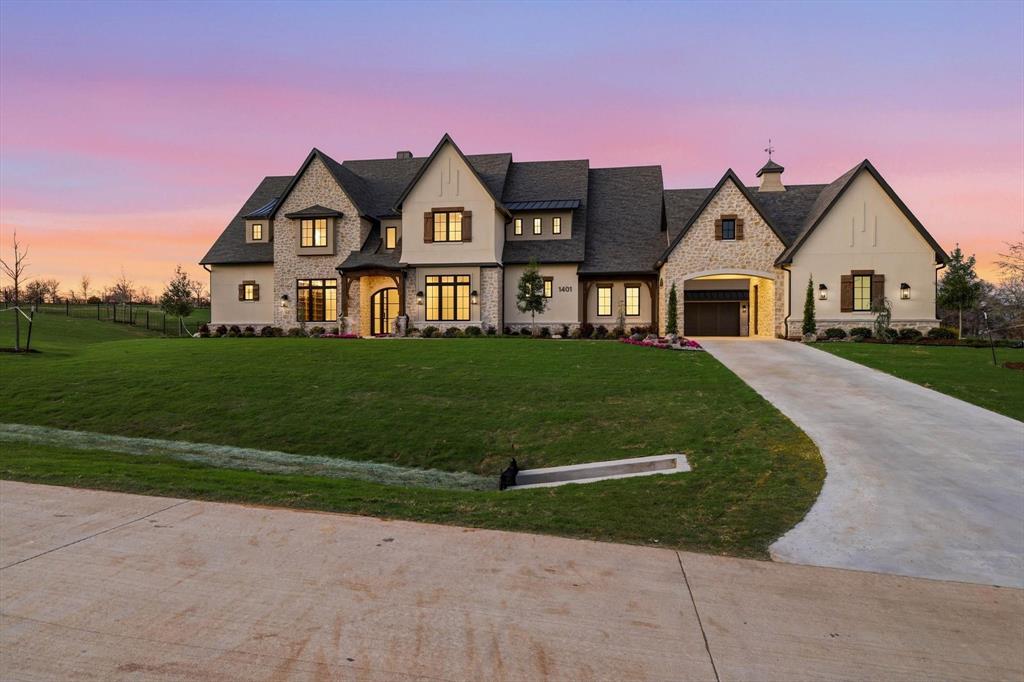 | $3,200,0001401 Brian StreetBartonville, TX 76226 |
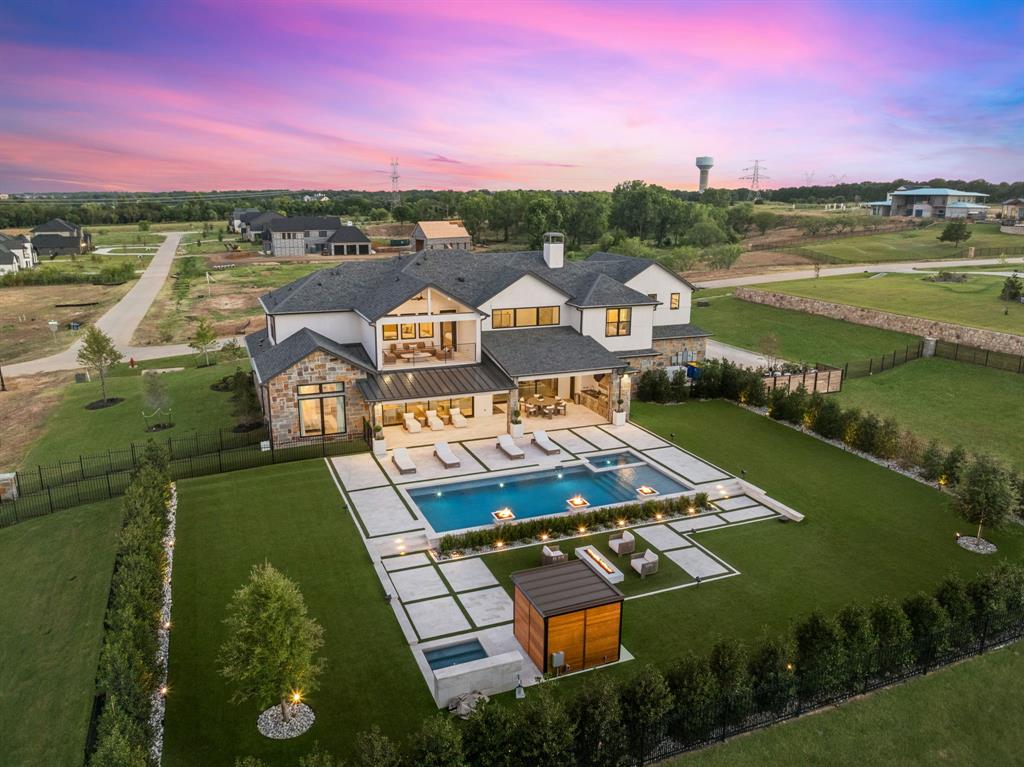 | $3,850,0001425 Brian StreetBartonville, TX 76226 |