




Description
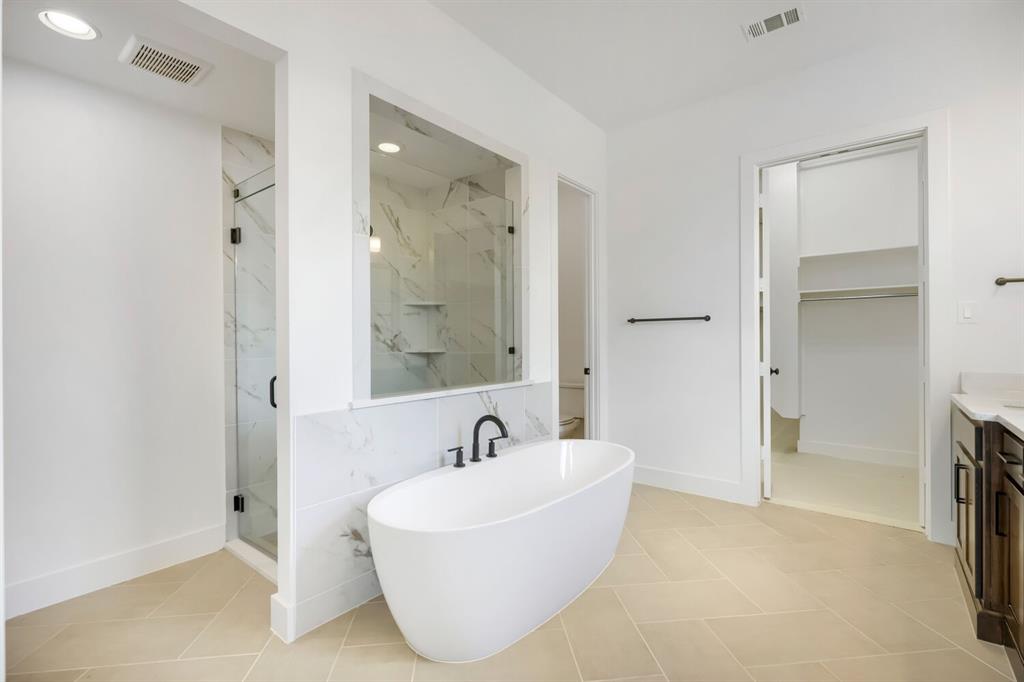
Experience luxury living in this stunning 5 bedroom home featuring a thoughtful layout and exceptional upgrades throughout. The first floor offers a split 3-car garage, a private study and an inviting open concept living area. The gourmet kitchen boasts cabinets that extend to the ceiling, upgraded countertops, commercial grade appliances, elegant tile selections and a spacious island overlooking the living room and the covered patioperfect for entertaining. The primary suite is a true retreat with a spa-inspired bath, including a large soaking tub, oversized shower and an expansive walk in closet. A second bedroom with its own bath is also conveniently located on the first floor, ideal for guests or multi-generational living. A graceful curved staircase leads to the upper level, where you’ll find three additional bedrooms, each with its own private bath, offering comfort and privacy for everyone. The upstairs also features a generous game room and an adjoining media room, providing ideal spaces for fun and relaxation. Additional upgrades include extensive wood flooring, designer lighting and premium finishes throughout. This home blends sophistication, functionality and styleperfect for modern living.
Details
| MLS # | 21226785 |
|---|---|
| Listing Type | For Sale |
| Style | House |
| HOA Dues | $381 |
| Sub-Type | Resale |
| Status | Active |
| Year | 2026 |
| Days On Site | 159 |
| Listing Provided By | American Legend Homes | CCB Realty Stanley |
Features
| Bed(s) | 5 |
|---|---|
| Bath(s) | 6 Total |
| SQ Feet | 4,124 |
| Garage | 3 |
| Story(s) | 2 |
| Acreage | 0.22 |
Interior
| Room Count | 12 |
|---|---|
| Cooling | Attic Fan, Ceiling Fan(s), Central Air, Zoned |
| Heating | Central, Zoned |
| Interior Features | Decorative Lighting, Double Vanity, Flat Screen Wiring, High Speed Internet Available, Kitchen Island, Open Floorplan, Vaulted Ceiling(s), Walk-In Closet(s) |
| Appliances | Dishwasher, Disposal, Gas Cooktop, Microwave, Double Oven, Tankless Water Heater, Vented Exhaust Fan |
| Fireplace Features | Gas |
Exterior
| Exterior Features | Covered Patio/Porch, Rain Gutters |
|---|---|
| Roof | Composition |
| Security Features | Burglar, Carbon Monoxide Detector(s), Prewired, Smoke Detector(s) |
| Construction Materials | Brick |
| Foundation Details | Slab |
| Lot Features | Interior Lot, Landscaped, Lrg. Backyard Grass, Other, Sprinkler System, Subdivision |
Parking
| Garage Yn | 1 |
|---|---|
| Attached Garage Yn | 1 |
| Parking Features | Garage Door Opener, Garage Double Door, Garage Faces Front, Garage Faces Side, Garage Single Door |
Utilities
| Utilities | Cable Available, City Sewer, City Water, Community Mailbox, Concrete, Curbs |
|---|
Location
| Community Features | Club House, Jogging Path/Bike Path, Park, Playground, Pool, Tennis Court(s), Other |
|---|
Taxes
| Tax Lot | 9 |
|---|---|
| Tax Block | F |
Area Information
| State | TX |
|---|---|
| County | Denton |
| City | Prosper |
| Zip Code | 75078 |
| Area | Denton |
| Community Name | Star Trail |
| School District | Prosper ISD |
| Elementary School | Joyce Hall |
| High School | Prosper |
| Listing VS Median (in Star Trail) | |
Price: $979,000 low | high Med: $1,023,018 sqft: 4,124 low | high Med: 4,255 $ / sqft: $237 low | high Med: $240 On site: 159 low | high Med: 120 | |
Request a showing
Request a showing
Contact
Learn More About This Property

| State | TX |
|---|---|
| County | Denton |
| City | Prosper |
| Zip Code | 75078 |
| Area | Denton |
| Community Name | Star Trail |
| School District | Prosper ISD |
| Elementary School | Joyce Hall |
| High School | Prosper |
| Listing VS Median (in Star Trail) | |
Price: $979,000 low | high Med: $1,023,018 sqft: 4,124 low | high Med: 4,255 $ / sqft: $237 low | high Med: $240 On site: 159 low | high Med: 120 | |


