
Description
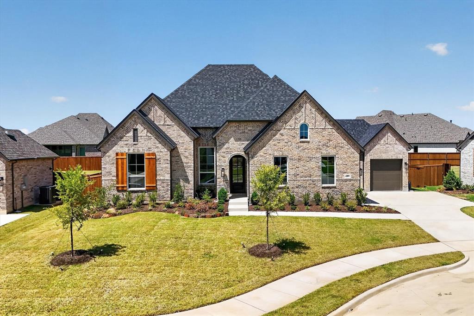
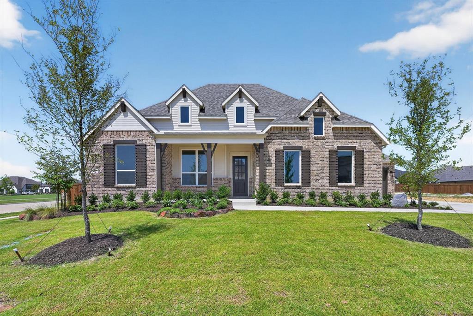
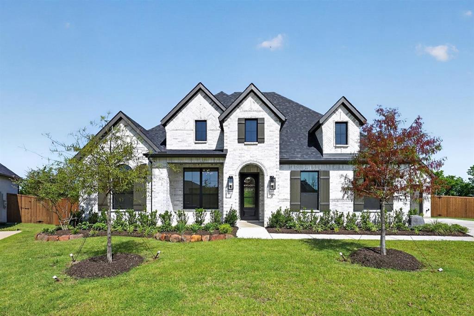
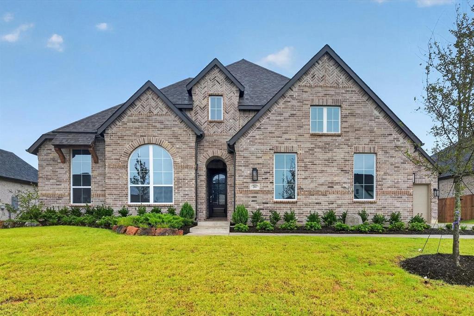
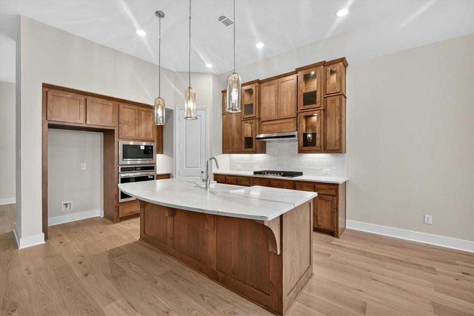
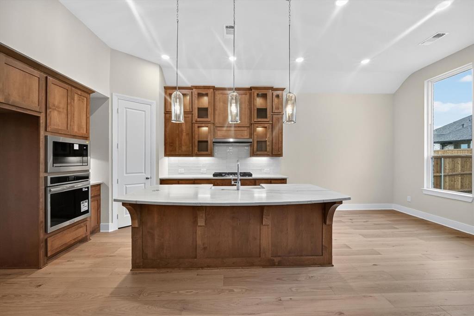
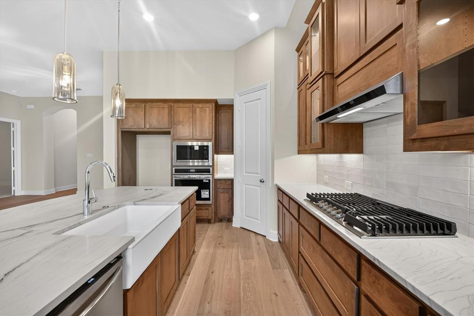
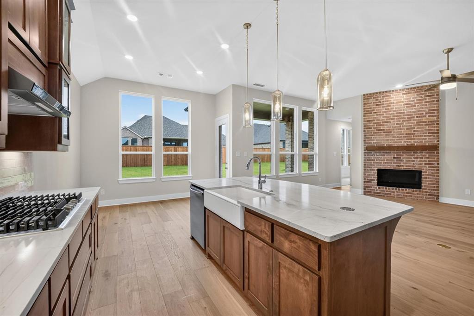
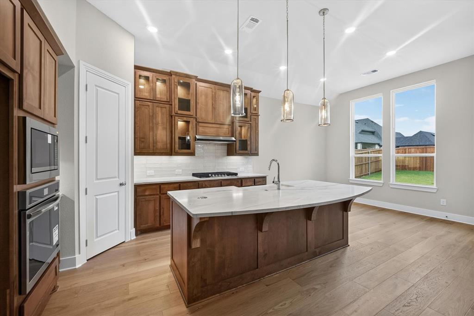
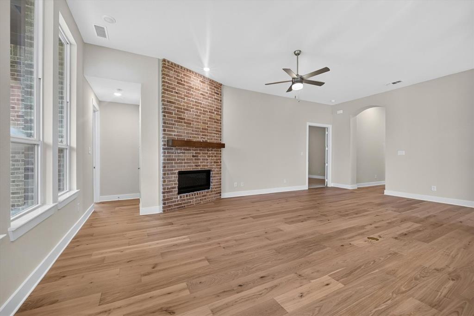
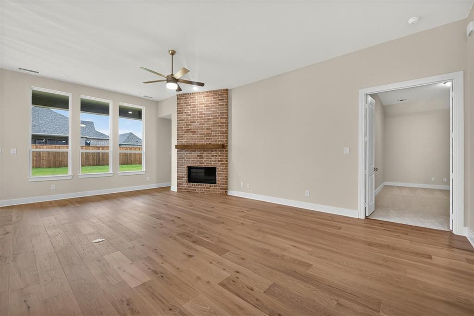
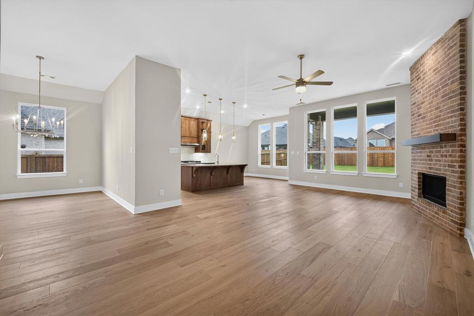
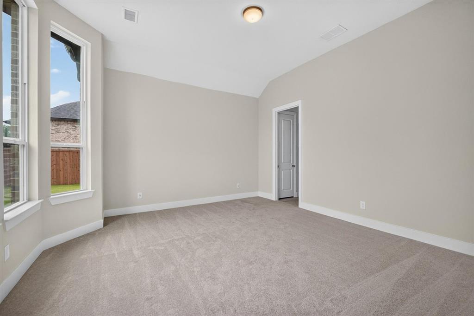
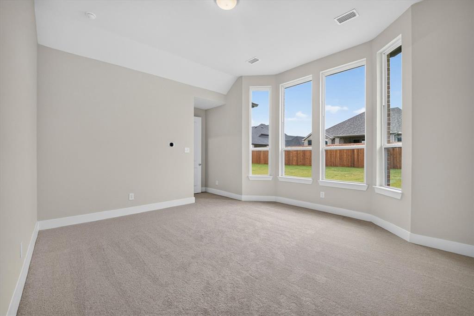
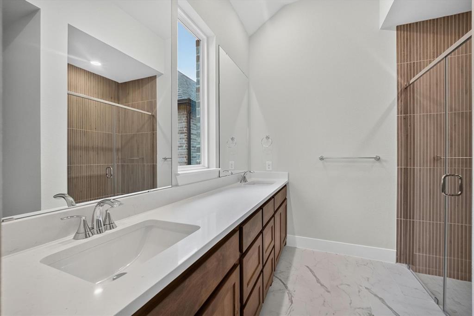
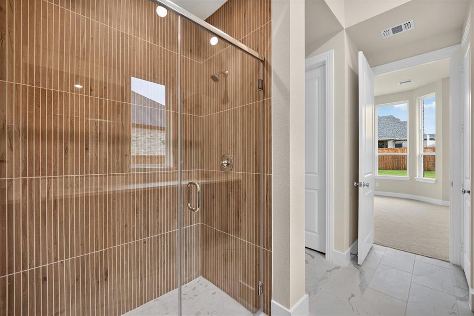
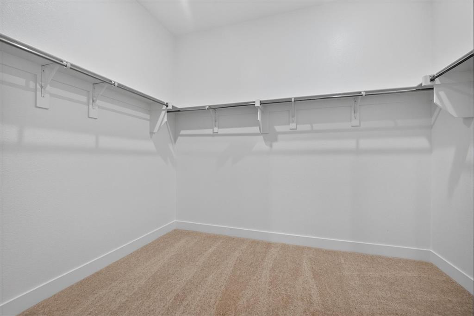
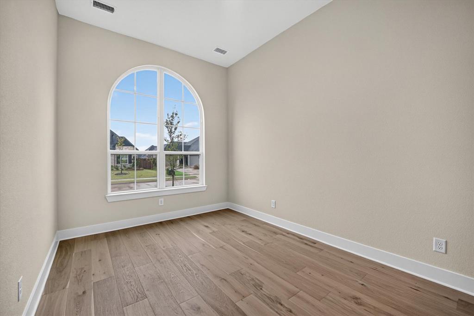
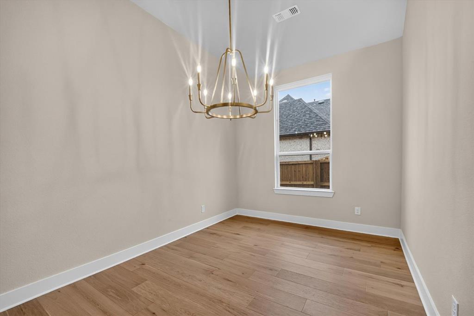
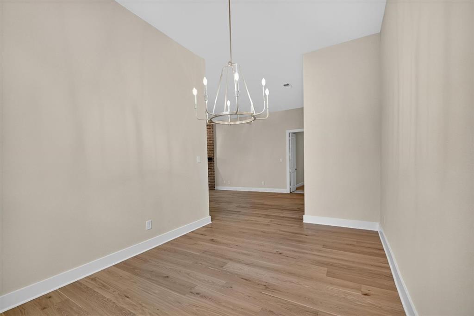
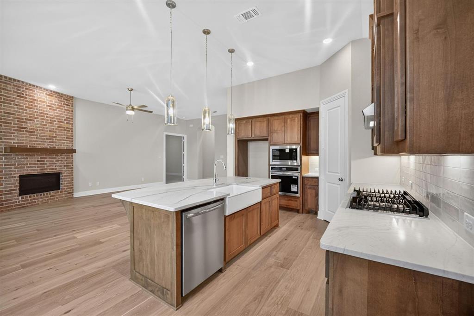
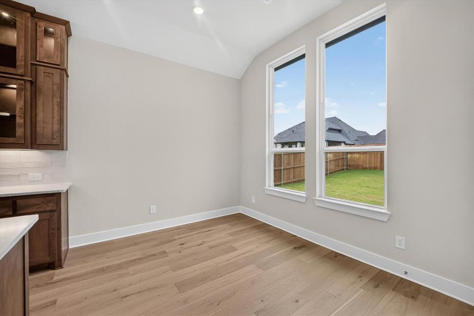
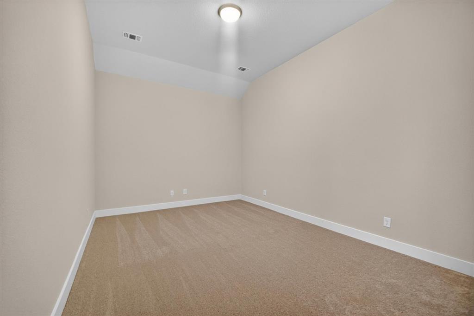
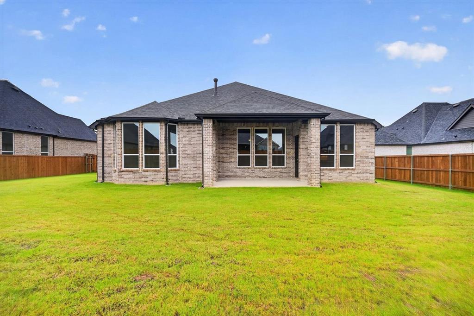
Chesterfield plan featuring 4 bedrooms, 3 full baths, and a 3 car Garage with breezeway. Offering 2,859 sq ft of thoughtfully designed living space. The open-concept layout showcases a spacious family room 15.10 x 26.7 with a fireplace. The kitchen is ideal for entertaining, with ample cabinetry, island workspace, and convenient access to the extended outdoor living area. The primary suite 16 x 13, features a beautiful bay window extension and a luxurious primary bath with a shower in lieu of tub and a 36x60 dropped shower pan. Secondary bedrooms are generously sized, including Bedroom 3 - 10x12. Bedroom 4 - 11 x 10, and Bedroom 2 - 10x12. A dedicated entertainment room 16x11.8 and private study 10 x 15 provide flexible living spaces perfect for working from home or hosting guests.
Details
| MLS # | 21185070 |
|---|---|
| Listing Type | For Sale |
| Style | House |
| Sub-Type | Resale |
| Status | Active |
| Year | 2026 |
| Days On Site | 201 |
| Listing Provided By | HIGHLAND HOMES REALTY | Dina Verteramo |
Features
| Bed(s) | 4 |
|---|---|
| Bath(s) | 3 Total |
| SQ Feet | 2,859 |
| Garage | 3 |
| Story(s) | 1 |
| Acreage | 0.28 |
Interior
| Room Count | 11 |
|---|---|
| Cooling | Ceiling Fan(s), Central Air |
| Heating | Central, Natural Gas |
| Interior Features | Cable TV Available, Double Vanity, Eat-in Kitchen, High Speed Internet Available, Kitchen Island, Open Floorplan, Pantry, Walk-In Closet(s) |
| Appliances | Dishwasher, Disposal, Electric Oven, Gas Cooktop, Microwave, Tankless Water Heater |
| Fireplace Features | Brick, Gas, Living Room |
Exterior
| Exterior Features | Covered Patio/Porch, Rain Gutters, Lighting, Outdoor Living Center, Private Entrance, Private Yard |
|---|---|
| Roof | Shingle |
| Security Features | Carbon Monoxide Detector(s), Smoke Detector(s) |
| Construction Materials | Brick, Concrete, Frame |
| Lot Features | Few Trees, Interior Lot, Landscaped, Sprinkler System |
Parking
| Garage Yn | 1 |
|---|---|
| Attached Garage Yn | 1 |
| Parking Features | Garage, Garage Faces Side |
Utilities
| Utilities | Community Mailbox, Underground Utilities |
|---|
Taxes
| Tax Lot | 23 |
|---|---|
| Tax Block | A |
Area Information
| State | TX |
|---|---|
| County | Grayson |
| City | Sherman |
| Zip Code | 75092 |
| Area | Grayson |
| Community Name | Canyon Creek Estates |
| School District | S and S Cons ISD |
| Elementary School | S And S |
| High School | S And S |
| Listing VS Median (in Canyon Creek Estates) | |
Price: $700,000 low | high Med: $700,000 sqft: 2,859 low | high Med: 2,859 $ / sqft: $245 low | high Med: $245 On site: 201 low | high Med: 201 | |
Request a showing
Request a showing
Contact
Learn More About This Property

| State | TX |
|---|---|
| County | Grayson |
| City | Sherman |
| Zip Code | 75092 |
| Area | Grayson |
| Community Name | Canyon Creek Estates |
| School District | S and S Cons ISD |
| Elementary School | S And S |
| High School | S And S |
| Listing VS Median (in Canyon Creek Estates) | |
Price: $700,000 low | high Med: $700,000 sqft: 2,859 low | high Med: 2,859 $ / sqft: $245 low | high Med: $245 On site: 201 low | high Med: 201 | |