 New Listing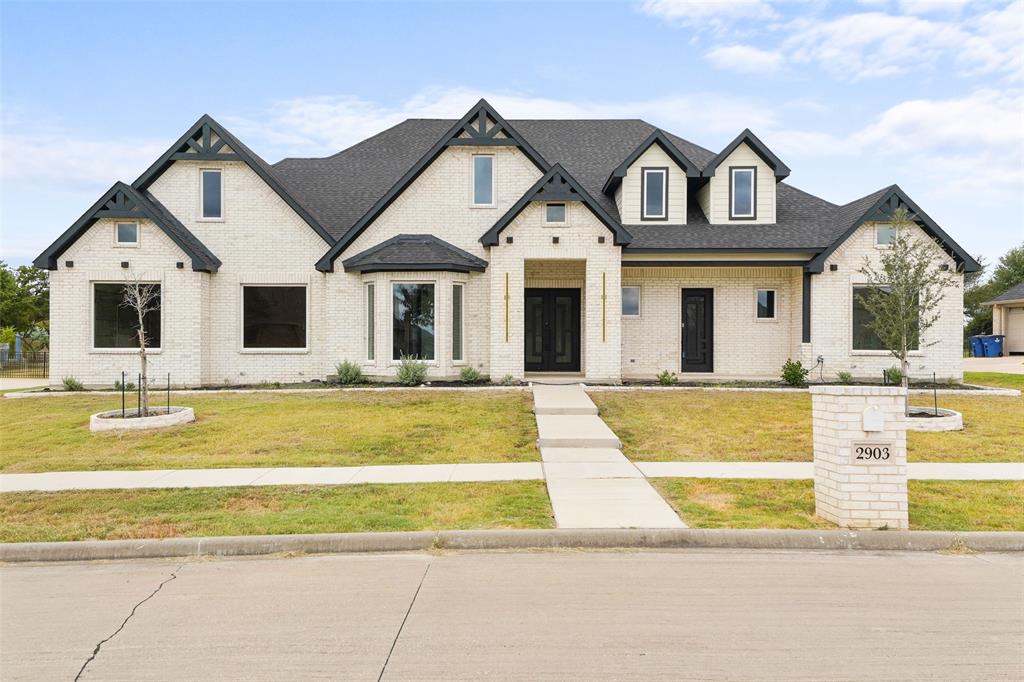

Description
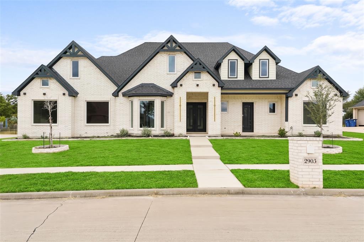
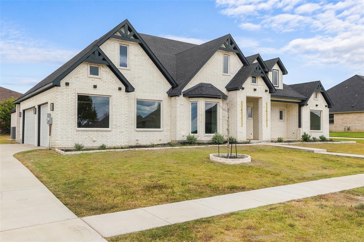
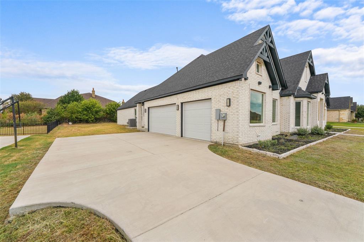
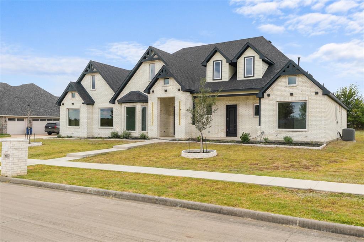
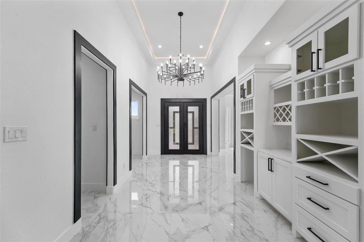
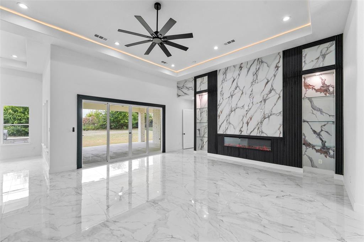
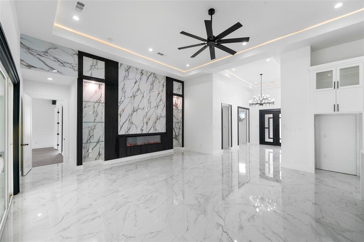
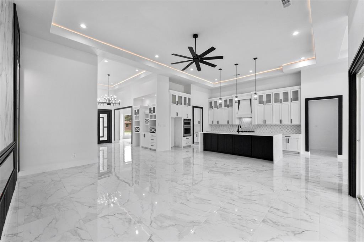
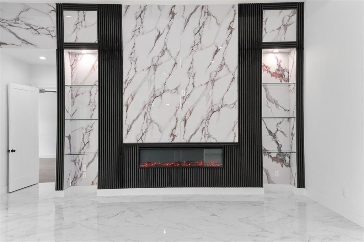
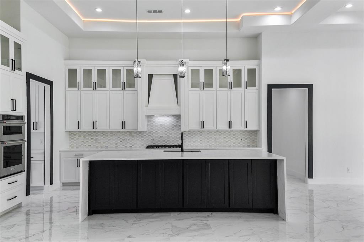
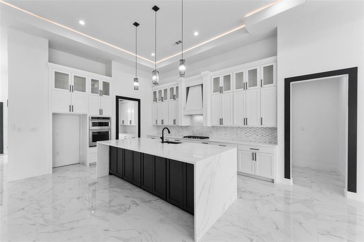
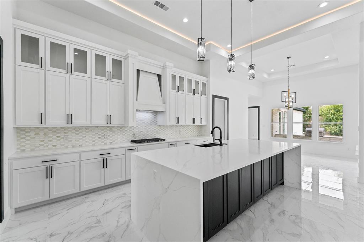
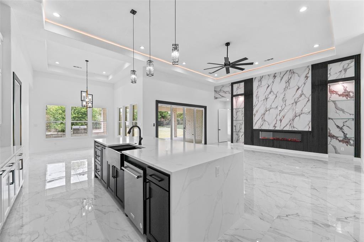
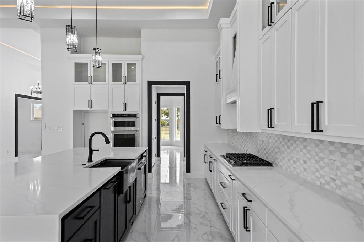
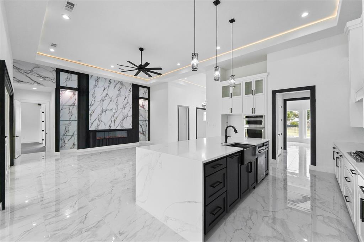
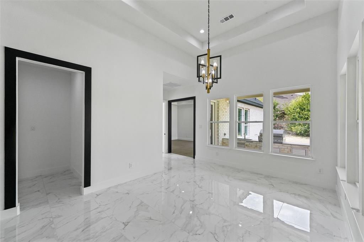
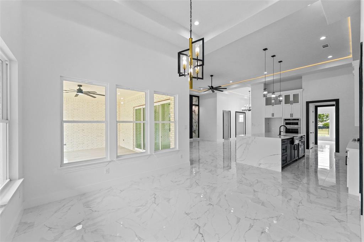
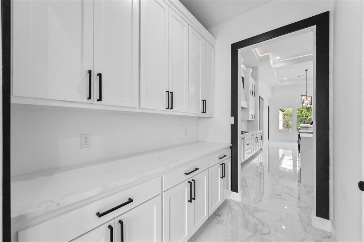
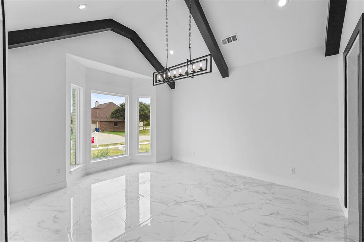
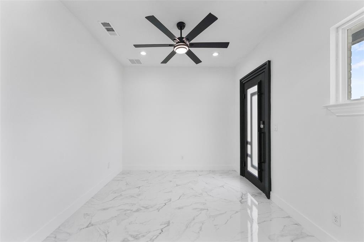
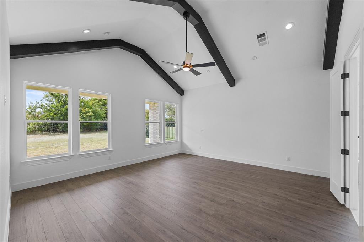
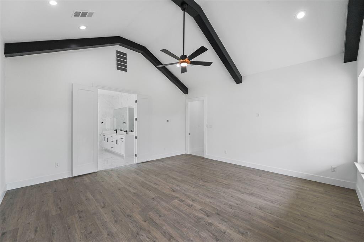
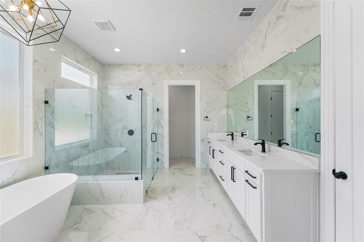
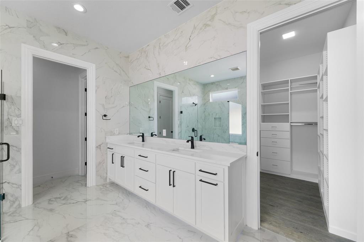
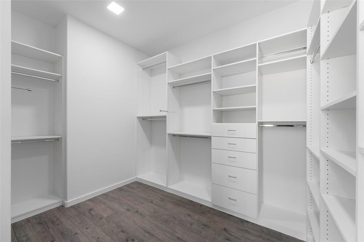
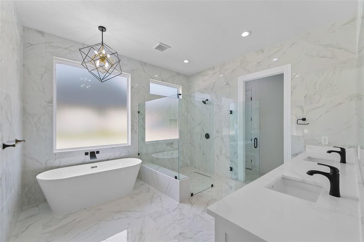
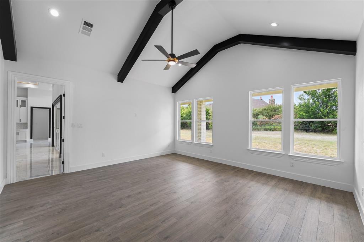
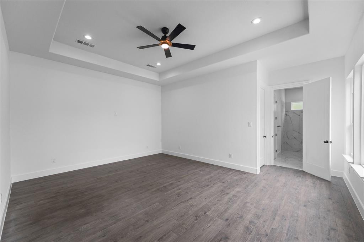
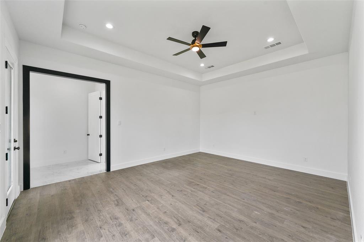
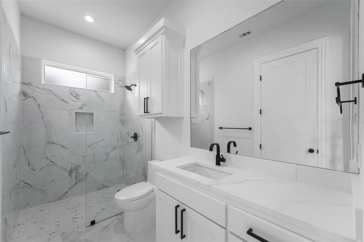
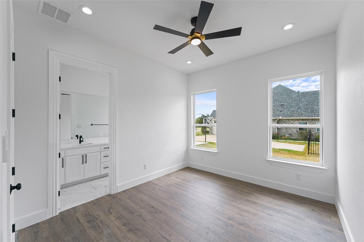
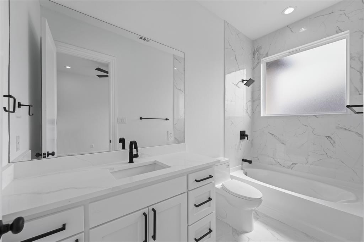
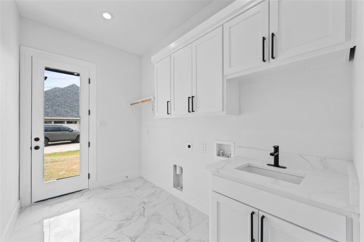
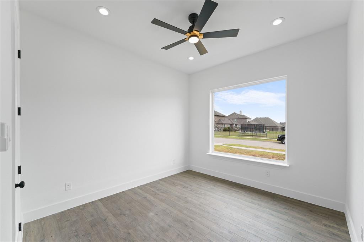
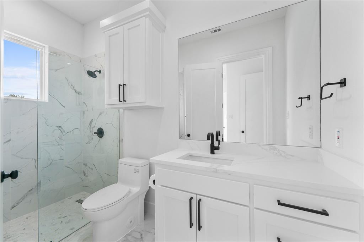
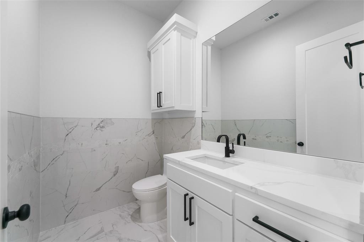
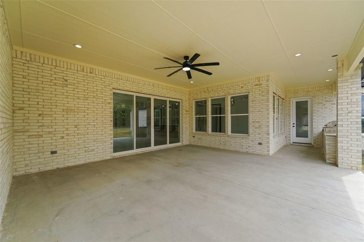
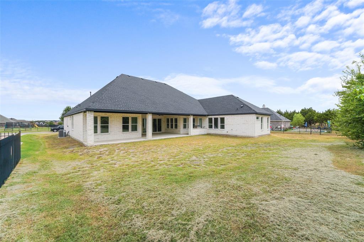
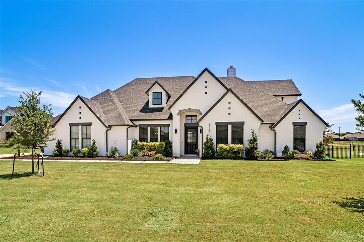
The listing price reflects the STARTING BID. This property will be sold through a BIDDING process. Welcome to this stunning custom-style home, showcasing a striking white brick exterior, dramatic black architectural accents, and impressive modern design throughout. Double metal front doors create a bold entrance and open to a bright, spacious interior with an open-concept layout, soaring ceilings, contemporary lighting, and sophisticated black-and-white finishes. The main living areas feature polished 24 x 48 porcelain tile flooring, creating a sleek and luxurious look throughout. The impressive living room is centered around a dramatic floor-to-ceiling marble-look fireplace wall with black vertical accents, illuminated display niches, and a contemporary linear fireplace. A soaring tray ceiling with warm accent lighting and a large modern ceiling fan further enhances the space. The gourmet kitchen offers abundant custom white cabinetry, sleek black hardware, stainless steel appliances, built-in ovens, a gas cooktop, decorative vent hood, stylish backsplash, and an oversized contrasting island with waterfall-style quartz countertops. Modern pendant lighting and ceiling accent lighting complete the elegant design. A custom built-in area with display shelving and wine storage adds both style and functionality. The luxurious primary bathroom offers a bright, spa-inspired retreat with marble-look finishes, a freestanding soaking tub, a large frameless glass walk-in shower, dual vanities with black fixtures, and an expansive wall mirror. The adjoining walk-in closet provides generous custom shelving, hanging space, and built-in storage. Throughout the home, sleek black trim around the doorways provides a striking contrast against the bright white interior, while oversized windows bring in abundant natural light. Outside, the home offers impressive curb appeal with multiple architectural gables, large windows, an expansive driveway, and a spacious 3-car garage.
Details
| MLS # | 21399430 |
|---|---|
| Listing Type | For Sale |
| Style | House |
| HOA Dues | $506 |
| Sub-Type | Resale |
| Status | Active |
| Year | 2024 |
| Days On Site | 2 |
| Listing Provided By | Keller Williams Realty DPR | Melissa Bui |
Features
| Bed(s) | 4 |
|---|---|
| Bath(s) | 5 Total |
| SQ Feet | 3,949 |
| Garage | 3 |
| Story(s) | 1 |
| Acreage | 0.42 |
Interior
| Room Count | 10 |
|---|---|
| Cooling | Ceiling Fan(s) |
| Interior Features | Eat-in Kitchen |
| Appliances | Dishwasher, Disposal, Electric Cooktop |
| Fireplace Features | Gas Logs |
Parking
| Garage Yn | 1 |
|---|---|
| Attached Garage Yn | 1 |
| Parking Features | Additional Parking |
Utilities
| Utilities | City Sewer, City Water |
|---|
Taxes
| Unexempt Taxes | 11177 |
|---|---|
| Tax Lot | 10 |
| Tax Block | C |
| Tax Legal Description | LOT 10 BLK C SLEEPY HOLLOW ESTS 0.415 AC |
Area Information
| State | TX |
|---|---|
| County | Ellis |
| City | Ennis |
| Zip Code | 75119 |
| Area | Ellis |
| Community Name | Sleepy Hollow Estates |
| School District | Ennis ISD |
| Elementary School | Austin |
| High School | Ennis |
| Listing VS Median (in Sleepy Hollow Estates) | |
Price: $650,000 low | high Med: $639,500 sqft: 3,949 low | high Med: 3,936 $ / sqft: $165 low | high Med: $162 On site: 2 low | high Med: 43.5 | |
Request a showing
Request a showing
Contact
Learn More About This Property

| State | TX |
|---|---|
| County | Ellis |
| City | Ennis |
| Zip Code | 75119 |
| Area | Ellis |
| Community Name | Sleepy Hollow Estates |
| School District | Ennis ISD |
| Elementary School | Austin |
| High School | Ennis |
| Listing VS Median (in Sleepy Hollow Estates) | |
Price: $650,000 low | high Med: $639,500 sqft: 3,949 low | high Med: 3,936 $ / sqft: $165 low | high Med: $162 On site: 2 low | high Med: 43.5 | |
 | $629,0002904 TerrytownEnnis, TX 75119 |