
Description
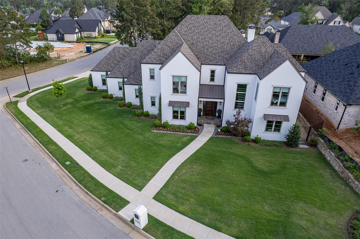
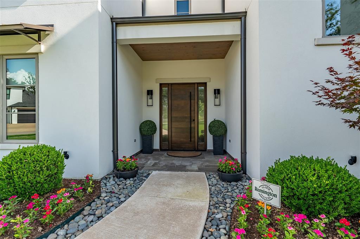
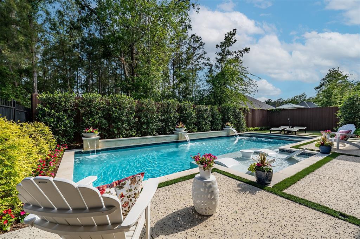
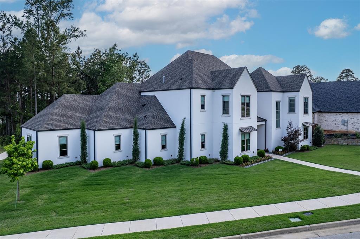
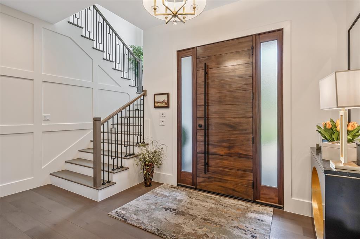
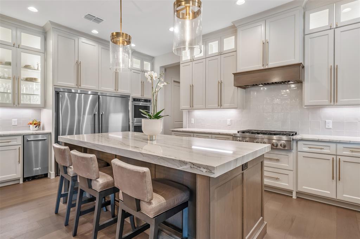
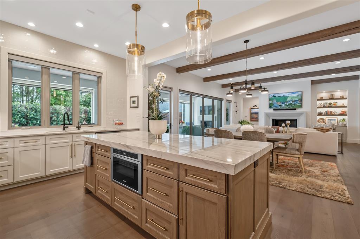
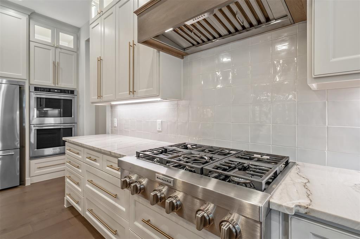
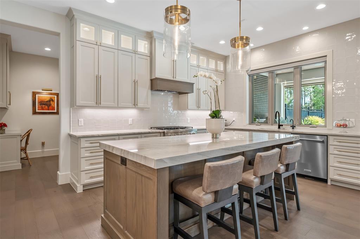
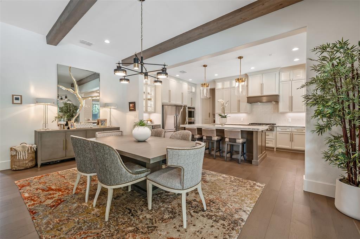
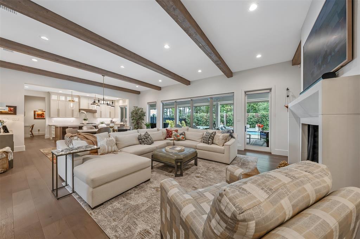
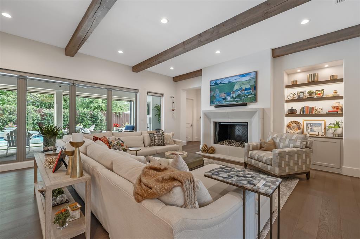
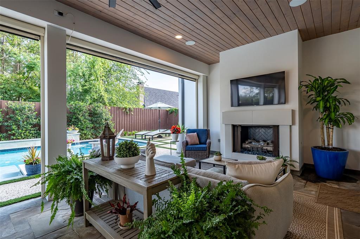
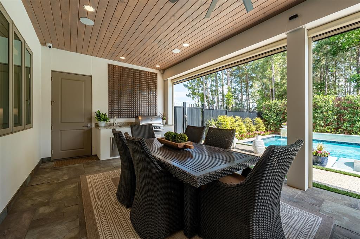
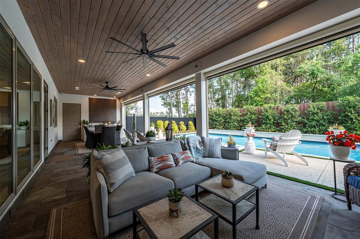
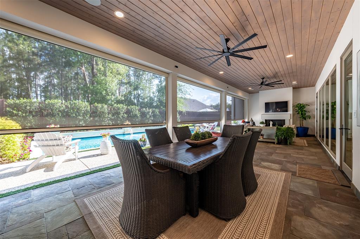
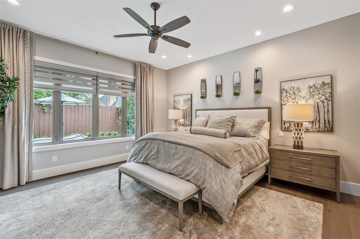
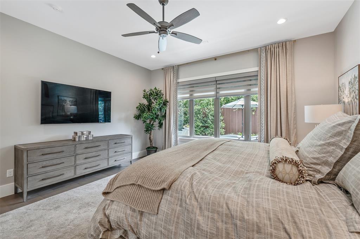
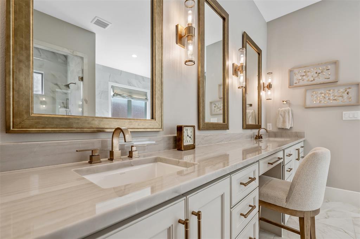
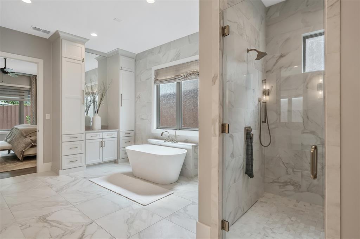
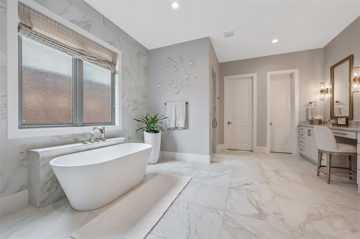
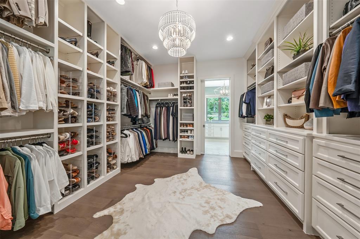
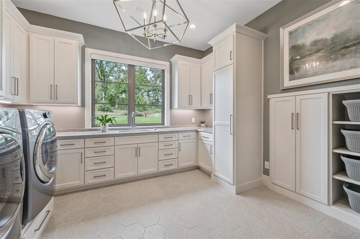
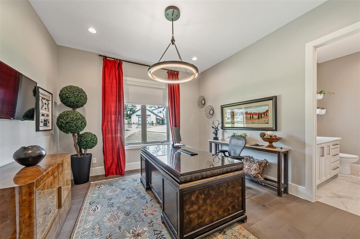
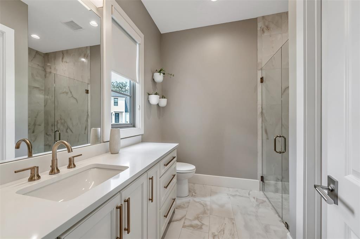
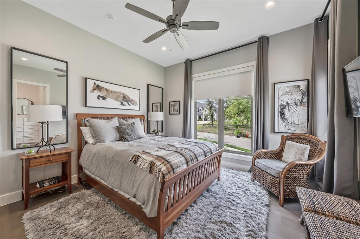
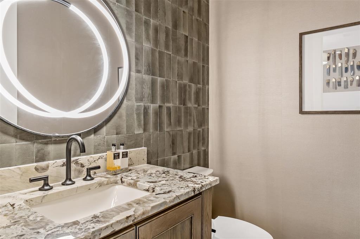
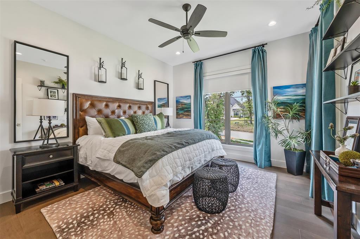
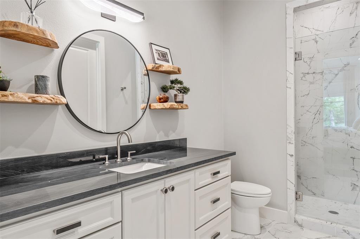
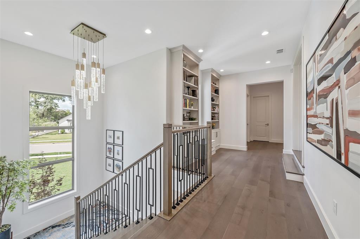
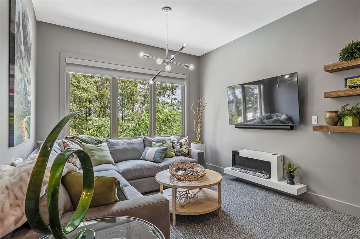
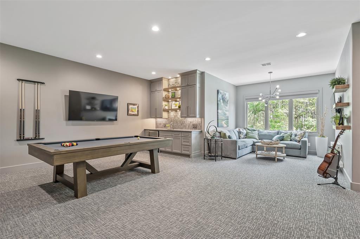
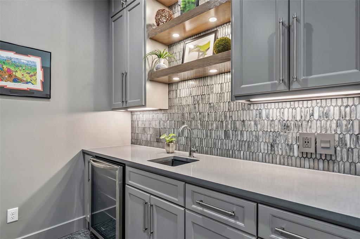
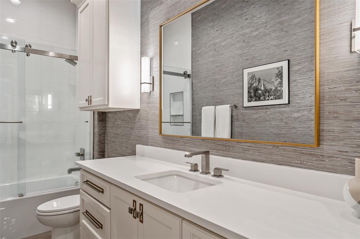
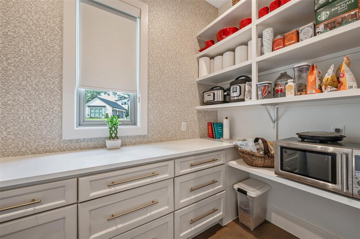
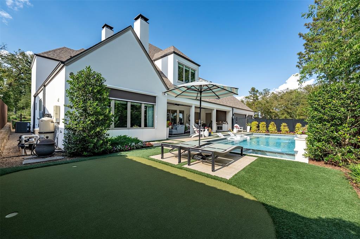
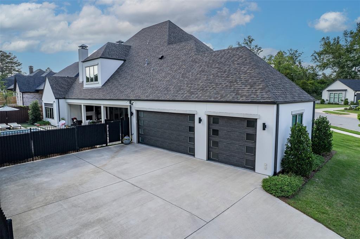
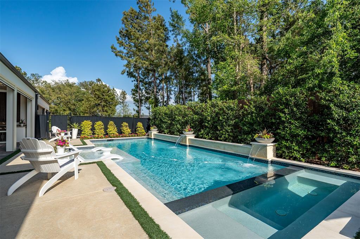
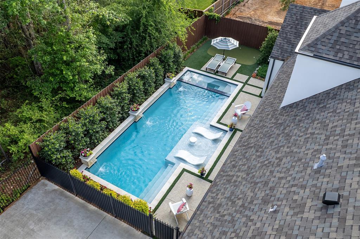
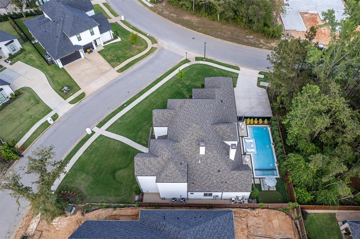
Modern meets luxury and comfort in this stunning 4-bedroom, 4.5 bathroom home conveniently located in one of Tyler, Texas’ most sought after neighborhoods. This refined property offers 4514 square feet of thoughtfully designed living space. A cohesive interior unfolds through custom built-ins, layered lighting, and warm neutral colors. The kitchen showcases beautiful quartzite counters with a huge island for gathering around. The Butler’s pantry features custom built-ins and shelving for ample storage. A built-in microwave drawer, added insta-hot and cold filtered water faucet, and built-in ice maker makes the space’s ease of use a chef’s delight style kitchen. Each bedroom is a serene retreat, with the sumptuous primary bedroom suite featuring an adjoining spa-like bathroom complete with large built-ins, gorgeous tile running up the wall, and a luxurious soaking tub. The spacious primary closet features additional built-ins with hidden drawer storage and room for a settee.This full-two-story home offers an upstairs bonus room as an additional living area with a kitchenette providing a beverage fridge and sink with lighting enhanced built-ins, its own sitting area, and abundant space for games or exercise equipment. Additional features such as upgraded epoxy finished floors in the expansive 3-car garage fitted with an EV outlet, retractable central vacuum, recirculating hot water, two-zoned HVAC system, spray foam insulation, and walk-in climate controlled attic storage space, reflect a level of construction designed to meet today’s modern convenience living standards. On a premier corner lot with a fully fenced backyard, the covered patio features large electric shades (creating year-round living space), outdoor kitchen that is equipped with a 32’ Blaze gas grill, sink, and 2nd fireplace all overlooking a sparkling gunite pool and spa. This home Unites style and functionality and is conveniently located near schools, medical, trails, shopping and more.
Details
| MLS # | 21311830 |
|---|---|
| Listing Type | For Sale |
| Style | House |
| HOA Dues | $850 |
| Sub-Type | Resale |
| Status | Active |
| Year | 2022 |
| Days On Site | 82 |
| Listing Provided By | National Agent Network | Melanie Watson |
Features
| Bed(s) | 4 |
|---|---|
| Bath(s) | 5 Total |
| SQ Feet | 4,514 |
| Garage | 3 |
| Pool | Yes |
| Story(s) | 2 |
| Acreage | 0.30 |
Interior
| Room Count | 2 |
|---|---|
| Interior Features | Decorative Lighting, Double Vanity, Eat-in Kitchen, Kitchen Island, Open Floorplan, Walk-In Closet(s) |
| Appliances | Dishwasher, Disposal, Gas Cooktop, Gas Oven, Ice Maker, Microwave |
| Fireplace Features | Gas Logs |
Parking
| Garage Yn | 1 |
|---|---|
| Attached Garage Yn | 1 |
| Parking Features | Concrete |
Utilities
| Utilities | City Sewer, Electricity Connected, Individual Gas Meter |
|---|
Area Information
| State | TX |
|---|---|
| County | Smith |
| City | Tyler |
| Zip Code | 75703 |
| Area | Smith |
| Community Name | Forest Ridge @ The Crossing |
| School District | Tyler ISD |
| Elementary School | Dr. Bryan Jack |
| High School | Tyler Legacy |
| Listing VS Median (in Forest Ridge @ The Crossing) | |
Price: $1,375,000 low | high Med: $1,375,000 sqft: 4,514 low | high Med: 4,514 $ / sqft: $305 low | high Med: $305 On site: 82 low | high Med: 82 | |
Request a showing
Request a showing
Contact
Learn More About This Property

| State | TX |
|---|---|
| County | Smith |
| City | Tyler |
| Zip Code | 75703 |
| Area | Smith |
| Community Name | Forest Ridge @ The Crossing |
| School District | Tyler ISD |
| Elementary School | Dr. Bryan Jack |
| High School | Tyler Legacy |
| Listing VS Median (in Forest Ridge @ The Crossing) | |
Price: $1,375,000 low | high Med: $1,375,000 sqft: 4,514 low | high Med: 4,514 $ / sqft: $305 low | high Med: $305 On site: 82 low | high Med: 82 | |
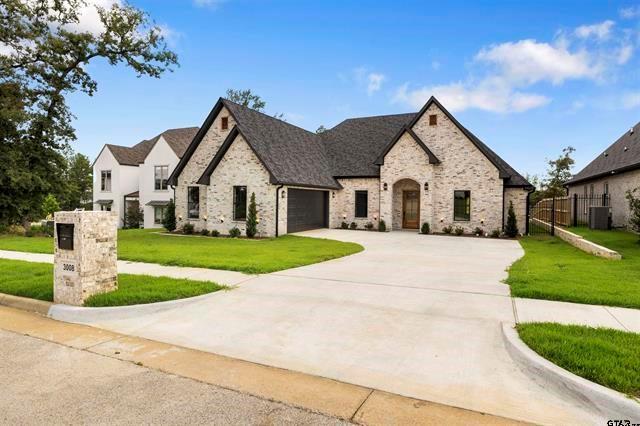 | $899,0003008 Forest TrailTyler, TX 75703 |