
Description
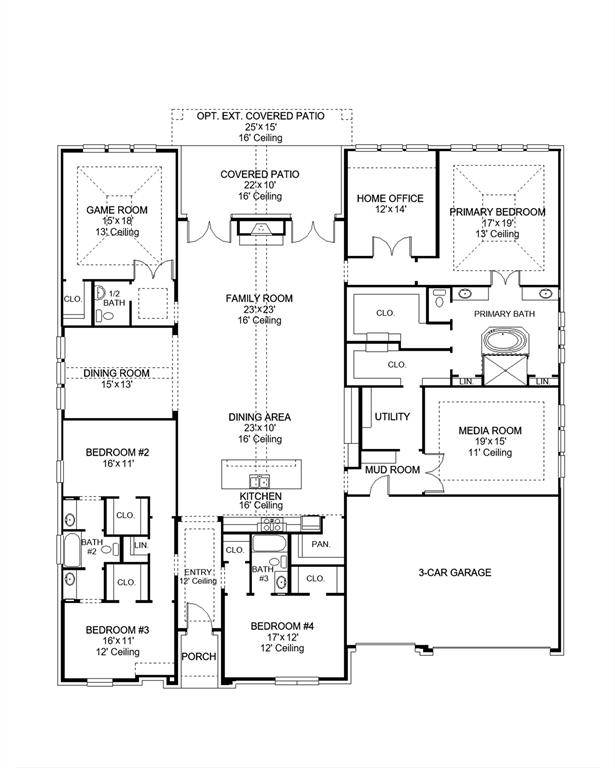
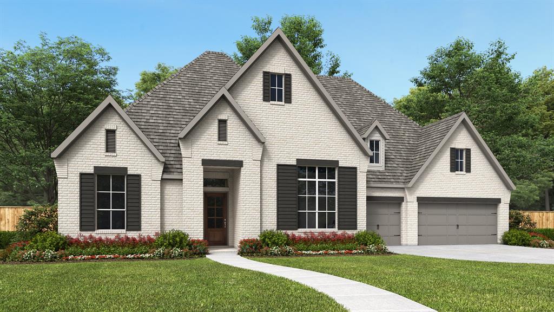
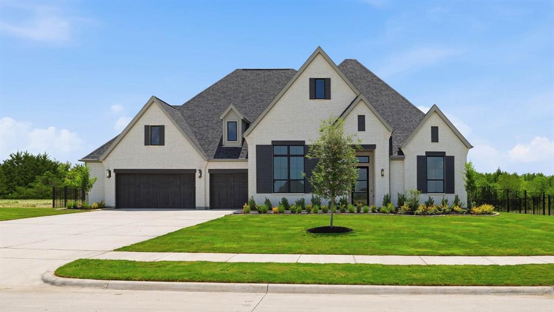
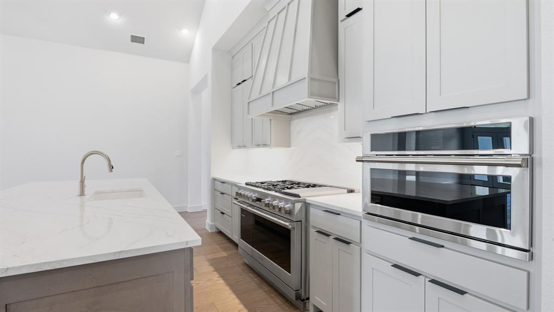
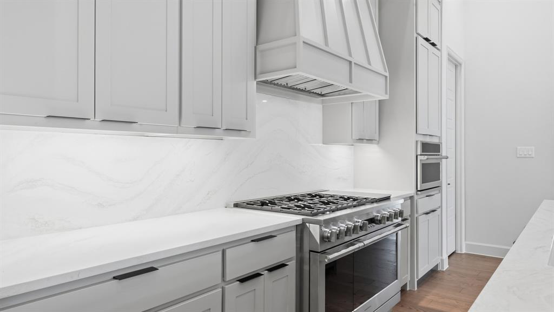
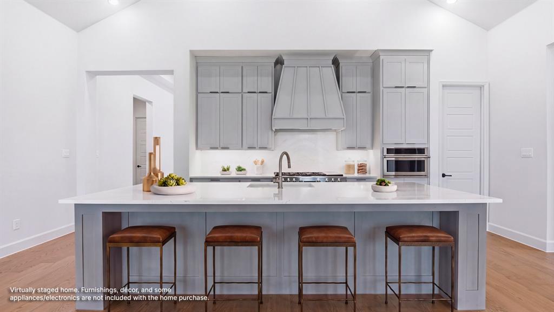
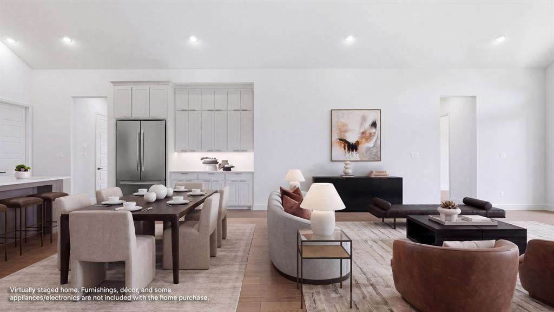
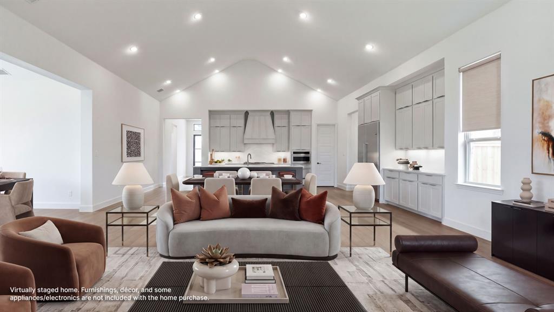
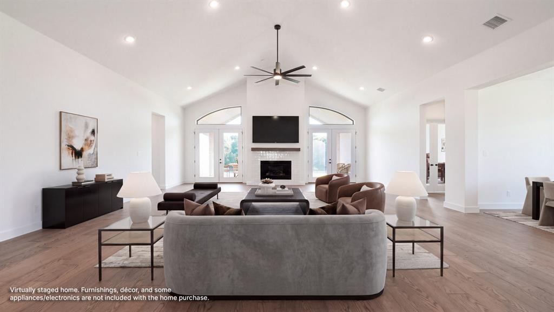
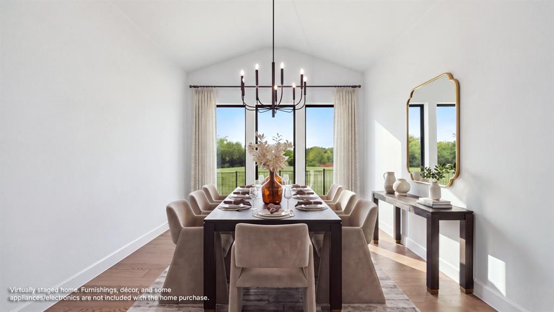
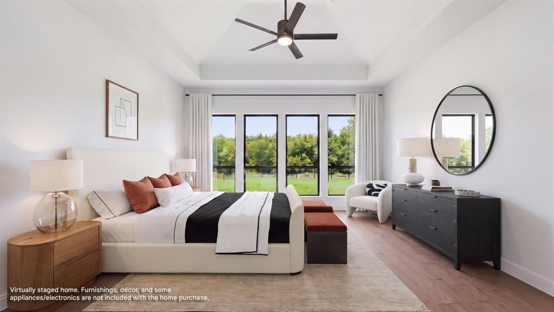
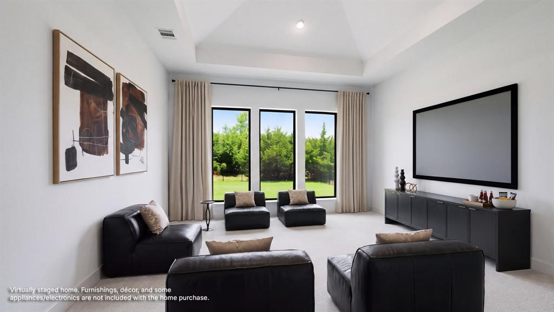
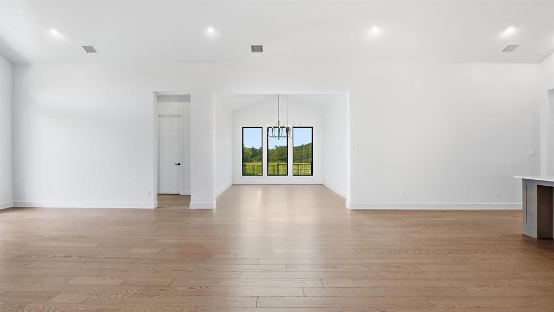
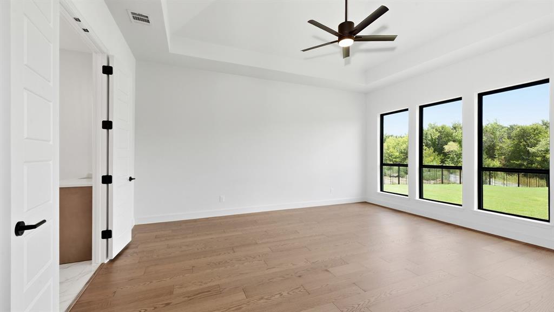
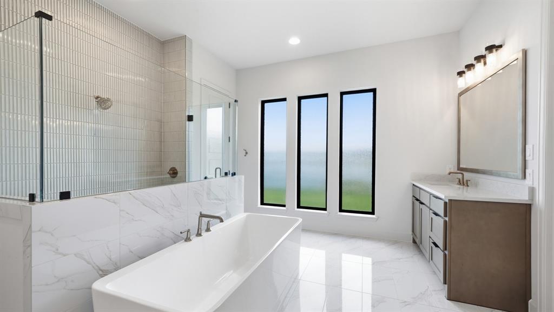
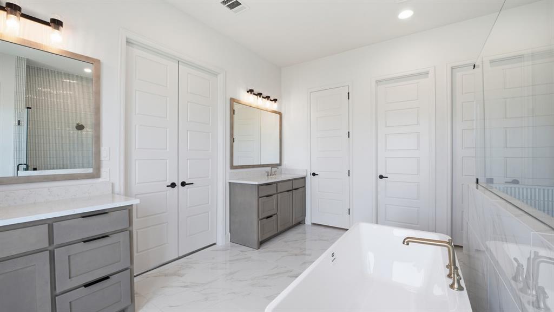
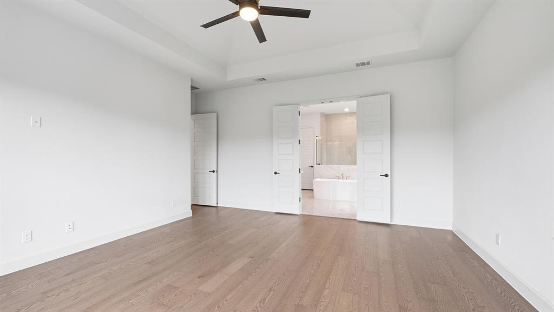
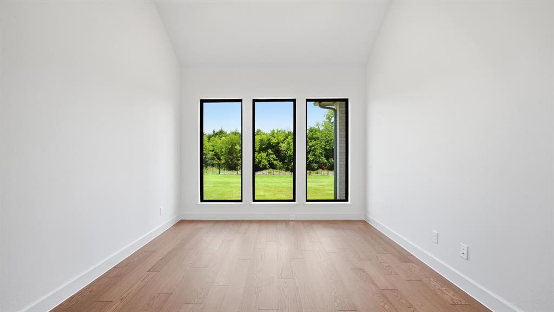
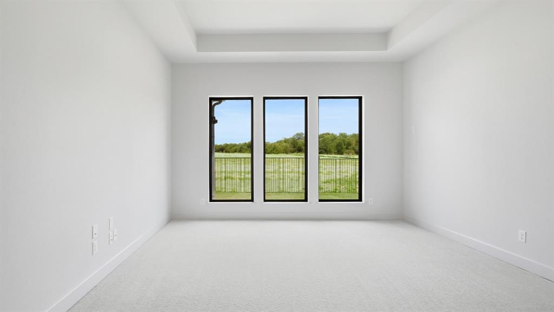
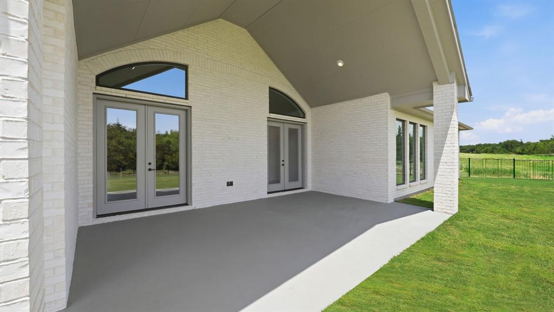
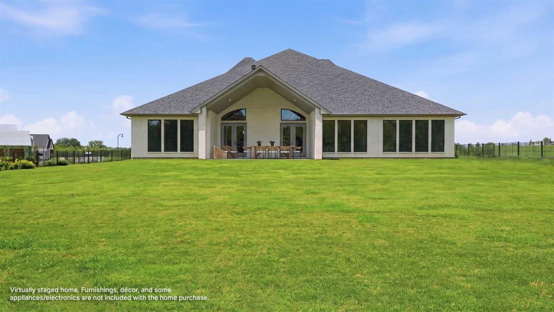
Featured on a half-acre homesite. Welcoming entry with 12-foot ceiling. Kitchen has island with built-in seating space, a 6-burner gas range cooktop, a large walk-in pantry and flows out to the dining area. Generous family room with 16-foot ceilings, a wood mantel fireplace, and dual French door backyard access. Hardwood floors throughout main living area. Formal dining room with wall of windows. Home office with French door entry just off the family room. Spacious primary suite with wall of windows. French doors open to primary bath with dual vanities, a freestanding tub, separate glass enclosed shower, two linen closets and two walk-in closets. Guest suite with a full bathroom and a walk-in closet. A game room just off the family room and a media room complete this spacious design. Utility room with private access to the primary suite. Extended covered backyard patio. Mud room just off the three-car garage.
Details
| MLS # | 21243177 |
|---|---|
| Listing Type | For Sale |
| Style | House |
| HOA Dues | $1,100 |
| Sub-Type | Resale |
| Status | Pending |
| Year | 2026 |
| Days On Site | 143 |
| Listing Provided By | Perry Homes Realty LLC | Lee Jones |
Features
| Bed(s) | 4 |
|---|---|
| Bath(s) | 4 Total |
| SQ Feet | 4,179 |
| Garage | 3 |
| Story(s) | 1 |
| Acreage | 0.50 |
Interior
| Room Count | 9 |
|---|---|
| Cooling | Ceiling Fan(s), Central Air, Electric, Zoned |
| Heating | Central, Natural Gas, Zoned |
| Interior Features | Decorative Lighting, Open Floorplan, Smart Home System, Sound System Wiring, Vaulted Ceiling(s) |
| Appliances | Dishwasher, Disposal, Electric Oven, Gas Cooktop, Microwave, Double Oven, Tankless Water Heater |
| Fireplace Features | Decorative, Metal |
Exterior
| Exterior Features | Covered Patio/Porch, Rain Gutters |
|---|---|
| Roof | Composition |
| Security Features | Carbon Monoxide Detector(s), Fire Alarm, Prewired, Smoke Detector(s) |
| Construction Materials | Brick |
| Foundation Details | Slab |
| Lot Features | Sprinkler System, Subdivision |
Parking
| Garage Yn | 1 |
|---|---|
| Attached Garage Yn | 1 |
| Parking Features | Garage, Garage Door Opener, Garage Double Door, Garage Faces Front |
Utilities
| Utilities | City Sewer, Community Mailbox, Curbs, Individual Gas Meter, Sidewalk, Underground Utilities |
|---|
Taxes
| Tax Lot | 36 |
|---|---|
| Tax Block | G |
| Tax Legal Description | BRISTOL VALLEY PHASE 1 BLK F LOT 33 |
Area Information
| State | TX |
|---|---|
| County | Rockwall |
| City | Heath |
| Zip Code | 75032 |
| Area | Rockwall |
| Community Name | Bristol Valley Half Acre |
| School District | Rockwall ISD |
| Elementary School | Amy Parks-Heath |
| High School | Rockwall-Heath |
| Listing VS Median (in Bristol Valley Half Acre) | |
Price: $1,225,900 low | high Med: $1,237,900 sqft: 4,179 low | high Med: 4,258 $ / sqft: $293 low | high Med: $291 On site: 143 low | high Med: 143 | |
Request a showing
Request a showing
Contact
Learn More About This Property

| State | TX |
|---|---|
| County | Rockwall |
| City | Heath |
| Zip Code | 75032 |
| Area | Rockwall |
| Community Name | Bristol Valley Half Acre |
| School District | Rockwall ISD |
| Elementary School | Amy Parks-Heath |
| High School | Rockwall-Heath |
| Listing VS Median (in Bristol Valley Half Acre) | |
Price: $1,225,900 low | high Med: $1,237,900 sqft: 4,179 low | high Med: 4,258 $ / sqft: $293 low | high Med: $291 On site: 143 low | high Med: 143 | |