3136 Shaddock Boulevard,Rockwall, TX 75032
Rockwall, TX 75032

Description
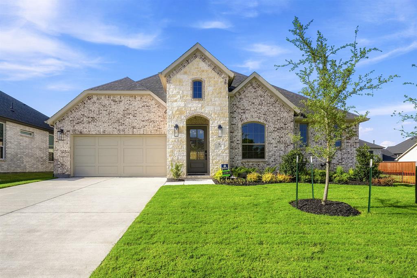
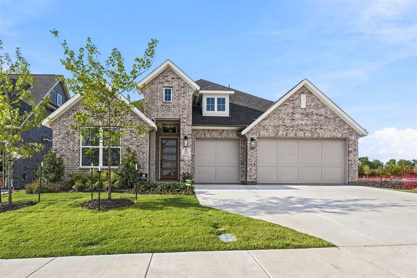
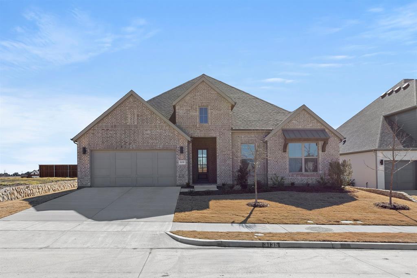
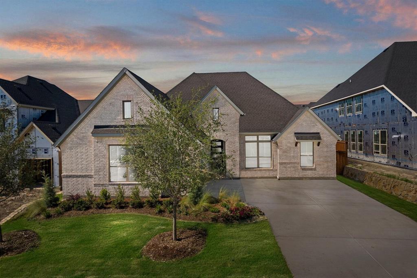
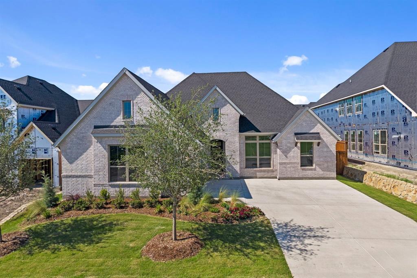
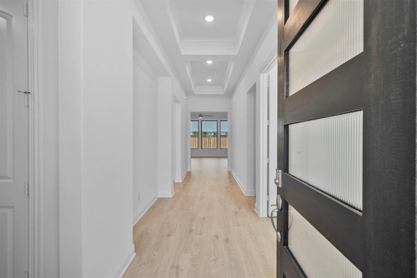
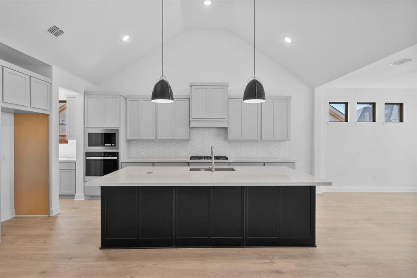
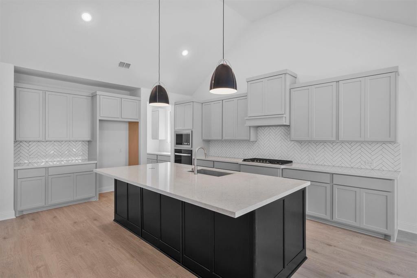
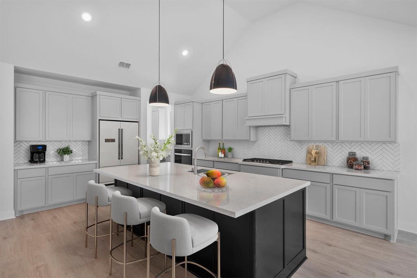
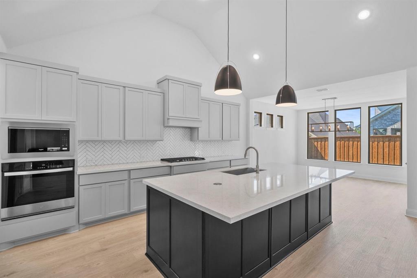
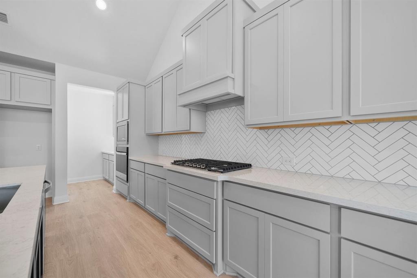
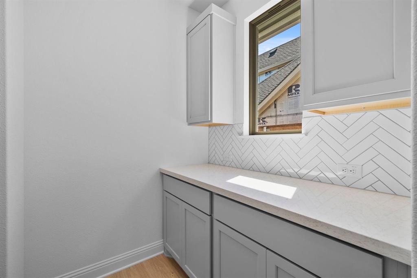
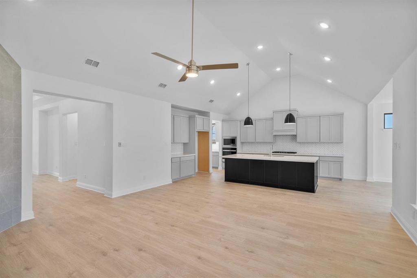
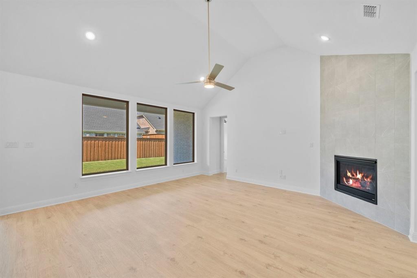
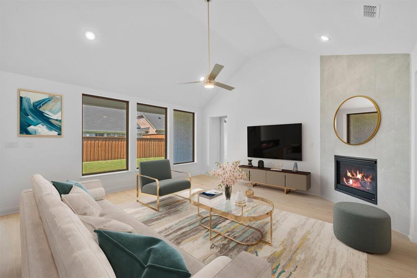
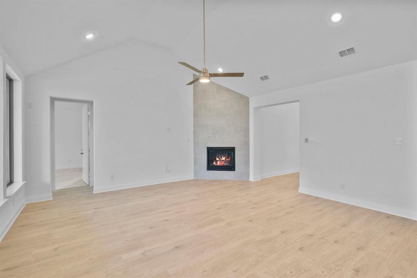
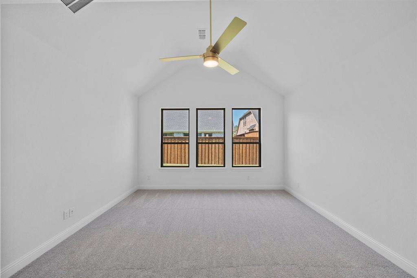
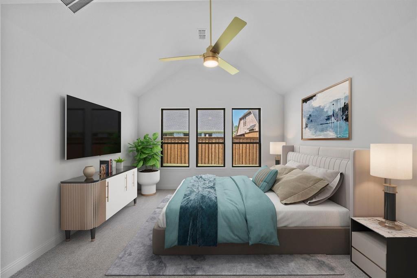
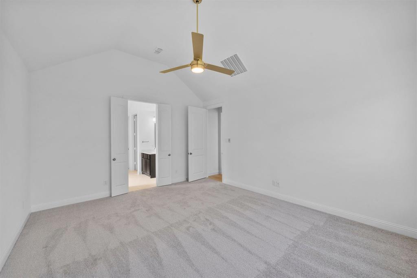
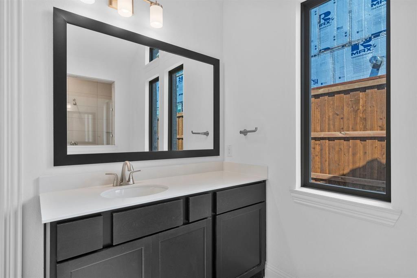
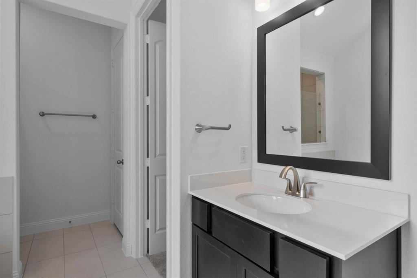
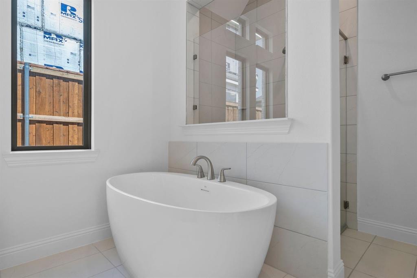
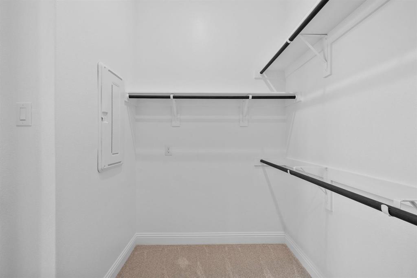
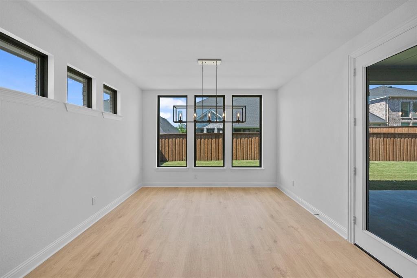
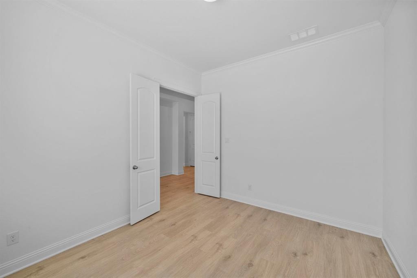
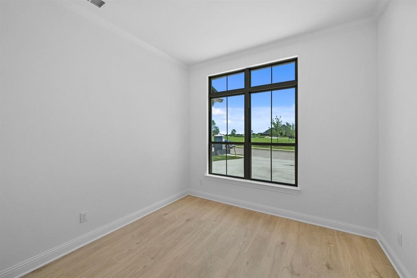
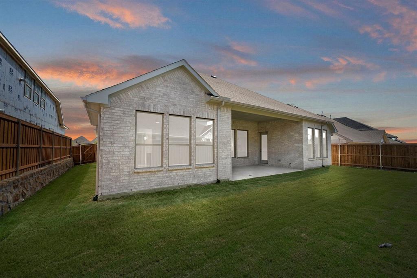
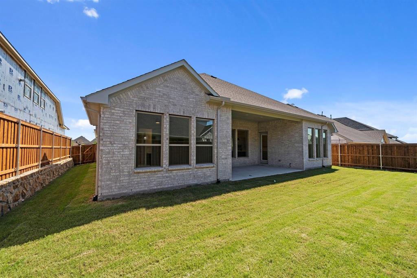
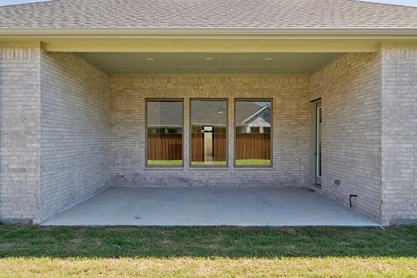
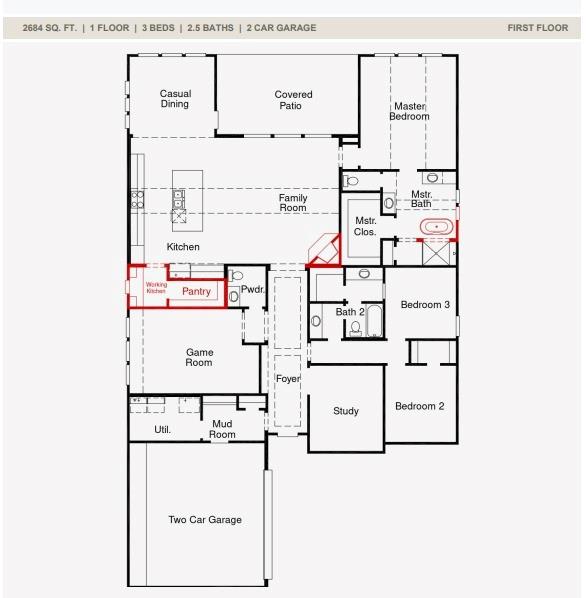
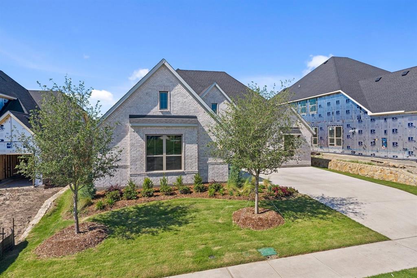
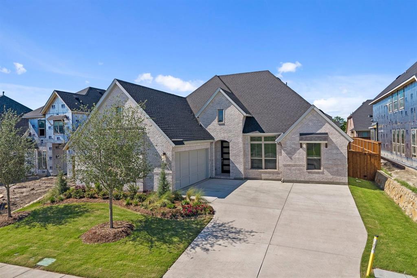
MLS# 21263135 - Built by Coventry Homes - Const. Completed May 07 2026 ~ Step into comfort and style with the one-story Lavaca floor plan, featuring charming curb appeal and impressive high ceilings throughout. This well-designed home offers 3 spacious bedrooms, 2 full bathrooms, 1 powder room, an office, and a game room, making it perfect for both everyday living and entertaining. The Lavaca features the largest kitchen, pantry, laundry room and covered patio of all available floor plans. The open-concept layout is amplified by 14' vaulted ceilings, an oversized office space, and an abundance of natural light throughout. Every detail of this home blends timeless design with practical comfort. Schedule your tour today and discover why the Lavaca is the perfect single-story retreat!
Details
| MLS # | 21263135 |
|---|---|
| Listing Type | For Sale |
| Style | House |
| HOA Dues | $685 |
| Sub-Type | Resale |
| Status | Pending |
| Year | 2026 |
| Days On Site | 132 |
| Listing Provided By | HomesUSA.com | Ben Caballero |
Features
| Bed(s) | 3 |
|---|---|
| Bath(s) | 3 Total |
| SQ Feet | 2,710 |
| Garage | 2 |
| Story(s) | 1 |
| Acreage | 0.17 |
Interior
| Room Count | 8 |
|---|---|
| Cooling | Central Air, Electric, ENERGY STAR Qualified Equipment, Zoned |
| Heating | Central, ENERGY STAR Qualified Equipment, Natural Gas |
| Interior Features | Cable TV Available, Decorative Lighting, Granite Counters, High Speed Internet Available, Kitchen Island, Open Floorplan, Pantry, Vaulted Ceiling(s), Walk-In Closet(s) |
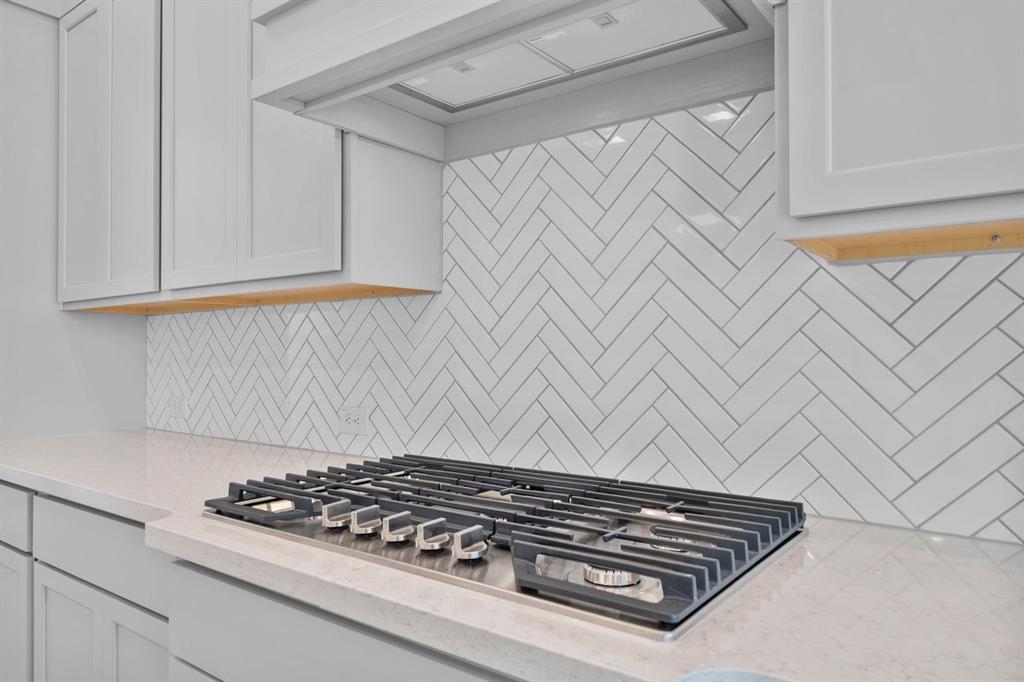
| Appliances | Dishwasher, Disposal, Electric Oven, Gas Cooktop, Gas Water Heater, Microwave, Plumbed For Gas in Kitchen, Tankless Water Heater, Vented Exhaust Fan |
| Fireplace Features | Family Room, Gas Logs, Gas Starter, Ventless |
Exterior
| Exterior Features | Rain Gutters |
|---|---|
| Roof | Composition |
| Security Features | Carbon Monoxide Detector(s), Fire Sprinkler System, Prewired, Smoke Detector(s) |
| Construction Materials | Brick, Siding |
| Foundation Details | Slab |
| Lot Features | Landscaped, Lrg. Backyard Grass, Sprinkler System, Subdivision |
Parking
| Garage Yn | 1 |
|---|---|
| Attached Garage Yn | 1 |
| Parking Features | Garage Door Opener, Garage Faces Side, Garage Single Door, Oversized |
Utilities
| Utilities | City Sewer, City Water, Individual Gas Meter, Individual Water Meter, Underground Utilities |
|---|
Location
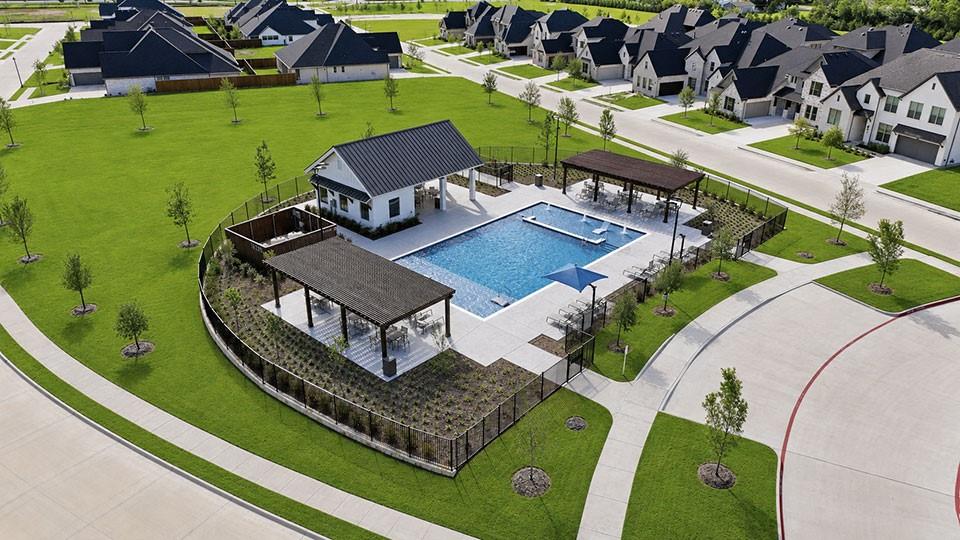
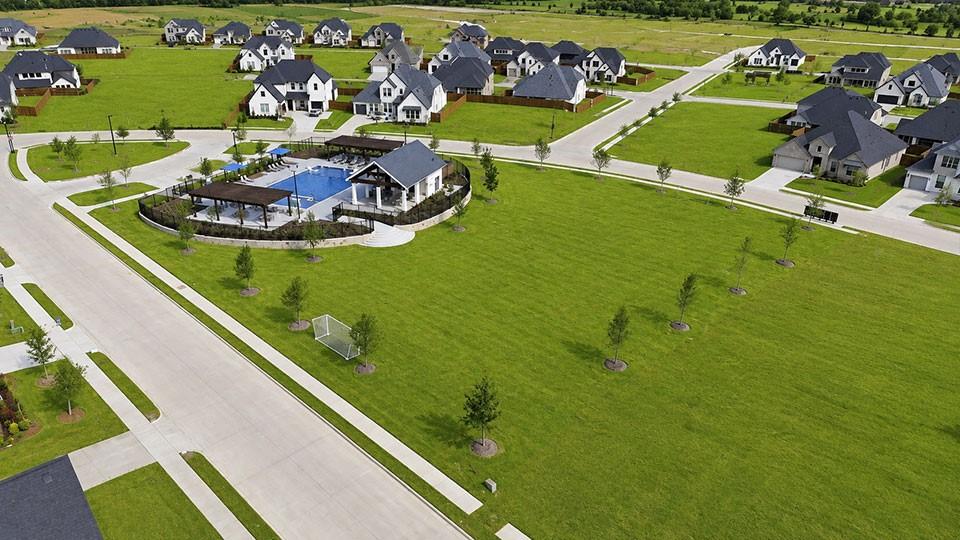
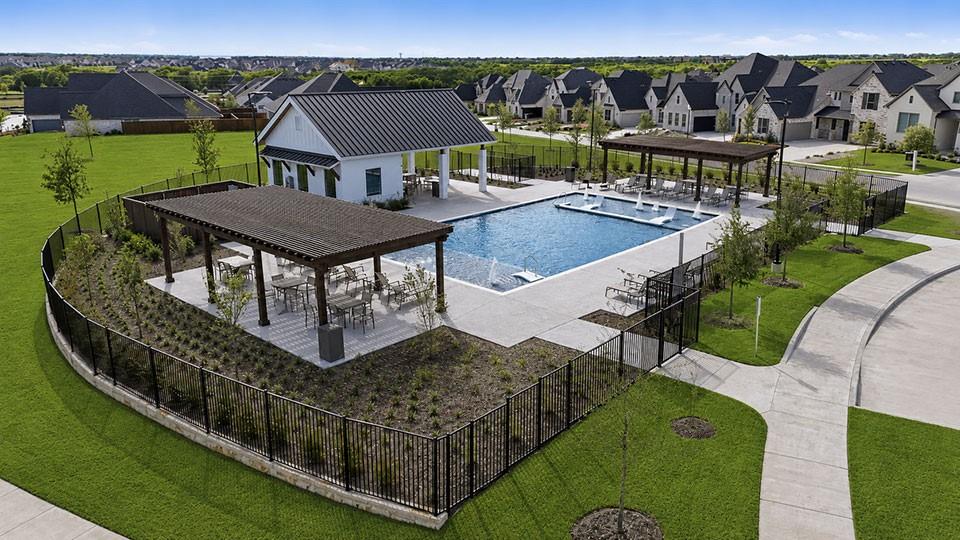
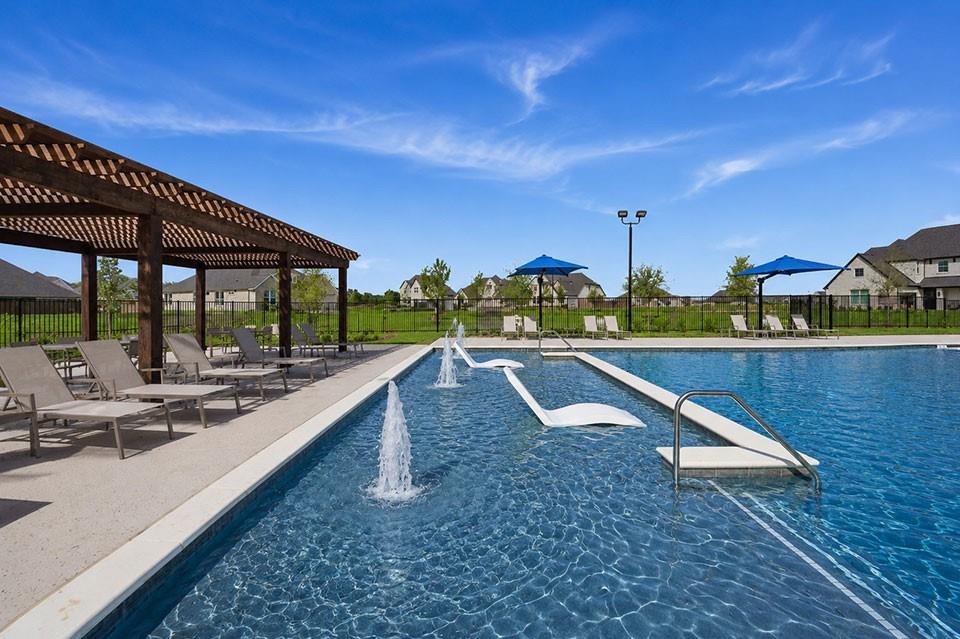
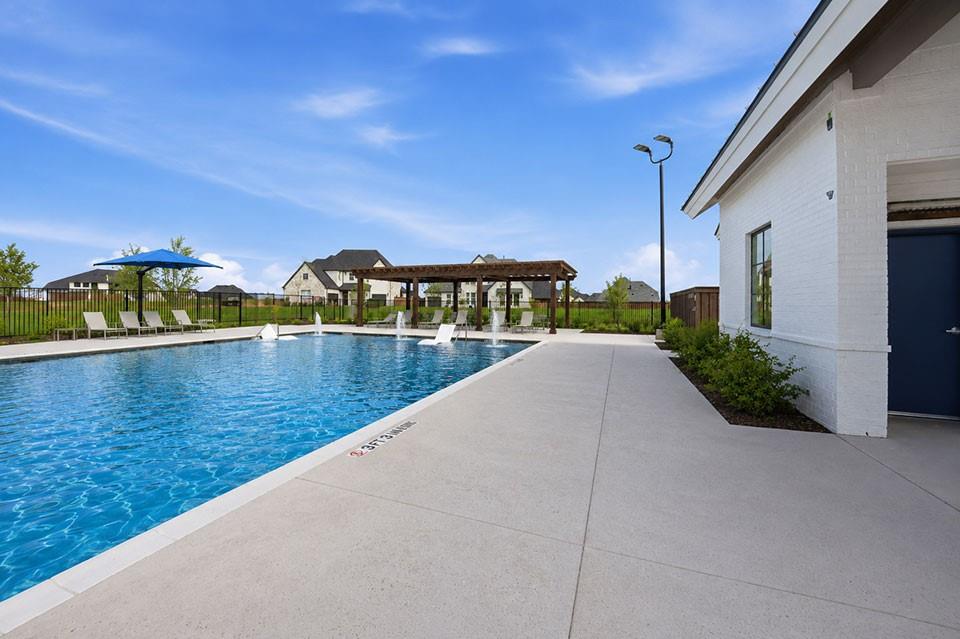
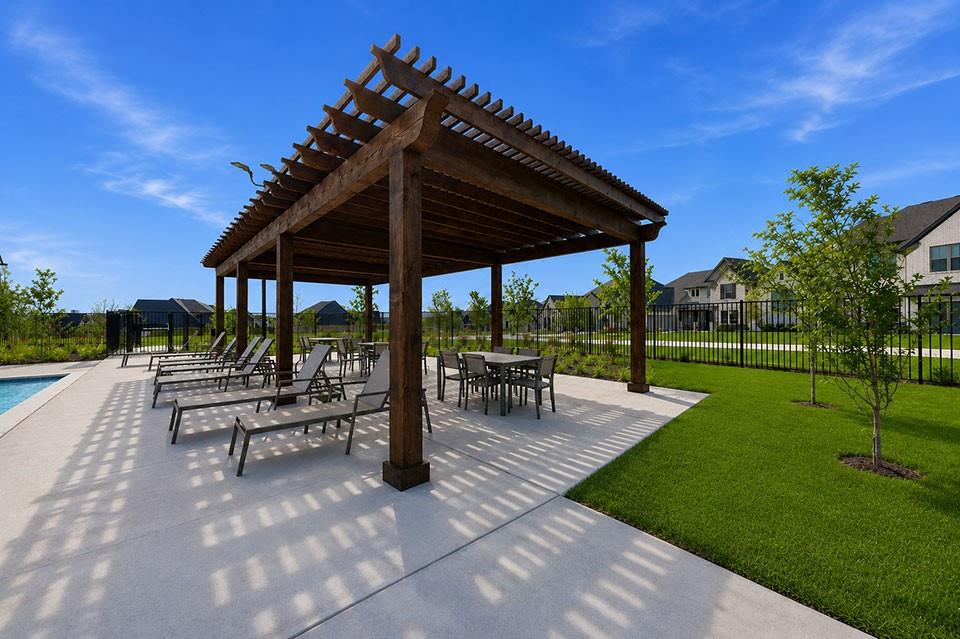
| Community Features | Community Pool, Greenbelt, Jogging Path/Bike Path, Sidewalks |
|---|
Taxes
| Tax Lot | G-9 |
|---|---|
| Tax Block | P1 |
Area Information
| State | TX |
|---|---|
| County | Rockwall |
| City | Rockwall |
| Zip Code | 75032 |
| Area | Rockwall |
| Community Name | The Homestead |
| School District | Rockwall ISD |
| Elementary School | Sharon Shannon |
| High School | Rockwall-Heath |
| Listing VS Median (in The Homestead) | |
Price: $529,990 low | high Med: $614,995 sqft: 2,710 low | high Med: 3,493 $ / sqft: $196 low | high Med: $177 On site: 132 low | high Med: 90 | |
Request a showing
Request a showing
Contact
Learn More About This Property

| State | TX |
|---|---|
| County | Rockwall |
| City | Rockwall |
| Zip Code | 75032 |
| Area | Rockwall |
| Community Name | The Homestead |
| School District | Rockwall ISD |
| Elementary School | Sharon Shannon |
| High School | Rockwall-Heath |
| Listing VS Median (in The Homestead) | |
Price: $529,990 low | high Med: $614,995 sqft: 2,710 low | high Med: 3,493 $ / sqft: $196 low | high Med: $177 On site: 132 low | high Med: 90 | |