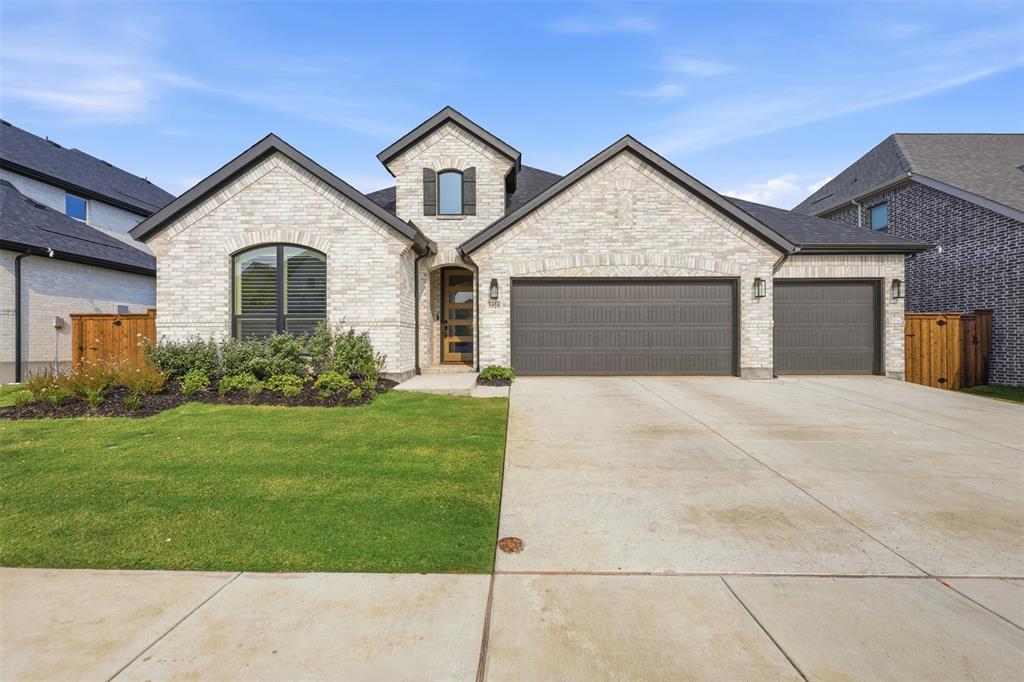
317 Barn Swallow Drive,Celina, TX 75009
Celina, TX 75009












Description
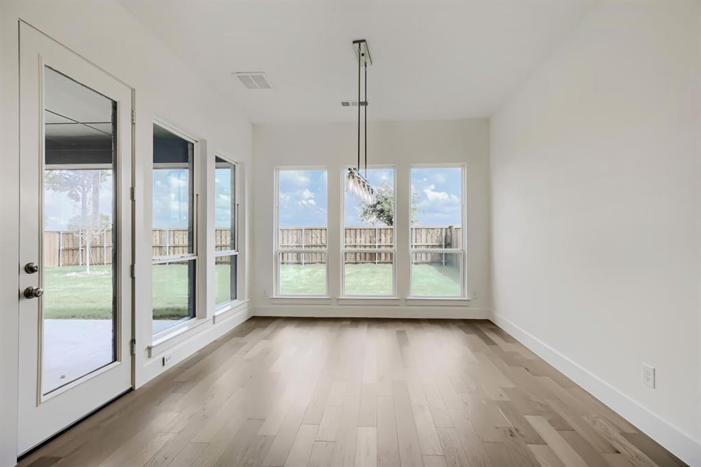
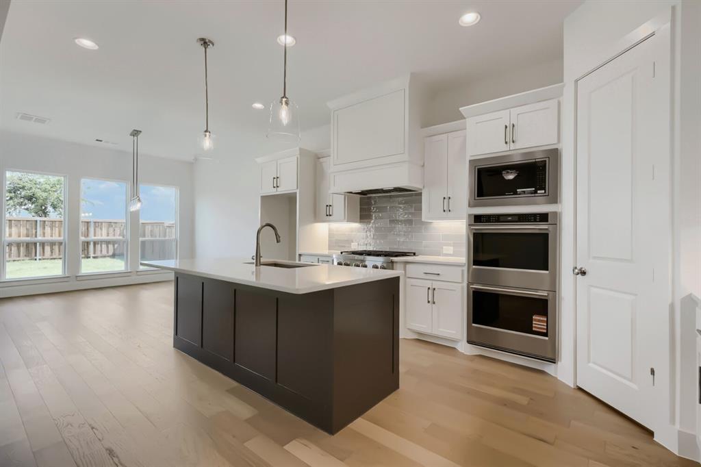
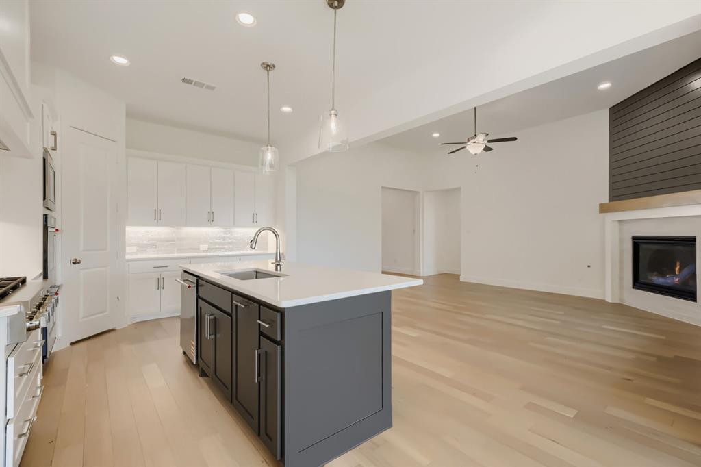
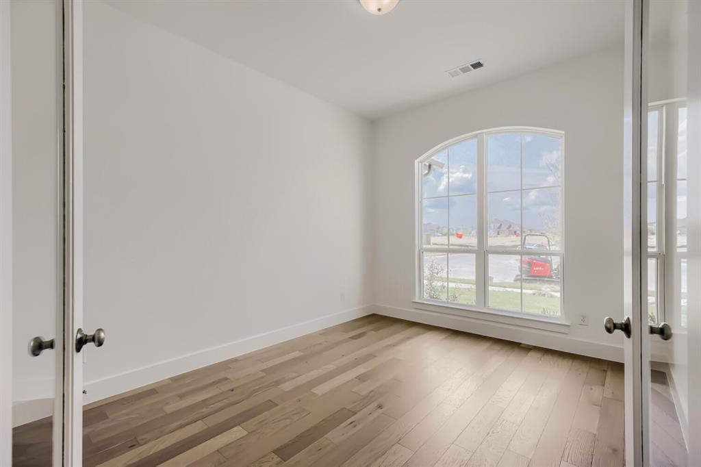
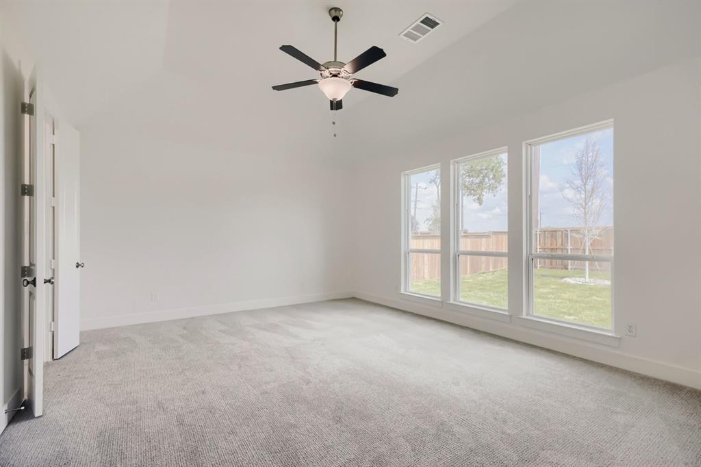
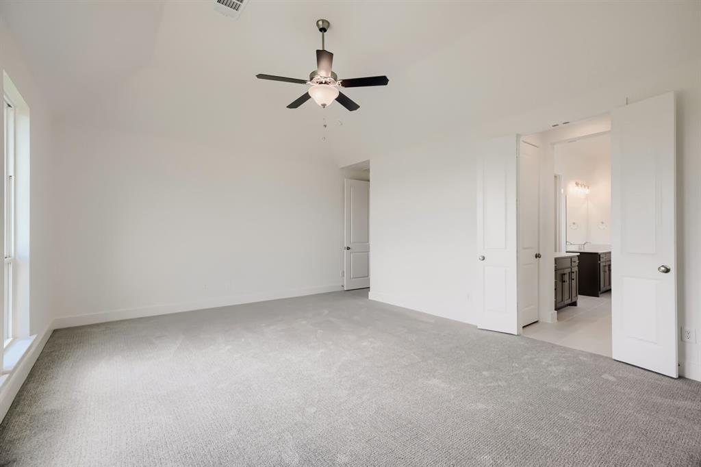
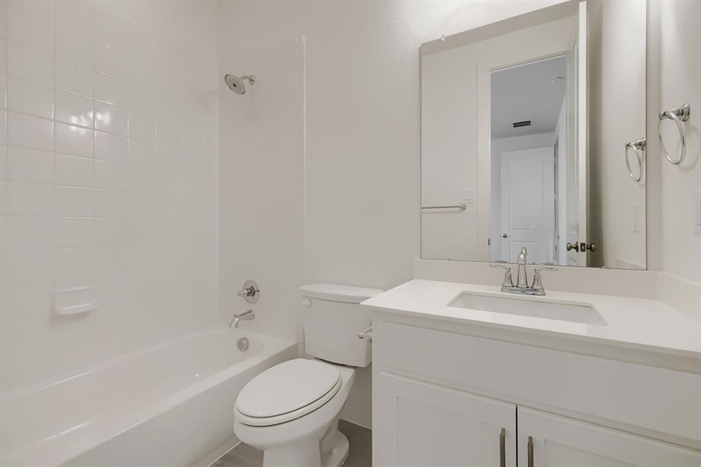
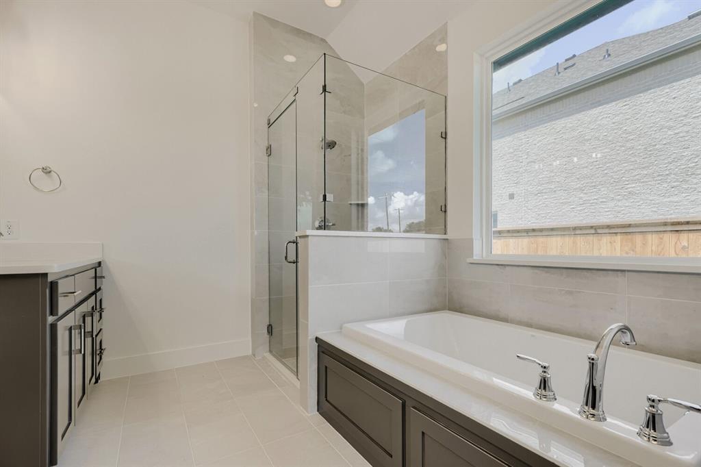
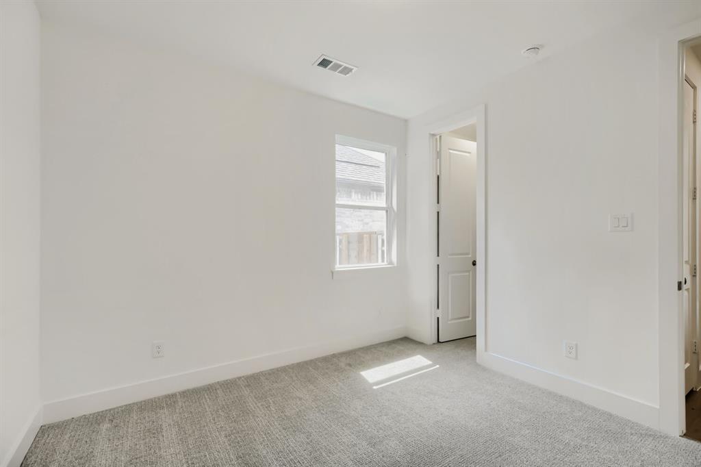
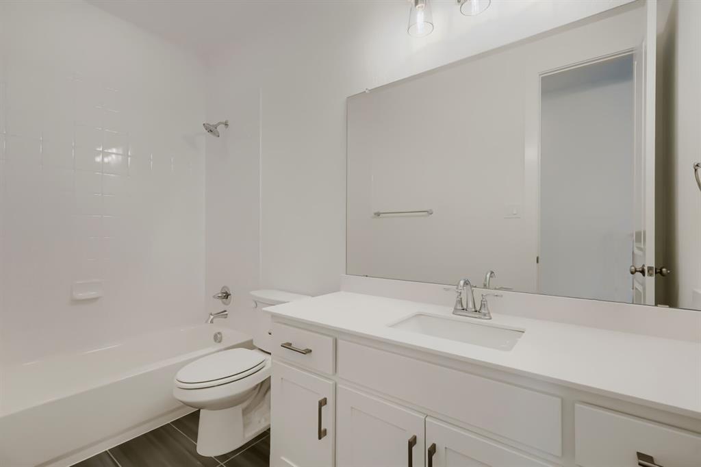
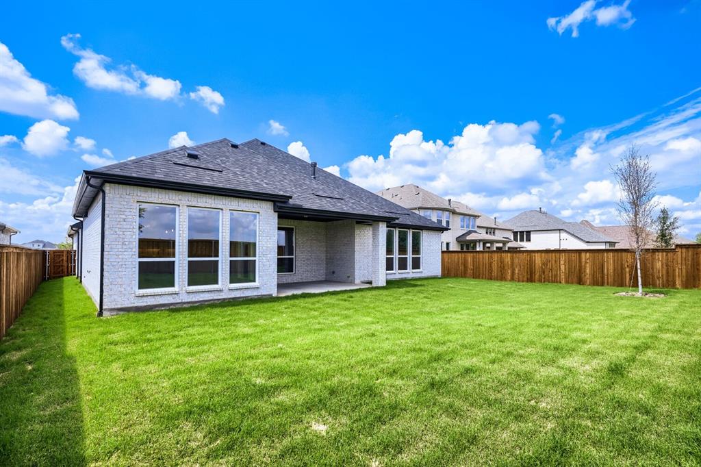
Spacious 1-story, 4 bedroom, 3.5 bathroom design with a study also features 2 dining areas and a 2.5-car garage! A study greets you as you enter the home that is perfect for an exercise room or home office. A private hallway leads to two secondary bedrooms with walk-in closets and a shared full-size bathroom. Just past the formal dining area, the family room opens to the kitchen and casual dining area and features gorgeous views of the outdoor living space. Enjoy home cooked meals in the gourmet kitchen complete with a center island, ample counter space, a corner pantry and easy access to the formal dining room. Situated at the back of the home for maximum privacy, the main bedroom retreat boasts an oversized walk-in closet and the perfect en-suite bathroom complete with dual vanities, a walk-in shower and soaking tub. This design also showcases cathedral ceilings throughout the home.
Details
| MLS # | 21227195 |
|---|---|
| Listing Type | For Sale |
| Style | House |
| HOA Dues | $1,100 |
| Sub-Type | Resale |
| Status | Active |
| Year | 2026 |
| Days On Site | 161 |
| Listing Provided By | American Legend Homes | CCB Realty Stanley |
Features
| Bed(s) | 4 |
|---|---|
| Bath(s) | 4 Total |
| SQ Feet | 3,026 |
| Garage | 2 |
| Story(s) | 1 |
| Acreage | 0.21 |
Interior
| Room Count | 10 |
|---|---|
| Cooling | Attic Fan, Ceiling Fan(s), Central Air, Zoned |
| Heating | Central |
| Interior Features | Decorative Lighting, Double Vanity, High Speed Internet Available, Kitchen Island, Open Floorplan, Walk-In Closet(s) |
| Appliances | Dishwasher, Disposal, Gas Cooktop, Gas Range, Microwave, Convection Oven, Double Oven, Tankless Water Heater, Vented Exhaust Fan |
Exterior
| Exterior Features | Covered Patio/Porch, Rain Gutters |
|---|---|
| Roof | Composition |
| Security Features | Carbon Monoxide Detector(s), Prewired, Smoke Detector(s) |
| Construction Materials | Brick |
| Foundation Details | Slab |
| Lot Features | Greenbelt, Landscaped, Other, Sprinkler System, Subdivision |
Parking
| Garage Yn | 1 |
|---|---|
| Attached Garage Yn | 1 |
| Parking Features | Garage, Garage Door Opener, Garage Faces Front, Oversized |
Utilities
| Utilities | Cable Available, City Sewer, City Water, Community Mailbox, Concrete, Curbs |
|---|
Location
| Community Features | Club House, Greenbelt, Jogging Path/Bike Path, Lake, Park, Playground, Pool |
|---|
Taxes
| Tax Lot | 6 |
|---|---|
| Tax Block | Q |
Area Information
| State | TX |
|---|---|
| County | Collin |
| City | Celina |
| Zip Code | 75009 |
| Area | Collin |
| Community Name | North Sky |
| School District | Celina ISD |
| Elementary School | Bobby Ray-Afton Martin |
| High School | Celina |
| Listing VS Median (in North Sky) | |
Price: $565,000 low | high Med: $524,000 sqft: 3,026 low | high Med: 2,650 $ / sqft: $187 low | high Med: $203 On site: 161 low | high Med: 211.5 | |
Request a showing
Request a showing
Contact
Learn More About This Property

| State | TX |
|---|---|
| County | Collin |
| City | Celina |
| Zip Code | 75009 |
| Area | Collin |
| Community Name | North Sky |
| School District | Celina ISD |
| Elementary School | Bobby Ray-Afton Martin |
| High School | Celina |
| Listing VS Median (in North Sky) | |
Price: $565,000 low | high Med: $524,000 sqft: 3,026 low | high Med: 2,650 $ / sqft: $187 low | high Med: $203 On site: 161 low | high Med: 211.5 | |